62 N Lincoln St #5

Main room with. Left the bathroom door right straight the kitchen, second back entry staircase to back yard, bedroom in the back.
Living room, left entry door, right, the bathroom door, behind the kitchen, second back entry staircase to back yard, bedroom in the back.
North facing window
Kitchen, left second back entry staircase to back yard, bedroom in the back.
Fridge, gas stove, sink. North facing window.
Newly renovated bathroom, walk in shower with rain shower head, handheld shower head, glass sliding door. Water saving toilet, beautiful marble vanity, spanish wall tile
Newly renovated bathroom, walk in shower with rain shower head, handheld shower head, glass sliding door. Water saving toilet, beautiful marble vanity, Spanish wall tile. View of the shower
Bedroom, east and north facing windows, black out curtains and sheer curtains provided, light filled room. 
North and east facing windows. Kitchen in the background, right second back entry staircase to the yard.
Bedroom, east and north facing windows, black out curtains and sheer curtains provided, light filled room. 
North and east facing windows.
House Exterior, large fenced yard with, vegetable growing box, patio furniture and grill for all tenants to share. Covered front porch with seating.
Entry Hall, 2 apartments downstairs, 2 upstairs. Beautiful original woodwork, casing. A lot of charm and character.
Upstairs shared hall, Opened is entry door to the 1 bedroom suite, to the right second apartment entry.
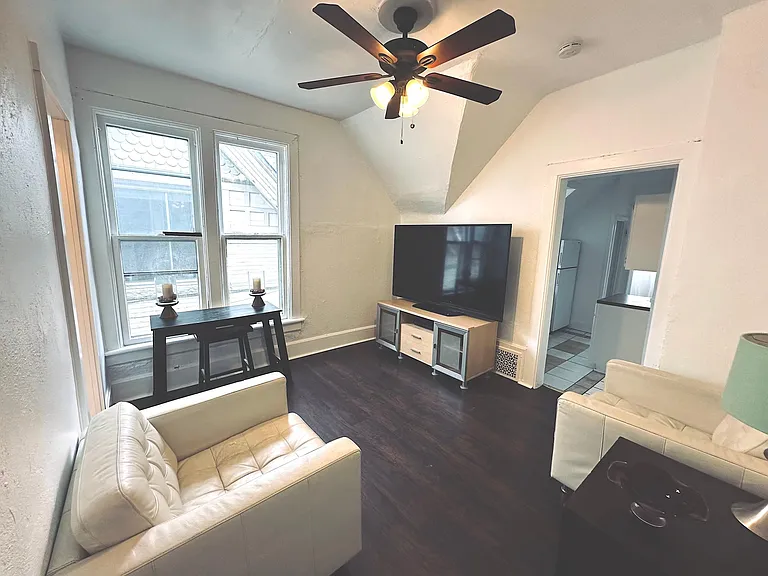
Living room view. Left bathroom door. Laminate wood floors.
North facing window
Living room, left entry door, right the bathroom door. Laminate wood floors.
North facing window
Living room view. Kitchen door on the right. Laminate wood floors.
North facing window
Living room view. Entry door on the left, bathroom door right. Laminate wood floors.
North facing window
Living room view. Entry door on the left, bathroom door right. Laminate wood floors.
North facing window
Bathroom entry from the living room view. 
Newly renovated bathroom, walk in shower with rain shower head, handheld shower head, glass sliding door. Water saving toilet, beautiful marble vanity, spanish wall tile. North facing windows.
Bathroom entry from the living room view. 
Newly renovated bathroom, walk in shower with rain shower head, handheld shower head, glass sliding door. Water saving toilet, beautiful marble vanity, spanish wall tile.
Newly renovated bathroom, walk in shower with rain shower head, handheld shower head, glass sliding door. Water saving toilet, beautiful marble vanity, Spanish wall tile. View of the shower head
Bedroom, black out curtains and sheer curtains provided, light filled room. 
East facing windows.
Bedroom, black out curtains and sheer curtains provided, light filled room. 
East and north facing windows.
Bedroom, black out curtains and sheer curtains provided, light filled room. Laminate wood floors. 
East facing windows.
Bedroom, closet view.
Bedroom, black out curtains and sheer curtains provided, light filled room. Laminate wood floors. 
North facing window.
Bedroom, black out curtains and sheer curtains provided, light filled room. Laminate wood floors. 
East facing window.
Kitchen, in the back living room door. Tile floors and backsplash.
Fridge, gas stove, sink. North facing window.
Kitchen, left second back entry staircase to back yard, bedroom in the back. Tile floors and backsplash.
Fridge, gas stove, sink. North facing window.
Kitchen, view of the secondary entry staircase door leading to the back yard, ally side. Tile floors and backsplash.
Floorplan of the second level. Pink fill shows the available apartment, on the top the 1 bedroom suite with bathroom, below the studio room with kitchen no bathroom. Available as add on for $400/ month upcharge.
3d view of the second level. The available apartment, on the top left, the 1 bedroom suite with bathroom, below the studio room with kitchen no bathroom. Available as add on for $400/ month upcharge.
  • Furnished

$1,386/ mo
Total price
Now includes required monthly fees in total price
1 bed1 bath500 sqft condo
62 N Lincoln St #5

Your booked tour

What you get

Pet-friendlyShared laundryParkingAir conditioning

Costs, fees, and lease terms

Special offer!
$200 off the first month rent if lease signed and move in date by 1 October !!

Lease terms

One year lease preferred, short term negotiable. Lease plus utilities. Tenant responsible for gas, electric, wastewater, water, internet. Showings are limited to serious inquiries only. $25 application fee if interested in signing a lease. Open house showing by request. do NOT contact me with unsolicited services or offers.

Pricing comparison

$121

At $1,386, this listing is priced $121 cheaper than the current market rate for a 1 bedroom home in Speer.

Pets

  • Dogs

    Allowed
    Number allowed1
  • Cats

    Allowed
    Number allowed1

The neighborhood

About the building

Large Victorian 2-level house divided into several separate apartments. Unit #4 is one bedroom, kitchen and newly renovated bath on the upper floor. Two entrances one through the house and a private entry from the back yard. Furnished. One month's rent required for deposit. Large fenced-in yard, house sits directly on bus line. Many bars, shops, theaters, restaurants, stores, internet cafes in walking distance. Vibrant and eclectic part of town just 12 blocks south of downtown Denver near Wash Park and the Old Baker District.

The property manager

62 N Lincoln St #5
ZAL PROPERTIES

Nearby schools

Students who live in 62 N Lincoln St #5 attend the following Denver County 1 School District (Unified School District) public schools:

GreatSchools ratings are based on test scores and additional metrics when available.

62 N Lincoln St #5

By contacting this property, you agree to our Terms of Use. Visit our Privacy Portal for more information. When you click “Send message”, we’ll send your inquiry to the property manager so they can reach out and answer your questions.

Find similar homes

Similar listings comparison

This listing

62 N Lincoln St #5

Studio$1,766+$1,405+$1,105+
1 bed$1,386$1,653+$1,575$1,545+$1,525+$1,497+$1,050+$1,055+$1,040+
2 beds$2,607+$2,345+$2,100+$1,496+$2,509+$1,740+$1,280+
Total monthly price
Total price
Total price
Total price
Total price
Total price
Total price
Total price
Total price
Total price
Distance2.8 miles away3.1 miles away3.0 miles away3.0 miles away1.9 miles away3.2 miles away2.6 miles away3.2 miles away
PetsCats and Small Dogs AllowedCats and Dogs AllowedCats and Dogs AllowedCats and Dogs AllowedCats and Dogs AllowedCats and Dogs AllowedCats and Dogs AllowedCats and Dogs Allowed
LaundrySharedIn UnitSharedIn UnitSharedSharedShared
SecurityControlled AccessGated EntryGated EntryControlled AccessGated Entry, Controlled AccessGated Entry
A/CYesYesYesYesYes
DishwasherYesYesYesYes
ParkingYesYesYesYesYesYesYesYes
GymYesYesYesYes
PoolYesYesYesYesYes
Spot something off?Good catch. Flag it and help keep listings legit.