61B Bexhill Ave

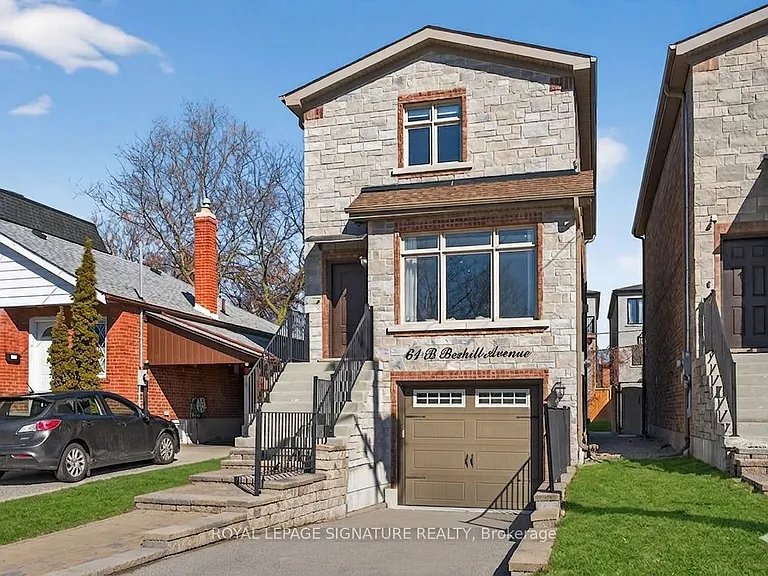
61B Bexhill Ave — Photo 1
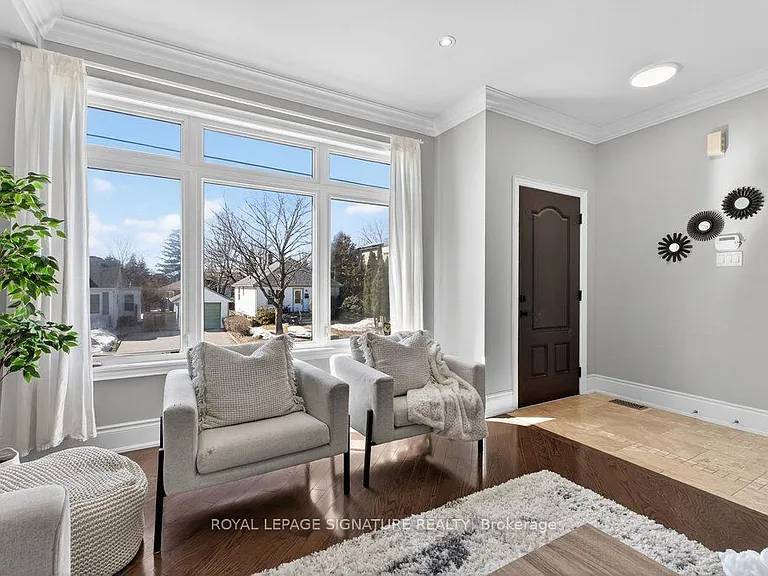
61B Bexhill Ave — Photo 2
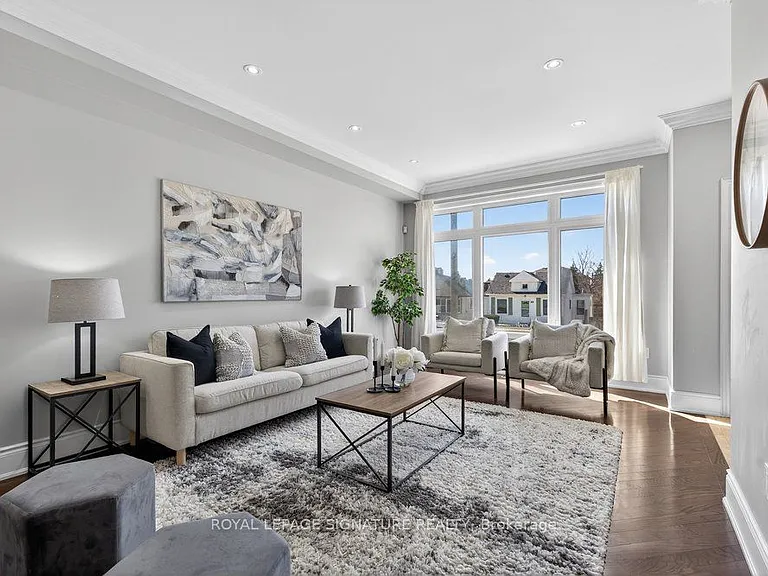
61B Bexhill Ave — Photo 3
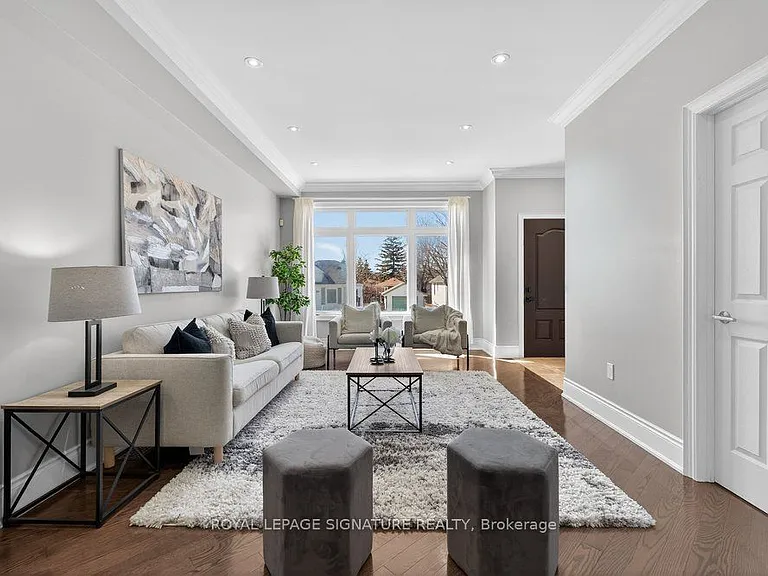
61B Bexhill Ave — Photo 4
61B Bexhill Ave — Photo 5
61B Bexhill Ave — Photo 6
61B Bexhill Ave — Photo 7
61B Bexhill Ave — Photo 8
61B Bexhill Ave — Photo 9
61B Bexhill Ave — Photo 10
61B Bexhill Ave — Photo 11
61B Bexhill Ave — Photo 12
61B Bexhill Ave — Photo 13
61B Bexhill Ave — Photo 14
61B Bexhill Ave — Photo 15
61B Bexhill Ave — Photo 16
61B Bexhill Ave — Photo 17
61B Bexhill Ave — Photo 18
61B Bexhill Ave — Photo 19
61B Bexhill Ave — Photo 20
61B Bexhill Ave — Photo 21
61B Bexhill Ave — Photo 22
61B Bexhill Ave — Photo 23
61B Bexhill Ave — Photo 24
61B Bexhill Ave — Photo 25
61B Bexhill Ave — Photo 26
61B Bexhill Ave — Photo 27
61B Bexhill Ave — Photo 28
61B Bexhill Ave — Photo 29
61B Bexhill Ave — Photo 30
61B Bexhill Ave — Photo 31
61B Bexhill Ave — Photo 32
61B Bexhill Ave — Photo 33
61B Bexhill Ave — Photo 34
61B Bexhill Ave — Photo 35
61B Bexhill Ave — Photo 36
61B Bexhill Ave — Photo 37
61B Bexhill Ave — Photo 38
61B Bexhill Ave — Photo 39
61B Bexhill Ave — Photo 40
61B Bexhill Ave — Photo 41
61B Bexhill Ave — Photo 42
61B Bexhill Ave — Photo 43
61B Bexhill Ave — Photo 44
61B Bexhill Ave — Photo 45
61B Bexhill Ave — Photo 46
61B Bexhill Ave — Photo 47

$4,300/ mo
Doesn't include deposits and fees
3 beds4 bathshouse
61B Bexhill Ave
Your booked tour

What you get

ParkingAir conditioningPool

Costs, fees, and lease terms

The neighborhood

About the building

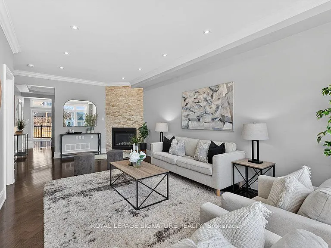
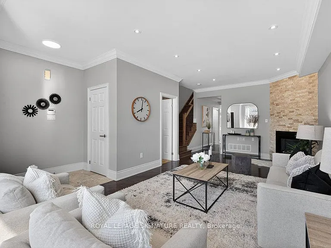
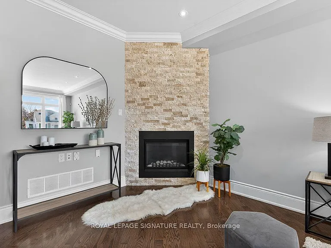
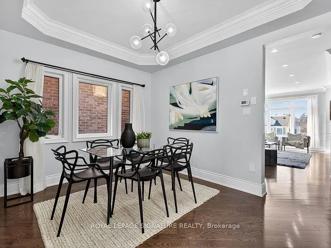
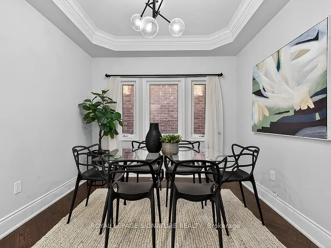
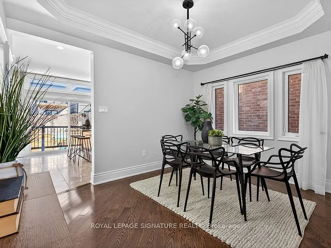
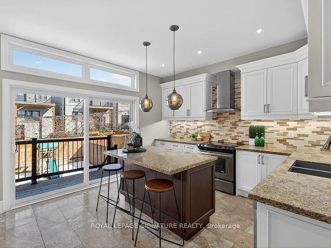
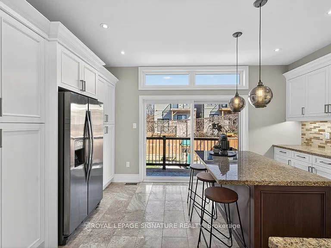
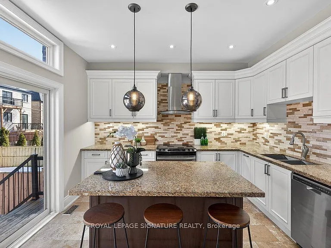
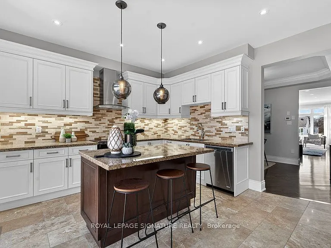
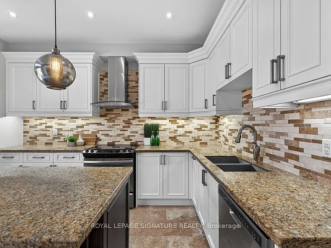
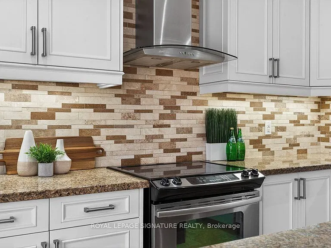
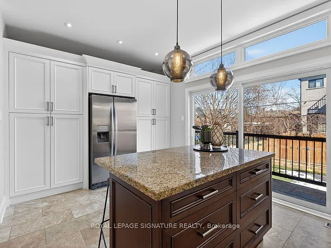
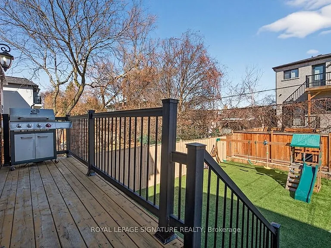
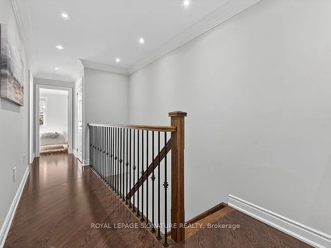
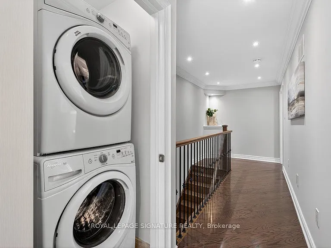
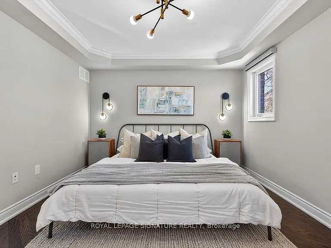
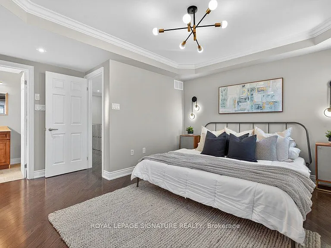
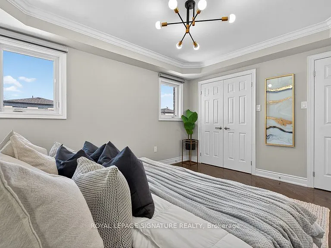
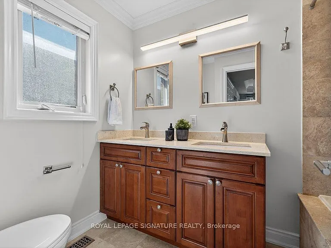
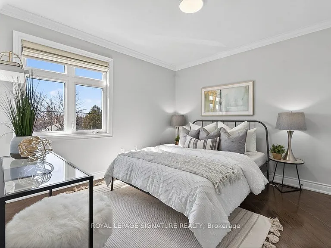
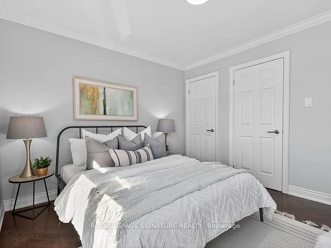
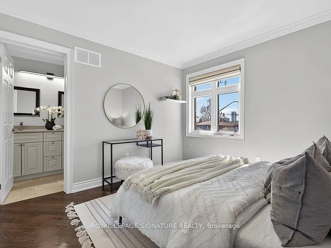
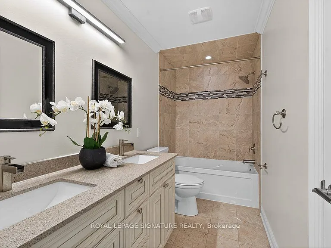
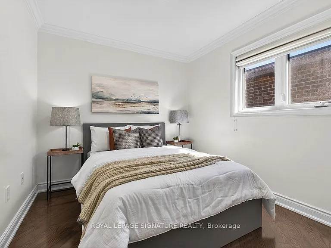
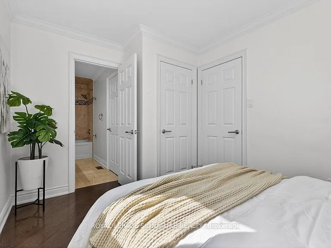
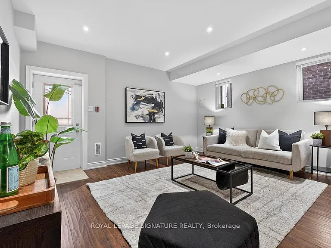
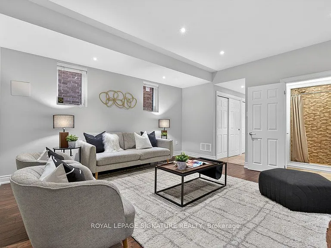
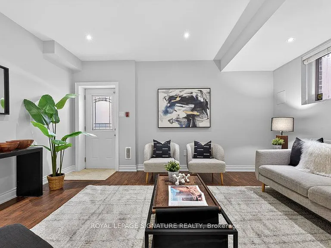
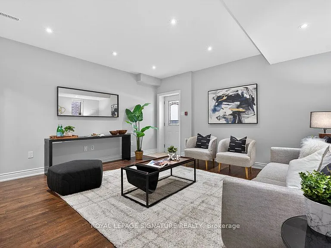
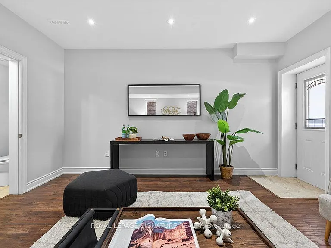
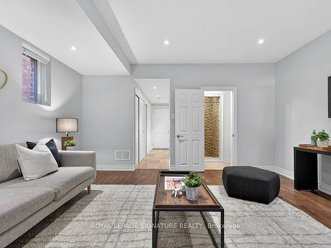
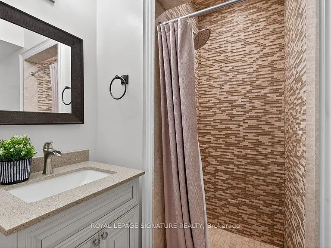
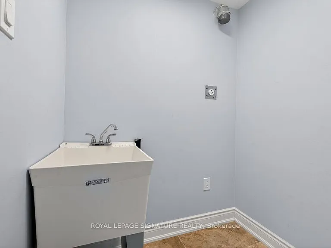
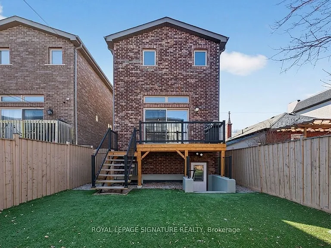
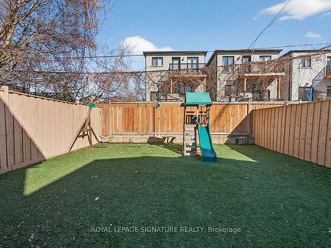
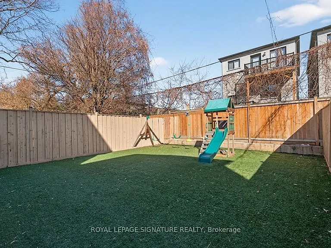
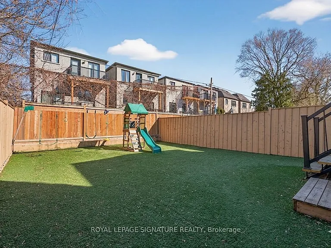
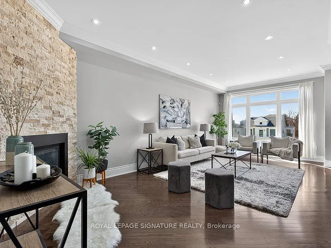
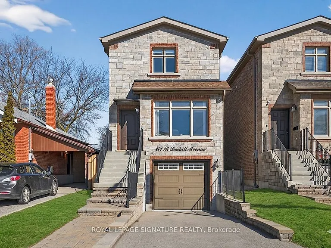
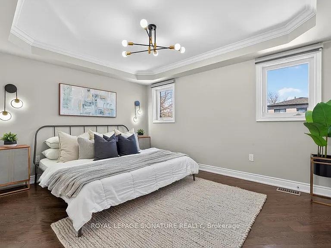
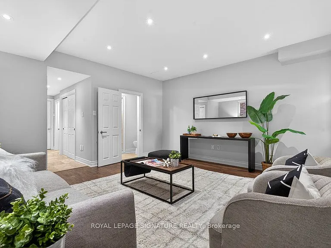
Nestled in the desirable Clairlea community, this elegant Bexhill residence showcases thoughtful design and exceptional craftsmanship throughout. Refined finishes include crown mouldings, LED lighting, rich hardwood flooring, and expansive windows that fill the home with natural light. The living room is both stylish and inviting, centred around a built-in gas fireplace set against a striking stone feature wall. A separate dining room offers an intimate setting for family meals and entertaining. The chef's kitchen blends form and function with granite countertops, a centre island with seating for three, built-in stainless steel appliances, and dramatic floor-to-ceiling sliding doors that open to a spacious deck overlooking the landscaped backyard. The primary suite is a serene retreat featuring a vaulted ceiling, crown moulding, double closets, and a spa-inspired 5-piece ensuite with a double vanity and Jacuzzi tub. Two additional bedrooms share a well-appointed Jack & Jill 5-piece bathroom, ideal for family living. The fully finished lower level offers a bright, open-concept space with large above-grade windows and a walkout to the private, fenced backyard. The Basement includes a full washroom and can be used as a 4th bedroom or better yet, add a small kitchen to the laundry room and have a separate bachelor unit! Designed for ease and enjoyment, the backyard is finished with low-maintenance turf-perfect for outdoor entertaining and everyday living.

The property manager

Nearby schools

61B Bexhill Ave
By contacting this property, you agree to our Terms of Use. Visit our Privacy Portal for more information. When you click “Send message”, we’ll send your inquiry to the property manager so they can reach out and answer your questions.
Find similar homes

Spot something off?Good catch. Flag it and help keep listings legit.