6191 S Olathe St

6191 S Olathe St — Photo 1
6191 S Olathe St — Photo 2
6191 S Olathe St — Photo 3
6191 S Olathe St — Photo 4
6191 S Olathe St — Photo 5
6191 S Olathe St — Photo 6
6191 S Olathe St — Photo 7
6191 S Olathe St — Photo 8
6191 S Olathe St — Photo 9
6191 S Olathe St — Photo 10
6191 S Olathe St — Photo 11
6191 S Olathe St — Photo 12
6191 S Olathe St — Photo 13
6191 S Olathe St — Photo 14
6191 S Olathe St — Photo 15
6191 S Olathe St — Photo 16
6191 S Olathe St — Photo 17
6191 S Olathe St — Photo 18
6191 S Olathe St — Photo 19
6191 S Olathe St — Photo 20
6191 S Olathe St — Photo 21
6191 S Olathe St — Photo 22
6191 S Olathe St — Photo 23
6191 S Olathe St — Photo 24
6191 S Olathe St — Photo 25
6191 S Olathe St — Photo 26
6191 S Olathe St — Photo 27
6191 S Olathe St — Photo 28
6191 S Olathe St — Photo 29
6191 S Olathe St — Photo 30
6191 S Olathe St — Photo 31
6191 S Olathe St — Photo 32
6191 S Olathe St — Photo 33
6191 S Olathe St — Photo 34
6191 S Olathe St — Photo 35
6191 S Olathe St — Photo 36
6191 S Olathe St — Photo 37
6191 S Olathe St — Photo 38
6191 S Olathe St — Photo 39
6191 S Olathe St — Photo 40
6191 S Olathe St — Photo 41
6191 S Olathe St — Photo 42
6191 S Olathe St — Photo 43
6191 S Olathe St — Photo 44
6191 S Olathe St — Photo 45
6191 S Olathe St — Photo 46
6191 S Olathe St — Photo 47
6191 S Olathe St — Photo 48
6191 S Olathe St — Photo 49
6191 S Olathe St — Photo 50
6191 S Olathe St — Photo 51
6191 S Olathe St — Photo 52
6191 S Olathe St — Photo 53
6191 S Olathe St — Photo 54
6191 S Olathe St — Photo 55
6191 S Olathe St — Photo 56
6191 S Olathe St — Photo 57
6191 S Olathe St — Photo 58
6191 S Olathe St — Photo 59
6191 S Olathe St — Photo 60
  • Furnished

$6,995/ mo
Total price
Now includes required monthly fees in total price
5 beds4 baths3590 sqft house
6191 S Olathe St

Your booked tour

What you get

Dog-friendlyIn-unit laundryParkingAir conditioningEv Charging Station

Costs, fees, and lease terms

Lease terms

Short & Long Terms available as follows: 3 month: $7250 rent incl. utilities $3500 deposit 6 month: $7250 rent incl. utilities $3500 depo. 12 month: $6995 rent + utilities $6995 depo.

Pricing comparison

$2806

At $6,995, this listing is priced $2806 more than the current market rate for a 5 bedroom home in Centennial.

Pets

  • Dogs

    Allowed
    Number allowed1
  • Cats

    Not allowed

The neighborhood

About the building

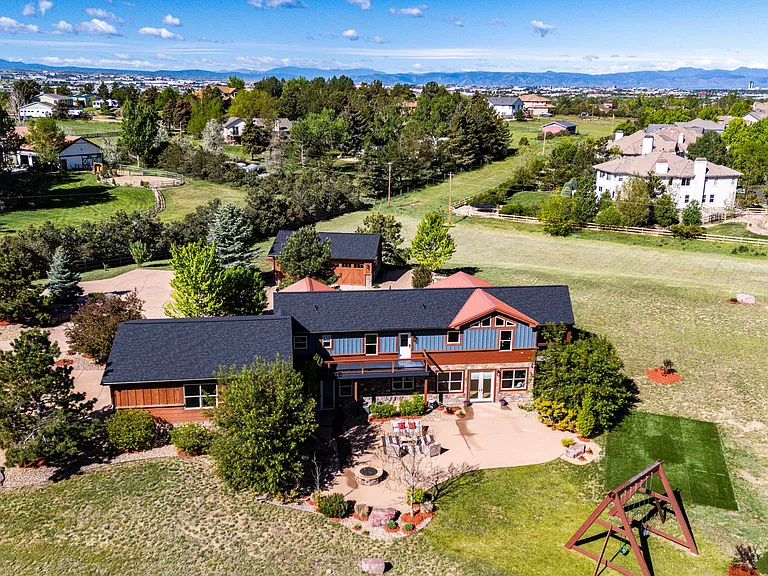
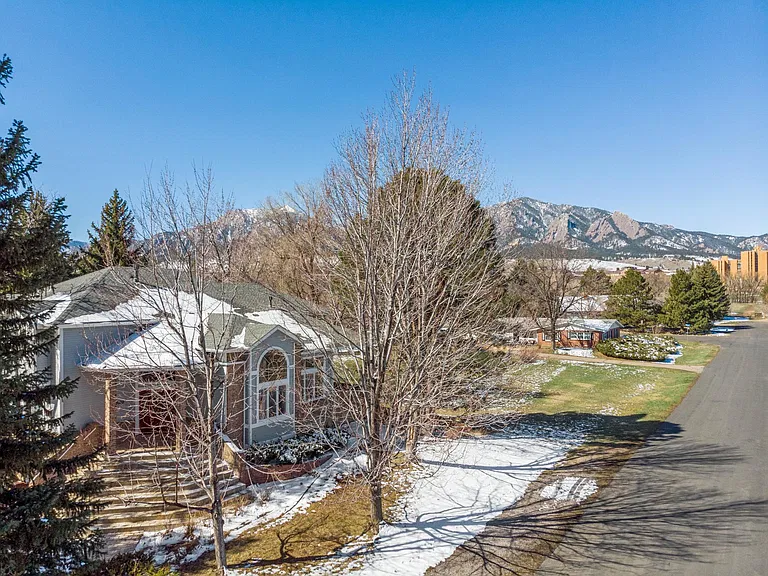
A newly fully furnished rare suburban sanctuary ideally located walking distance to Regis Jesuit High School and moments from premier shopping, dining and entertainment. This sprawling ranch style horse property home with mountain views is surrounded by multi-million dollar estates, offering the perfect blend of privacy, prestige and convenience. Situated on just under 3 acres, this beautifully remodeled 3,590 sq ft ranch style home offers the perfect balance of privacy, space and sophisticated living. Step inside a light-filled sanctuary where modern comfort meets rustic charm. The open concept main floor invites you into a spacious great room adorned with vaulted ceilings, rich wood accents, expansive windows, walkout deck with a gas grill off the kitchen. The main level is thoughtfully designed for ease and functionality, featuring a serene primary suite complete with a private ensuite bathroom. Two additional bedrooms and a full bath provide flexible options for family, guests, or a home office. The conveniently located main level laundry room adds everyday efficiency. The fully finished walkout basement opens up to a gas grill, built-in gas firepit and outdoor & dining seating with endless possibilities for entertainment & relaxation. A large family room with log posts creates the perfect backdrop for movie nights or game days that is furnished with a large table for board games or multi-purpose use. The lower level also includes a generously sized bedroom and full bathroom, ideal for guests or multi-generational living. Additionally, a private suite with its own ensuite bath and direct access to the back patio offers a perfect space for extended family or an independent teen. The back outdoor has a professionally designed patio and landscaping including fruit trees Car enthusiasts and hobbyists will appreciate the oversized & heated 3-car attached garage plus a separate heated 3-car detached garage and additional parking spaces for your guests along with 2 EV Charging stations in both garages. Whether you're seeking a tranquil escape or a refined place to entertain, this one-of-a-kind property offers suburban luxury with space to breathe - all just minutes from top-rated schools, shopping, minutes from Cherry Creek State Park, Hwy 83 (Parker Rd.), I-25, I-225 and E-470. Close to Nine-Mile Light Rail Station, RTD Buses which travel throughout Denver Metro and DIA (Denver International Airport) Pets maybe allowed with permission by owner per pet.

The property manager

Nearby schools

Students who live in 6191 S Olathe St attend the following Cherry Creek 5 School District (Unified School District) public schools:

GreatSchools ratings are based on test scores and additional metrics when available.

6191 S Olathe St

By contacting this property, you agree to our Terms of Use. Visit our Privacy Portal for more information. When you click “Send message”, we’ll send your inquiry to the property manager so they can reach out and answer your questions.

Find similar homes

Spot something off?Good catch. Flag it and help keep listings legit.