6190 Valerian Vista Pl

6190 Valerian Vista Pl — Photo 1
6190 Valerian Vista Pl — Photo 2
6190 Valerian Vista Pl — Photo 3
6190 Valerian Vista Pl — Photo 4
6190 Valerian Vista Pl — Photo 5
6190 Valerian Vista Pl — Photo 6
6190 Valerian Vista Pl — Photo 7
6190 Valerian Vista Pl — Photo 8
6190 Valerian Vista Pl — Photo 9
6190 Valerian Vista Pl — Photo 10
6190 Valerian Vista Pl — Photo 11
6190 Valerian Vista Pl — Photo 12
6190 Valerian Vista Pl — Photo 13
6190 Valerian Vista Pl — Photo 14
6190 Valerian Vista Pl — Photo 15
6190 Valerian Vista Pl — Photo 16
6190 Valerian Vista Pl — Photo 17
6190 Valerian Vista Pl — Photo 18
6190 Valerian Vista Pl — Photo 19
6190 Valerian Vista Pl — Photo 20
6190 Valerian Vista Pl — Photo 21
6190 Valerian Vista Pl — Photo 22
6190 Valerian Vista Pl — Photo 23
6190 Valerian Vista Pl — Photo 24
6190 Valerian Vista Pl — Photo 25
6190 Valerian Vista Pl — Photo 26
6190 Valerian Vista Pl — Photo 27
6190 Valerian Vista Pl — Photo 28
6190 Valerian Vista Pl — Photo 29
6190 Valerian Vista Pl — Photo 30
6190 Valerian Vista Pl — Photo 31
6190 Valerian Vista Pl — Photo 32
6190 Valerian Vista Pl — Photo 33
6190 Valerian Vista Pl — Photo 34
6190 Valerian Vista Pl — Photo 35
6190 Valerian Vista Pl — Photo 36
6190 Valerian Vista Pl — Photo 37
6190 Valerian Vista Pl — Photo 38

$6,290/ mo
Doesn't include deposits and fees
4 beds3 baths2357 sqft house
6190 Valerian Vista Pl
Your booked tour

What you get

Pet-friendlyIn-unit laundryParkingPool

Costs, fees, and lease terms

Pets

  • Dogs

    Allowed
  • Cats

    Allowed

The neighborhood

About the building

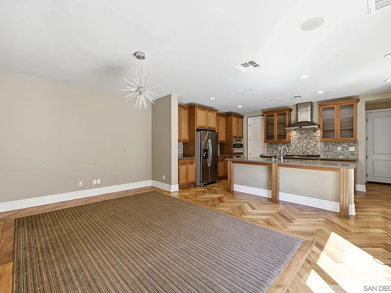
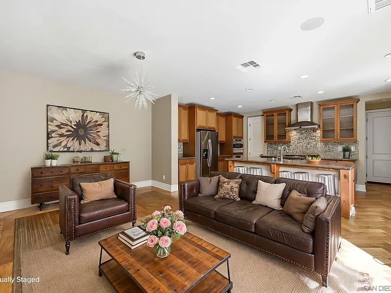
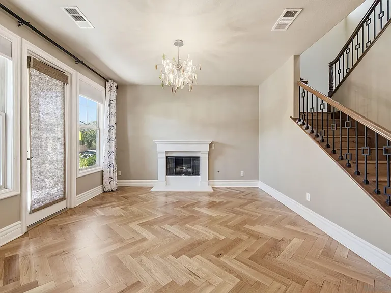
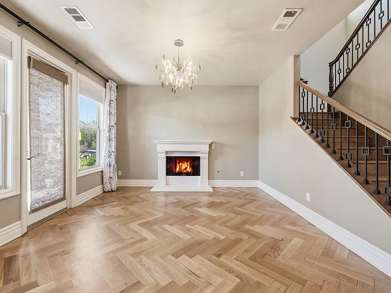
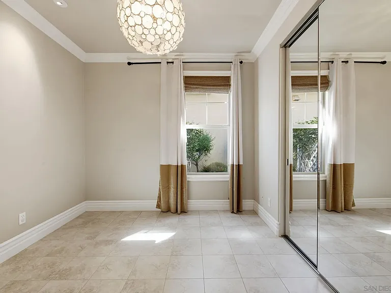
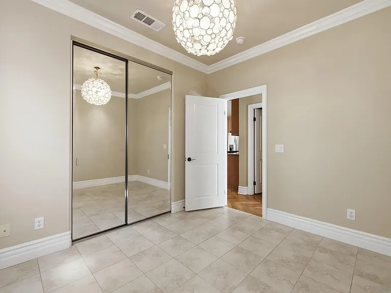
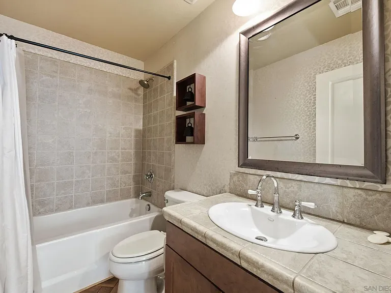
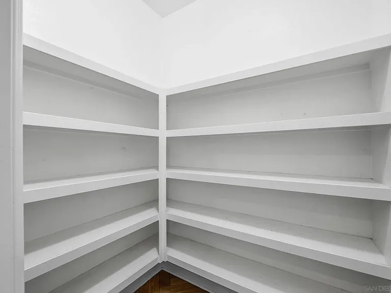
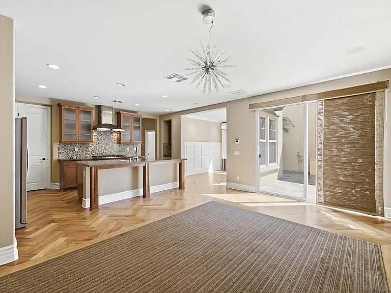
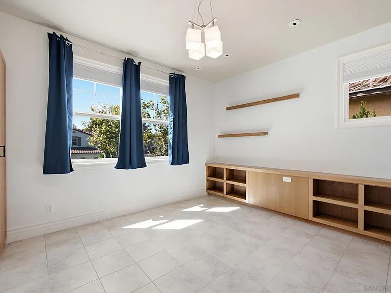
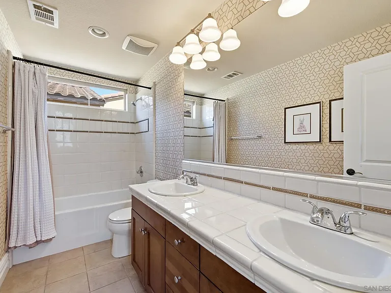
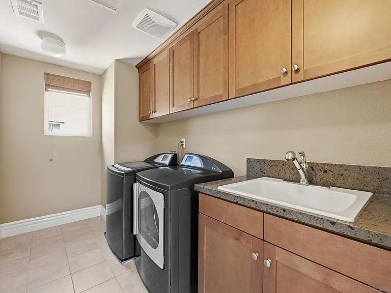
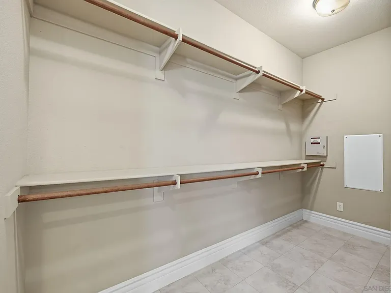
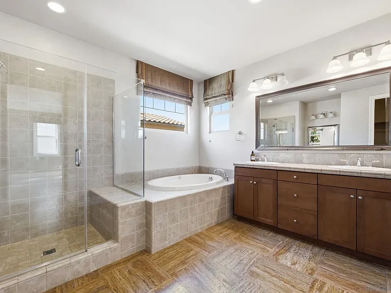
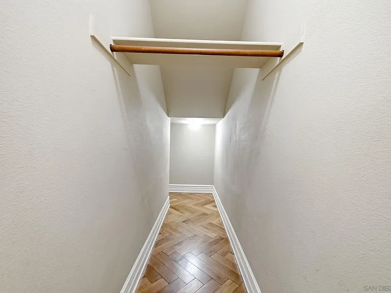
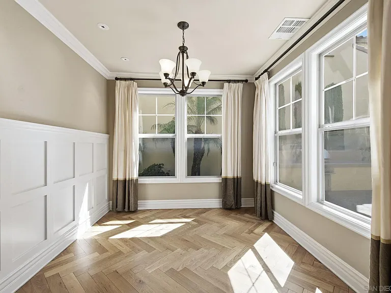
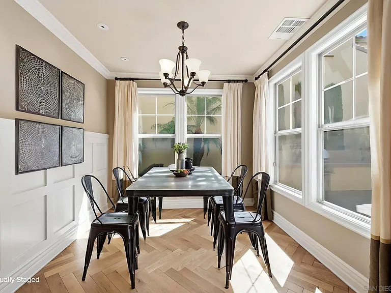
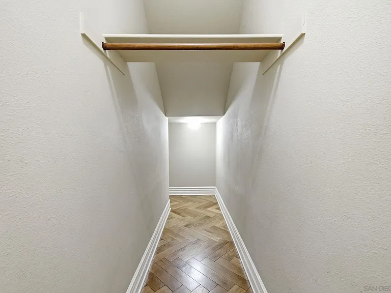
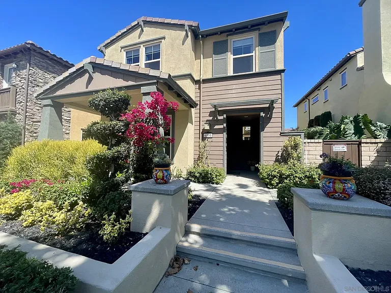
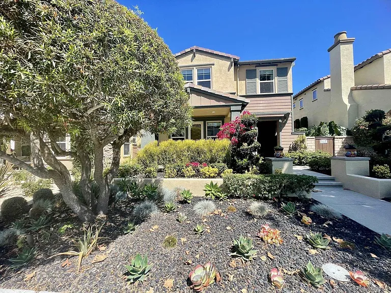
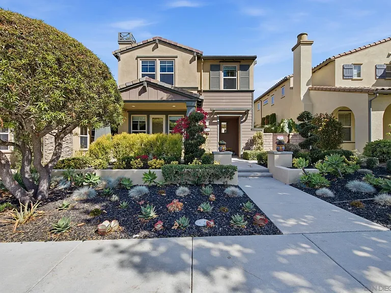
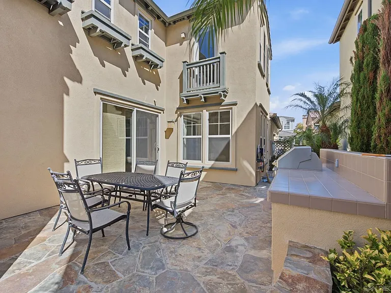
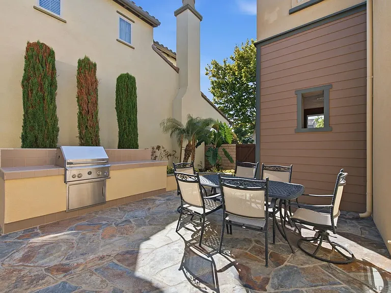
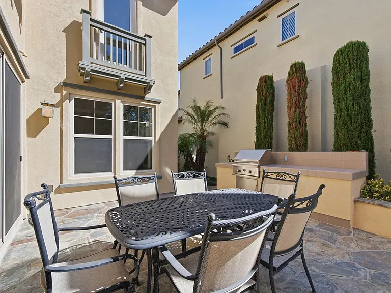
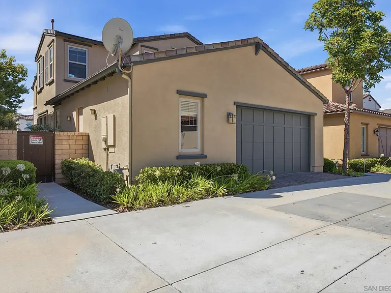
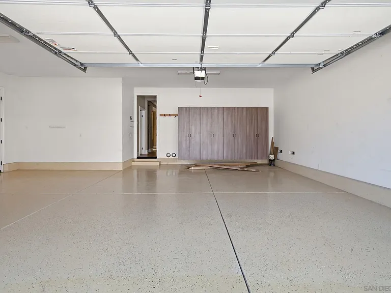
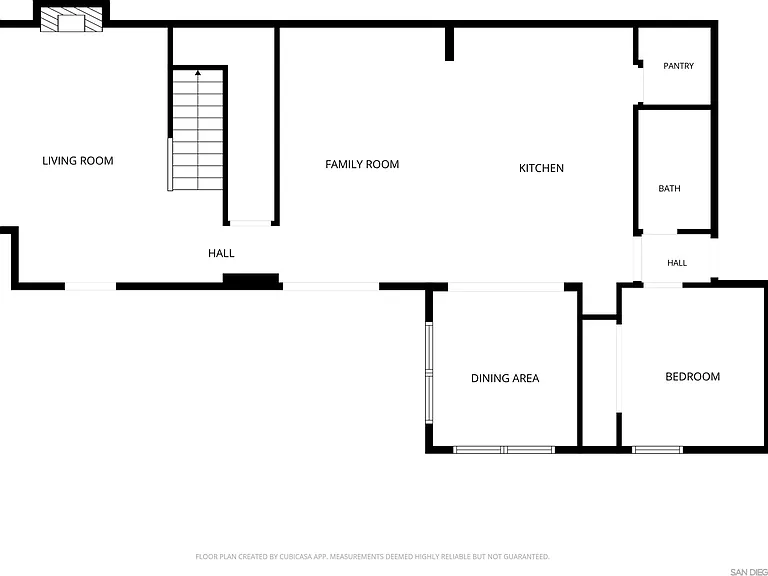
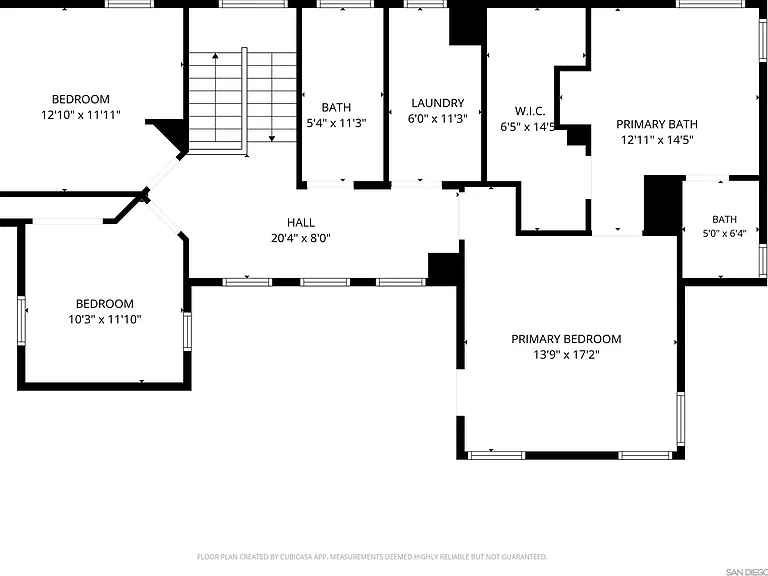
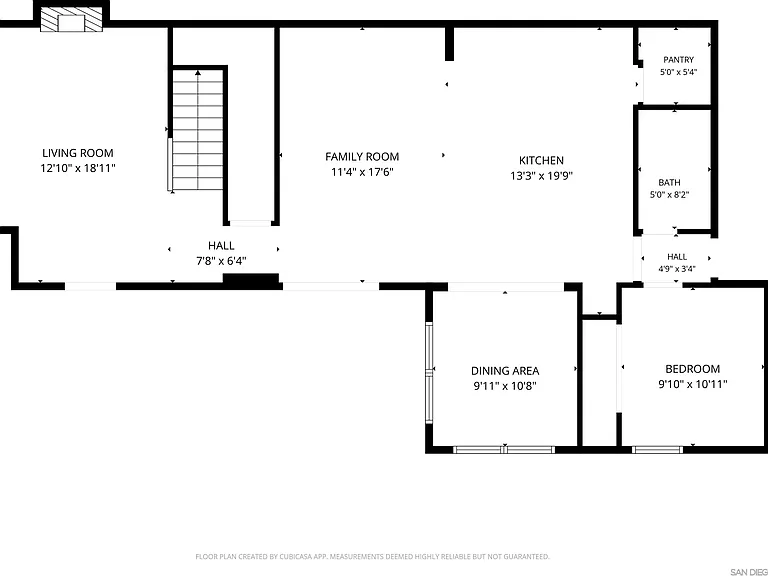
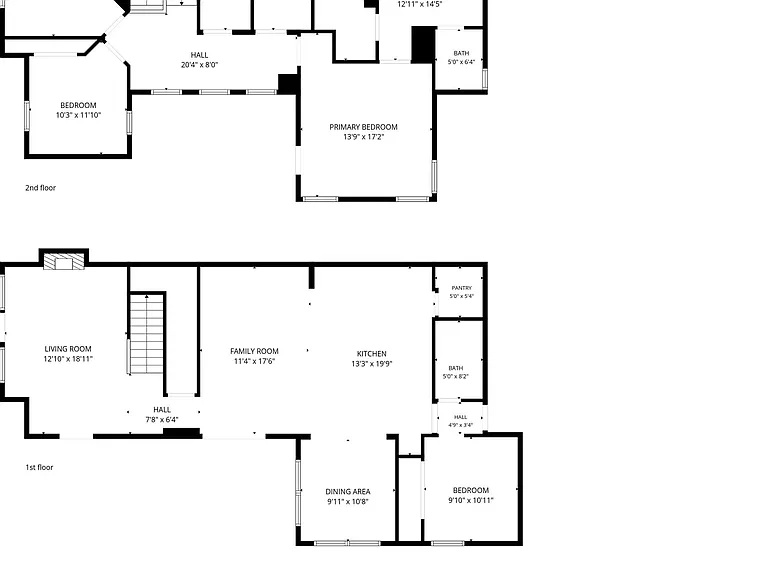
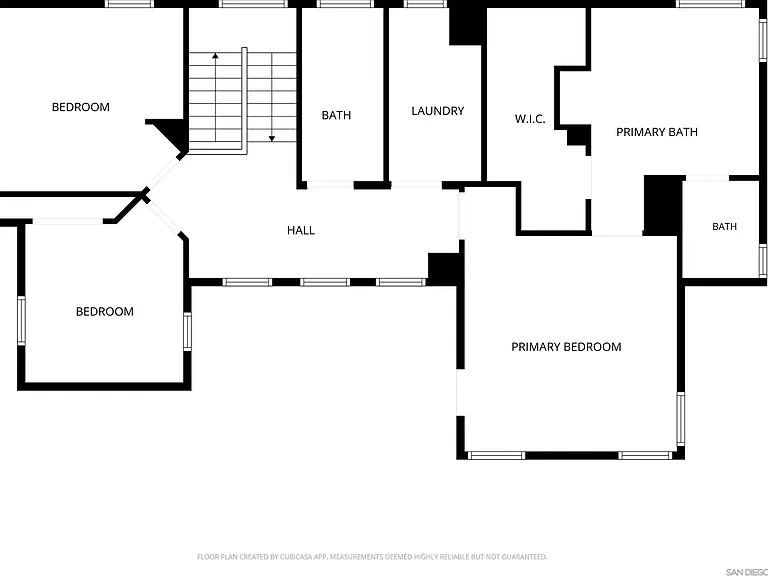
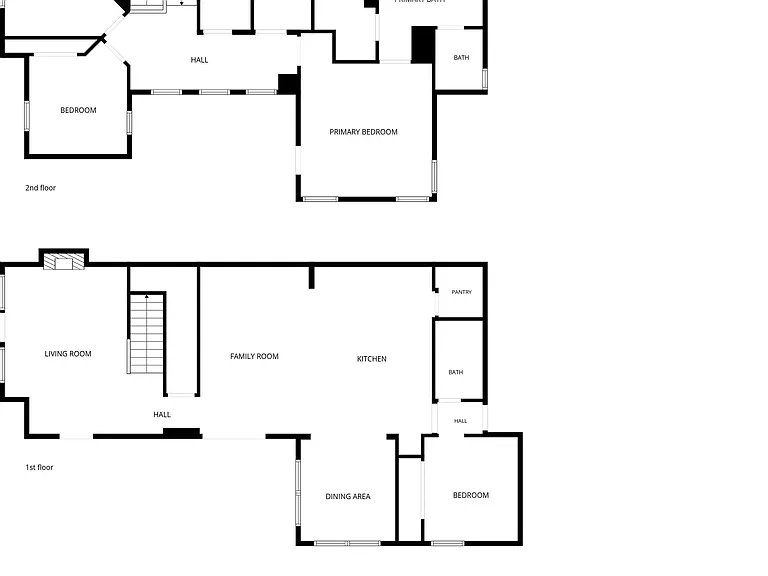
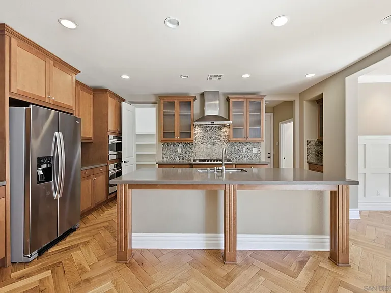
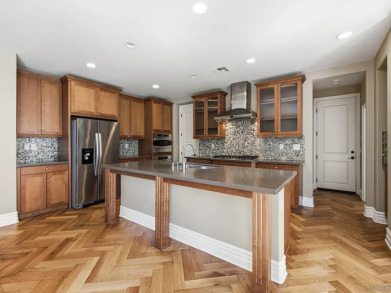
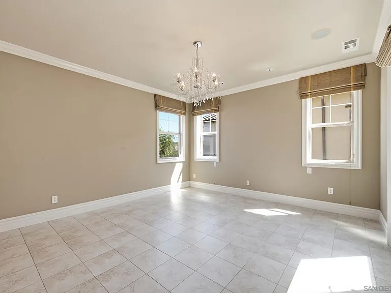
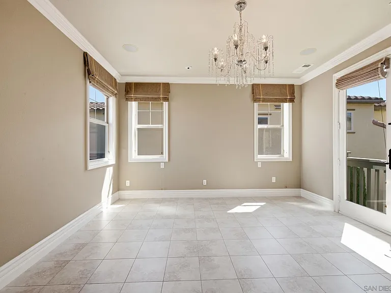
Beautifully appointed 4-bedroom, 3-bath home offering approximately 2,357 sq. ft. in desirable Pacific Highlands Ranch. The open floor plan features herringbone hardwood flooring, high ceilings, crown molding, abundant natural light, and a spacious family room with fireplace. The chef's kitchen includes an oversized island, stainless appliances, built-in ovens, gas cooktop, designer tile backsplash, extensive cabinetry, and a walk-in pantry. A full bedroom and bath downstairs offer flexibility for guests or multigenerational living. Upstairs, the landing includes a built-in workstation with generous cabinetry, while another bedroom features custom built-in desks, shelving, and storage, making it ideal as a home office or bedroom. Enjoy a private backyard with stone hardscape, lush landscaping, and a built-in stainless BBQ. Additional features include central A/C, washer and dryer, extensive built-in storage, and a two-car garage with additional storage and a large multipurpose area. Includes access to the Pacific Highlands Ranch pool and clubhouse. Approximately one mile from The Village at Pacific Highlands Ranch and Trader Joe's, 3 4 miles from Del Mar Highlands Town Center and Sky Deck, and about 15 minutes from Del Mar and Torrey Pines beaches. Minimum 12-month lease. $6,500 security deposit. Tenant pays gas, electricity and water; owner pays trash. Stainless kitchen appliances, washer and dryer included. No smoking. Strong credit, verifiable income, and satisfactory rental history required. Max one pet up to 45lbs.

The property manager

Nearby schools

Students who live in 6190 Valerian Vista Pl attend the following Solana Beach Elementary School District (Unified School District) and San Dieguito Union High School District (Unified School District) public schools:
GreatSchools ratings are based on test scores and additional metrics when available.

6190 Valerian Vista Pl
By contacting this property, you agree to our Terms of Use. Visit our Privacy Portal for more information. When you click “Send message”, we’ll send your inquiry to the property manager so they can reach out and answer your questions.

Find similar homes

Spot something off?Good catch. Flag it and help keep listings legit.