619 S Blakeland Ct

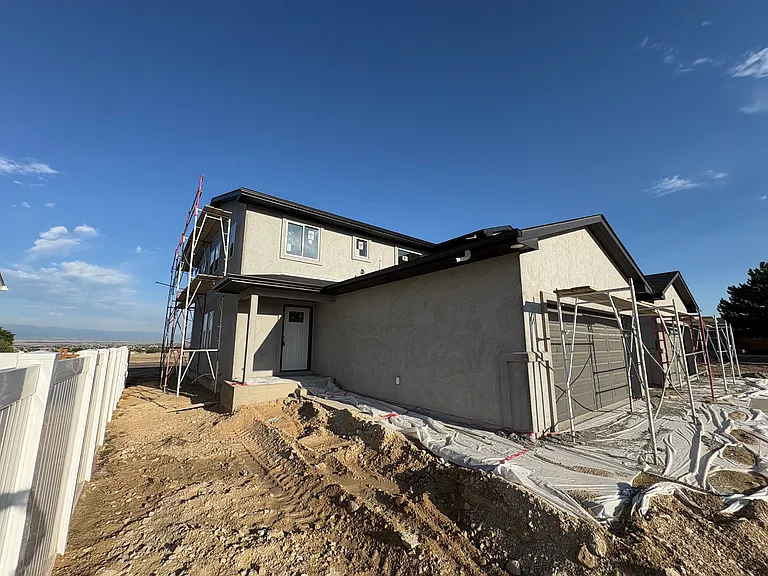
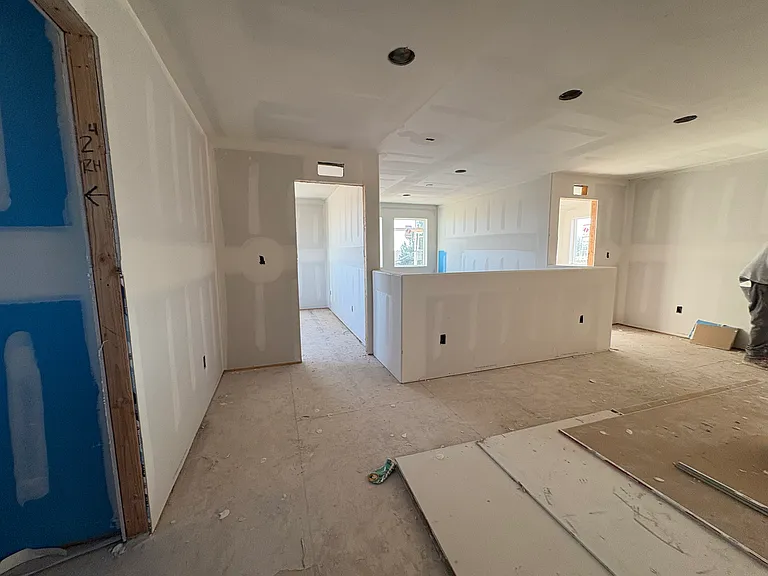
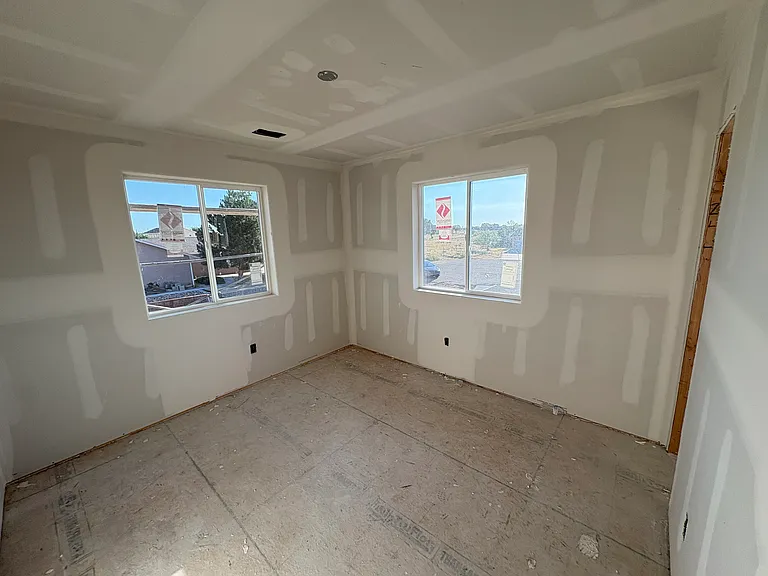
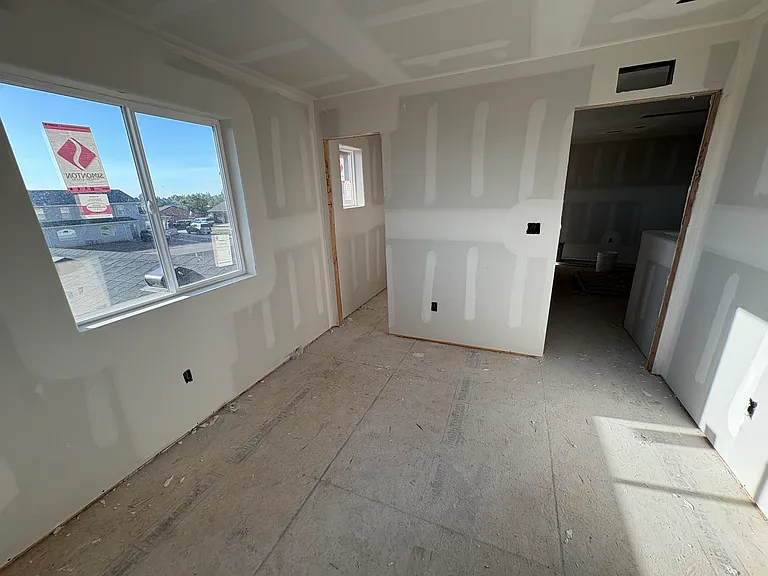
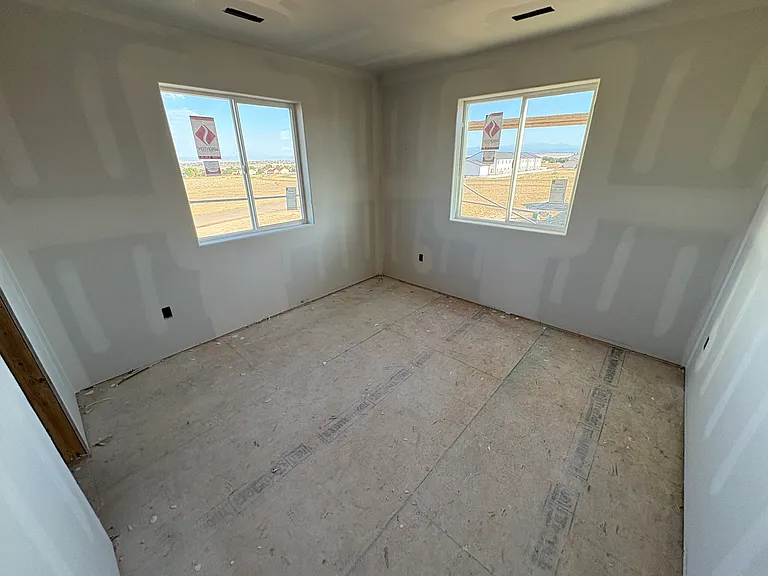
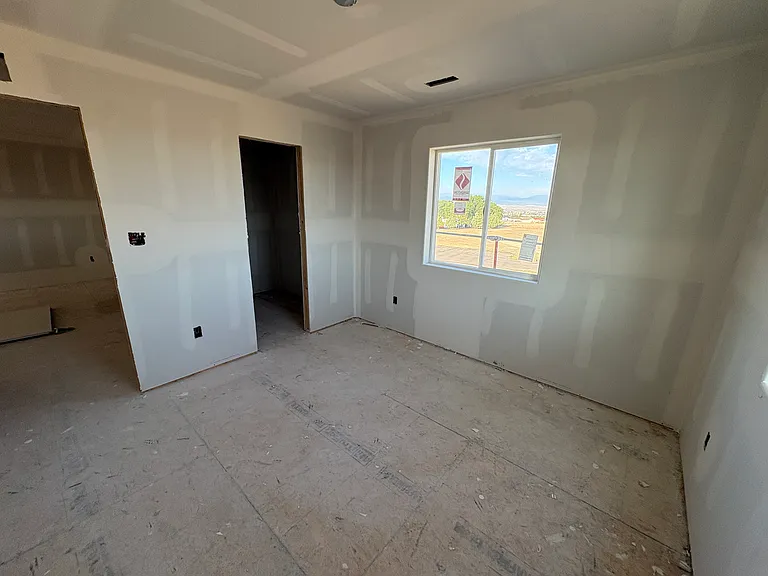
619 S Blakeland Ct — Photo 1
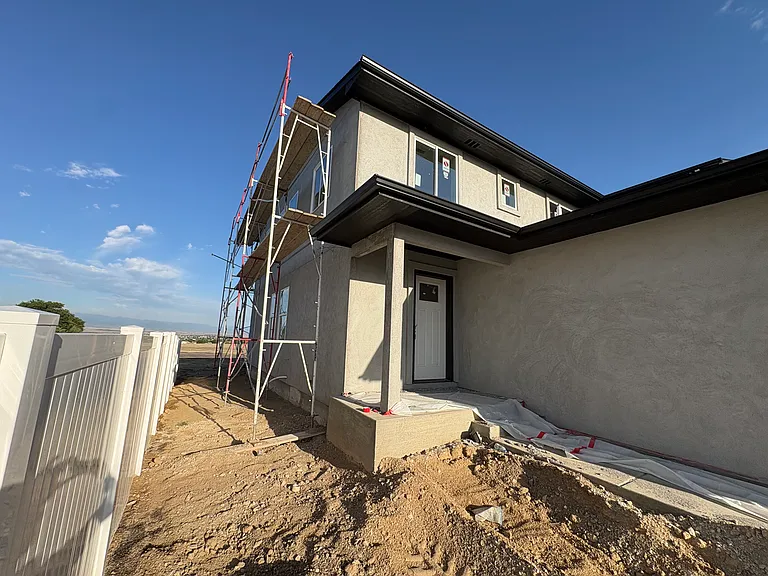
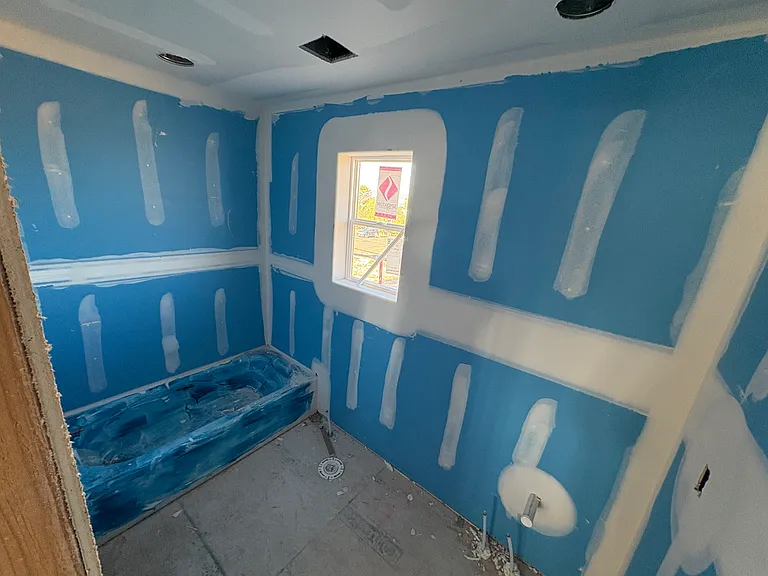
619 S Blakeland Ct — Photo 2
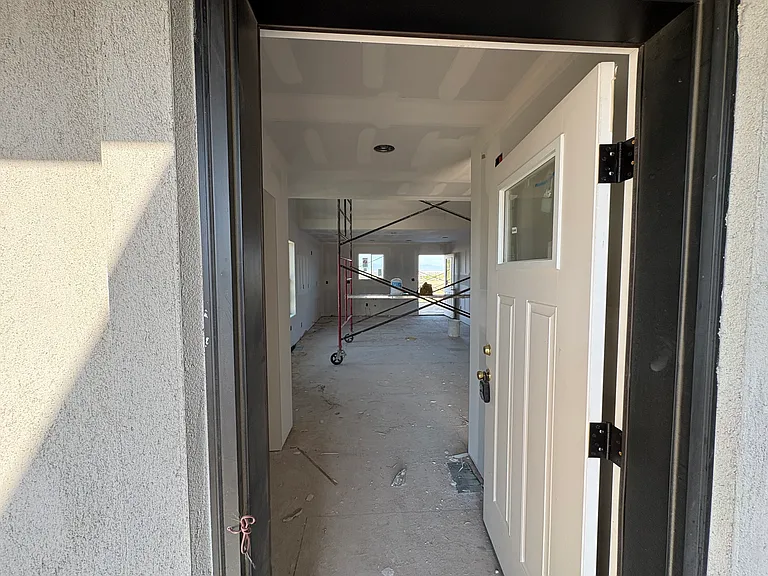
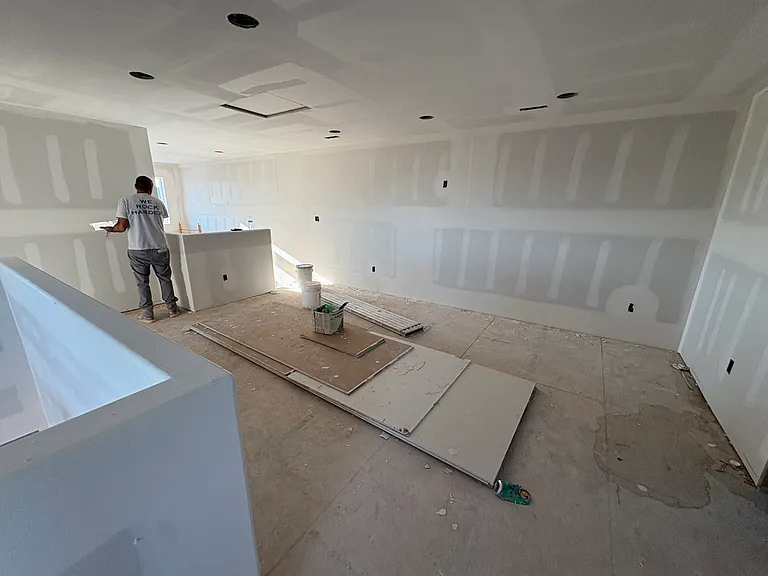
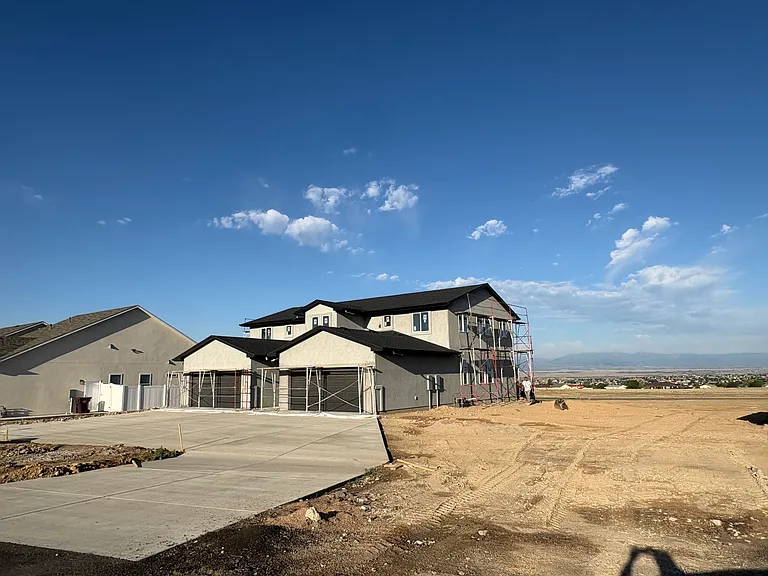
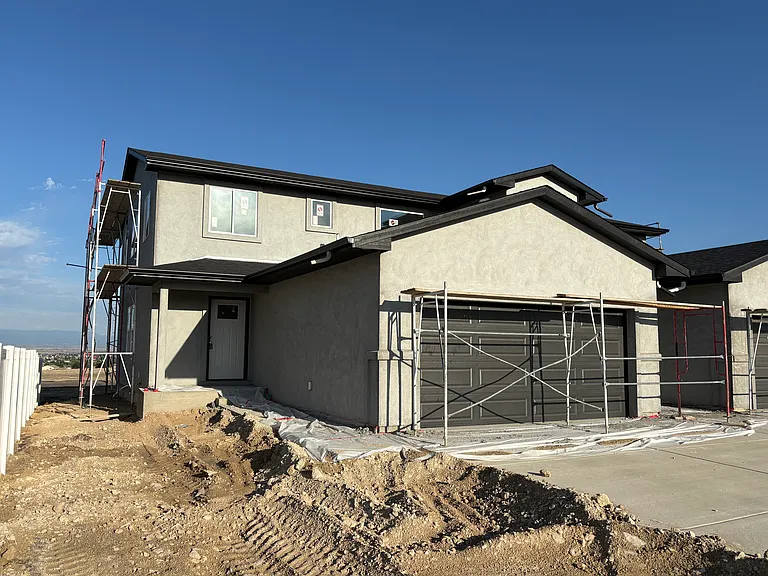
619 S Blakeland Ct — Photo 3
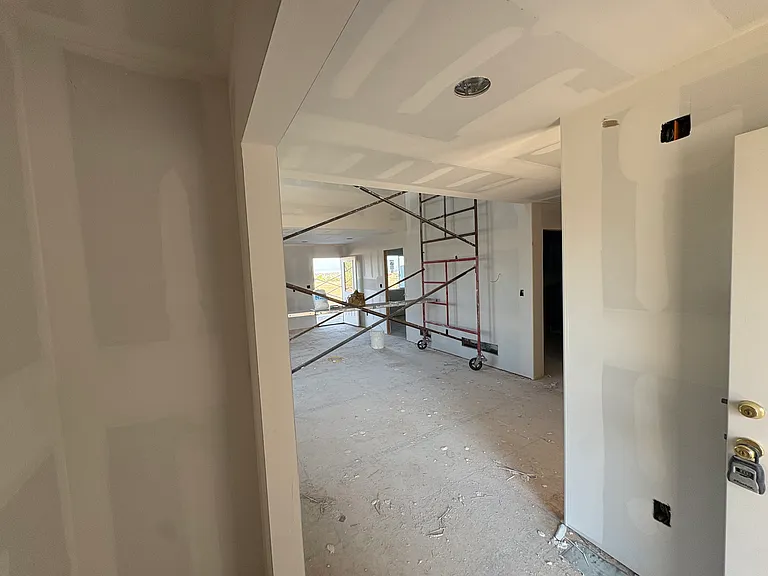
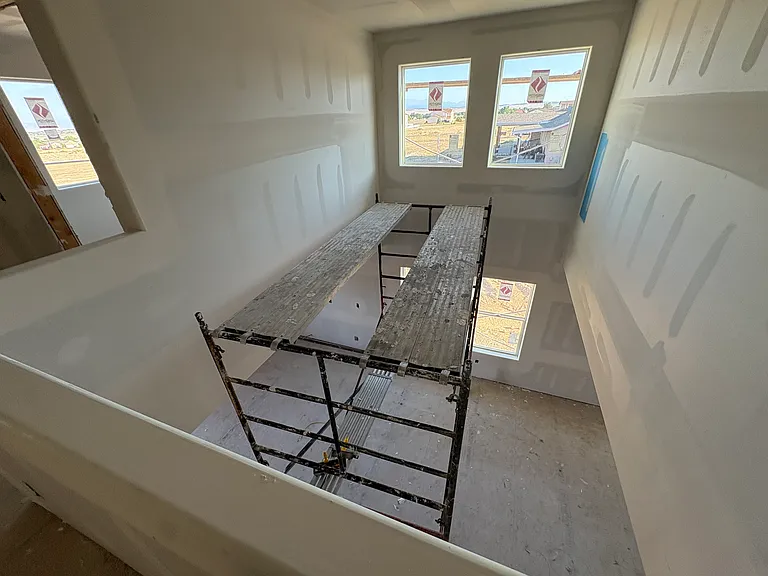
619 S Blakeland Ct — Photo 4
619 S Blakeland Ct — Photo 5
619 S Blakeland Ct — Photo 6
619 S Blakeland Ct — Photo 7
619 S Blakeland Ct — Photo 8
619 S Blakeland Ct — Photo 9
619 S Blakeland Ct — Photo 10
619 S Blakeland Ct — Photo 11
619 S Blakeland Ct — Photo 12
619 S Blakeland Ct — Photo 13
619 S Blakeland Ct — Photo 14
619 S Blakeland Ct — Photo 15
619 S Blakeland Ct — Photo 16
619 S Blakeland Ct — Photo 17
619 S Blakeland Ct — Photo 18
619 S Blakeland Ct — Photo 19
619 S Blakeland Ct — Photo 20
619 S Blakeland Ct — Photo 21
619 S Blakeland Ct — Photo 22
619 S Blakeland Ct — Photo 23
619 S Blakeland Ct — Photo 24
619 S Blakeland Ct — Photo 25
619 S Blakeland Ct — Photo 26

$2,495/ mo
Total price
Now includes required monthly fees in total price
3 beds2 baths1510 sqft house
Available August 20
619 S Blakeland Ct
Your booked tour

What you get

Pet-friendlyIn-unit laundryParkingAir conditioning

Costs, fees, and lease terms

Special offer!
Free washer and dryer to keep with 12 month lease. Or free 55'' large screen HDTV free to keep with 12 month lease.

Lease terms

Tenant responsible for all utilities, including electricity, natural gas, internet, water, and trash.

Pricing comparison

$798

At $2,495, this listing is priced $798 more than the current market rate for a 3 bedroom home in Pueblo West.

Pets

  • Dogs

    Allowed
    Number allowed2
  • Cats

    Allowed
    Number allowed2

The neighborhood

About the building

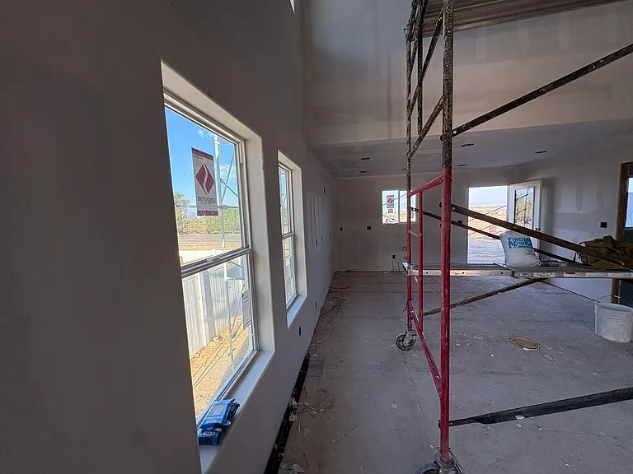
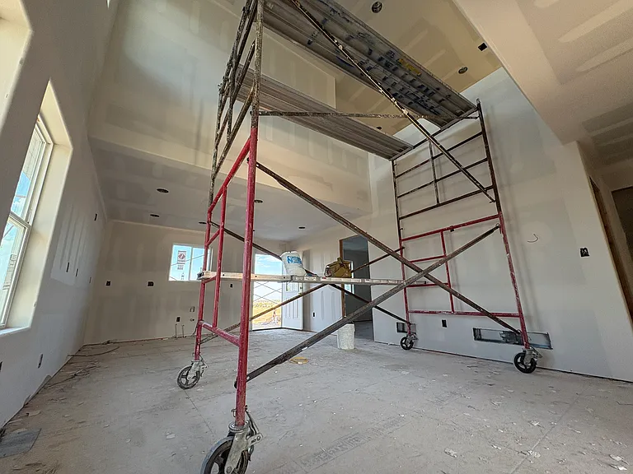
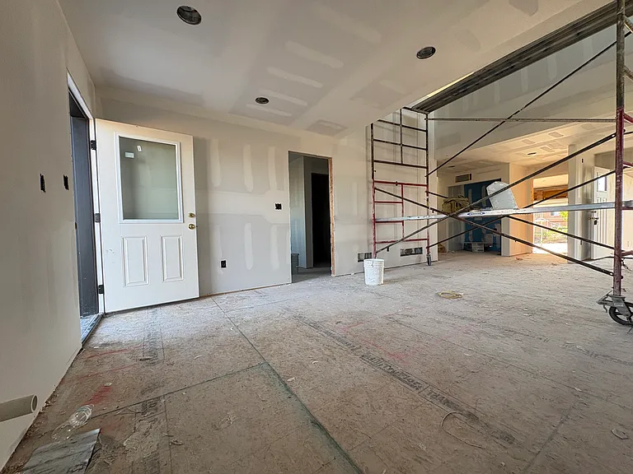
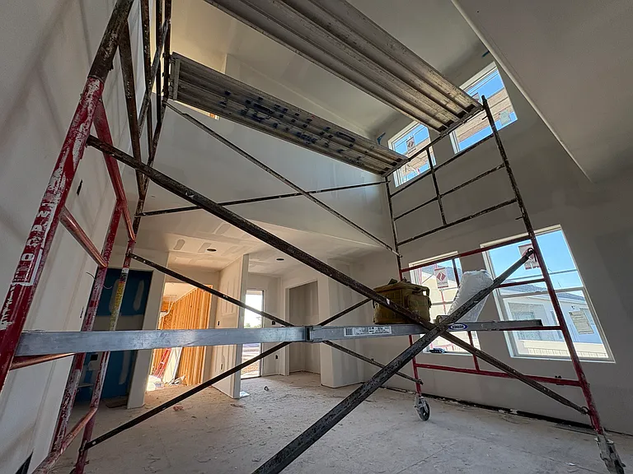
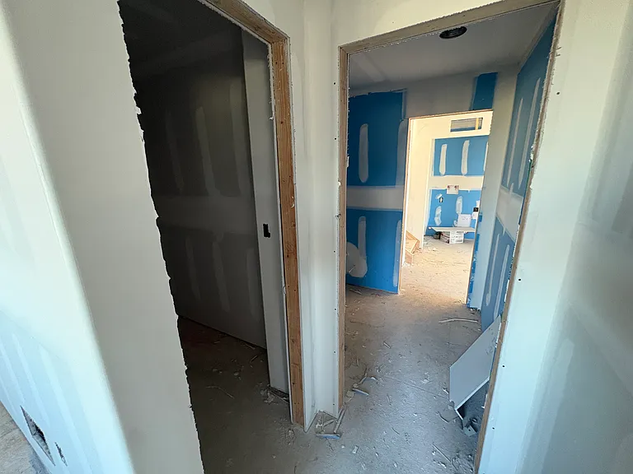
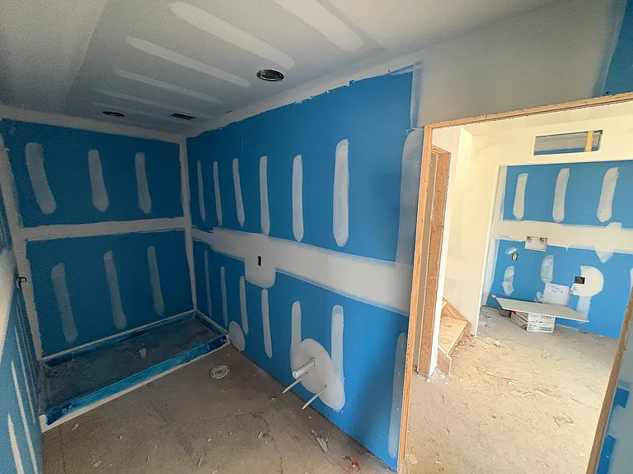
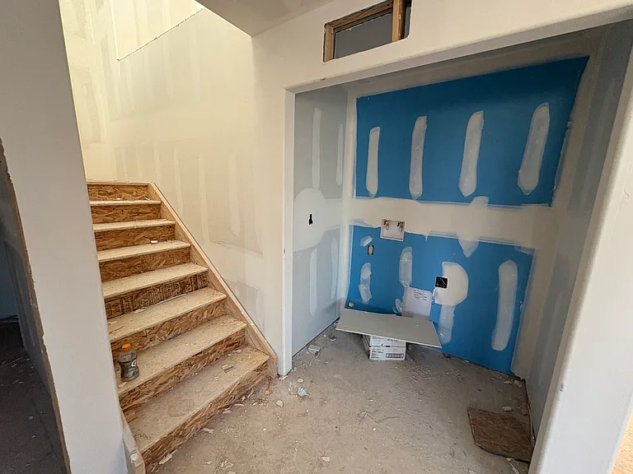
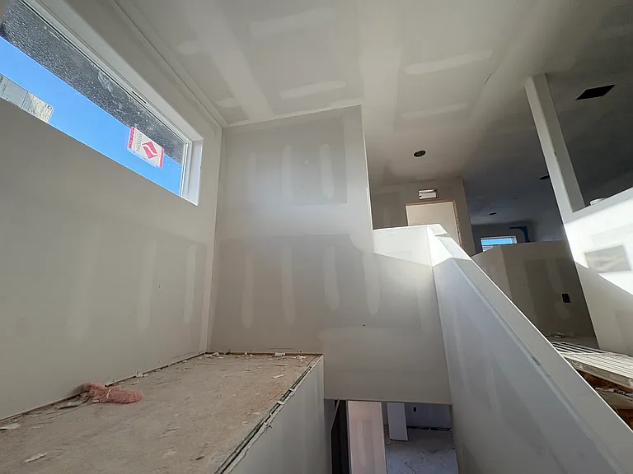
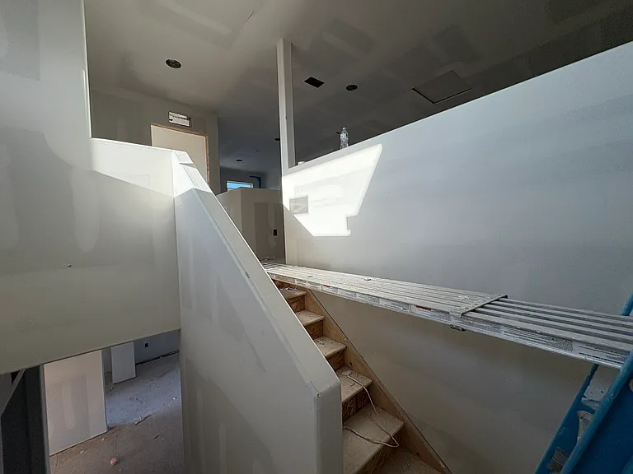
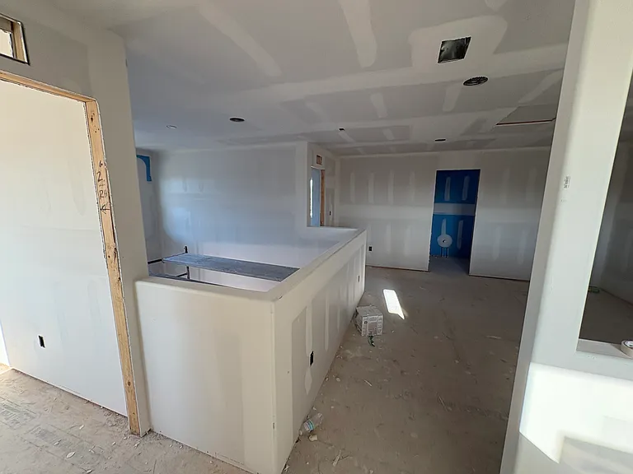
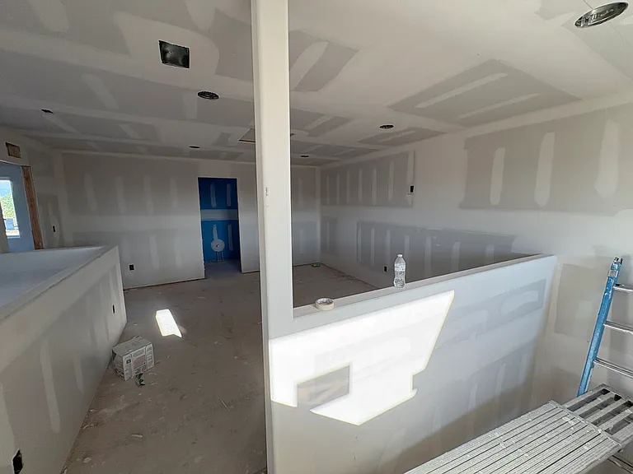
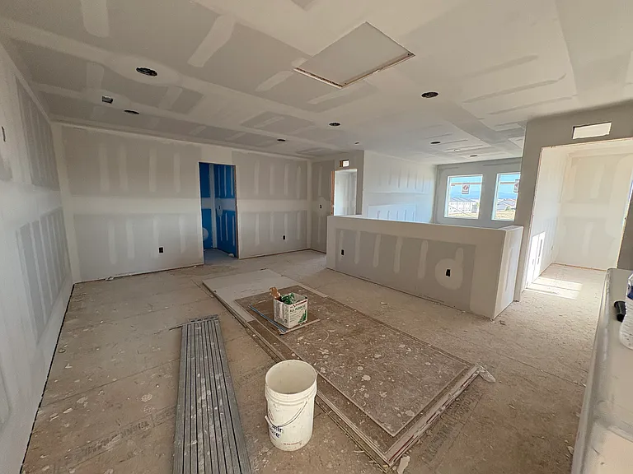
Brand-New Luxury Duplex | 3 Bed + Loft + Office | 2 Baths | 2-Car Garage | Pet Friendly | Available August 20 Luxury living. Incredible space. Brand-new construction. Be among the very first to live in one of Pueblo West's newest luxury duplexes a home that simply has to be experienced in person to appreciate just how large it feels. At approximately 1,510 square feet, this isn't your typical rental. From the moment you walk through the front door, you're greeted by soaring vaulted ceilings, expansive windows, and an incredible amount of natural light that creates an open, airy feeling throughout the home. Every room feels larger because of the impressive ceiling height and thoughtful design. Whether you're relaxing after work, entertaining family, or enjoying a quiet morning coffee, this home feels warm, bright, peaceful, and incredibly comfortable. Designed for Real Life Unlike most rental homes, this floor plan was intentionally designed for flexibility. Spacious 3 Bedrooms 2 Full Bathrooms 2-Car Attached Garage Approximately 1,510 Square Feet Two Separate Living Areas Large Upstairs Loft Dedicated Office / Study Area Main Floor Primary Suite Perfect for Families Ideal for Multi-Generational Living Excellent Roommate Layout The downstairs primary suite offers privacy while the upstairs provides two additional bedrooms, a second family room, office/workspace, and an open loft overlooking the great room below. Whether you work remotely, have teenagers, host guests, or simply appreciate having room to spread out you'll love how versatile this home is. Comfort You Can Feel There's something special about living in brand-new construction. Everything is clean. Everything is fresh. The scent of a brand-new home, untouched finishes, new cabinetry, new flooring, and new paint creates an experience that's hard to describe until you walk inside. Energy-efficient construction, modern insulation, and high-efficiency heating help keep temperatures comfortable year-round while reducing energy costs. Luxury Features Gorgeous vaulted ceilings Large open-concept kitchen Quartz countertops Stainless steel appliances Luxury vinyl plank flooring Designer lighting Oversized windows High-efficiency furnace Tankless hot water Large closets Attached two-car garage Private fenced backyard Beautiful low-maintenance xeriscaped yard Spend your weekends enjoying Colorado not mowing grass. Pet Friendly Dogs? Cats? A llama that secretly thinks it's a dog? Well...maybe not the llama. But we genuinely love responsible pet owners and welcome your furry family members. Pets are welcome with applicable pet policies. Lease Options Choose what works best for you: 12-Month Lease 18-Month Lease 24-Month Lease Tenant responsible for: Electricity Natural Gas Water Trash Internet Limited-Time Move-In Bonus Sign a qualifying one-year lease and choose ONE of these complimentary move-in gifts: Brand-New Washer & Dryer OR Large Flat-Screen TV A little thank-you for making our newest home your new home. Available for Move-In August 20 Don't Miss This Opportunity Luxury new construction rentals like this are extremely difficult to find in Pueblo West. The combination of: Brand-new construction Vaulted ceilings Multiple living spaces Main-floor primary suite Upstairs loft and office Attached two-car garage Private fenced yard Pet-friendly policies Flexible lease terms creates a home unlike almost anything else currently available. If you're looking for something that feels more like owning a new custom home than renting an apartment, this is it. Schedule your private showing today before leasing begins.

The property manager

Nearby schools

Students who live in 619 S Blakeland Ct attend the following Pueblo County 70 School District (Unified School District) public schools:
Showing 1 of 10 school.

GreatSchools ratings are based on test scores and additional metrics when available.

619 S Blakeland Ct
By contacting this property, you agree to our Terms of Use. Visit our Privacy Portal for more information. When you click “Send message”, we’ll send your inquiry to the property manager so they can reach out and answer your questions.

Find similar homes

Spot something off?Good catch. Flag it and help keep listings legit.