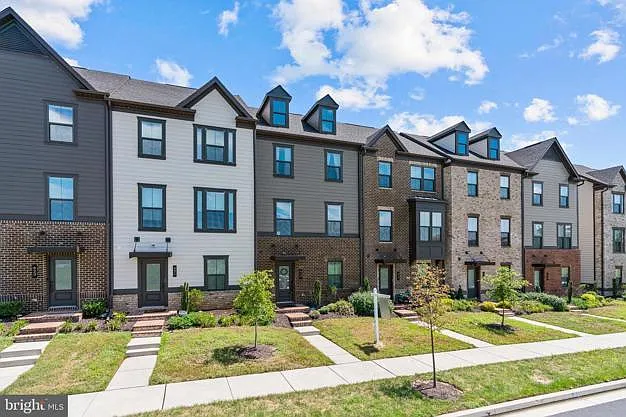
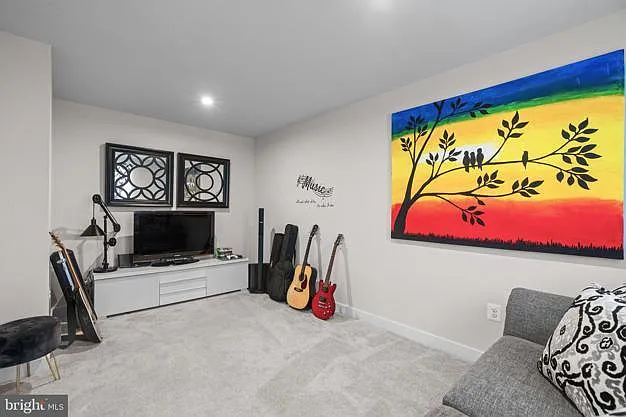
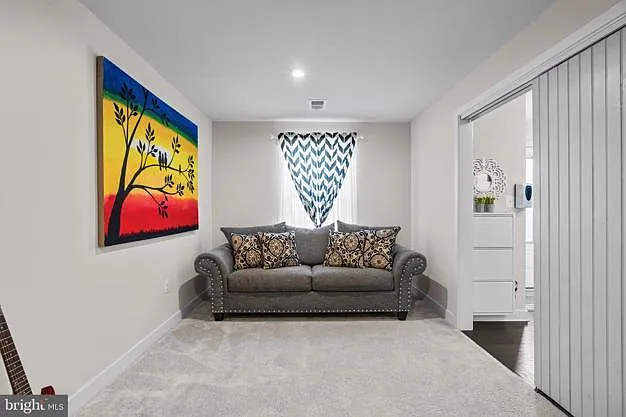
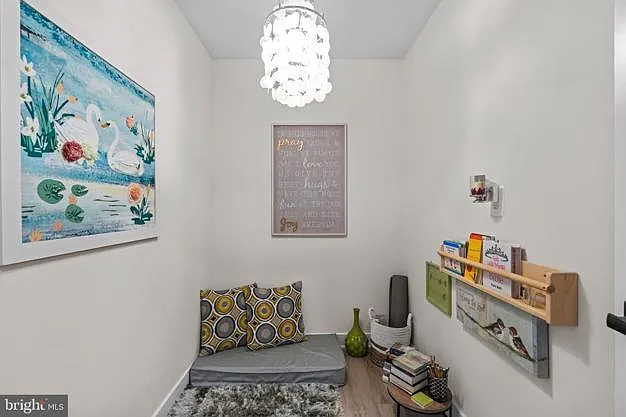
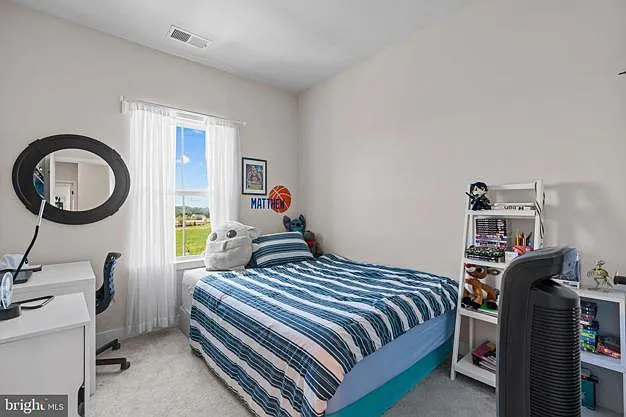
619 Colindale St

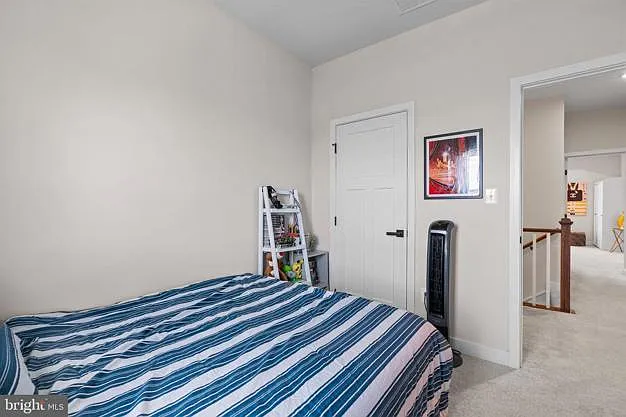
619 Colindale St — Photo 1
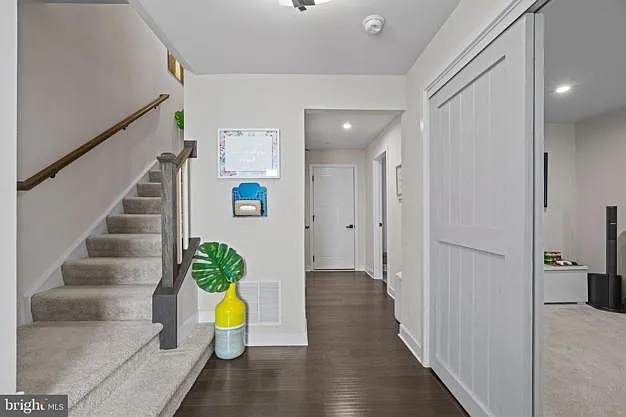
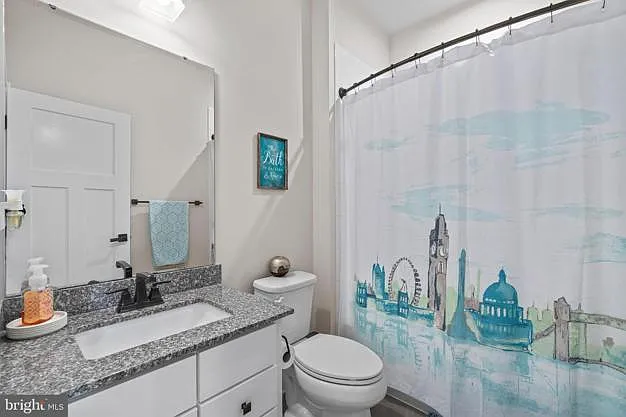
619 Colindale St — Photo 2
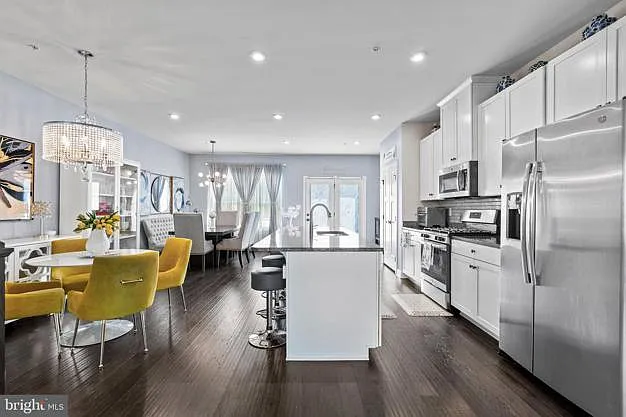
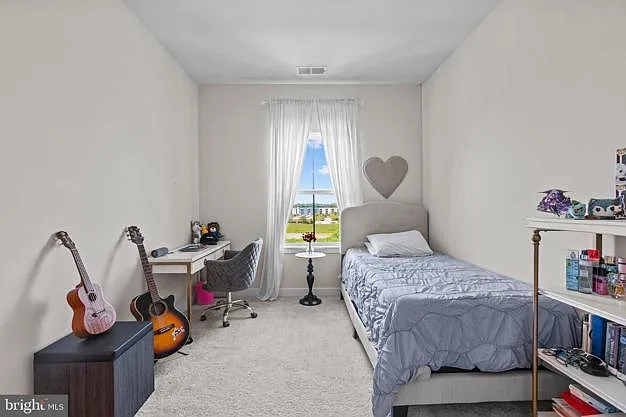
619 Colindale St — Photo 3
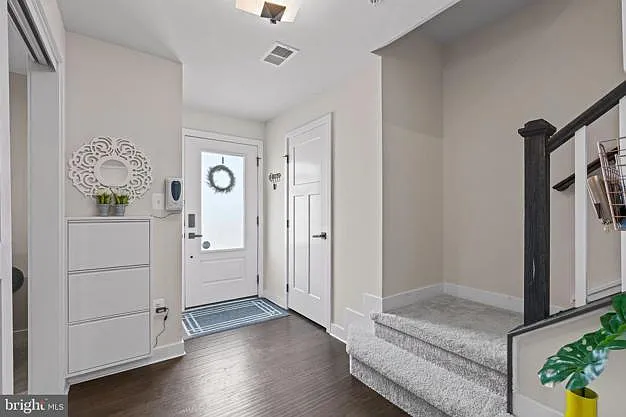
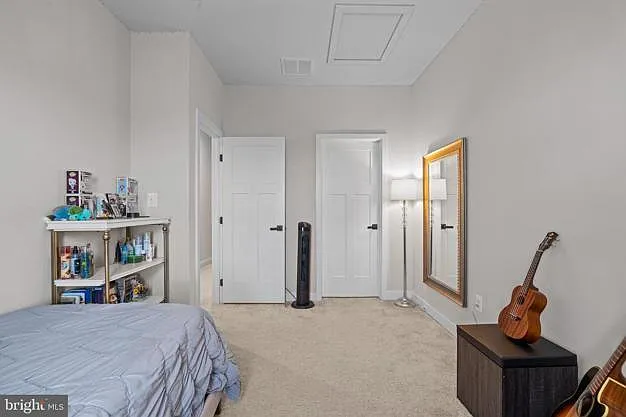
619 Colindale St — Photo 4
619 Colindale St — Photo 5
619 Colindale St — Photo 6
619 Colindale St — Photo 7
619 Colindale St — Photo 8
619 Colindale St — Photo 9
619 Colindale St — Photo 10
619 Colindale St — Photo 11
619 Colindale St — Photo 12
619 Colindale St — Photo 13
619 Colindale St — Photo 14
619 Colindale St — Photo 15
619 Colindale St — Photo 16
619 Colindale St — Photo 17
619 Colindale St — Photo 18
619 Colindale St — Photo 19
619 Colindale St — Photo 20
619 Colindale St — Photo 21
619 Colindale St — Photo 22
619 Colindale St — Photo 23
619 Colindale St — Photo 24
619 Colindale St — Photo 25
619 Colindale St — Photo 26
619 Colindale St — Photo 27
619 Colindale St — Photo 28
619 Colindale St — Photo 29
619 Colindale St — Photo 30
619 Colindale St — Photo 31
619 Colindale St — Photo 32
619 Colindale St — Photo 33
619 Colindale St — Photo 34
619 Colindale St — Photo 35
619 Colindale St — Photo 36

$3,050/ mo
Doesn't include deposits and fees
3 beds2.5 baths2120 sqft townhouse
Available September 9
619 Colindale St
Your booked tour

What you get

No petsIn-unit laundryParkingAir conditioningPool

Costs, fees, and lease terms

Lease terms

One year lease required. Background and credit check required 18 years old and over, $44 application fee per occupant. Renter is responsible for all the basic utilities such as gas, electric and water. No pets allowed in the house. No smoking allowed. Vouchers are not accepted at this location

Pricing comparison

$1156

At $3,050, this listing is priced $1156 more than the current market rate for a 3 bedroom home in Middle River.

Pets

  • Dogs

    Not allowed
  • Cats

    Not allowed

The neighborhood

About the building

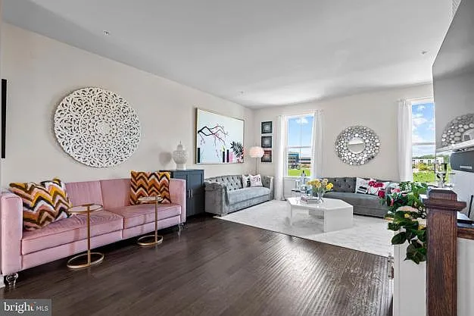
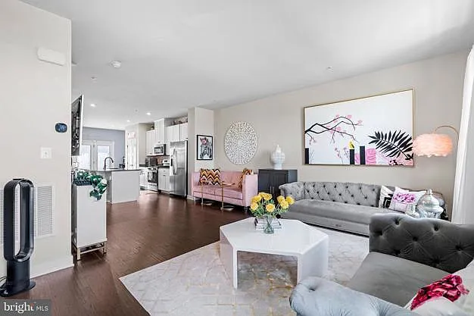
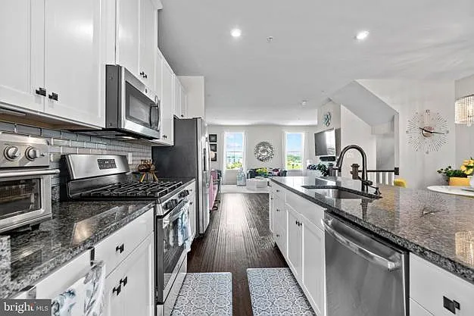
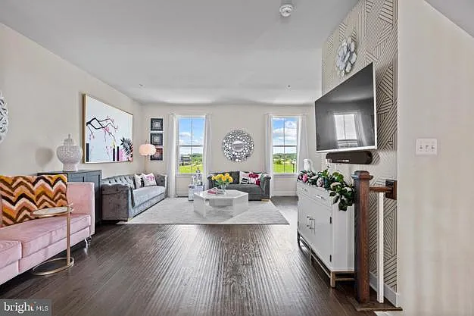
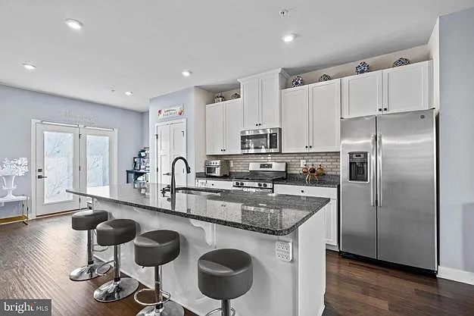
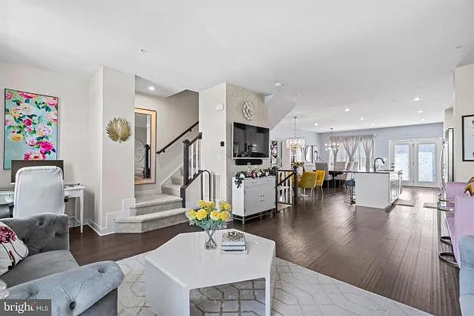
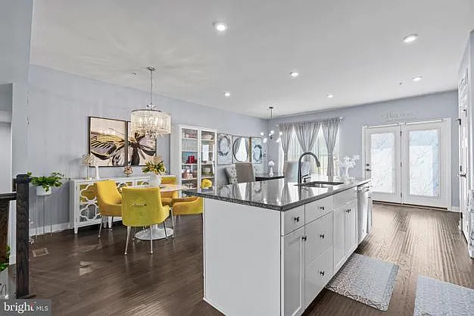
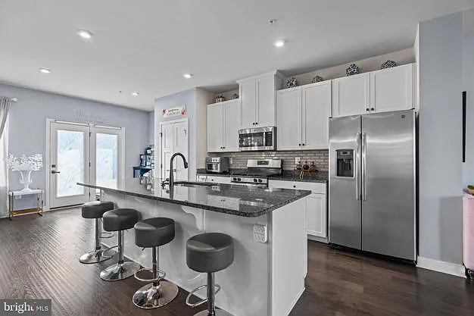
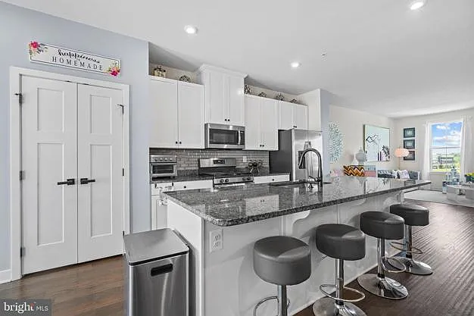
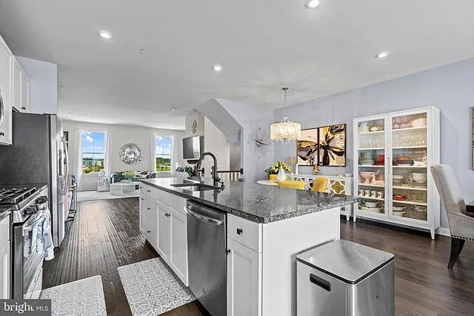
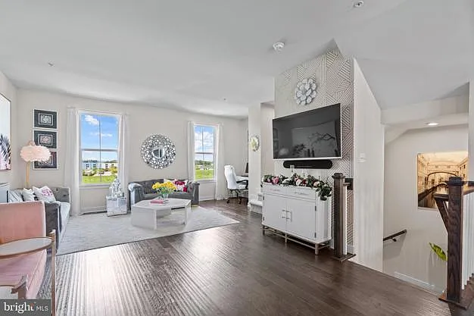
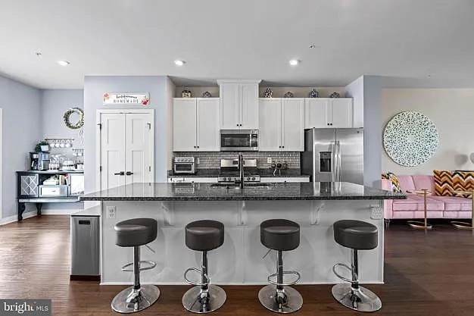
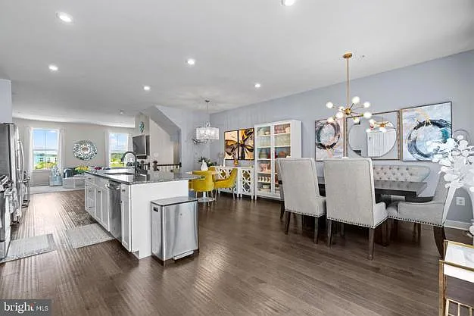
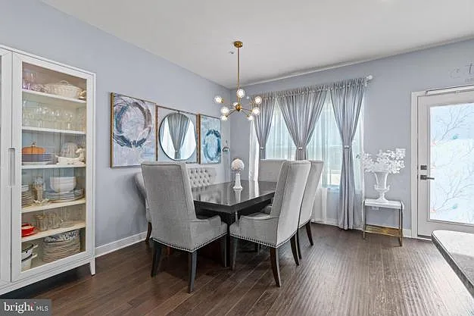
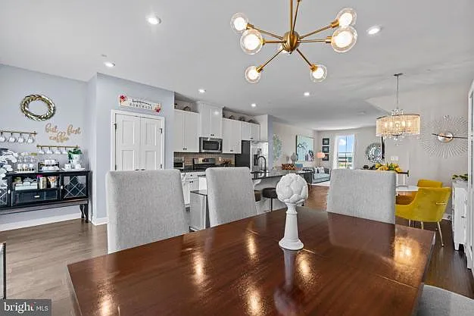
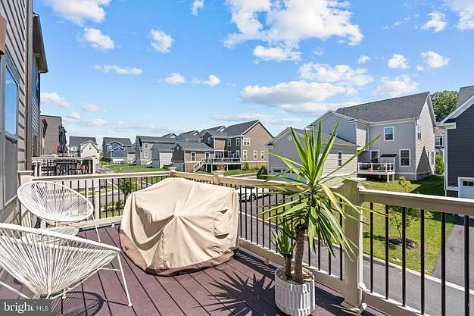
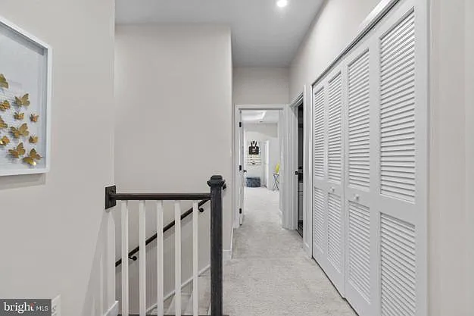
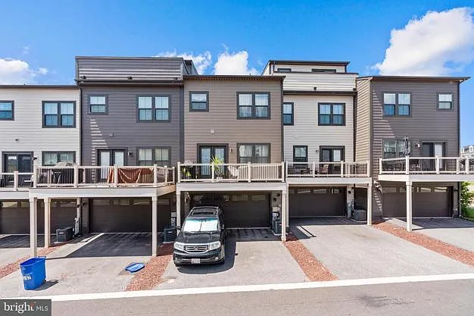
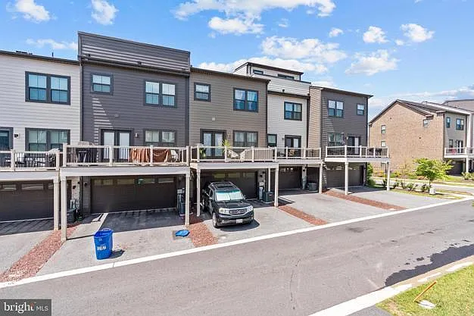
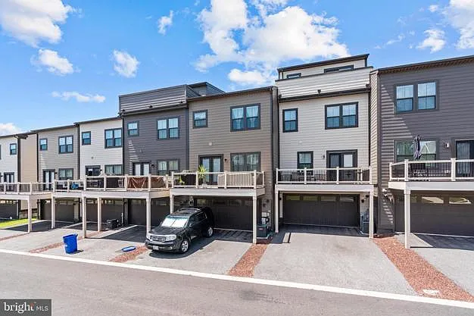
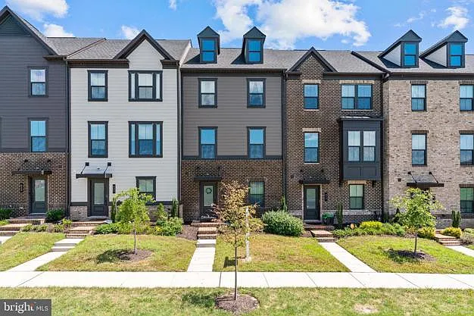
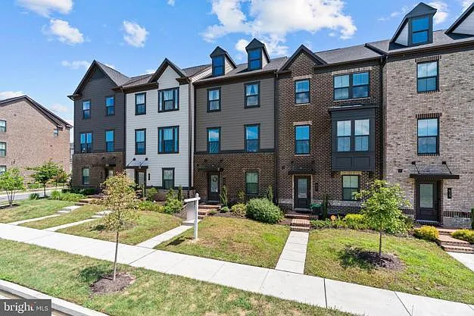
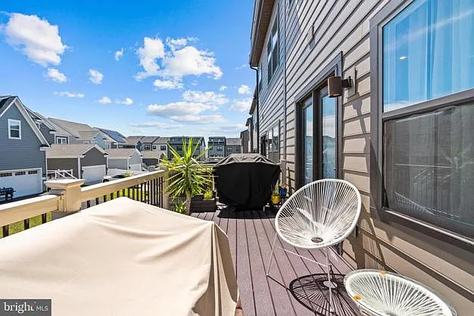
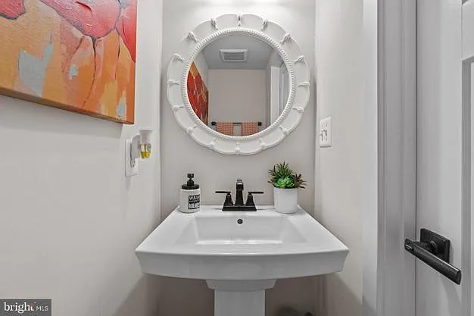
Luxury urban townhome in Greenleigh at Crossroads offers a fresh design with loads of upgrades, elegance, functionality, over 2,200 finished sqft, and an entry foyer leading to bedroom or rec room, a full bath, and stairs to the core living areas. This exceptional open floorplan features hand scraped hardwoods, designer lighting, a bright living room, an open dining room bordering the central chefs kitchen, and French doors opening to the low maintenance deck from the family room. Gourmet ready, the kitchen boasts 42 in white Shaker cabinetry, granite counters, stainless steel appliances including a professional exhaust, a pantry, and a large center island with a breakfast bar. Generous owner's suite presents a tray ceiling, a walk-in closet, and garden bath with a double vanity, oversized shower with bench seating, and a platform soaking tub. Community Amenities: clubhouse, outdoor pool, fitness center, a dog park, and close proximity shops, dining, with easy access to I-95 and I-695, downtown, hospitals, Penn Station, theaters, museums, and more!

The property manager

Nearby schools

Students who live in 619 Colindale St attend the following Baltimore County Public Schools (Unified School District) public schools:
GreatSchools ratings are based on test scores and additional metrics when available.

619 Colindale St
By contacting this property, you agree to our Terms of Use. Visit our Privacy Portal for more information. When you click “Send message”, we’ll send your inquiry to the property manager so they can reach out and answer your questions.

Find similar homes

Spot something off?Good catch. Flag it and help keep listings legit.