617 103rd Ct SE

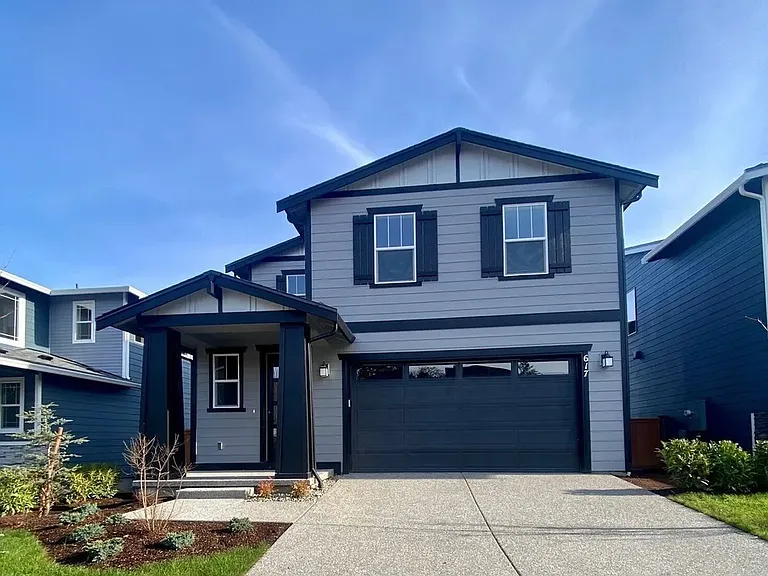
617 103rd Ct SE — Photo 1
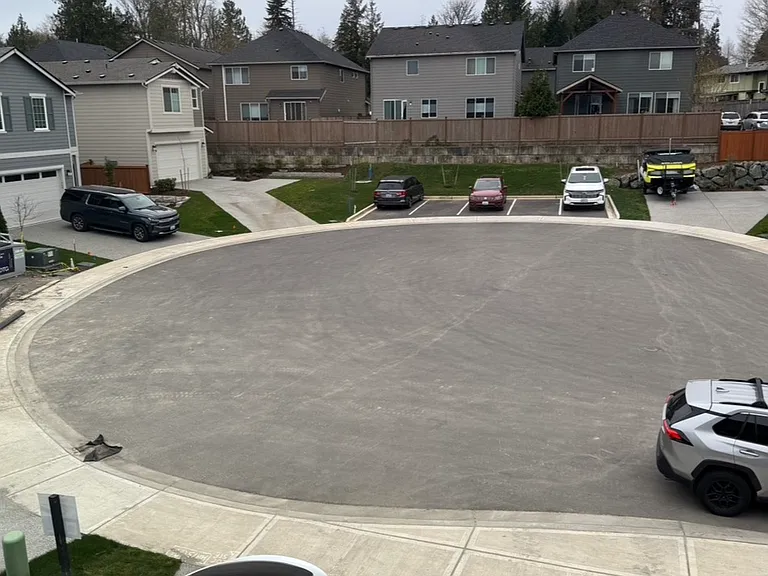
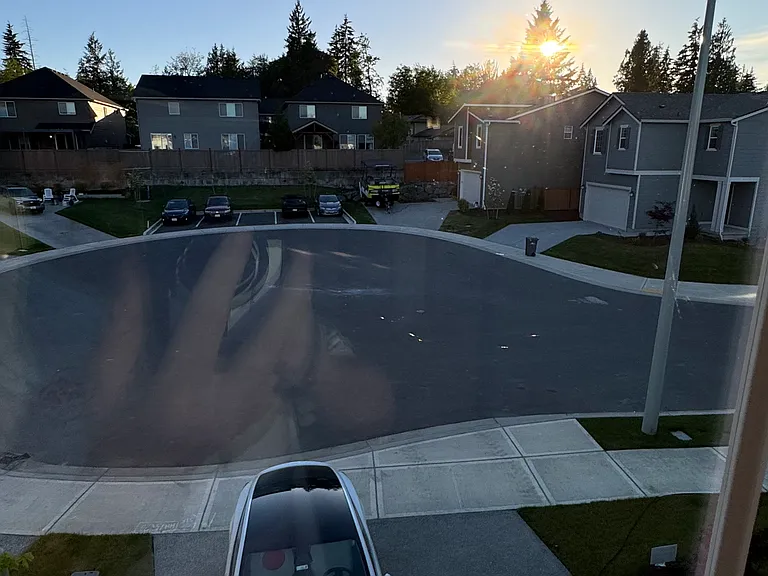
Large area for kids to skate / play or additional parking in center. Visitor parking is shown in background.
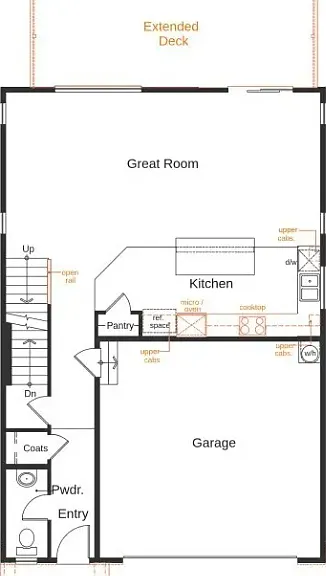
1 car garage since the owner plans to keep jet ski Infront of water heater.
617 103rd Ct SE — Photo 4
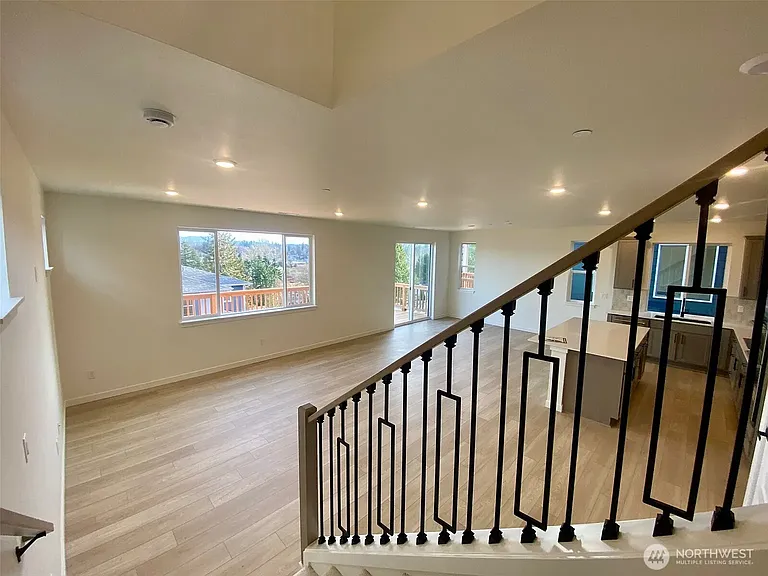
Open concept of Kitchen with dinning nook and Living room.
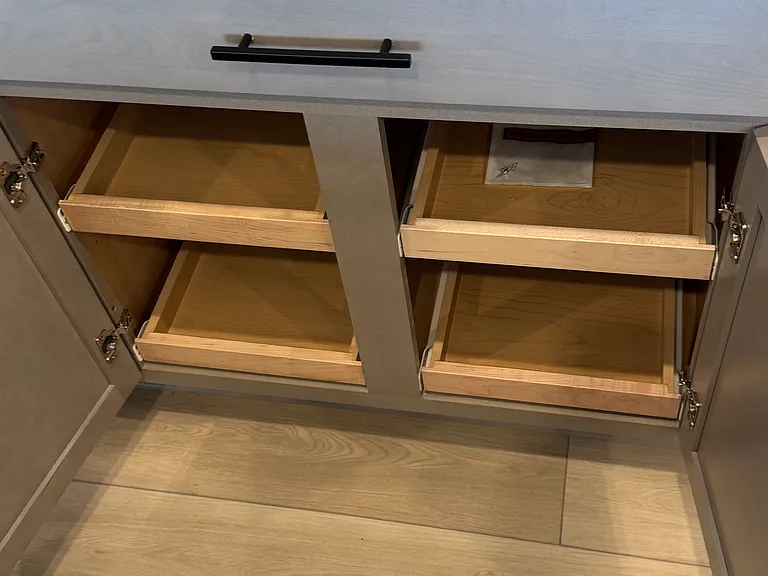
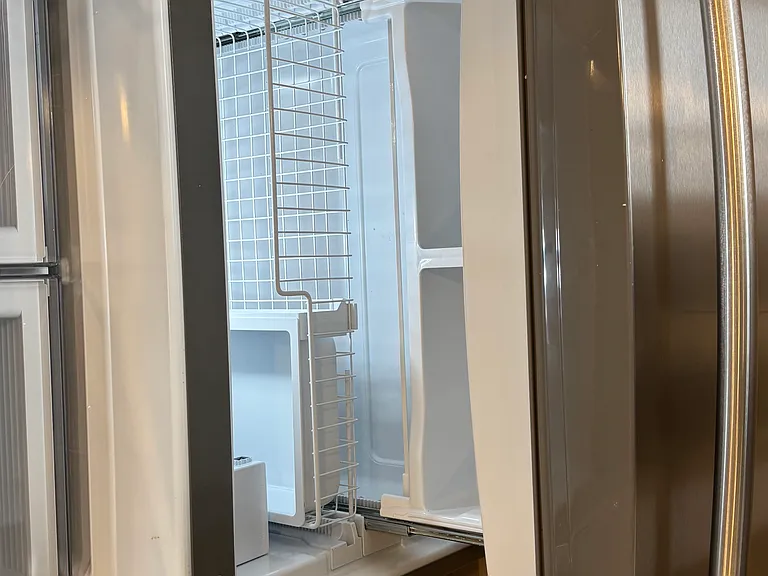
Underneath pots and pan drawer.
617 103rd Ct SE — Photo 7
617 103rd Ct SE — Photo 8
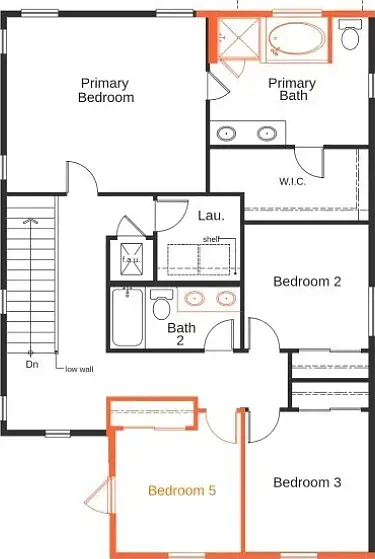
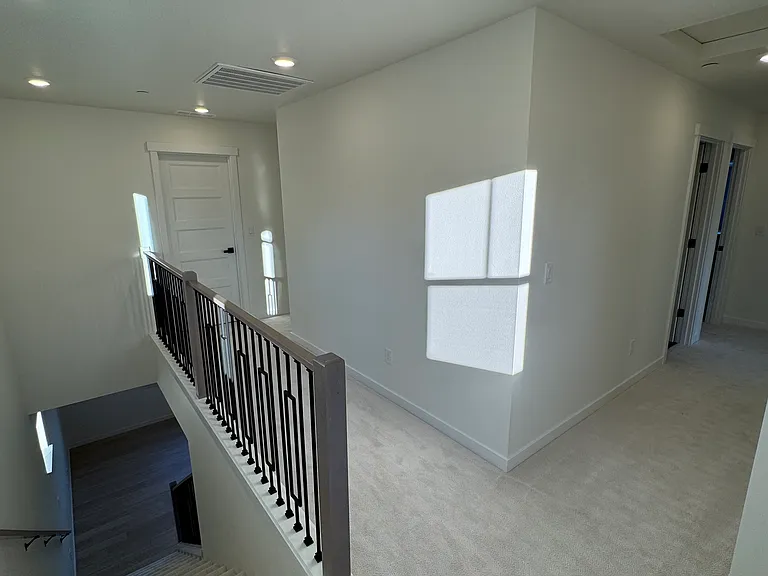
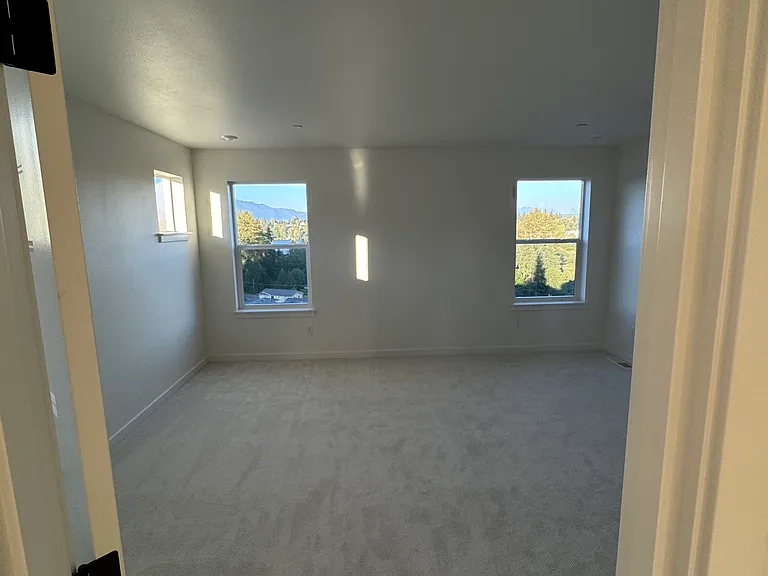
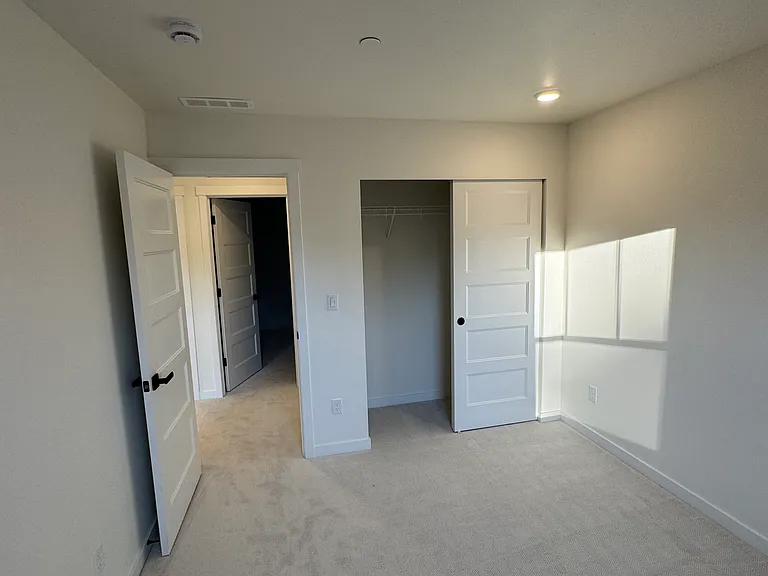
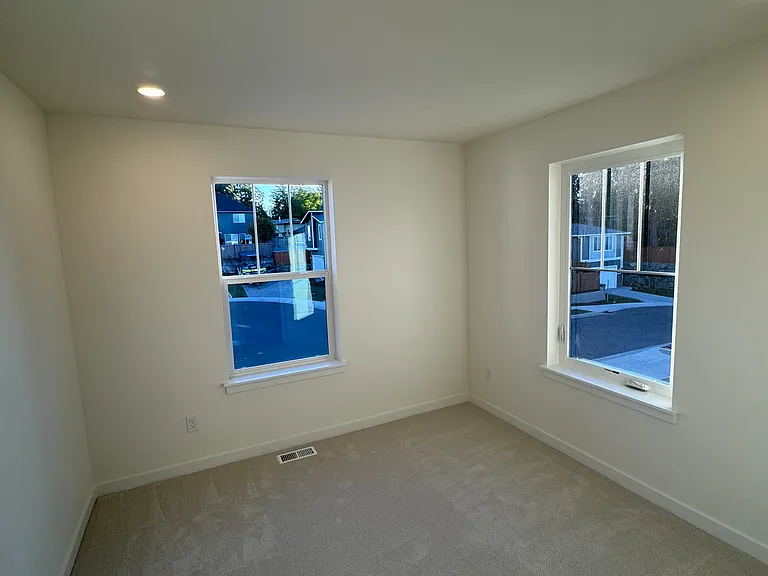
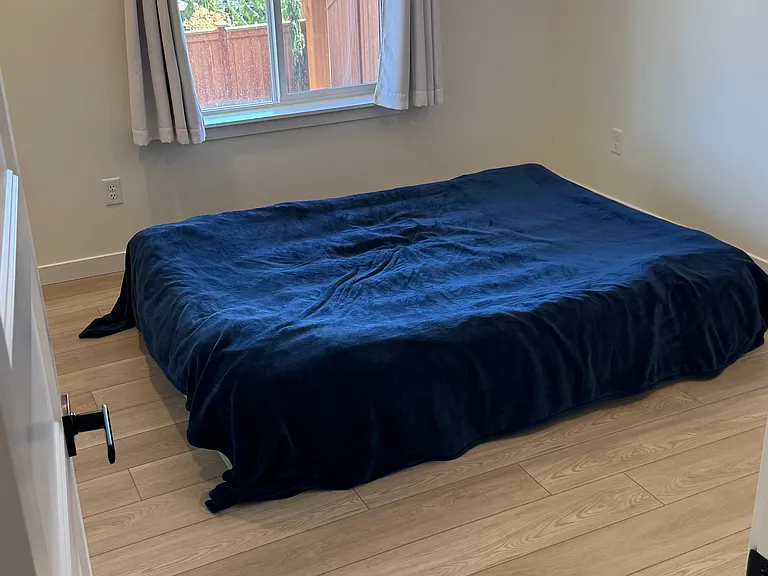
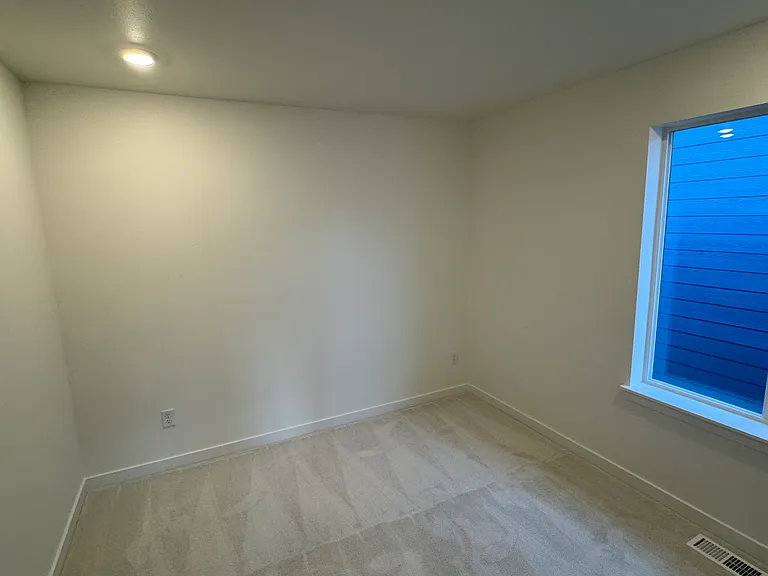
Second floor has converted 5th bedroom / or private office instead of loft.
617 103rd Ct SE — Photo 10
617 103rd Ct SE — Photo 11
617 103rd Ct SE — Photo 12
617 103rd Ct SE — Photo 13
617 103rd Ct SE — Photo 14
617 103rd Ct SE — Photo 15
617 103rd Ct SE — Photo 16
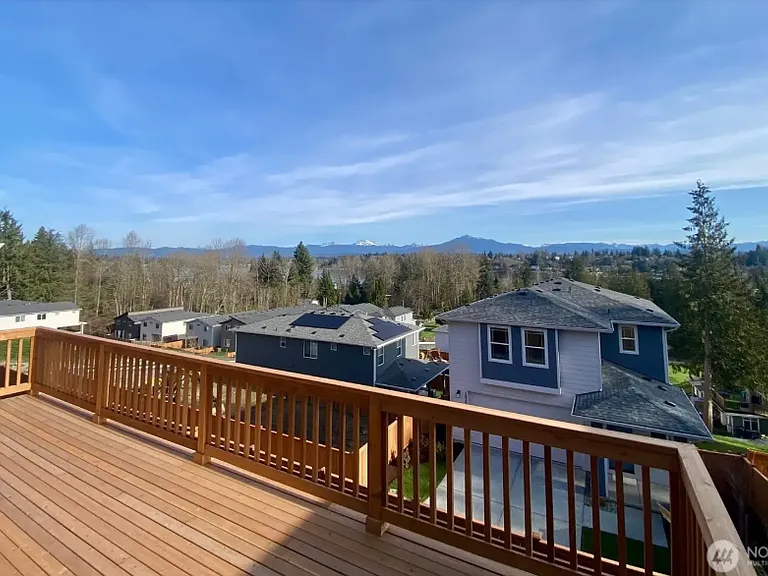
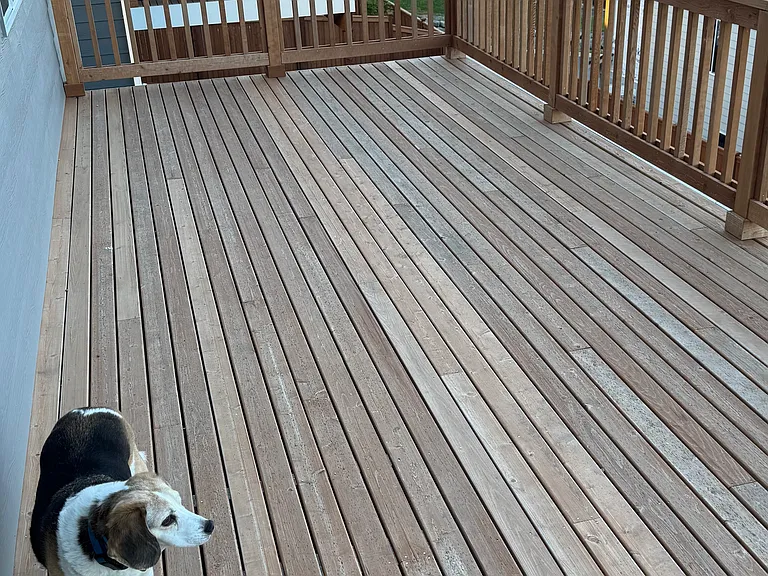
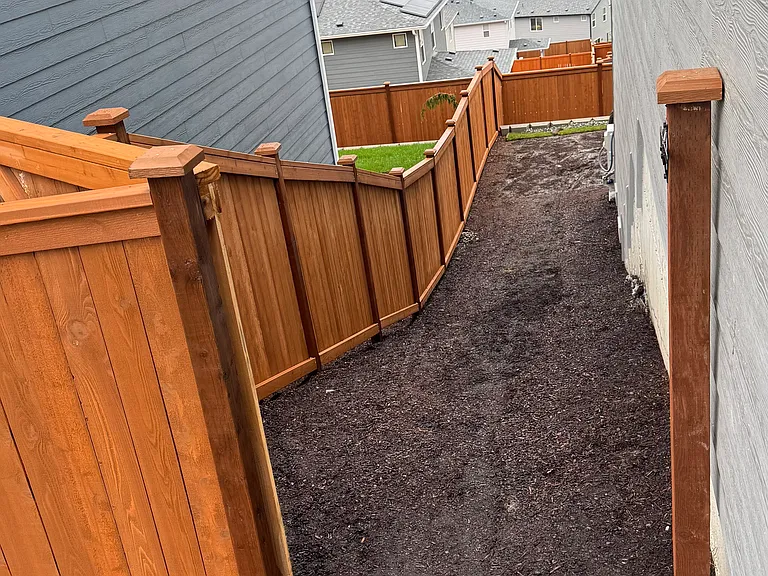
No deck cover to see entire sky at night! It is also enough room for outside umbrella or a popup 10' x 10' canopy for party / shade / rain.
617 103rd Ct SE — Photo 18
617 103rd Ct SE — Photo 19
617 103rd Ct SE — Photo 20
617 103rd Ct SE — Photo 21
617 103rd Ct SE — Photo 22
617 103rd Ct SE — Photo 23
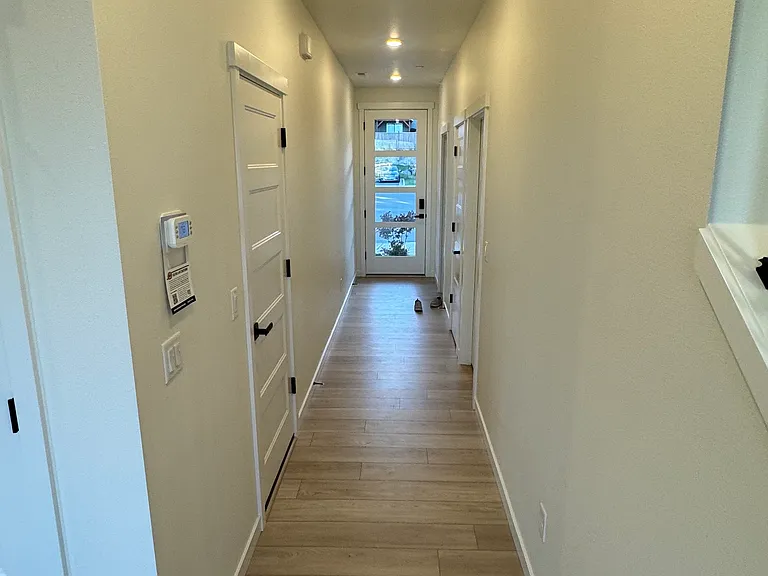
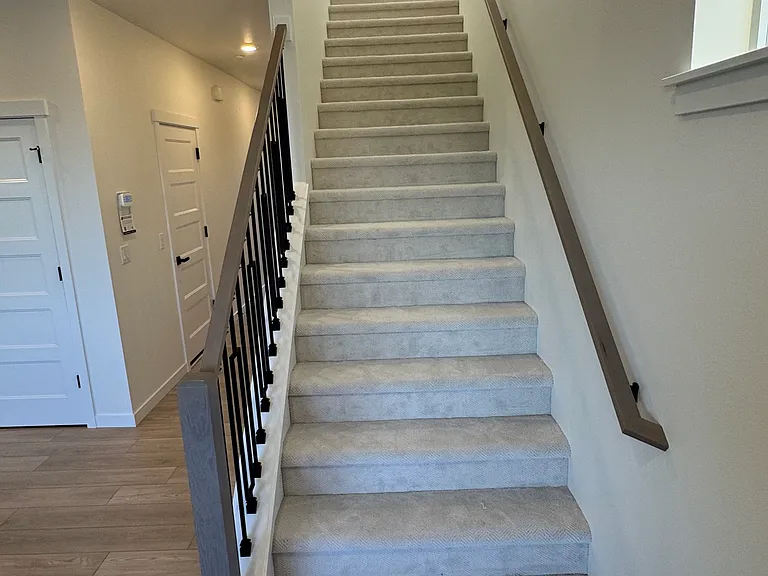
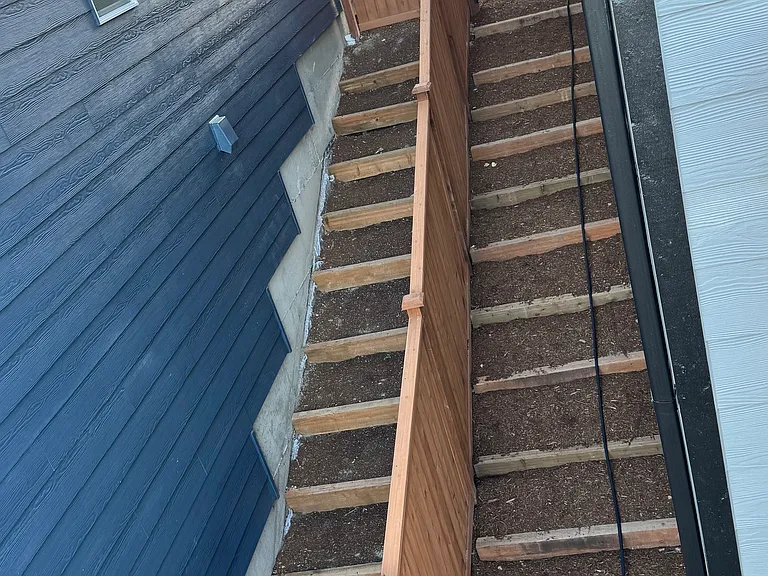
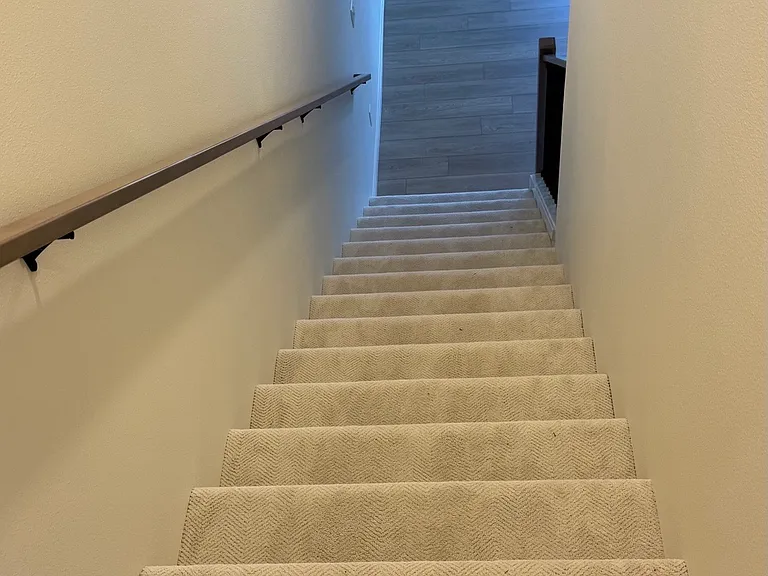
Easy access to downstairs
617 103rd Ct SE — Photo 25
617 103rd Ct SE — Photo 26
617 103rd Ct SE — Photo 27
617 103rd Ct SE — Photo 28
617 103rd Ct SE — Photo 29
617 103rd Ct SE — Photo 30
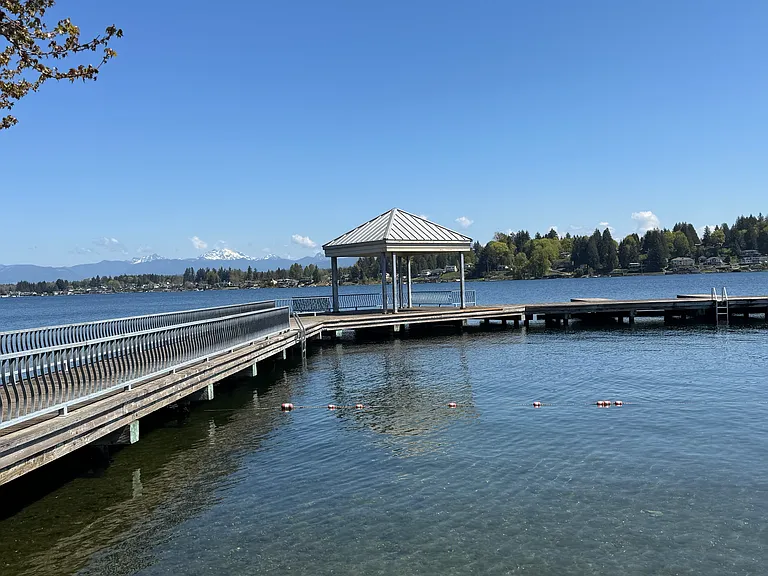
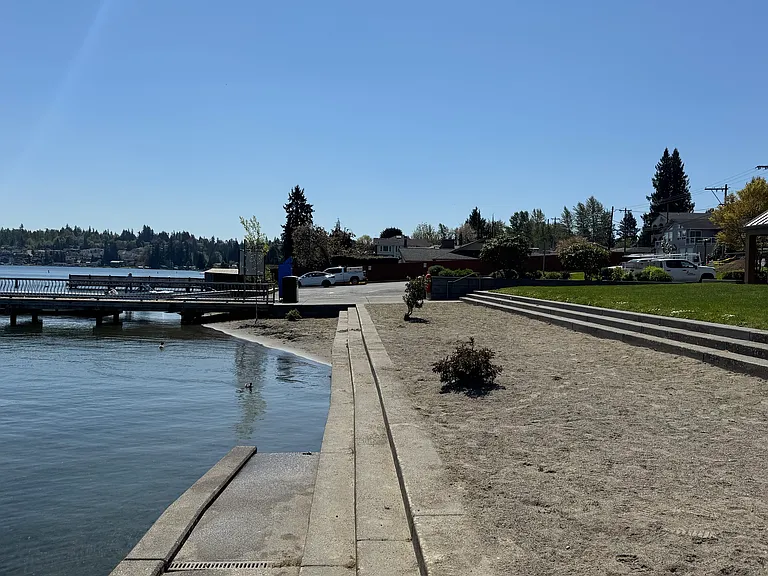
Davies Fishing Pier and enclosed swimming area.
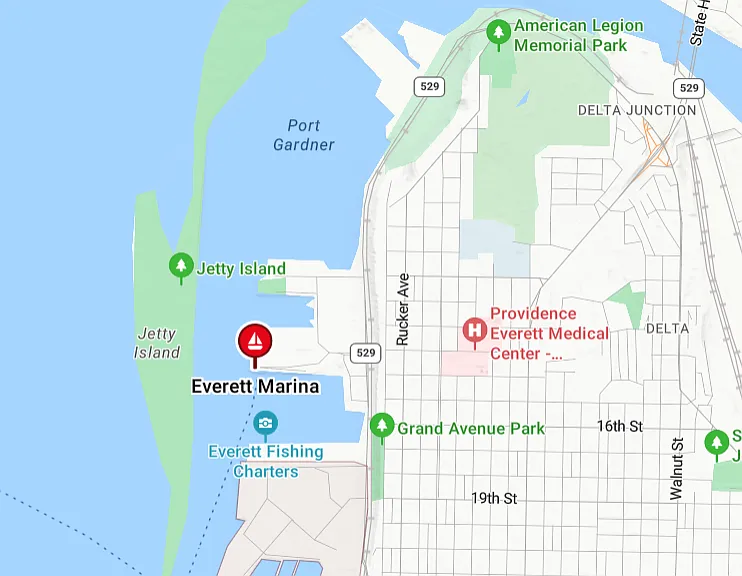
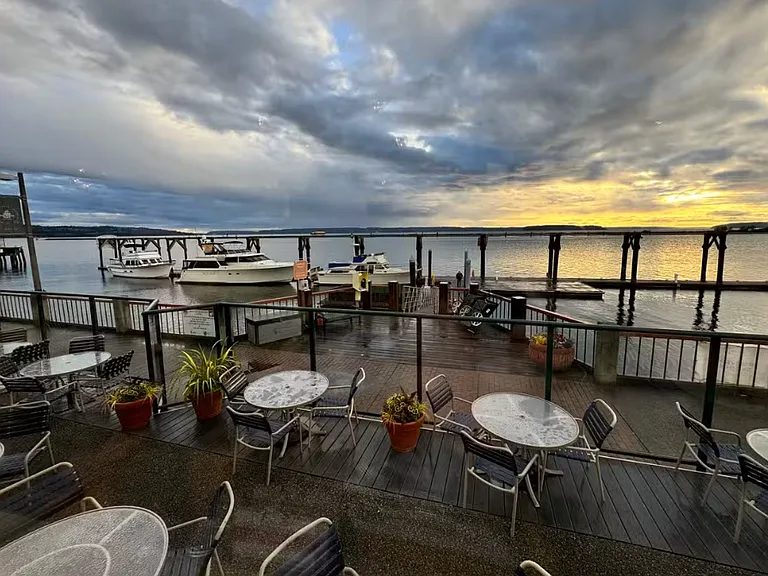
Located 15 min to Everett Marina
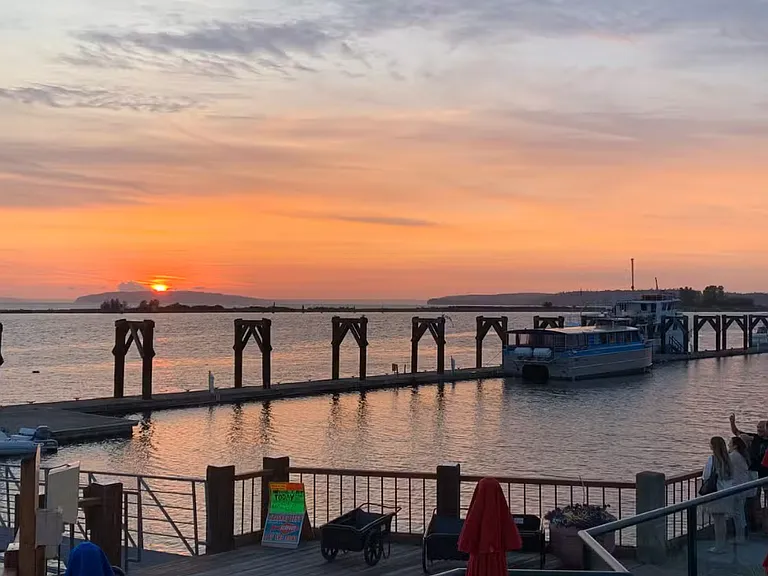
Nearby sunset views at Everett Marina
Davies Beach
Nearby Everett Marina
Nearby resort at Stevens Pass Resort
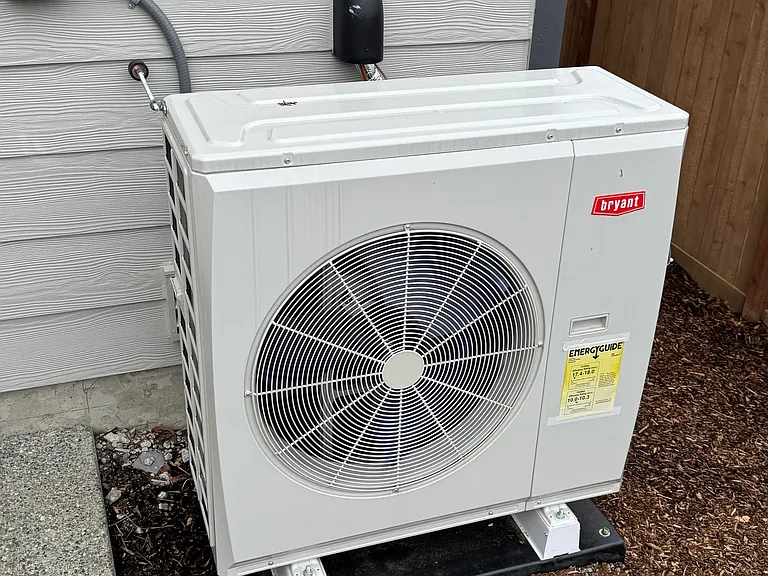
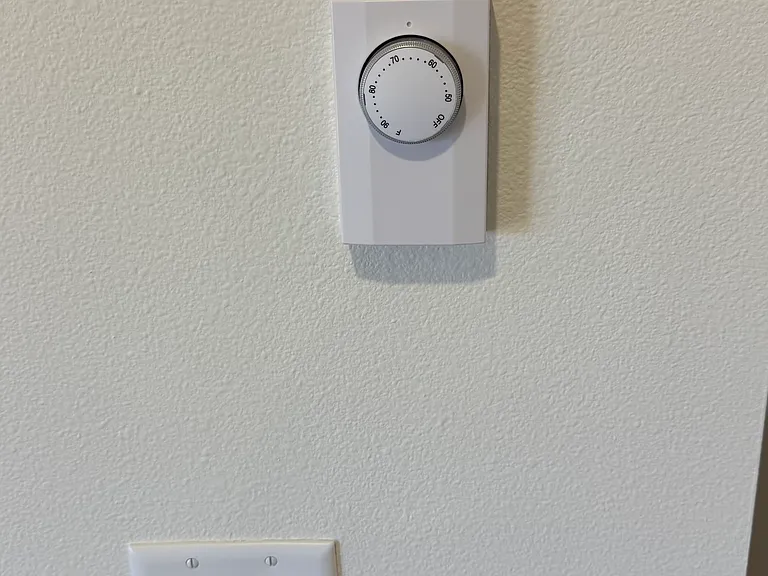
Comes with AC
617 103rd Ct SE — Photo 38
617 103rd Ct SE — Photo 39
617 103rd Ct SE — Photo 40
617 103rd Ct SE — Photo 41
617 103rd Ct SE — Photo 42
617 103rd Ct SE — Photo 43
617 103rd Ct SE — Photo 44
617 103rd Ct SE — Photo 45
617 103rd Ct SE — Photo 46
617 103rd Ct SE — Photo 47
617 103rd Ct SE — Photo 48
617 103rd Ct SE — Photo 49
617 103rd Ct SE — Photo 50

$3,750/ mo
Total price
Now includes required monthly fees in total price
5 beds3.5 baths3500 sqft house
617 103rd Ct SE
Your booked tour

What you get

Pet-friendlyIn-unit laundryParkingAir conditioningEv Charging Station

Costs, fees, and lease terms

Special offer!
Active Duty military families get $1000 off deposit

Lease terms

Owner pays HOA fees and maintenance over $150. Renter pays all utilities and EV chargers is allowed to be installed at Renter's expense by certified electrician only. 12-month lease required for all renters. Service animals are ok. After the first year, the lease may continue month-to-month if both landlord and tenant agree. Before move-in, tenant must pay the first month's rent (pro-rated), and $3750 security deposit. A non-refundable pet fee of $400 is required for each pet + $50 per month. * Maximum of 2 pets on a case-by-case basis * Weight limit of 40 lbs * Professional carpet cleaning required at move-out. * Tenant liable for all pet-related damage beyond normal wear and tear. * Owner/occupied downstairs basement with a dog at times so use of backyard is limited if owner is not using it. Qualified active-duty military applicants may be eligible for reduced move-in costs. If Tenant's move-in date occurs on or after the 20th day of the month, Tenant shall pay the prorated rent for the remainder of the current month and the full rent for the following month prior to occupancy. Thereafter, rent shall be due on the first day of each month. Tenant is responsible for all utilities and must maintain renter's insurance at all times during the lease. Cancelling renter insurance before the lease ends will be considered a lease violation. No smoking inside the home. All smoking and vaping is done outside in backyard or garage since this is a brand-new home built in 2026. No puppies under 1 yr old, no dogs left unattended outside, all dogs housebroken with current vaccinations only. Visiting large pets are only allowed in garage area and backyard but not inside home. All applicants must complete a credit, background, income, and employment verification through a screening process note this is in addition to Zillow Rental Manager. Please send name, and email via message for the online application. Applicants may be asked to provide recent pay stubs or HR employment verification, along with bank statements showing sufficient funds to cover rent. No home businesses allowed that increase foot traffic to/from the home, and Tenant must agree to HOA rules about parking work vehicles in the front driveway. Tenant is responsible for the first $150 of any repair costs caused by tenant damage or misuse. Normal wear and tear and landlord-required maintenance are the landlord's responsibility. Unauthorized lock changes, failure to provide keys, non-payment of rent, unauthorized occupants, or unauthorized subletting are considered material violations of the lease and may result in termination of tenancy as permitted by Washington law.

Pets

  • Dogs

    Allowed
    Number allowed1
  • Cats

    Allowed
    Number allowed1

The neighborhood

About the building

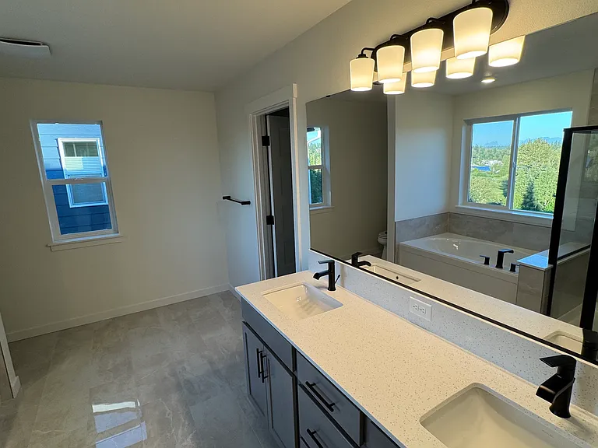
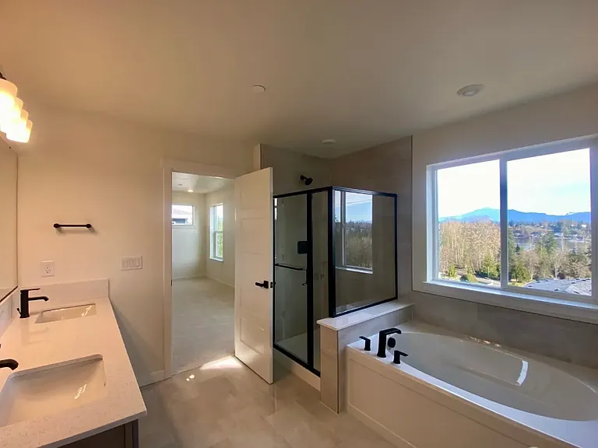
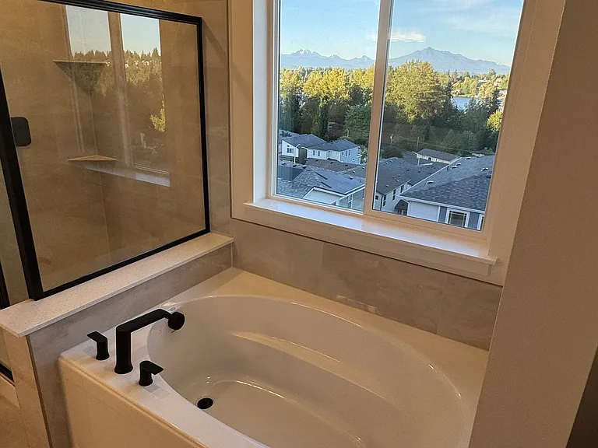
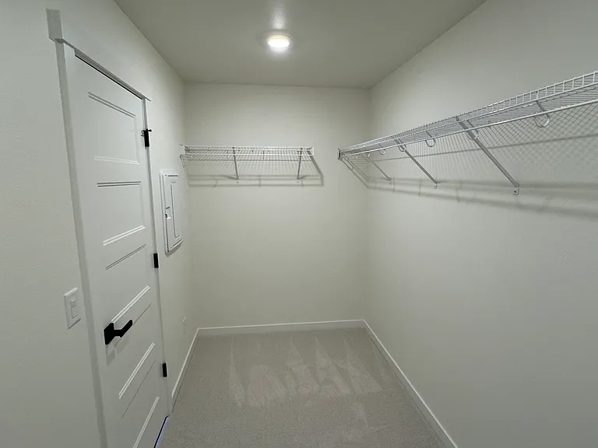
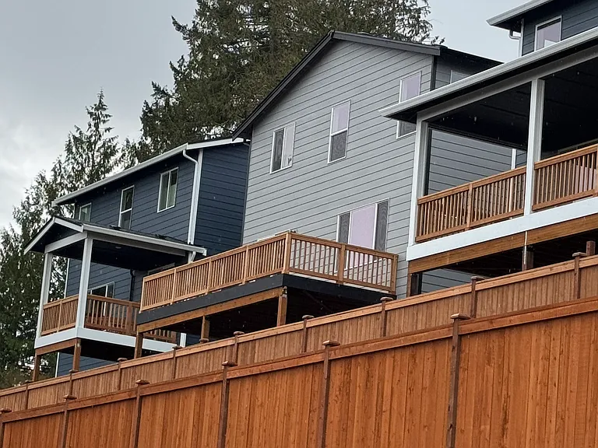
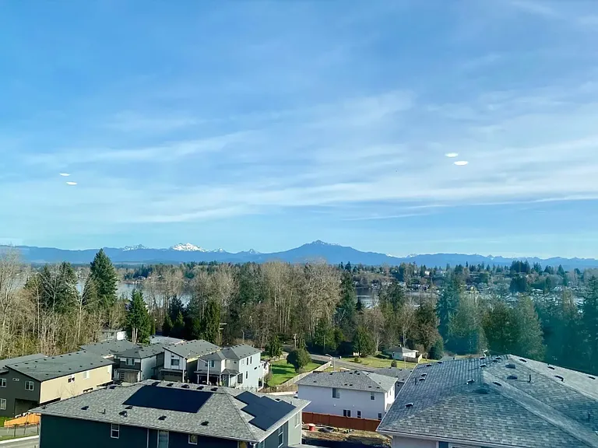
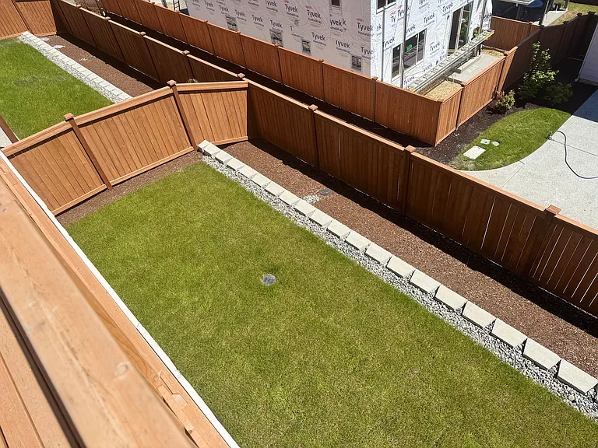
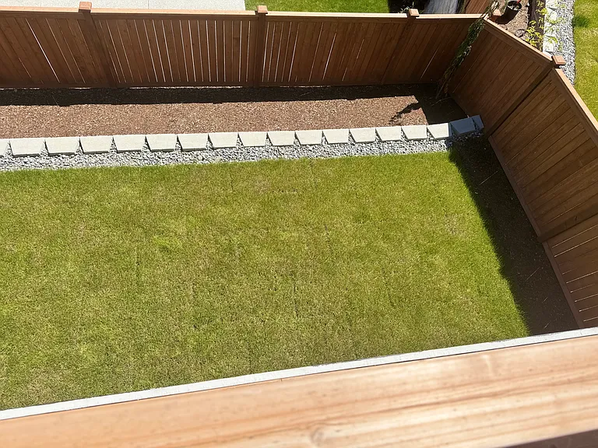
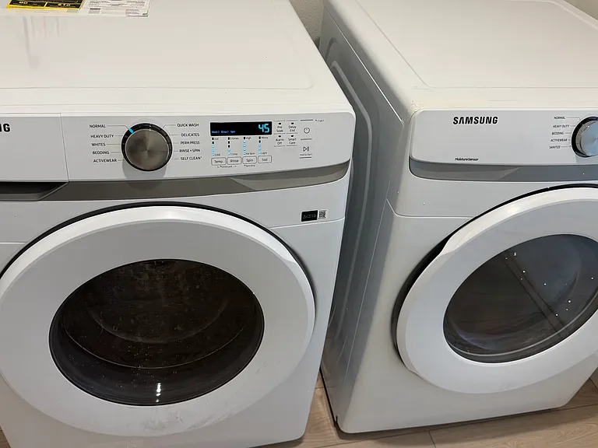
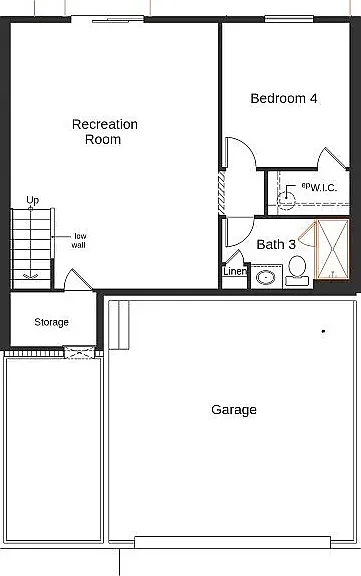
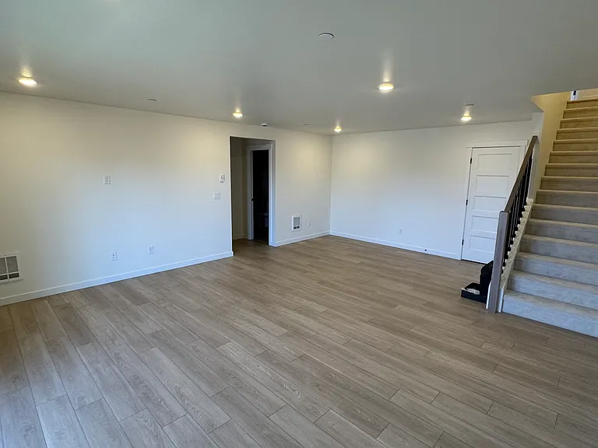
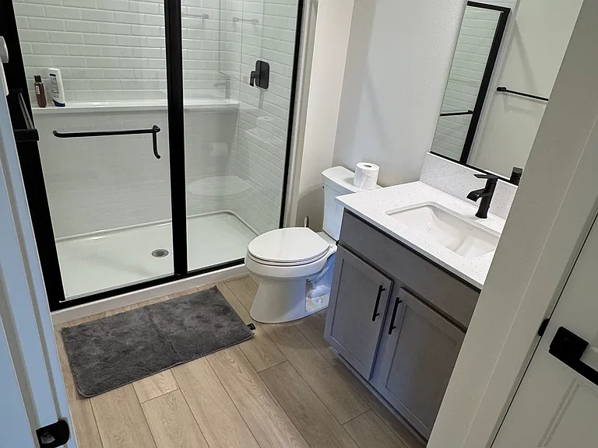
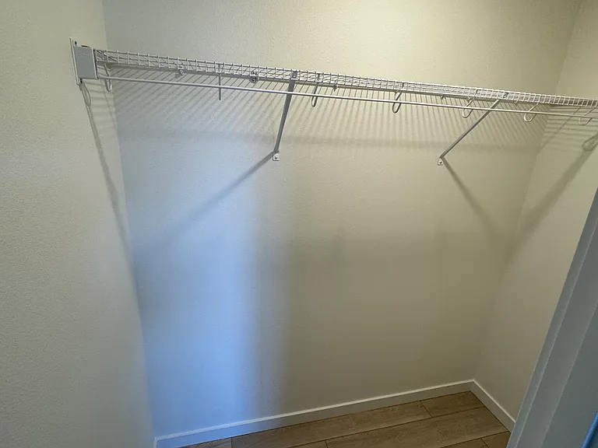
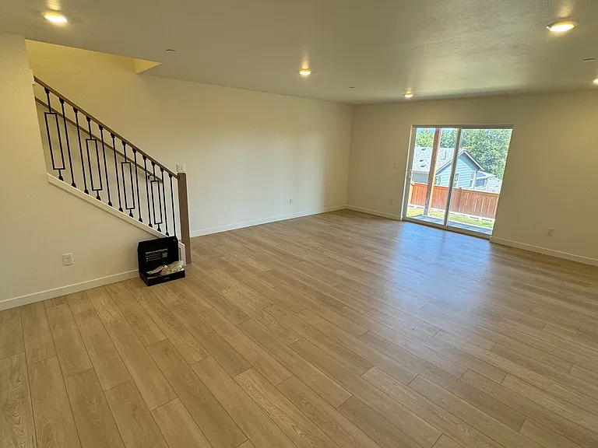
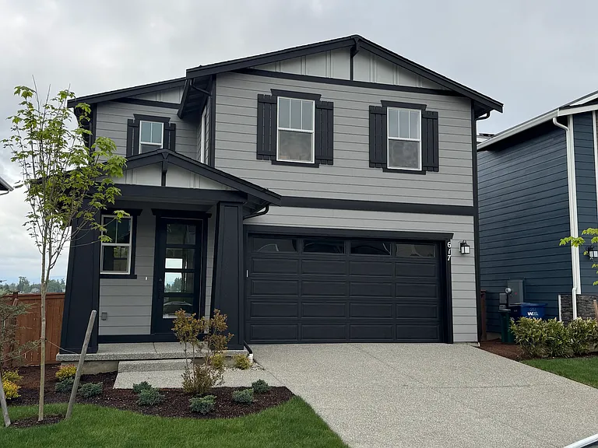
Brand new 2026 KB Home with stellar Lake Stevens and North Cascade Mountain Range views! Nestled in the scenic Davies Beach community of Lake Stevens, this home is ideal for active-duty military members, government professionals, or families who enjoy the outdoors and want a peaceful place to call home. Conveniently located within a few blocks of Davies Beach and boat dock, within commuting distance of Naval Station Everett, Boeing Everett, Microsoft, Amazon, and downtown Bellevue (30 minutes south), and major employers throughout the Seattle area, this property offers a combination of modern comfort, energy efficiency, and access to the Pacific Northwest lifestyle. Note: Listed rent of $3750 is for the upper two floors which is KB Homes 2761 floor plan. You can add the separate basement ADU of additional 746 sq feet if needed. The basement space could be included for additional $200 per month; whole-home rent would be $3,950 for all 3507 sq feet. The basement has a private entrance, bedroom, bathroom, and large room. Message for photos and details. This ADU/basement is great play area, pool or ping-pong table, for dancing, or mother-in-law suite with access to the main floor inside or outside stairs. ADU could be available next year as an independent rental. This spacious two-story home features an open floor plan with 9-foot ceilings and luxury vinyl plank flooring throughout the main level. The gourmet kitchen includes quartz countertops, stainless steel appliances, a large center island, full-height backsplash, and 42-inch upper cabinets perfect for family meals and entertaining. Upstairs, the primary suite offers a large walk-in closet and a private bath with dual sinks, a linen closet, soaking tub, and separate walk-in shower. The new Samsung Washer Dryer set is also located conveniently upstairs. This ENERGY STAR certified home is designed for year-round comfort and lower utility costs. Outside, enjoy a professionally landscaped and fully fenced backyard that backs to open space, along with an extended 12' x 30' deck that is perfect for barbecues, relaxing evenings, or taking in the natural surroundings. For those who love outdoor recreation, the home is close to Lake Stevens, hiking trails, boating, fishing, and year-round activities throughout the Washington Cascades. Whether you're relocating on military orders, looking for a high-quality family home, or seeking a peaceful retreat with easy access to work and recreation, this exceptional property offers the best of modern living in one of Washington's most desirable growing communities. KB Home Plan 2761 is available to be viewed online or in the model homes nearby for sale. If you want a personal tour of this home, please give 24-hour notice. We only do live in person tours at this time after a simple free pre-application approval process. Note: Unauthorized lock changes, failure to provide keys, non-payment of rent, unauthorized occupants, or unauthorized subletting are considered material violations of the lease and may result in termination of tenancy.

The property manager

Nearby schools

Students who live in 617 103rd Ct SE attend the following Lake Stevens School District (Unified School District) public schools:
GreatSchools ratings are based on test scores and additional metrics when available.

617 103rd Ct SE
By contacting this property, you agree to our Terms of Use. Visit our Privacy Portal for more information. When you click “Send message”, we’ll send your inquiry to the property manager so they can reach out and answer your questions.

Find similar homes

Spot something off?Good catch. Flag it and help keep listings legit.