616 Charleston Mills Dr

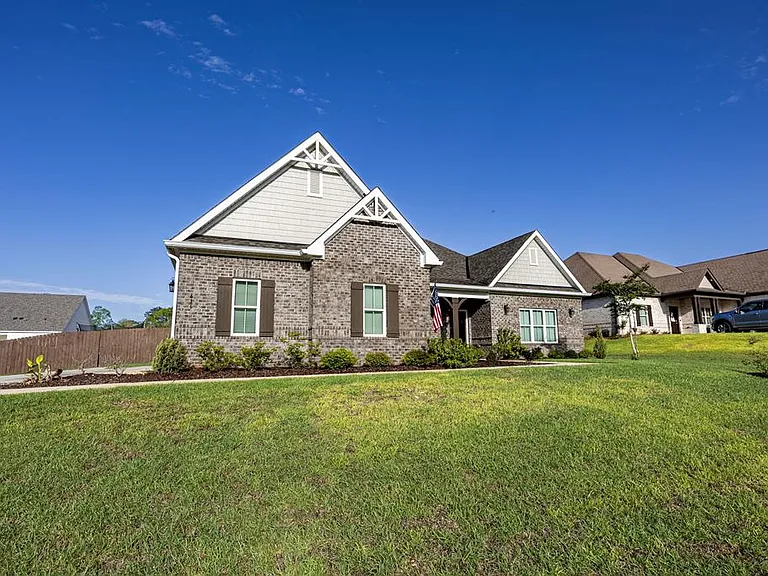
616 Charleston Mills Dr — Photo 1
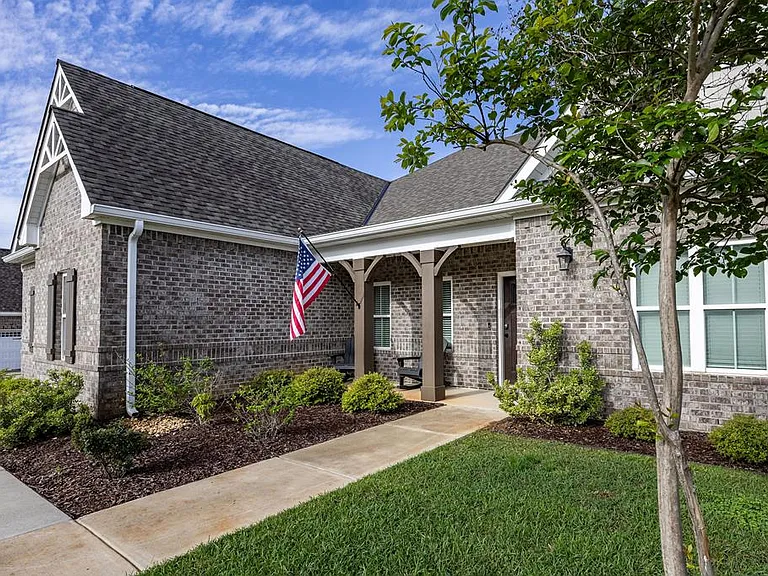
616 Charleston Mills Dr — Photo 2
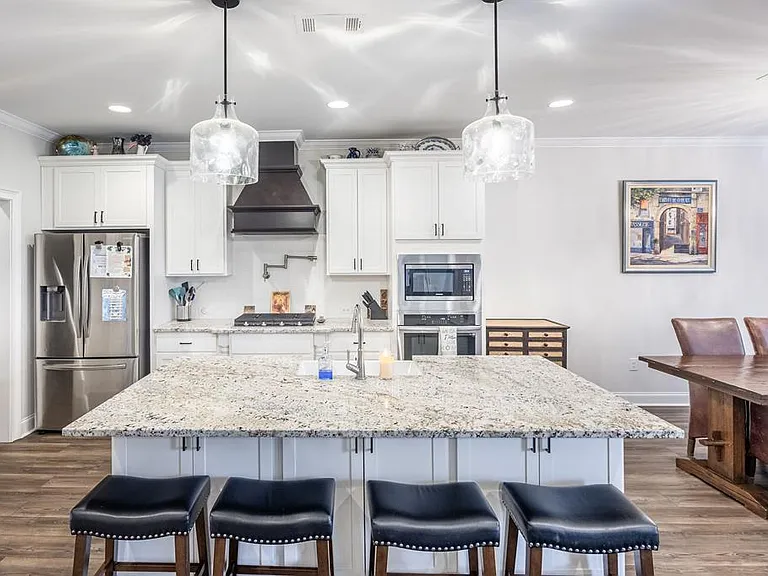
616 Charleston Mills Dr — Photo 3
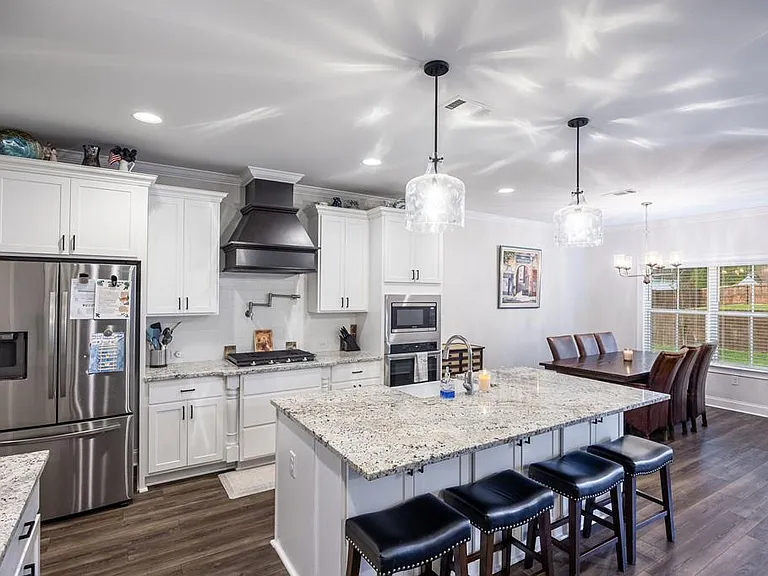
616 Charleston Mills Dr — Photo 4
616 Charleston Mills Dr — Photo 5
616 Charleston Mills Dr — Photo 6
616 Charleston Mills Dr — Photo 7
616 Charleston Mills Dr — Photo 8
616 Charleston Mills Dr — Photo 9
616 Charleston Mills Dr — Photo 10
616 Charleston Mills Dr — Photo 11
616 Charleston Mills Dr — Photo 12
616 Charleston Mills Dr — Photo 13
616 Charleston Mills Dr — Photo 14
616 Charleston Mills Dr — Photo 15
616 Charleston Mills Dr — Photo 16
616 Charleston Mills Dr — Photo 17
616 Charleston Mills Dr — Photo 18
616 Charleston Mills Dr — Photo 19
616 Charleston Mills Dr — Photo 20
616 Charleston Mills Dr — Photo 21
616 Charleston Mills Dr — Photo 22
616 Charleston Mills Dr — Photo 23
616 Charleston Mills Dr — Photo 24
616 Charleston Mills Dr — Photo 25
616 Charleston Mills Dr — Photo 26
616 Charleston Mills Dr — Photo 27
616 Charleston Mills Dr — Photo 28
616 Charleston Mills Dr — Photo 29
616 Charleston Mills Dr — Photo 30
616 Charleston Mills Dr — Photo 31
616 Charleston Mills Dr — Photo 32
616 Charleston Mills Dr — Photo 33
616 Charleston Mills Dr — Photo 34
616 Charleston Mills Dr — Photo 35
616 Charleston Mills Dr — Photo 36
616 Charleston Mills Dr — Photo 37

$3,100/ mo
Doesn't include deposits and fees
5 beds4 baths3107 sqft house
616 Charleston Mills Dr
Your booked tour

What you get

Pet-friendlyLaundryParkingAir conditioning

Costs, fees, and lease terms

Pricing comparison

At $3,100, this listing is priced similarly to the current market rate for a 5 bedroom home in Midland City.

Pets

  • Dogs

    Allowed
    Number allowed1
  • Cats

    Allowed
    Number allowed1

The neighborhood

About the building

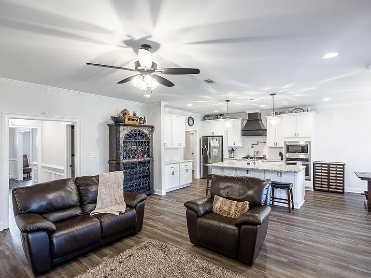
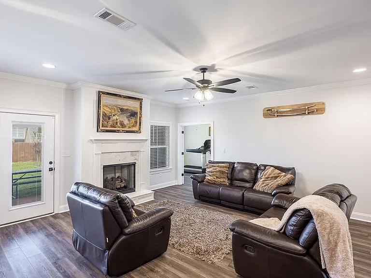
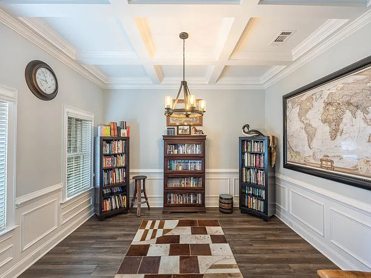
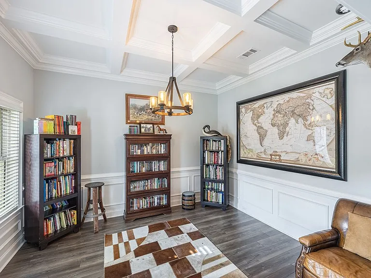
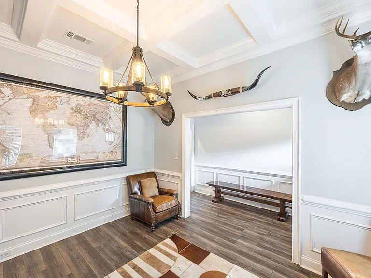
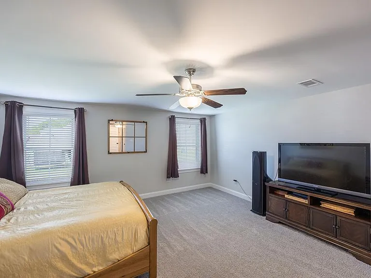
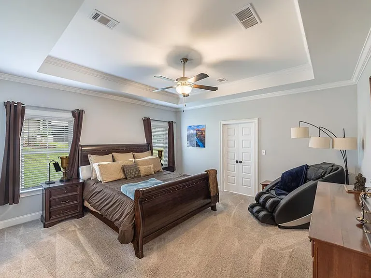
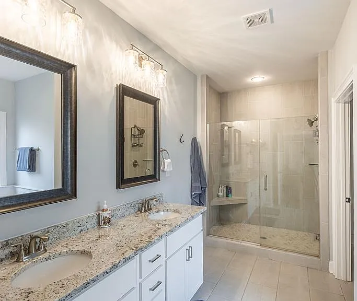
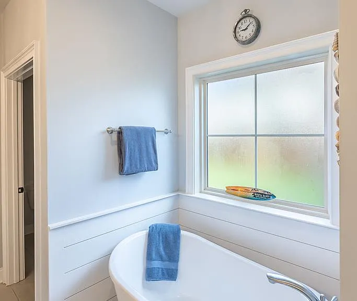
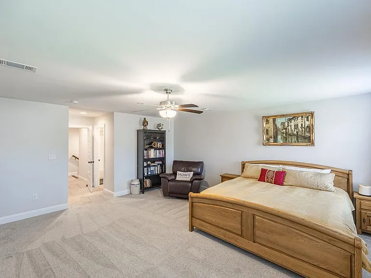
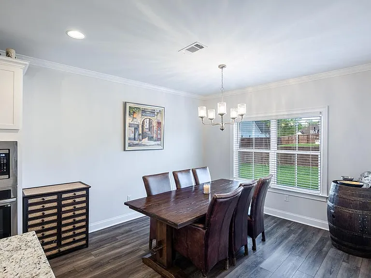
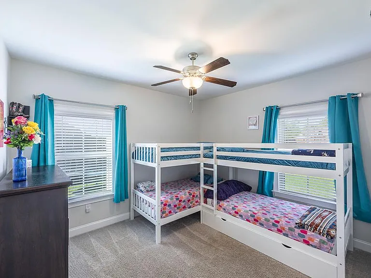
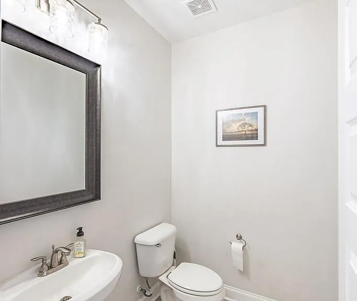
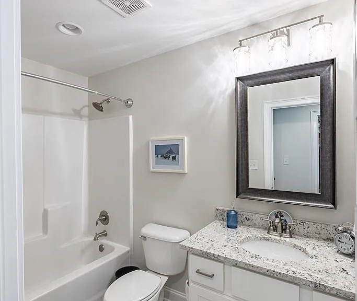
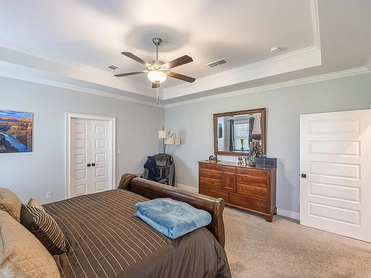
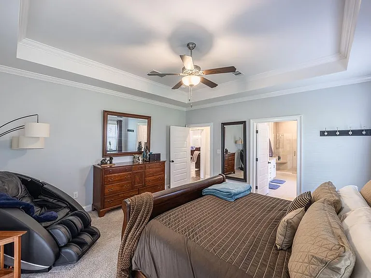
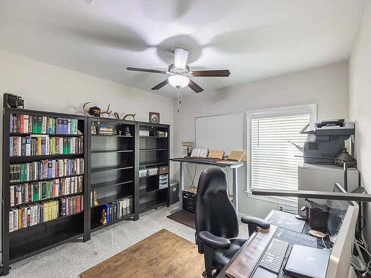
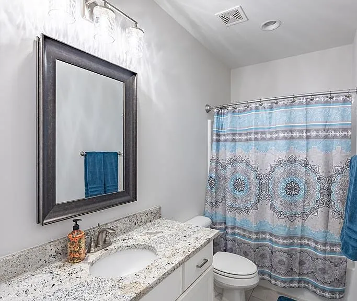
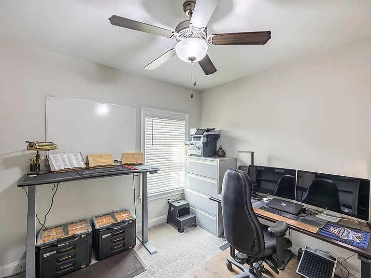
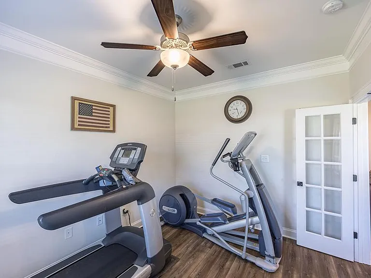
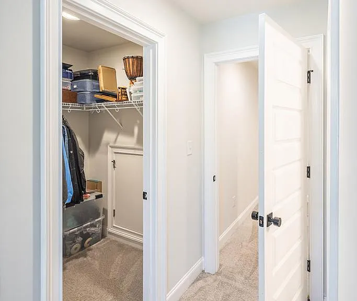
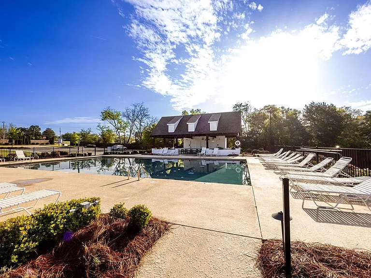
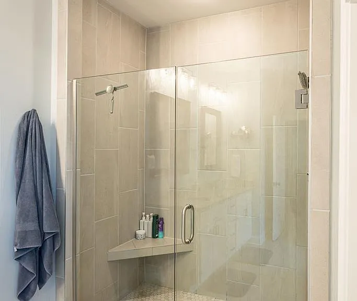
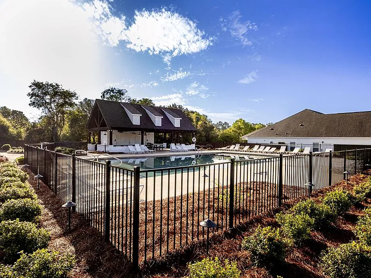
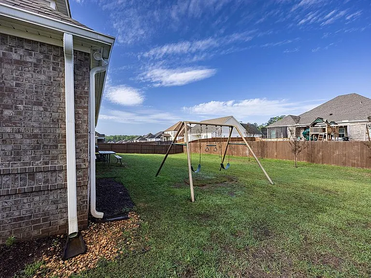
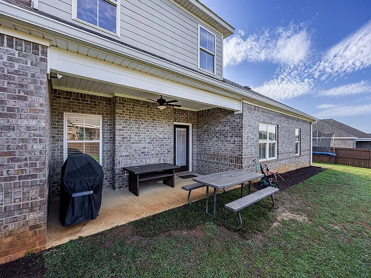
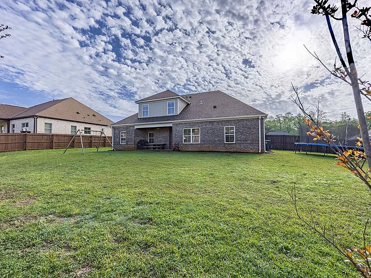
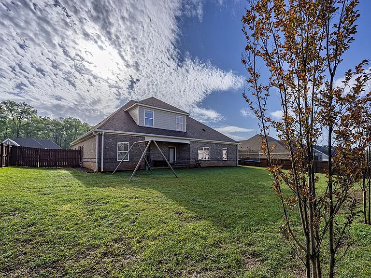
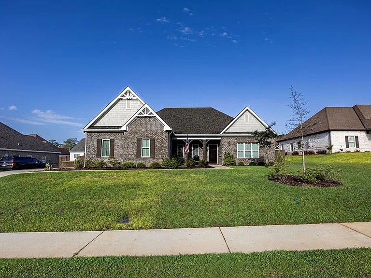
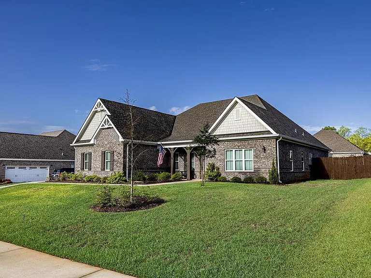
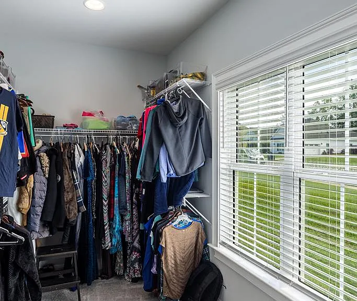
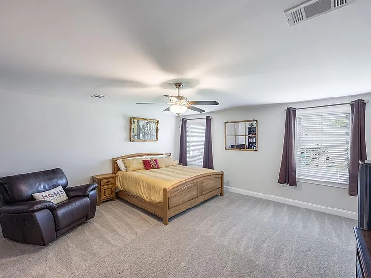
Welcome to this stunning Lakewood II plan in the desirable Charleston Mills community, featuring 5 bedrooms plus a flexible office space. A striking foyer opens to an elegant dining room with a coffered ceiling, while crown molding throughout adds timeless appeal. The open-concept gourmet kitchen and great room form the heart of the home, showcasing granite countertops, built-in appliances, gas stove with pot filler, and abundant cabinetry. The spacious main-level primary suite offers a tray ceiling, large walk-in closet, and a luxurious bath with dual granite vanities, garden tub, and tiled walk-in shower. Three additional bedrooms, a powder room, and a bright breakfast area complete the main floor. A versatile bonus room is ideal for an office, gym, or playroom. Upstairs features an additional bonus room with full bath and walk-in closet perfect for guests or a private retreat. Designed for efficiency, the home includes spray foam insulation, tankless water heater, and smart home features. Recent updates include fresh paint in the main living areas and new flooring in one bedroom. Storage is plentiful with ample closet space throughout and approximately 500 sq ft of attic flooring. Step outside to a charming backyard featuring blueberry bushes. Charleston Mills enhances your lifestyle with wonderful community amenities, including a pool with covered pavilion and a dog park. This home offers the perfect blend of comfort, space, efficiency, and style.

The property manager

Nearby schools

Students who live in 616 Charleston Mills Dr attend the following Dale County School District (Unified School District) public schools:
GreatSchools ratings are based on test scores and additional metrics when available.

616 Charleston Mills Dr
By contacting this property, you agree to our Terms of Use. Visit our Privacy Portal for more information. When you click “Send message”, we’ll send your inquiry to the property manager so they can reach out and answer your questions.

Find similar homes

Spot something off?Good catch. Flag it and help keep listings legit.