616 Baldwin Ave

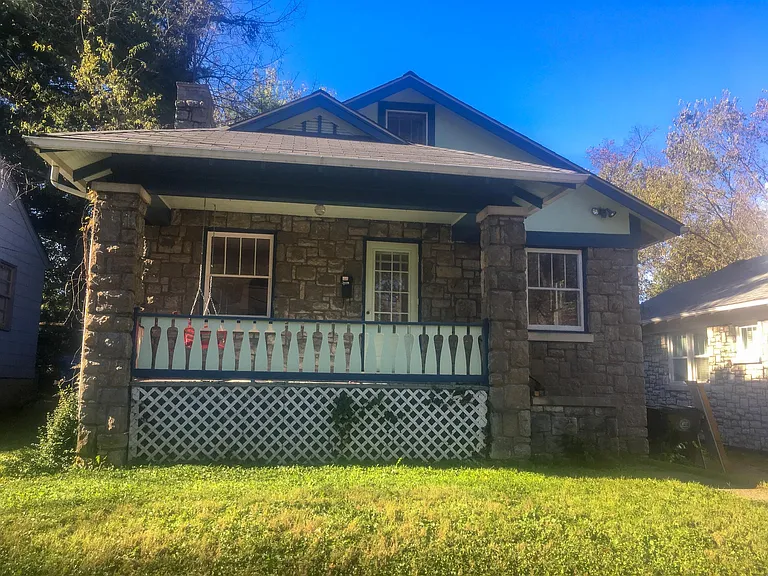
Front of the house
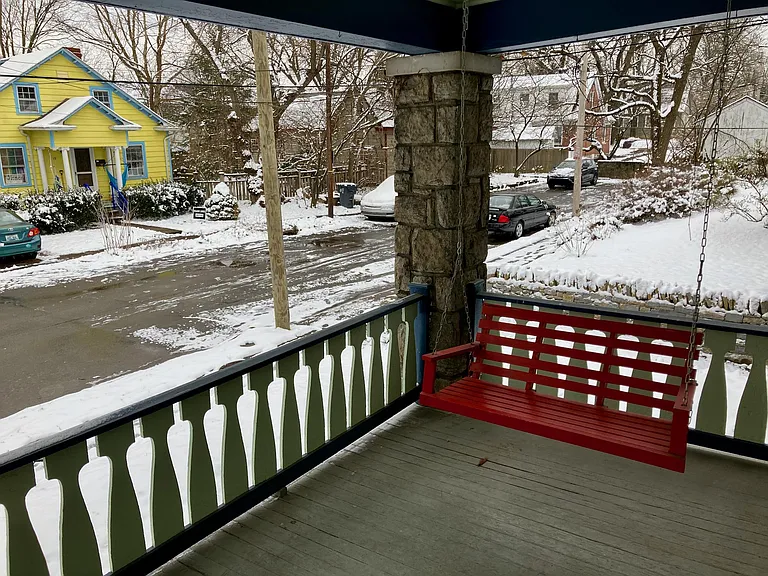
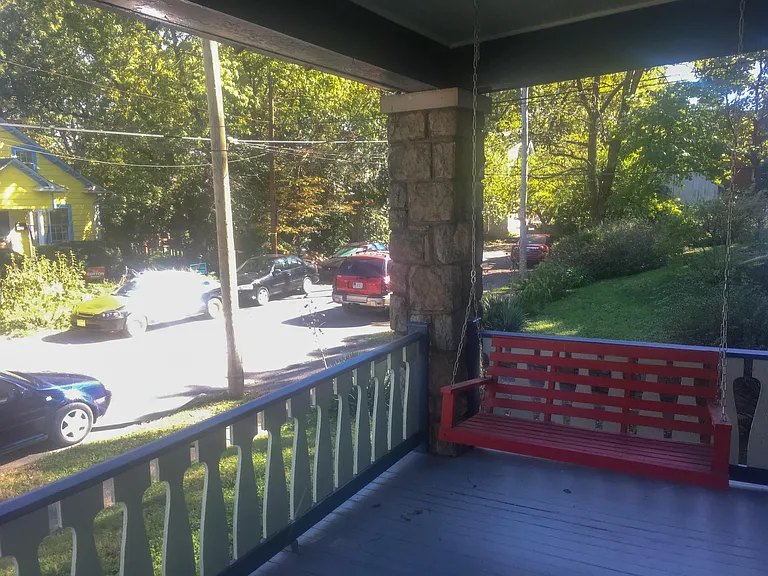
Porch looks over Baldwin
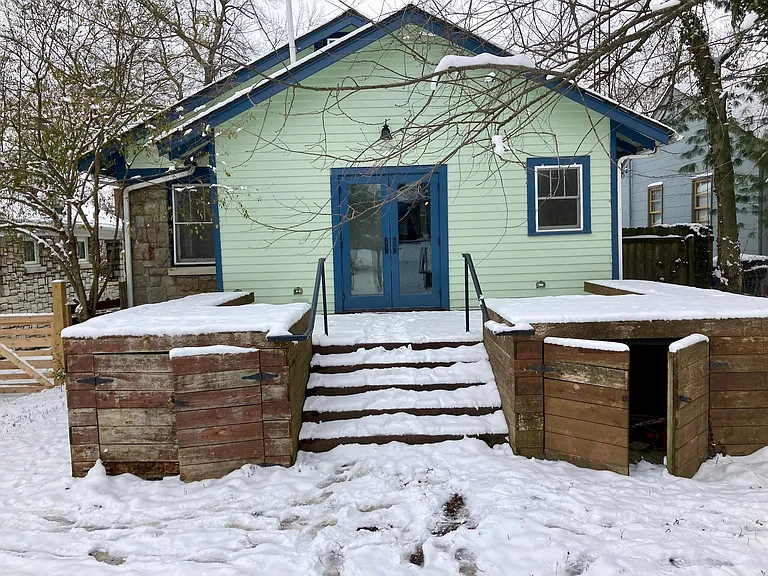
Porch and Baldwin Ave in the winter.
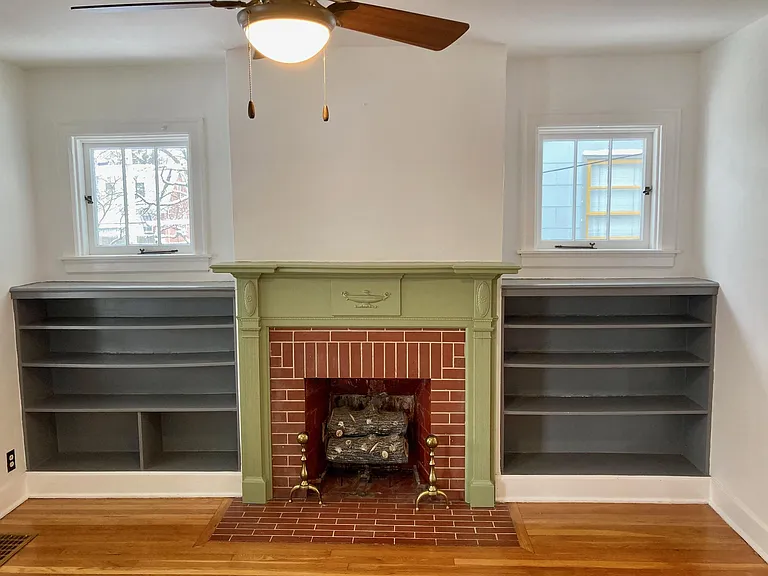
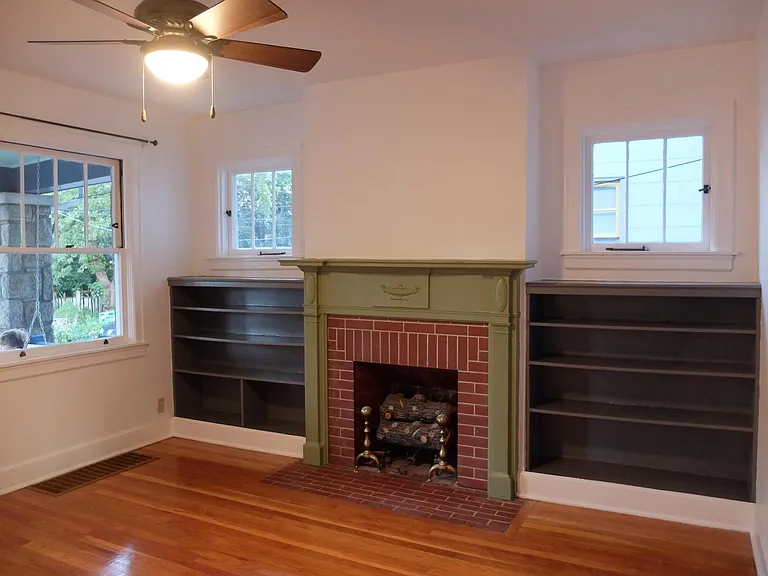
Classic architecture of the period with a brick fireplace, wooden mantle, built-in bookshelves and matching windows.
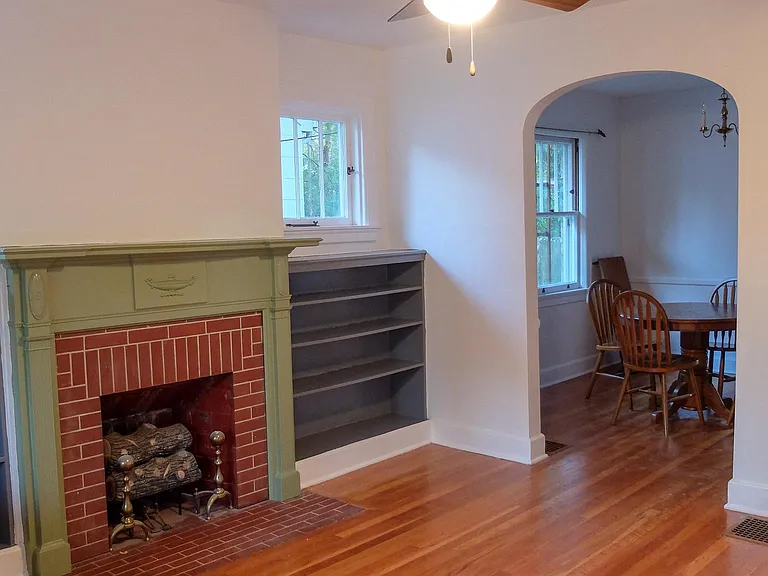
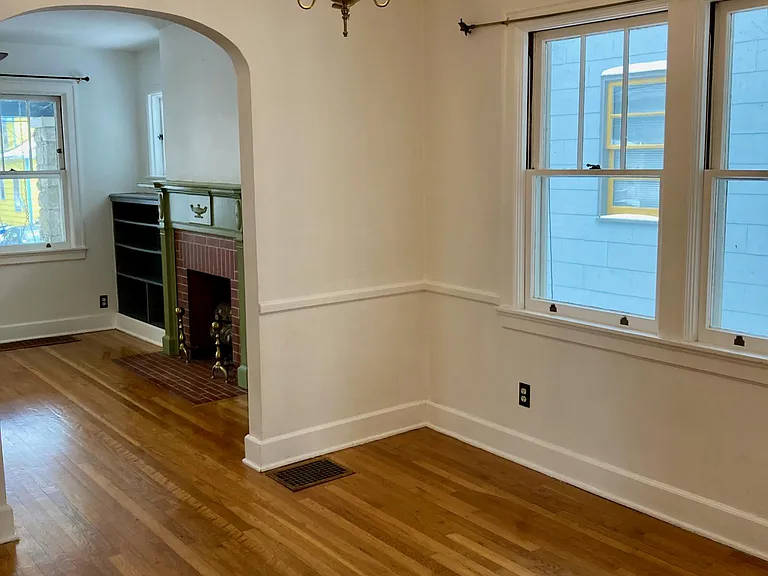
Dining Room connects to living room via an open archway.
Large window on the left looks out onto the porch and Baldwin Ave.
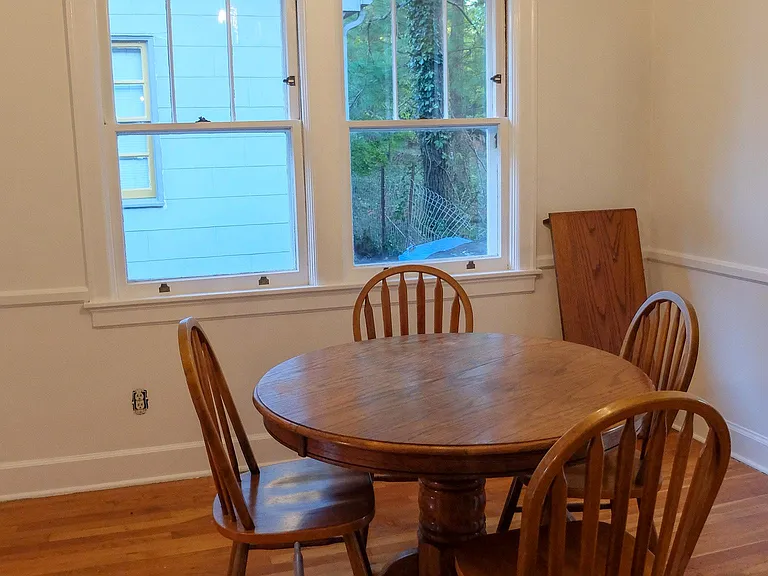
Dining Room
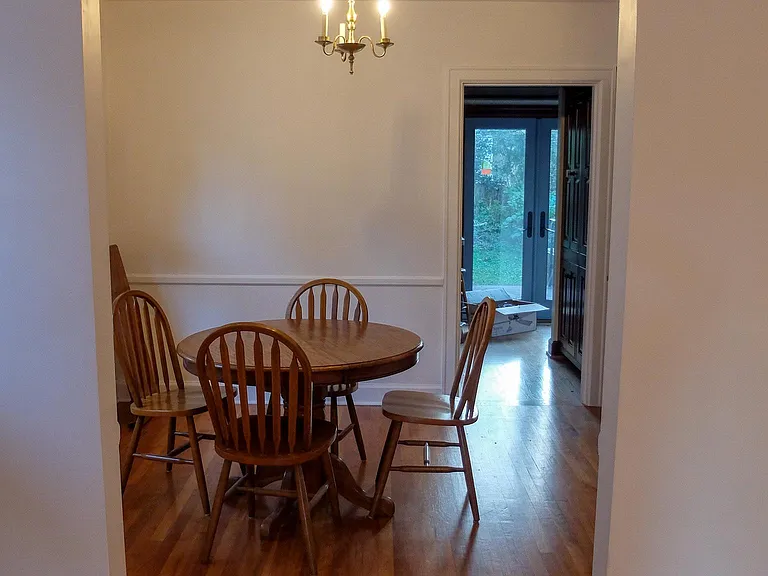
Looking from the living room through the dining room into the back kitchen area.
In the dining room looking back towards the living room.
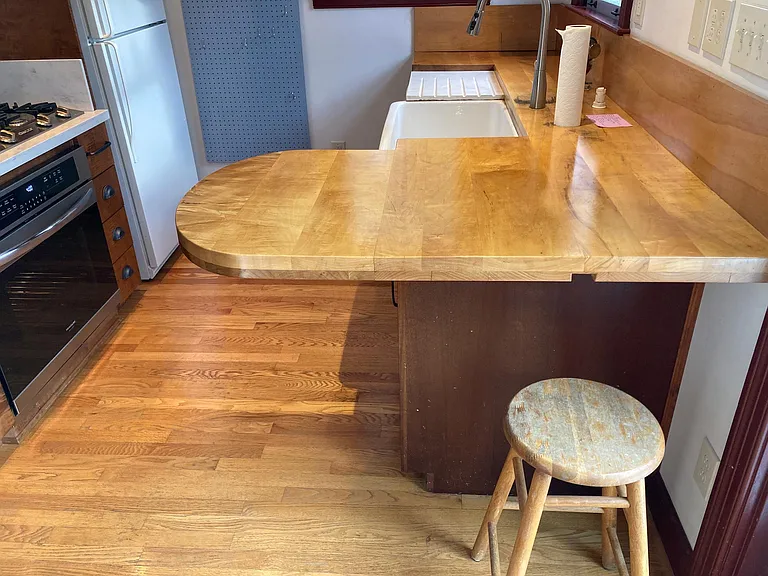
Kitchen counter also serves as a bar to pull up a stool.
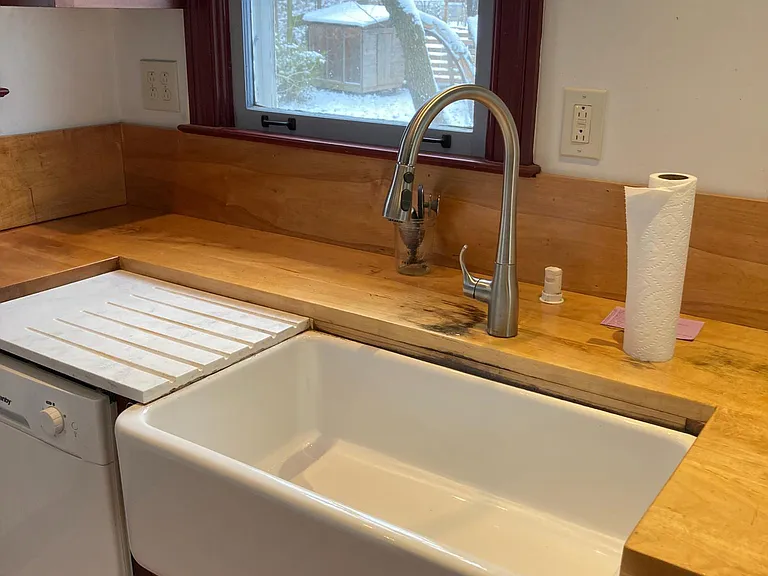
Large farmhouse sink with a window to look outside while washing dishes.
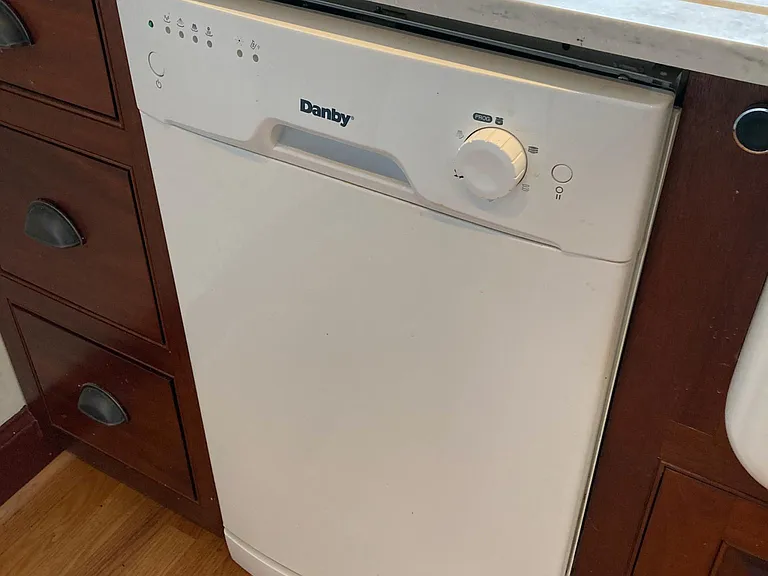
Compact dishwasher
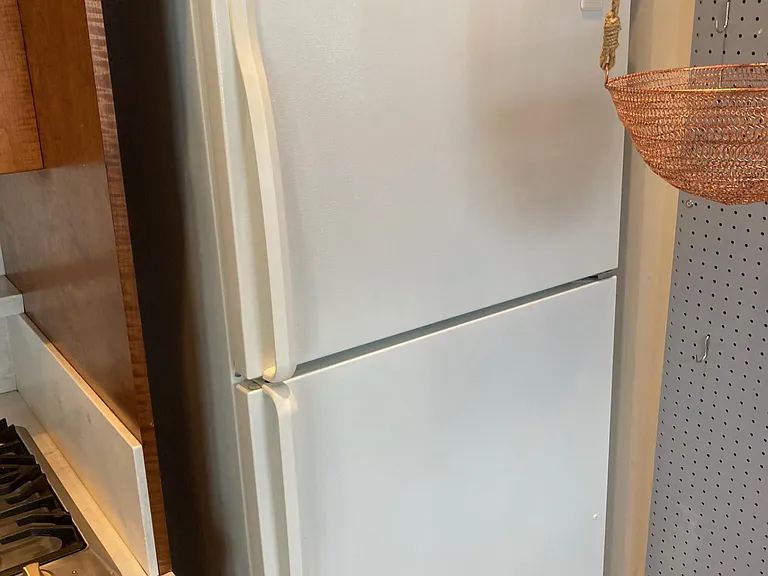
Standard fridge/freezer.
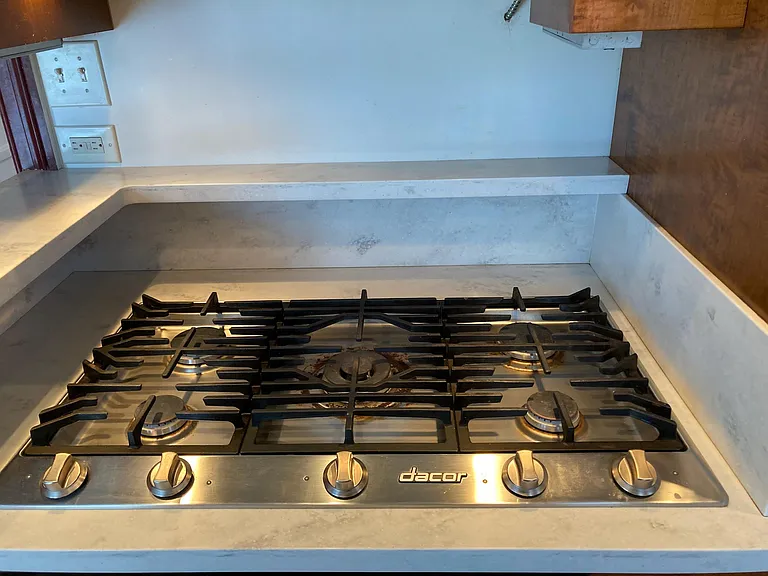
Gas cooktop!
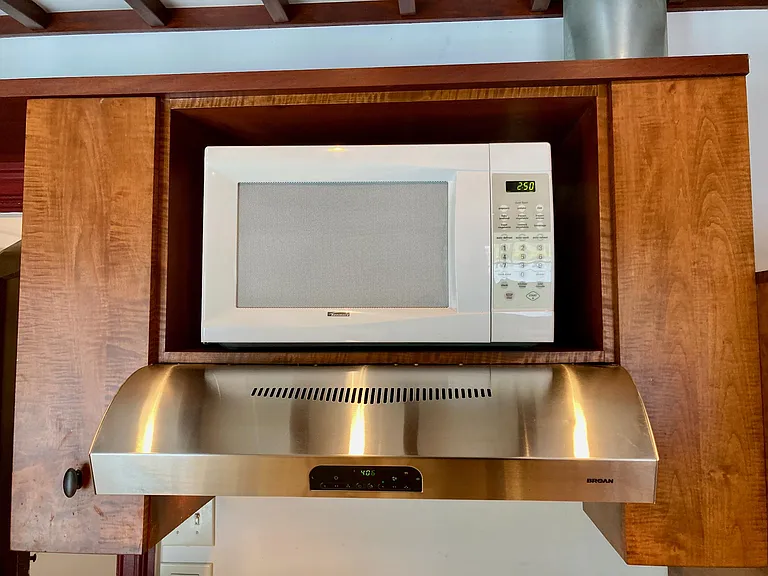
Hood over cooktop with spot for microwave. The microwave is not an included appliance on the lease.
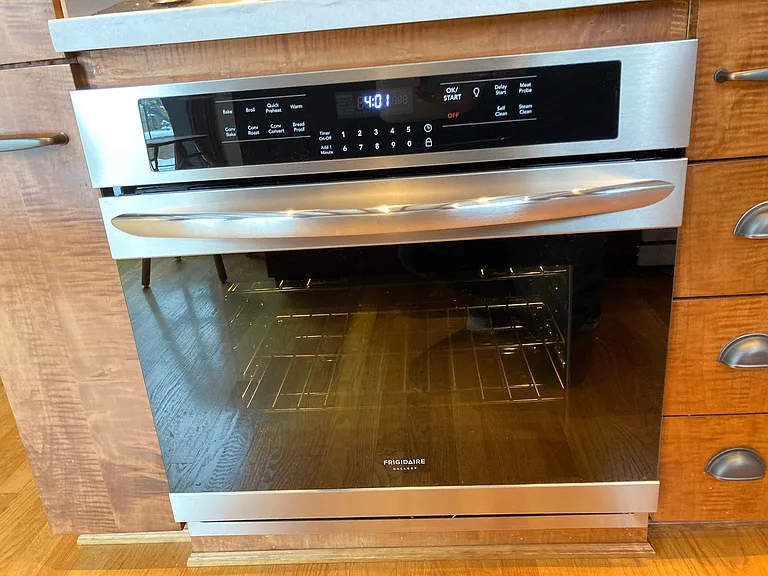
Convection oven
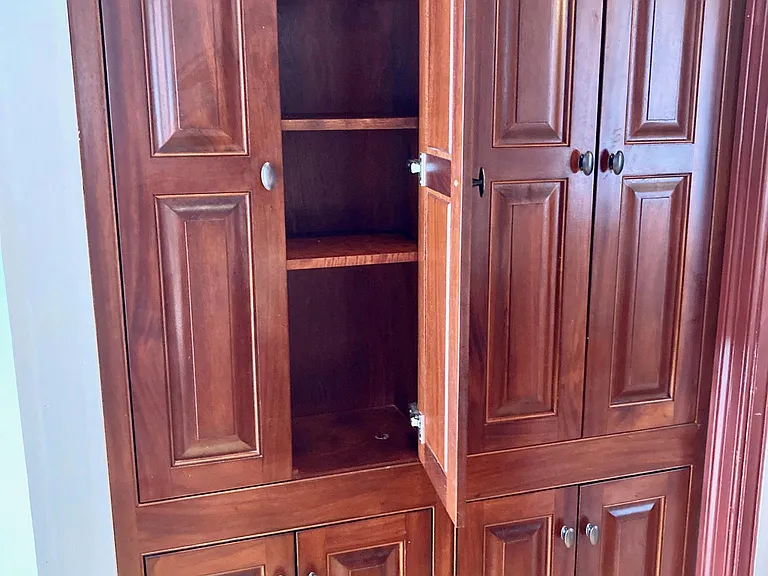
Wooden cabinets with soft close hinges.
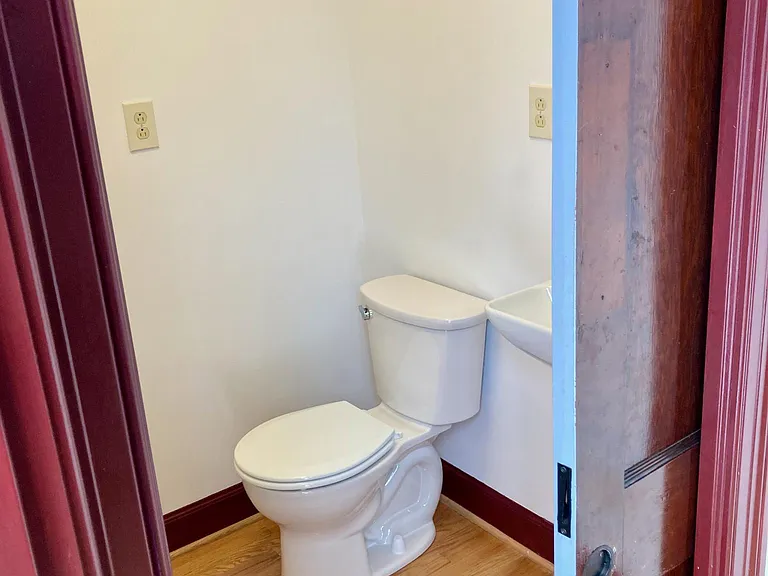
Half bathroom
Pocket door to half bathroom
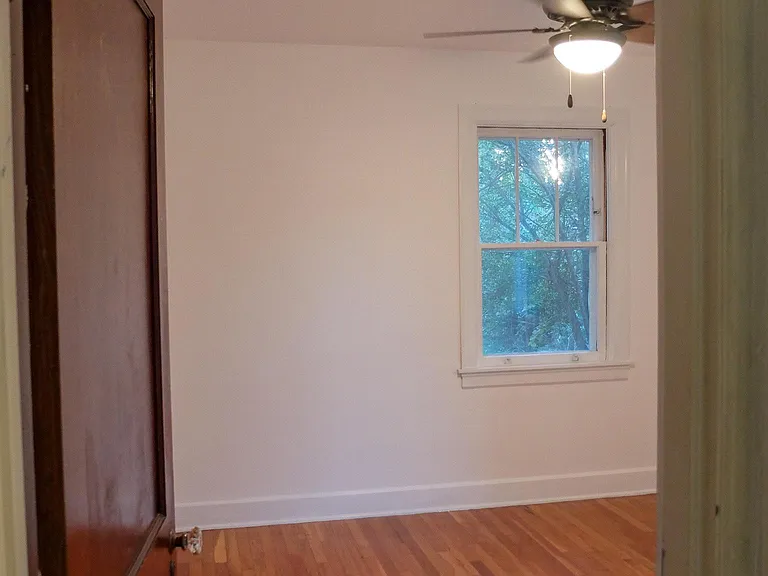
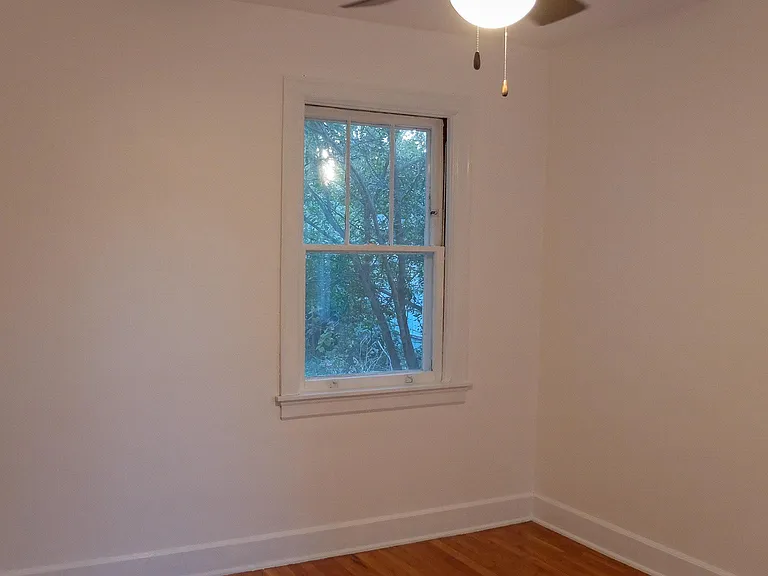
Bedroom
Inside the 1st bedroom
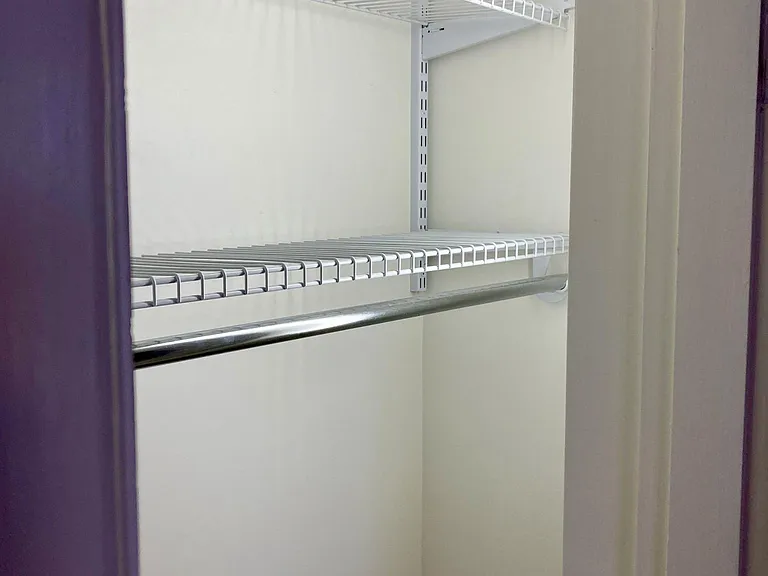
Closet
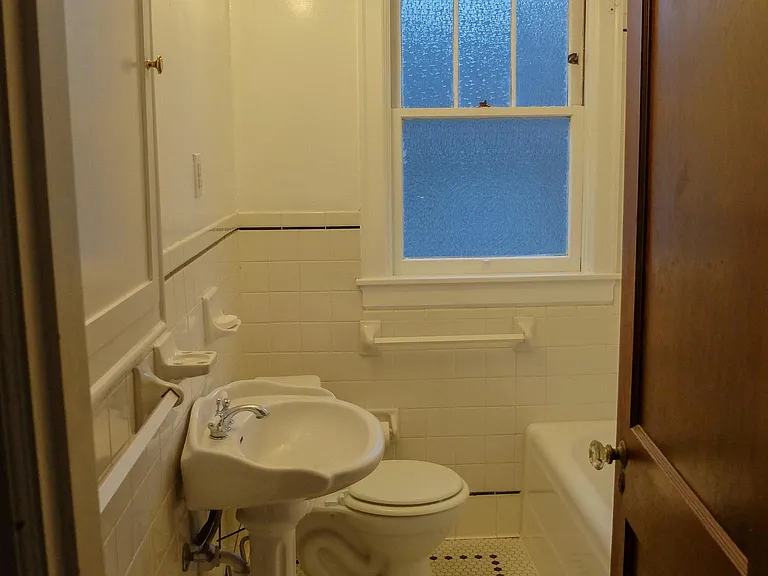
Main bathroom.
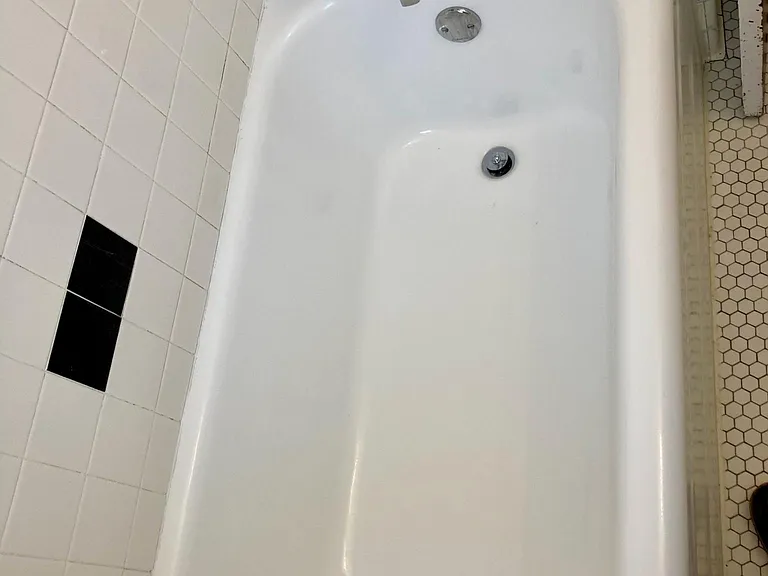
Cast iron tub.
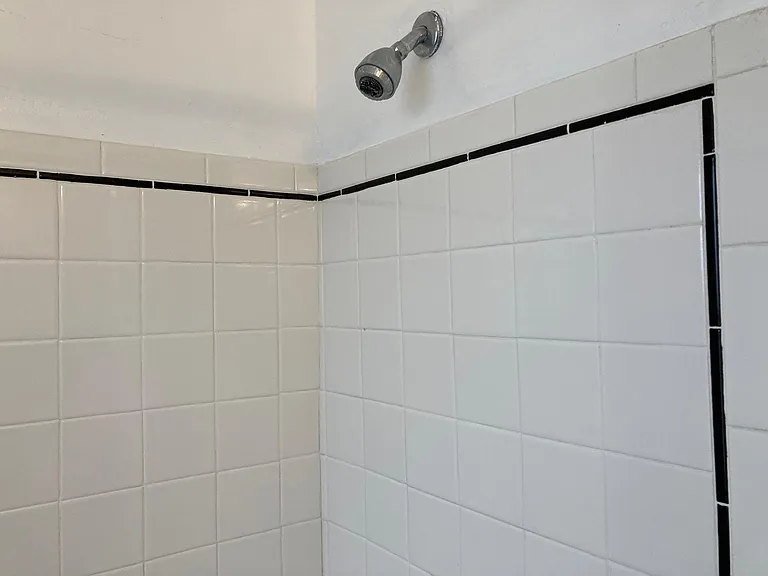
Shower
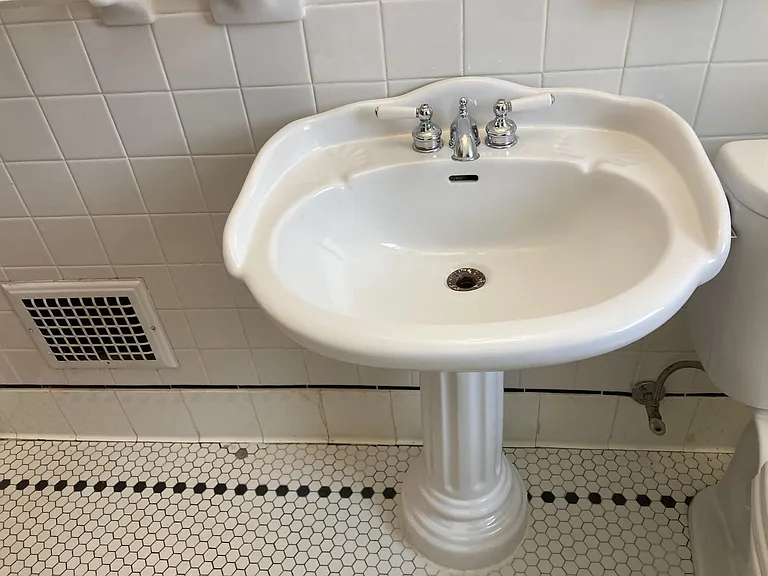
Pedestal sink
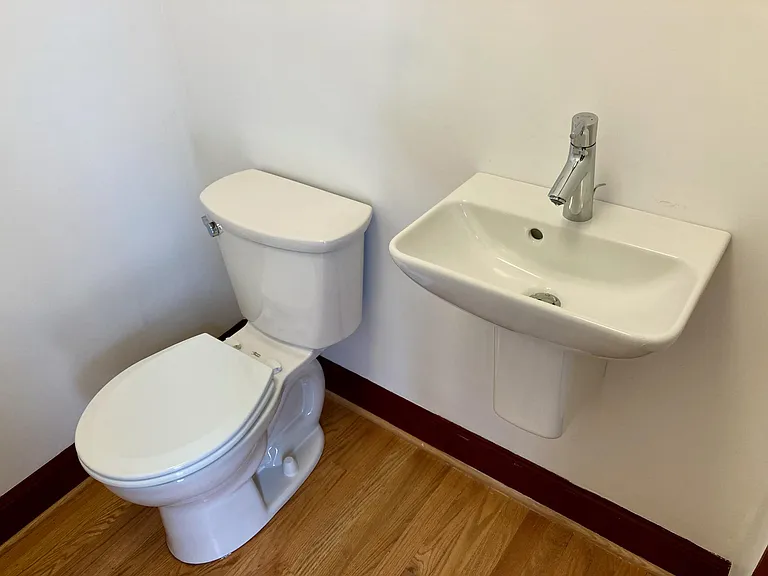
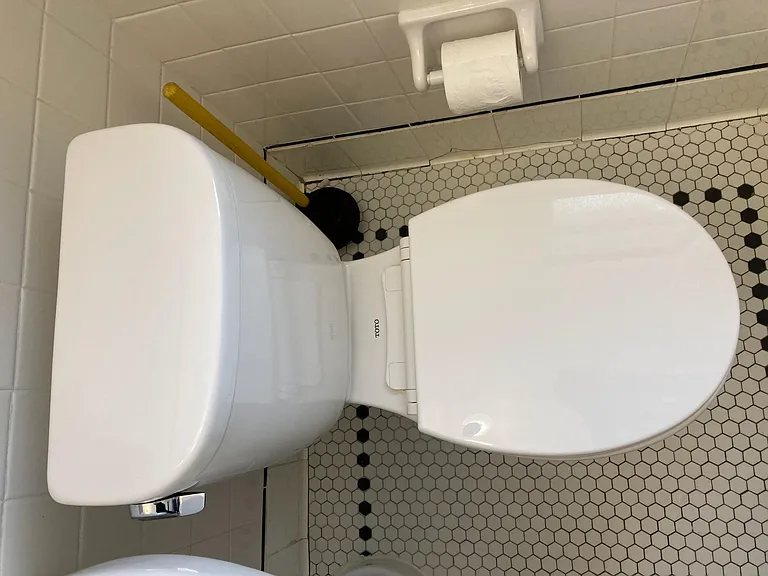
New toilet.
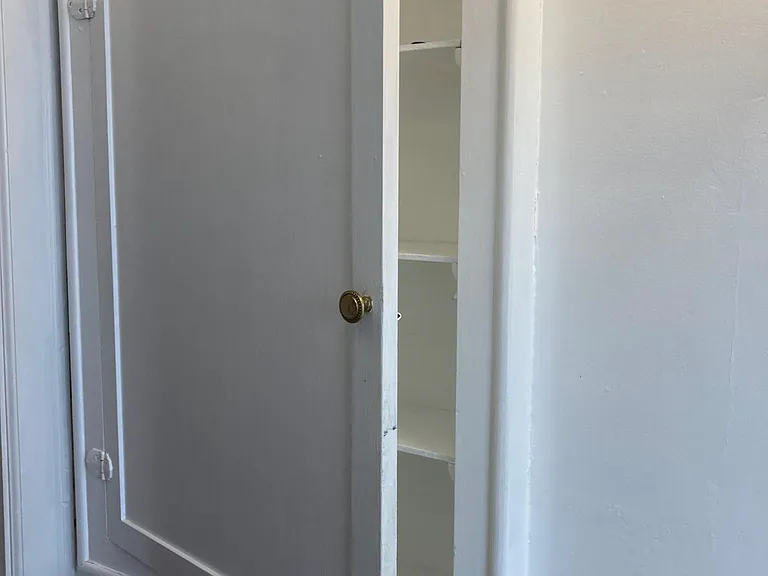
Built-in medicine cabinet
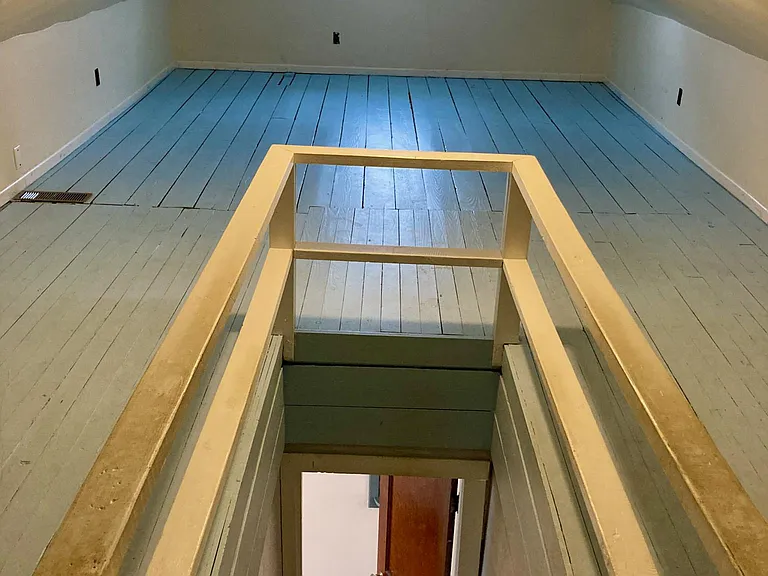
Attic
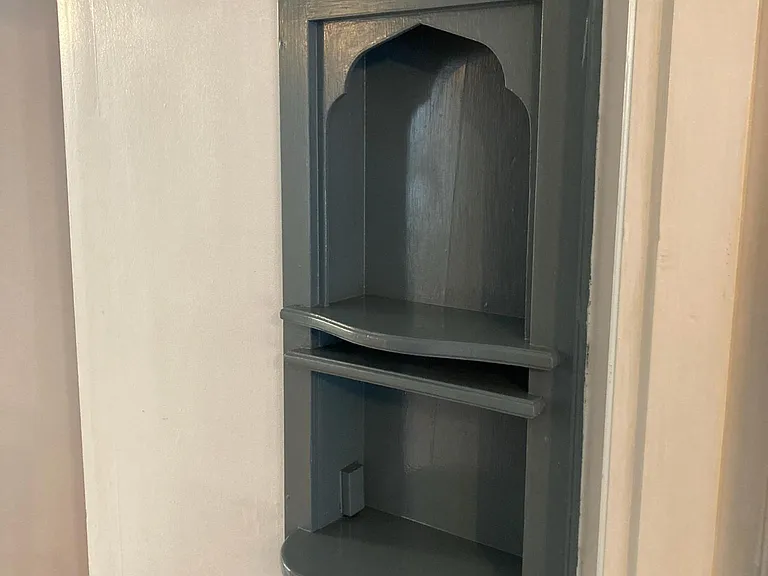
Built-in telephone niche in hallway.
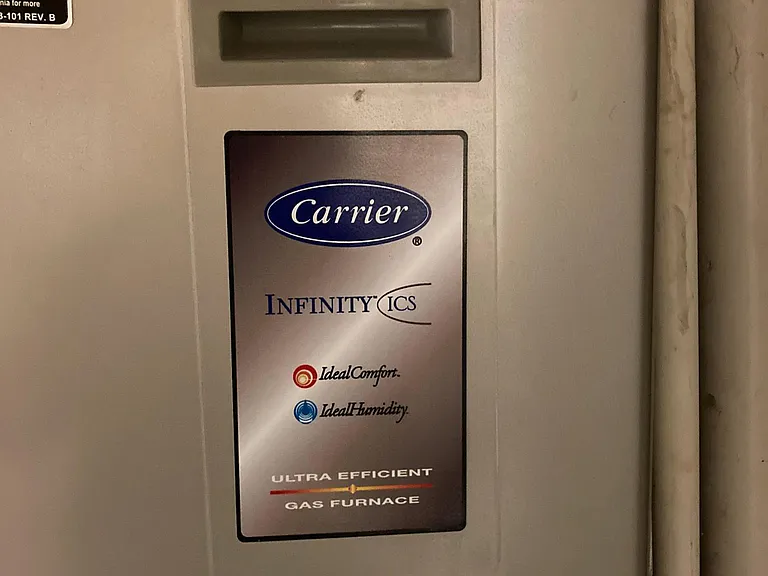
Carrier Infinity System is energy star and a top-of-the-line heating and cooling system.
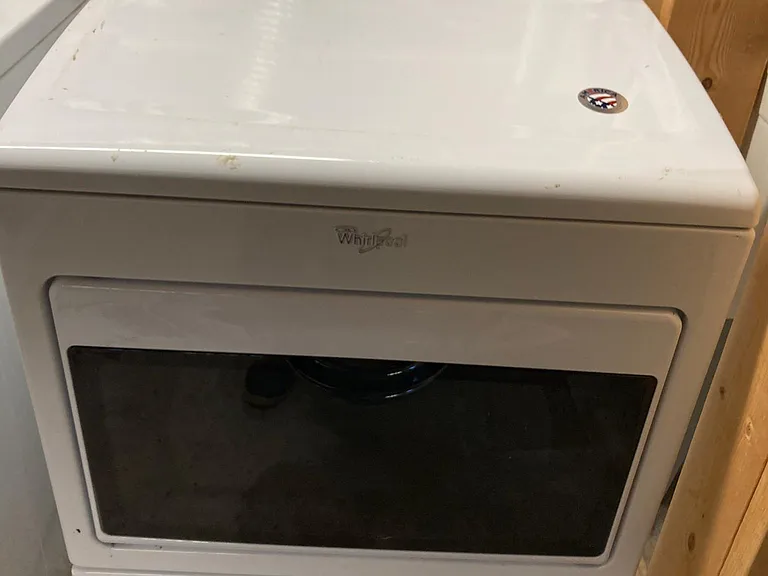
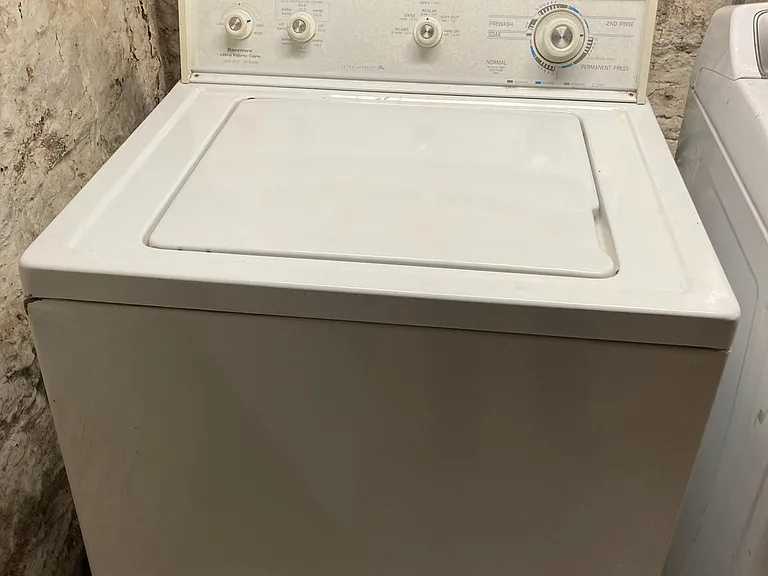
Dryer
Washer
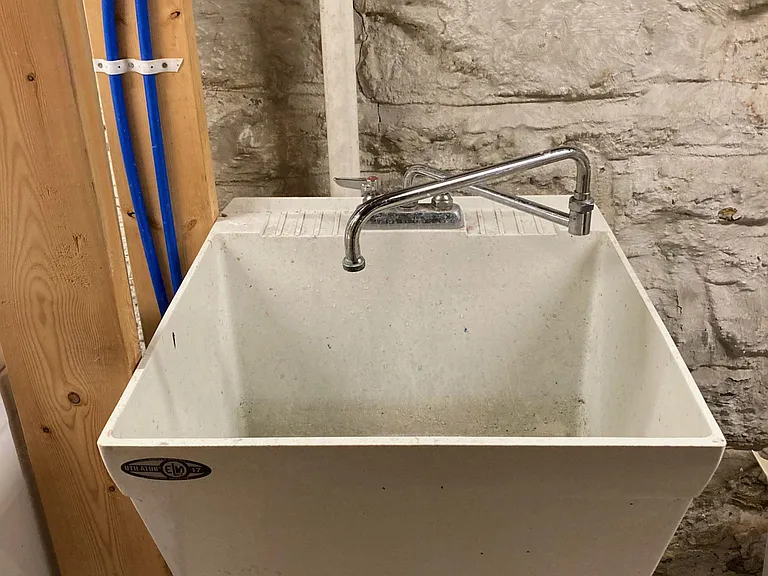
Basement utility sink.
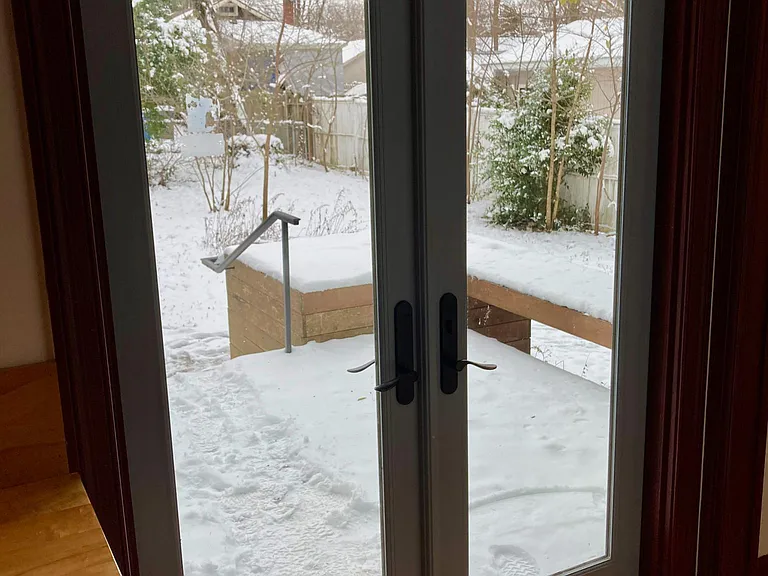
Looking out on the deck.
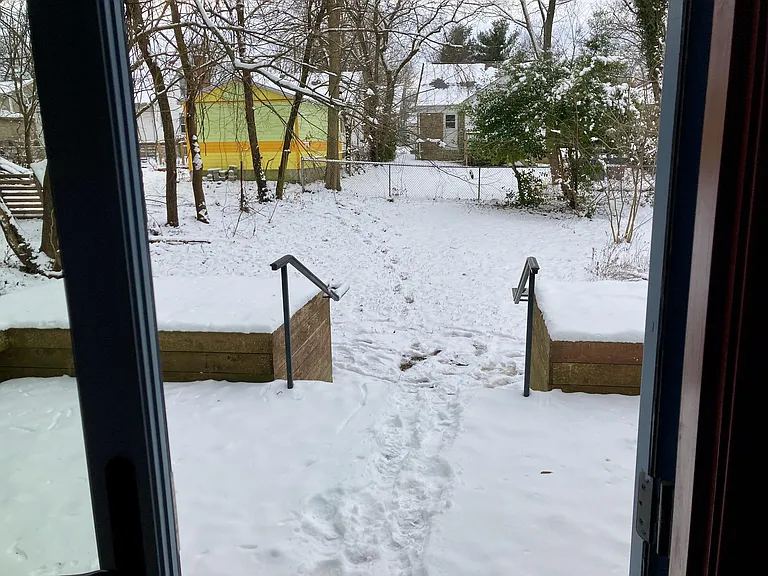
Looking into the yard.
Back of the house from the yard.

$1,795/ mo
Doesn't include deposits and fees
2 beds1.5 baths1065 sqft house
Available September 1
616 Baldwin Ave
Your booked tour

What you get

No petsIn-unit laundryParkingAir conditioning

Costs, fees, and lease terms

Lease terms

One year lease. Tenant pays all utilities. No Pets. No Smoking.

Pets

  • Dogs

    Not allowed
  • Cats

    Not allowed

The neighborhood

About the building

This historic stone house is ideally situated in walking distance of UK's campus, Euclid Kroger, many restaurants, and shops. There is a driveway for off-street parking, and Baldwin Ave is a dead-end street, so there is no through traffic. You enter the house via a classic front porch with a swing. The porch catches the morning sun, making it a great place to read, drink a morning cup of coffee, and meet friends. From the front door you walk into the living room, which features the architectural flourishes of the craftsman period with a prominent fireplace mantle framed by built-in bookshelves and windows. The living room is connected to the adjacent dining room via an open archway. A central hallway features an old fashioned phone niche with a special narrow shelf for the local telephone book. Off the hallway are the two bedrooms and the main bathroom. The bathroom features historic white and black flat cut floor tile, a pedestal sink, built-in medicine cabinet and cast iron tub. In the back of the house you will find a recently renovated kitchen with a Dacor gas cooktop, premium wooden cabinets, convection oven, porcelain farmhouse sink, and a dishwasher. The kitchen also features good overhead lighting and lots of natural light. The wooden work counter doubles as a bar, so you can pull up a stool and keep the cook company. The kitchen has double doors that open onto a deck and the yard, which is a delightful space for you to enjoy the evenings and grill out. The total interior space is approximately 1065 ft2 with two bedrooms, kitchen, full bathroom, half bathroom, a dining room, and a living room. All floors are hardwood, except for the bathroom, which is tile. This historic house has large windows in every room to let light in. For your comfort, this house is also configured with a high efficiency hybrid duel fuel heating system, central air conditioning and programmable thermostat. A washer and dryer in the basement are provided. Not counted in the total square footage of this house are both an insulated attic that has a low ceiling, but is accessible by stairs and is currently used as a home office space. Two new operable sky lights will be installed in the next month or so, which will allow additional ventilation and light in the attic. There is also a full unfinished basement, which is where the washer and dryer are located. This house is located in the Cassidy Elementary, Morton Middle, and Henry Clay High School Districts. This House is available September 1st, but we are also open to a lease starting either in September or October 1st.

The property manager

Nearby schools

Students who live in 616 Baldwin Ave attend the following Fayette County (Unified School District) public schools:
GreatSchools ratings are based on test scores and additional metrics when available.

616 Baldwin Ave
By contacting this property, you agree to our Terms of Use. Visit our Privacy Portal for more information. When you click “Send message”, we’ll send your inquiry to the property manager so they can reach out and answer your questions.

Find similar homes

Spot something off?Good catch. Flag it and help keep listings legit.