615 Chester Ct E

615 Chester Ct E — Photo 1
615 Chester Ct E — Photo 2
615 Chester Ct E — Photo 3
615 Chester Ct E — Photo 4
615 Chester Ct E — Photo 5
615 Chester Ct E — Photo 6
615 Chester Ct E — Photo 7
615 Chester Ct E — Photo 8
615 Chester Ct E — Photo 9
615 Chester Ct E — Photo 10
615 Chester Ct E — Photo 11
615 Chester Ct E — Photo 12
615 Chester Ct E — Photo 13
615 Chester Ct E — Photo 14
615 Chester Ct E — Photo 15
615 Chester Ct E — Photo 16
615 Chester Ct E — Photo 17
615 Chester Ct E — Photo 18
615 Chester Ct E — Photo 19
615 Chester Ct E — Photo 20
615 Chester Ct E — Photo 21
615 Chester Ct E — Photo 22
615 Chester Ct E — Photo 23
615 Chester Ct E — Photo 24
615 Chester Ct E — Photo 25
615 Chester Ct E — Photo 26
615 Chester Ct E — Photo 27
615 Chester Ct E — Photo 28
615 Chester Ct E — Photo 29
615 Chester Ct E — Photo 30
615 Chester Ct E — Photo 31
615 Chester Ct E — Photo 32
615 Chester Ct E — Photo 33
615 Chester Ct E — Photo 34
615 Chester Ct E — Photo 35
615 Chester Ct E — Photo 36
Verified

$3,495/ mo
Doesn't include deposits and fees
3 beds2.5 baths2434 sqft house
615 Chester Ct E
Your booked tour

What you get

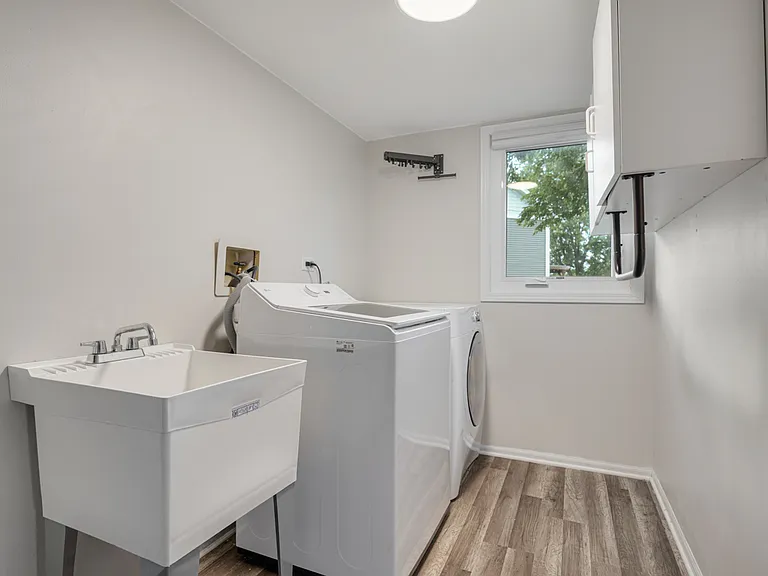
Pet-friendlyIn-unit laundryParkingAir conditioning

Costs, fees, and lease terms

Pricing comparison

$786

At $3,495, this listing is priced $786 more than the current market rate for a 3 bedroom home in Fox Valley.

Pets

  • Dogs

    Allowed
  • Cats

    Allowed

The neighborhood

About the building

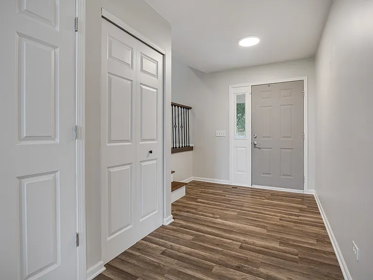
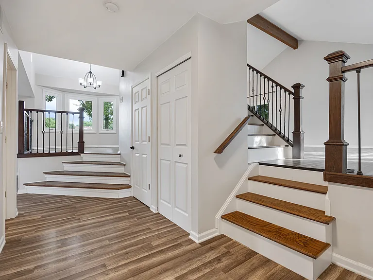
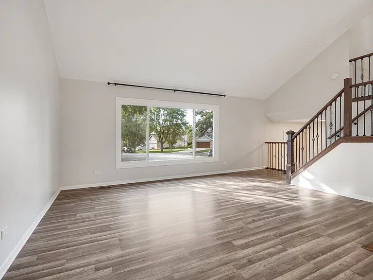
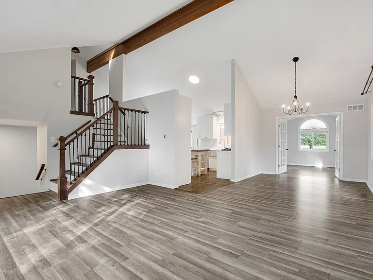
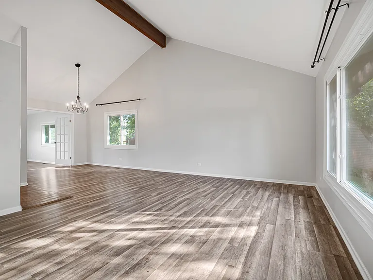
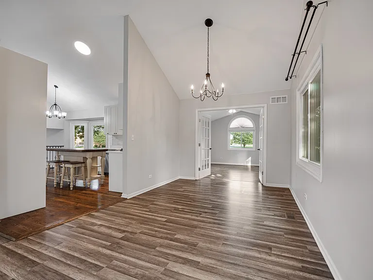
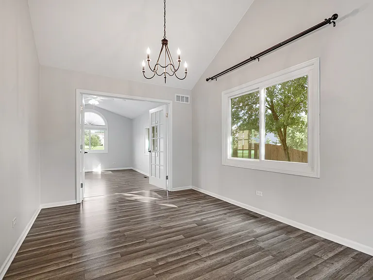
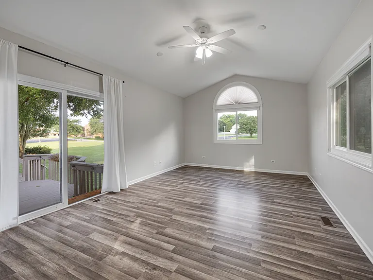
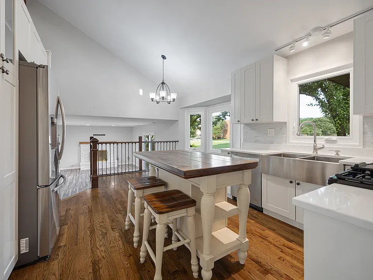
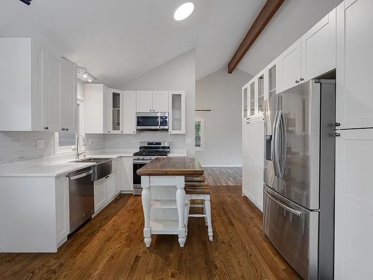
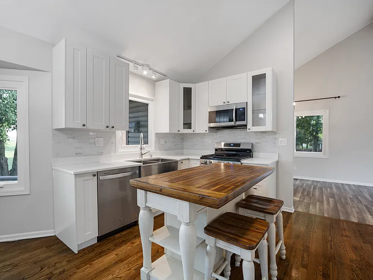
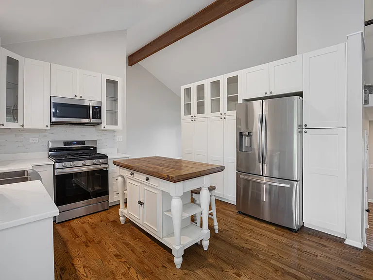
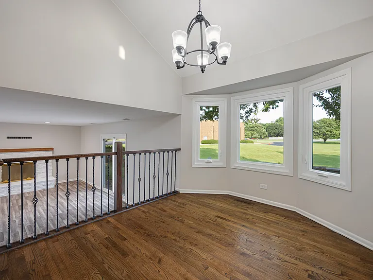
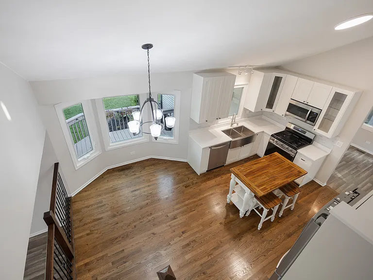
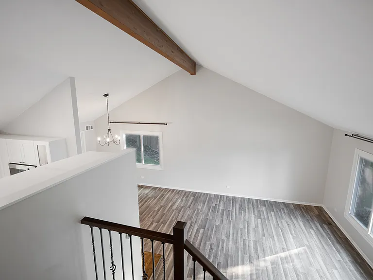
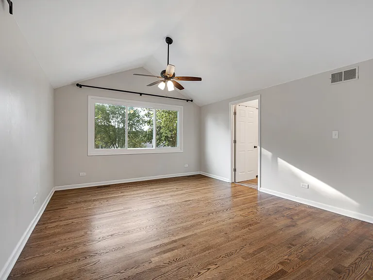
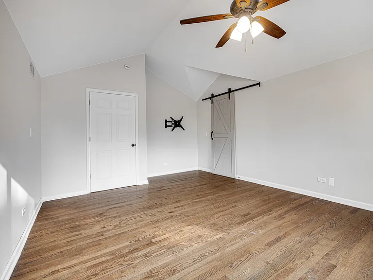
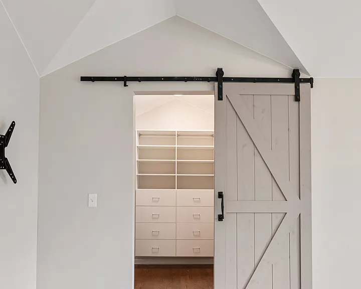
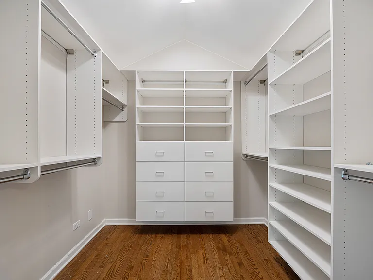
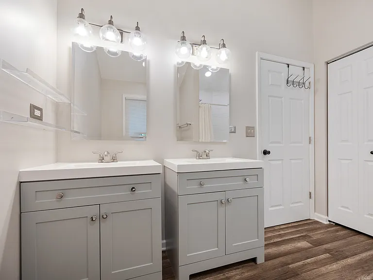
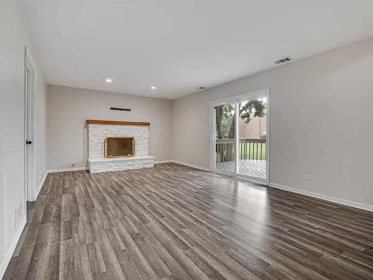
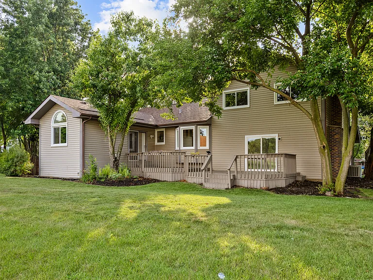
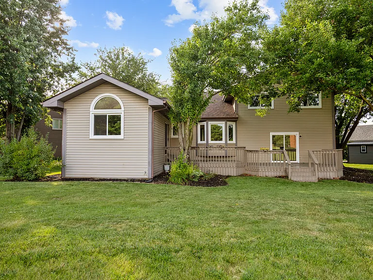
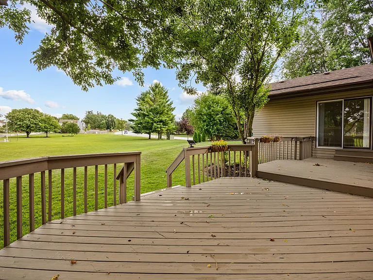
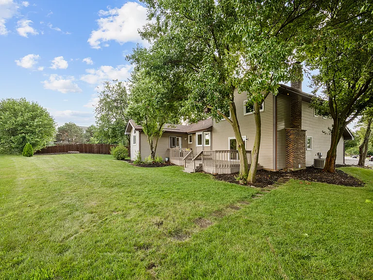
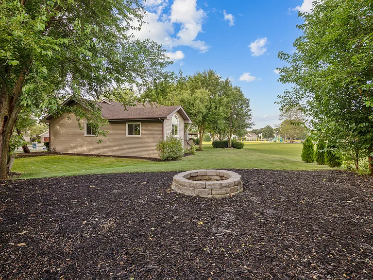
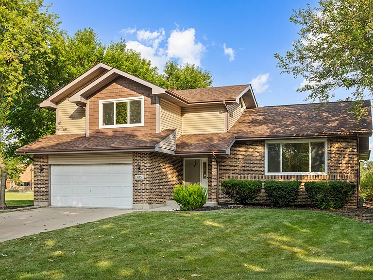
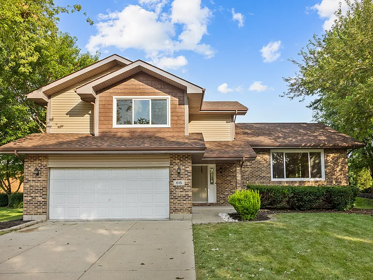
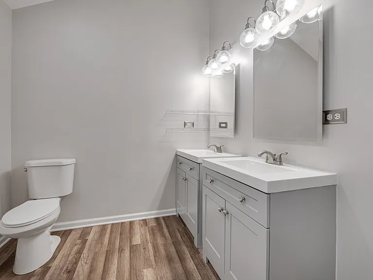
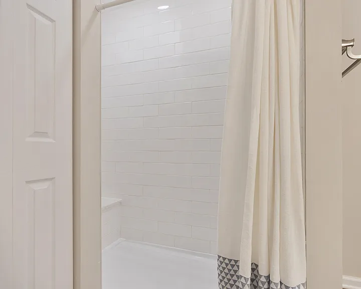
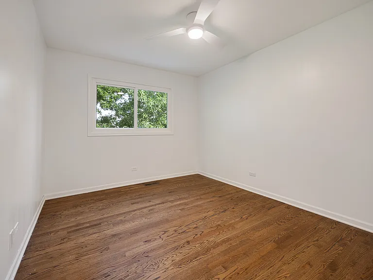
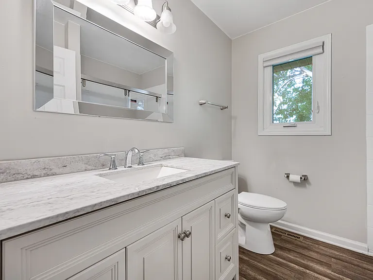
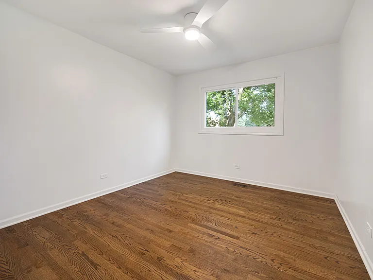
Move-In Ready! Exceptional rental opportunity in a quiet cul-de-sac within highly acclaimed District 204. This beautifully updated home offers spacious living areas, abundant natural light, and modern finishes throughout. Fully renovated kitchen features white cabinetry, quartz countertops, stainless steel appliances, and a designer backsplash. Hardwood and luxury vinyl flooring extend throughout the home-no carpet. Enjoy a bright sunroom addition overlooking the backyard, providing the perfect space for morning coffee, reading, a home office, or year-round relaxation. The flexible first-floor bonus room is perfect as a home office, guest room, playroom, or fitness space. Enjoy vaulted living and dining rooms, plus a spacious lower-level family room with an updated fireplace and sliding doors leading to a two-tier deck and large backyard backing to McCarty Elementary School. The primary suite includes a walk-in closet and a private bath with dual vanities and a tiled shower. Conveniently located near Route 59, Ogden Avenue, shopping, dining, parks, the Eola Community Center, Library, and top-rated schools

The property manager

Property Economics Inc.
Verified listing

Nearby schools

Students who live in 615 Chester Ct E attend the following Indian Prairie Community Unit School District 204 (Unified School District) public schools:
GreatSchools ratings are based on test scores and additional metrics when available.

615 Chester Ct E
Verified listing

By contacting this property, you agree to our Terms of Use. Visit our Privacy Portal for more information. When you click “Send message”, we’ll send your inquiry to the property manager so they can reach out and answer your questions.

Find similar homes

Frequently asked questions

What is this home's pet policy?

There are cats and dogs allowed at 615 Chester Ct E. Please contact the property manager for up to date pet policy and fee information.

Is there laundry in the house?

This building offers in unit laundry.

Does the home offer parking?

Yes, 615 Chester Ct E provides parking.
What Aurora neighborhood is 615 Chester Ct E in?
Your new apartment would be located in the Fox Valley neighborhood.

What school district is this home in?

615 Chester Ct E is within the Indian Prairie Community Unit School District 204. Check out the additional Nearby Schools for more boundary details.
When was this listing last updated?

The property manager updated this rental listing 1 hour, 50 minutes ago.

Spot something off?Good catch. Flag it and help keep listings legit.