61473 Linton Loop

61473 Linton Loop — Photo 1
61473 Linton Loop — Photo 2
61473 Linton Loop — Photo 3
61473 Linton Loop — Photo 4
61473 Linton Loop — Photo 5
61473 Linton Loop — Photo 6
61473 Linton Loop — Photo 7
61473 Linton Loop — Photo 8
61473 Linton Loop — Photo 9
61473 Linton Loop — Photo 10
61473 Linton Loop — Photo 11
61473 Linton Loop — Photo 12
61473 Linton Loop — Photo 13
61473 Linton Loop — Photo 14
61473 Linton Loop — Photo 15
61473 Linton Loop — Photo 16
61473 Linton Loop — Photo 17
61473 Linton Loop — Photo 18
61473 Linton Loop — Photo 19
61473 Linton Loop — Photo 20
61473 Linton Loop — Photo 21
61473 Linton Loop — Photo 22
61473 Linton Loop — Photo 23
61473 Linton Loop — Photo 24
61473 Linton Loop — Photo 25
61473 Linton Loop — Photo 26
61473 Linton Loop — Photo 27
61473 Linton Loop — Photo 28
61473 Linton Loop — Photo 29
61473 Linton Loop — Photo 30
61473 Linton Loop — Photo 31
61473 Linton Loop — Photo 32
61473 Linton Loop — Photo 33
61473 Linton Loop — Photo 34
61473 Linton Loop — Photo 35
61473 Linton Loop — Photo 36
61473 Linton Loop — Photo 37
61473 Linton Loop — Photo 38
61473 Linton Loop — Photo 39
61473 Linton Loop — Photo 40

$3,695/ mo
Doesn't include deposits and fees
3 beds2.5 baths2554 sqft house
Available August 1
61473 Linton Loop

Your booked tour

What you get

Pet-friendlyLaundryParkingAir conditioning

Costs, fees, and lease terms

Lease terms

12 month lease Tenant pays all utilities

Pets

  • Dogs

    Allowed
  • Cats

    Allowed

The neighborhood

About the building

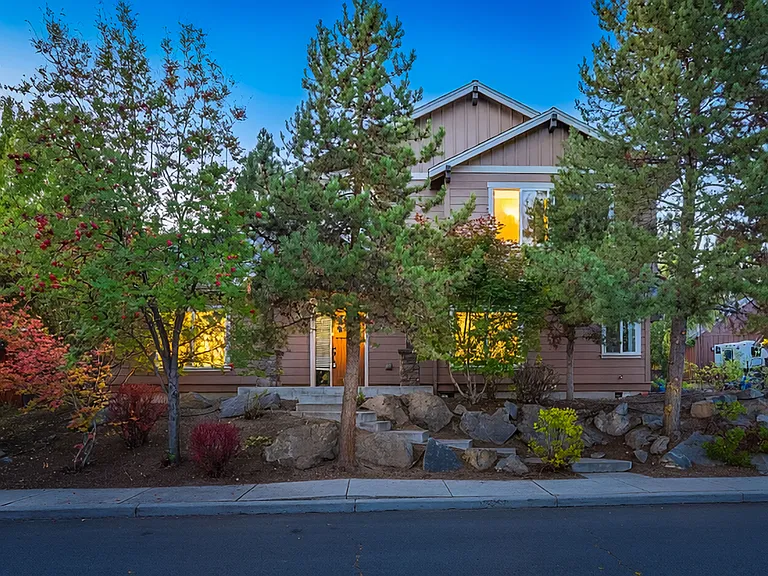
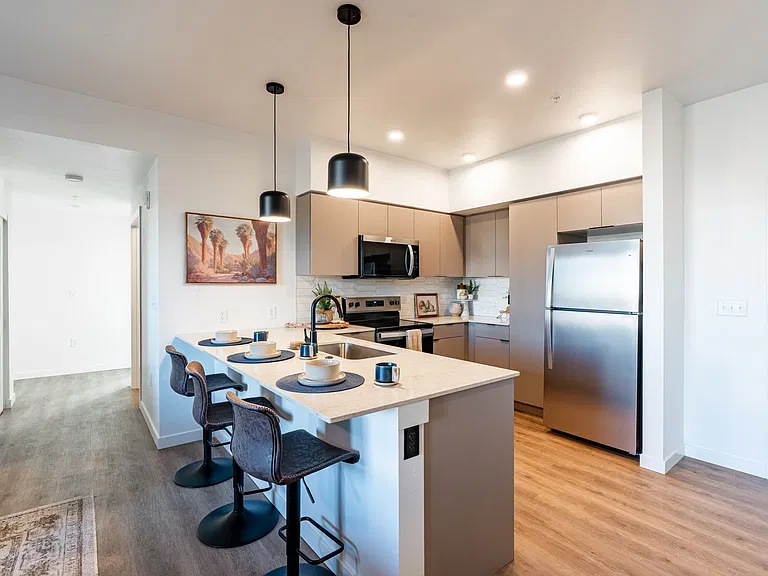
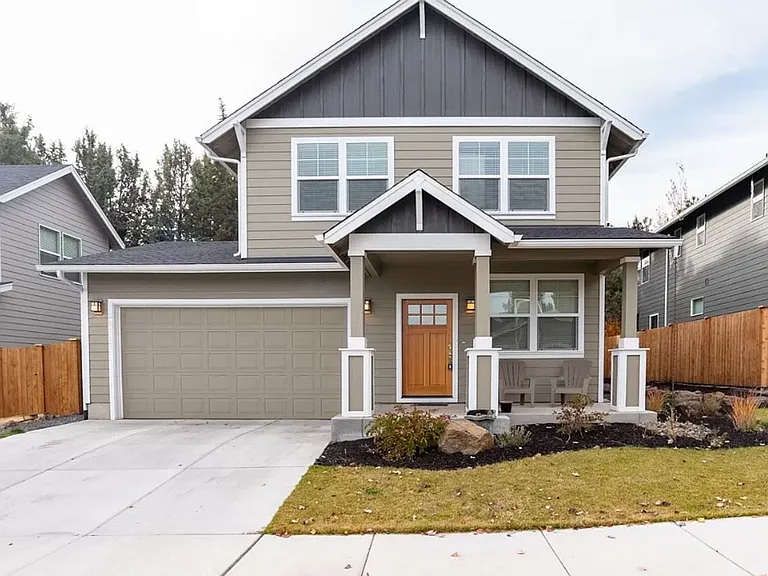
This home is located in the Sagewood Neighborhood of SW Bend off Century Drive on the way to Tetherow and Mt. Bachelor. The south end of the Deschutes River Trail is just a few short blocks away. Walk in the front door to find Hickory flooring throughout the open living space. Featured in the living room are a vaulted ceiling and a gas fireplace. Stainless steel appliances, granite countertops and a walk in pantry make the kitchen more than just a place to cook. Just outside the kitchen is a paver patio with a covered BBQ area. Also located on the main level is the spacious primary bedroom which includes a vaulted ceiling. The primary bathroom has tile floors, a tiled walk in shower, private commode and large, carpeted walk in closet. At the top of the stairs you will find an oversized bonus/family room with vaulted ceilings and abundant natural light. The office is just down the hall as are the other two bedrooms and the guest bathroom. The guest bathroom includes plenty of counter space and a tub/shower combo. This home is heated by a forced air gas furnace and cooled with air conditioning. There is a gated dog run on the side of the house. Pets will be considered on a case by case basis. Any approved pets will require additional deposits. This home is offered for rent by Preferred Residential. All information is deemed accurate but not guaranteed and may be subject to change without notice.

The property manager

Nearby schools

Students who live in 61473 Linton Loop attend the following Bend-La Pine Schools (Unified School District) public schools:

GreatSchools ratings are based on test scores and additional metrics when available.

61473 Linton Loop

By contacting this property, you agree to our Terms of Use. Visit our Privacy Portal for more information. When you click “Send message”, we’ll send your inquiry to the property manager so they can reach out and answer your questions.

Find similar homes

Spot something off?Good catch. Flag it and help keep listings legit.