613 S York St

613 S York St — Photo 1
613 S York St — Photo 2
613 S York St — Photo 3
613 S York St — Photo 4
613 S York St — Photo 5
613 S York St — Photo 6
613 S York St — Photo 7
613 S York St — Photo 8
613 S York St — Photo 9
613 S York St — Photo 10
613 S York St — Photo 11
613 S York St — Photo 12
613 S York St — Photo 13
613 S York St — Photo 14
613 S York St — Photo 15
613 S York St — Photo 16
613 S York St — Photo 17
613 S York St — Photo 18
613 S York St — Photo 19
613 S York St — Photo 20
613 S York St — Photo 21
613 S York St — Photo 22
613 S York St — Photo 23
613 S York St — Photo 24
613 S York St — Photo 25
613 S York St — Photo 26
613 S York St — Photo 27
613 S York St — Photo 28
613 S York St — Photo 29
613 S York St — Photo 30
613 S York St — Photo 31
613 S York St — Photo 32
613 S York St — Photo 33
613 S York St — Photo 34
613 S York St — Photo 35
613 S York St — Photo 36
Verified

$2,450/ mo
Doesn't include deposits and fees
3 beds2 baths2138 sqft house
613 S York St

Your booked tour

What you get

Pet-friendlyIn-unit laundryParkingAir conditioning

Costs, fees, and lease terms

Pets

  • Dogs

    Allowed
  • Cats

    Allowed

The neighborhood

About the building

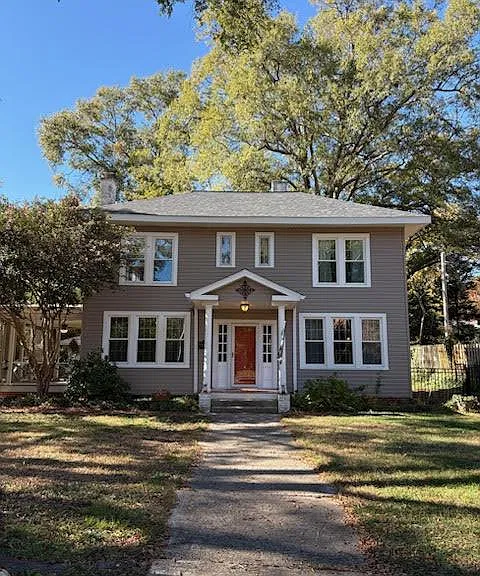
Welcome to 613 S York St, Gastonia, NC a rare opportunity to enjoy a thoughtfully restored historic home in the heart of Downtown Gastonia's Historic District. Originally built in the 1910s, this two-level residence blends timeless architectural charm with meaningful modern upgrades, preserving its classic elegance while supporting comfortable everyday living. Historic character meets modern comfort: This home has been carefully renovated over the years, maintaining original details such as high ceilings, elegant crown moldings, antique door hardware, and a beautiful central staircase, while incorporating updated fixtures, appliances, and systems. The home is partially furnished for showings; select furniture and decor will be removed prior to move-in, while all fixtures and appliances will remain. Outdoor living & storage galore: Set beneath very large, mature trees, the expansive yard offers shade, privacy, and a true sense of retreat. Outdoor features include a covered front porch and a side screened-in porch with a decorative fireplace and ceiling fan, perfect for relaxing or entertaining. Long paved driveway wraps to the rear of the home and leads to a one-car garage, an ideal workspace complete with a built-in speaker system. Additional outbuildings include a rear storage shed with worktable and a separate storage building with a concrete floor. (Note that Both are not climate-controlled or dry, Take caution with Perishable items) Fully fenced backyard with two separate gated access points. Interior highlights: Step through the eye-catching orange front door into a grand entry hall showcasing high ceilings, crown molding, and the home's signature staircase. Hard flooring runs throughout the home, featuring a mix of restored original hardwoods and custom tile. Living room (left of entry): Spacious living area with gas fireplace and Bose surround sound speakers (tenant may need additional setup but is welcome to use existing hardware). Dual doors lead directly to the screened-in porch for seamless indoor-outdoor flow. Formal Room (right of entry): A bright and elegant space with custom chandelier, large updated windows, and double glass doors, ideal for hosting and gatherings. Kitchen with personality: Located at the back right corner, the kitchen is rich with color and character, featuring yellow and blue custom tile, brick countertops, rustic cabinetry, antique lighting, and durable hardware. Stainless steel appliances include electric range with hood vent, dishwasher, refrigerator-freezer, countertop microwave, and a stainless wine cooler. Rear laundry & utility spaces: Beyond the kitchen is a bright rear laundry room with washer and dryer ready for use, cabinet storage, and pantry closet with an exit to the Backyard. Main-level guest bath features black-and-white design with rustic fixtures and linen storage. Additional closets for storage and access to the basement crawlspace (note: area is moisture-prone; dehumidifier provided and must be maintained by tenant). Flex room: A versatile space ideal for a home office, studio, or guest room on the 1st Floor. Upstairs layout: The staircase opens to a unique circular hallway design. Two secondary bedrooms on the left side feature updated lighting and wardrobe closets. Oversized center storage closet with racks and shelving, ideal for shoes, hats, or seasonal items. Primary bedroom on the right offers two distinct room areas and two additional wardrobe closets. Upstairs bathroom: Shared central bath with custom tile flooring and shower surround, granite countertop, white cabinetry, and gold accent finishes. The primary bedroom includes direct en suite access to this bath. Location highlights: Located just minutes from Downtown Gastonia, this home offers easy access to local dining, breweries, parks, and community events. Enjoy nearby attractions such as the Rotary Centennial Pavilion, FUSE District, local coffee shops, and quick access to I-85 for commuting to Charlotte and surrounding areas. Nearby Schools: Pleasant Ridge Elementary School (K5) York Chester Middle School Ashbrook High School Schedule a Viewing Online Today! We are an Equal Opportunity Housing Provider Beware of Scammers We will never ask you to send funds to us via a third-party servicer such as Zelle, Cash App, Venmo, etc. Please do not complete google forms as an application. Pet Policy & Fees - Pets are Subject to Owner Approval and vary by Property. Ask our Leasing Team for more details on a specific property. Pets may be subject to the following fees if Approved: One-Time Non-Refundable Pet Fee - $200/pet Monthly Pet Rent - $40/pet $75 Application Fee - All Persons aged 18 and over $150 One-Time Admin Fee $59.95/mo Resident Benefit Package

The property manager

Bottom Line Property Management
Verified listing

Nearby schools

Students who live in 613 S York St attend the following Gaston County School District (Unified School District) public schools:

GreatSchools ratings are based on test scores and additional metrics when available.

613 S York St

Verified listing

By contacting this property, you agree to our Terms of Use. Visit our Privacy Portal for more information. When you click “Send message”, we’ll send your inquiry to the property manager so they can reach out and answer your questions.

Find similar homes

Frequently asked questions

What is this home's pet policy?

There are cats and dogs allowed at 613 S York St. Please contact the property manager for up to date pet policy and fee information.

Is there laundry in the house?

This building offers in unit laundry.

Does the home offer parking?

Yes, 613 S York St provides parking.

What Gastonia neighborhood is 613 S York St in?

Your new apartment would be located in the York-Chester neighborhood.

What school district is this home in?

613 S York St is within the Gaston County School District. Check out the additional Nearby Schools for more boundary details.

When was this listing last updated?

The property manager updated this rental listing 1 hour, 31 minutes ago.

Spot something off?Good catch. Flag it and help keep listings legit.