613 Ravenglass Dr

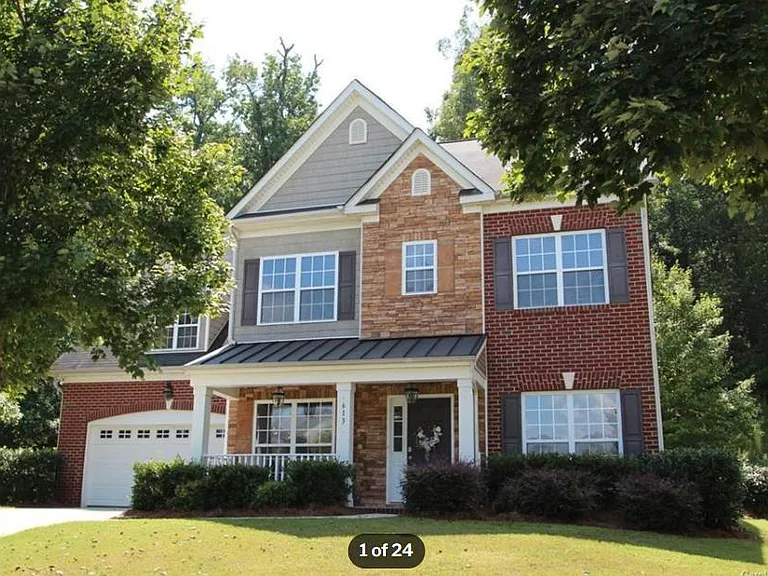
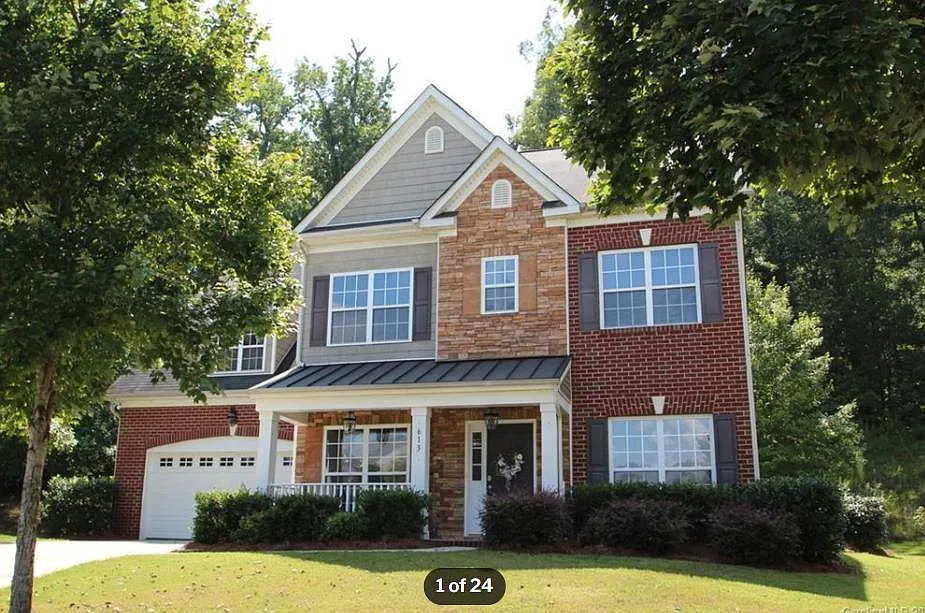
Front of the house
Kitchen with island
Kitchen with new Fridge
613 Ravenglass Dr — Photo 4
butler area
family room
613 Ravenglass Dr — Photo 7
family room
613 Ravenglass Dr — Photo 9
613 Ravenglass Dr — Photo 10
Master Bathroom
613 Ravenglass Dr — Photo 12
Master Bedroom
Guest Bathroom
613 Ravenglass Dr — Photo 15
Guest Bathroom
hide out place under stairs
613 Ravenglass Dr — Photo 18
patio
613 Ravenglass Dr — Photo 20
613 Ravenglass Dr — Photo 21

$3,325/ mo
Doesn't include deposits and fees
5 beds4 baths3169 sqft house
Available August 10
613 Ravenglass Dr

Your booked tour

What you get

Dog-friendlyIn-unit laundryParkingAir conditioningPool

Costs, fees, and lease terms

Lease terms

1 month security deposit paid when lease is signed. First month (pro-rated) and last month rent paid prior to moving in. Non-refundable $400 pet deposit fee, a monthly fee $35 per pet. Renters are responsible for all utilities and lawn maintenance. Need strong credit score and income proof of $120,000 to apply.

Pricing comparison

$128

At $3,325, this listing is priced $128 more than the current market rate for a 5 bedroom home in Fort Mill.

Pets

  • Dogs

    Not allowed
  • Cats

    Not allowed

The neighborhood

About the building

Beautiful 5 bedroom home in a fantastic cul-de-sac location in award winning Fort Mill School district! Regent Park is in the best location! Open floor plan, 9ft ceilings on main floor with kitchen boasting a generous amount of cabinets with an oversized island and butler area. Huge primary suite with tray ceilings, 2 walk-in closets and a large bathroom with his and her sinks and a nice soaking garden tub! One guest suites with its own bathroom. Secret playspace under the stairs is concealed by a built-in bookcase. Nice large patio in the private backyard with firepit and Gazebo. The house is freshly painted. The 2nd floor and laundry room has new LVP, the hardwood floor at first floor has been restained. New microwave, refrigerator, dishwasher and disposal. Washer and Dryer are included while maintenance is not included. So close to shopping, dining and Carowinds and Charlotte! There is pool access (2 outdoor pools) and tennis court and pickleball court facility, playground in the community.

The property manager

Nearby schools

Students who live in 613 Ravenglass Dr attend the following York 04 School District (Unified School District) public schools:

GreatSchools ratings are based on test scores and additional metrics when available.
613 Ravenglass Dr

By contacting this property, you agree to our Terms of Use. Visit our Privacy Portal for more information. When you click “Send message”, we’ll send your inquiry to the property manager so they can reach out and answer your questions.

Find similar homes

Spot something off?Good catch. Flag it and help keep listings legit.