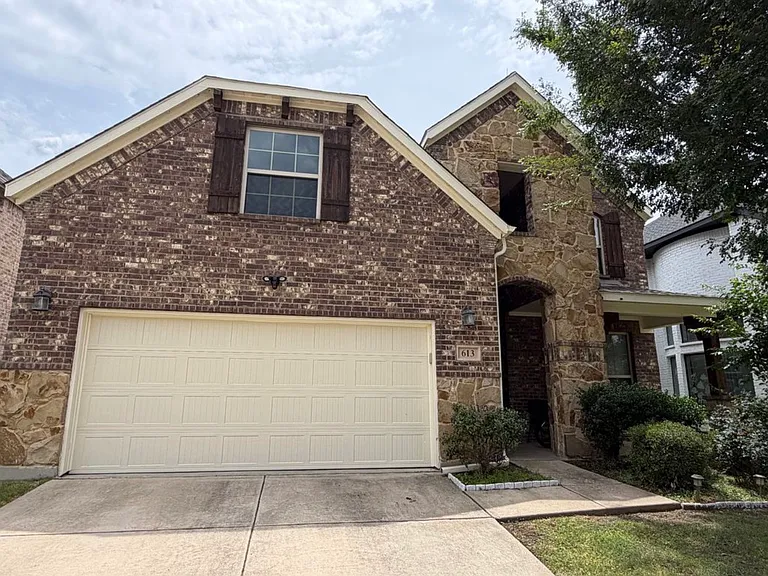
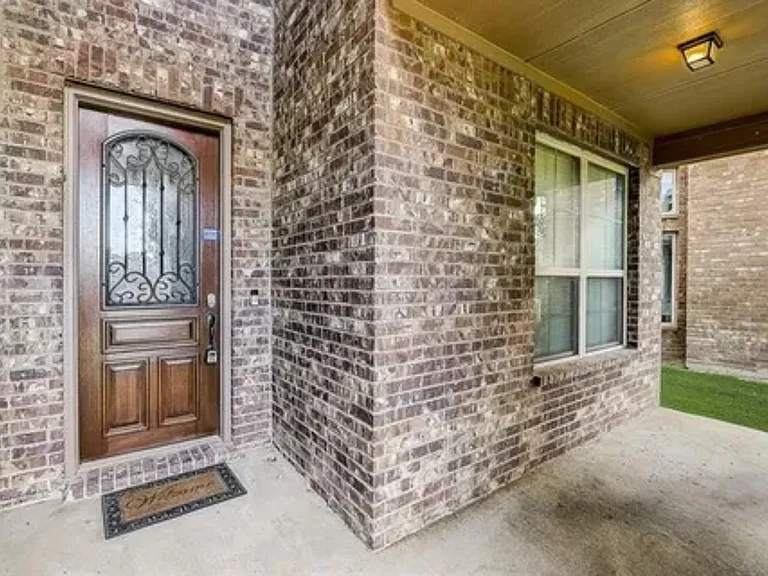
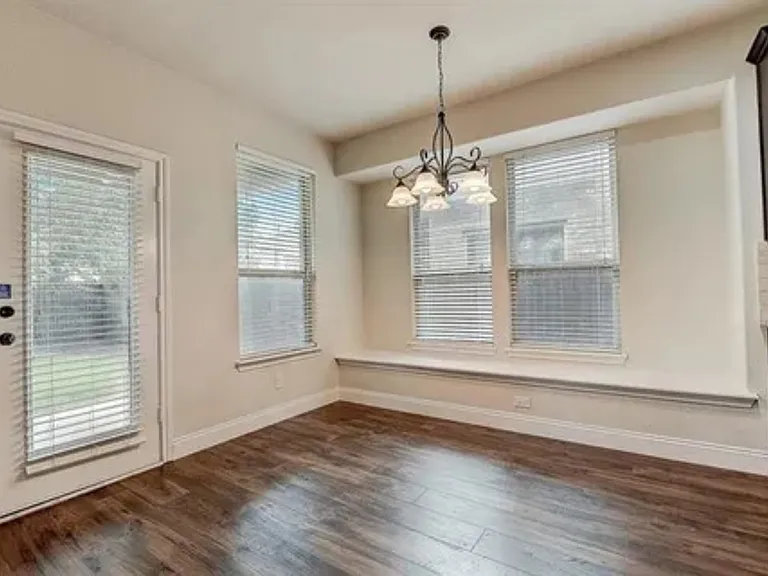
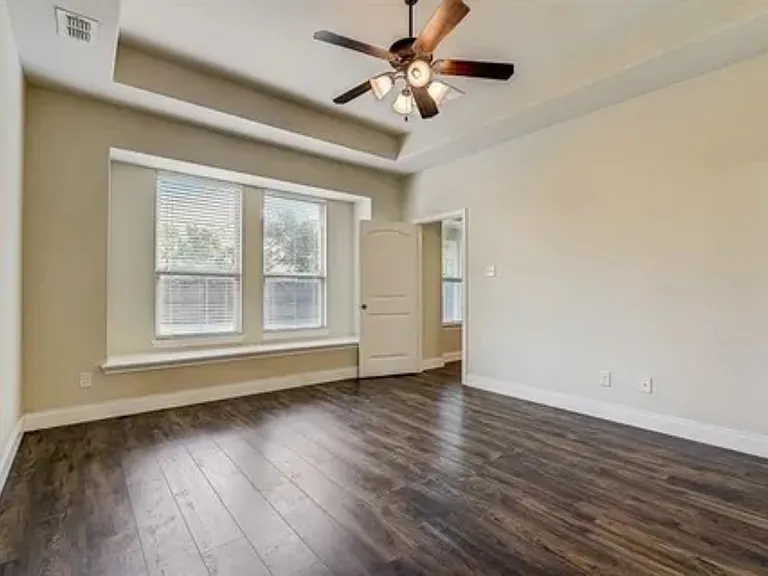
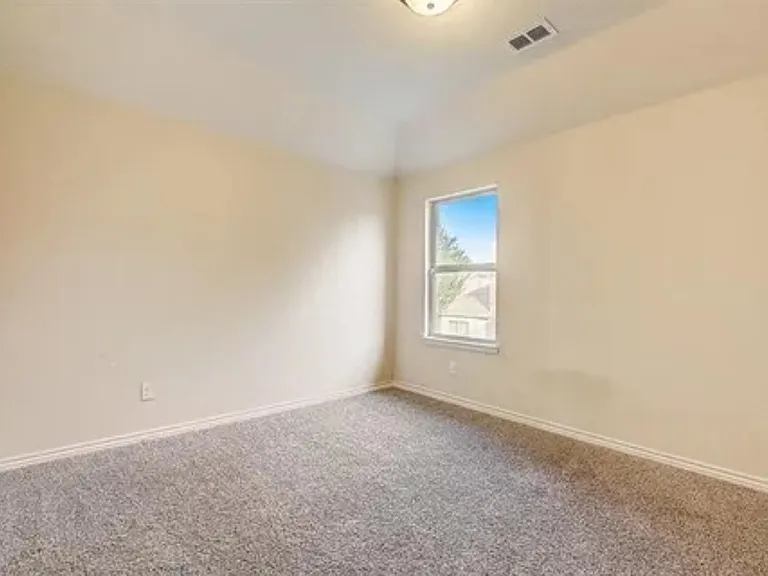
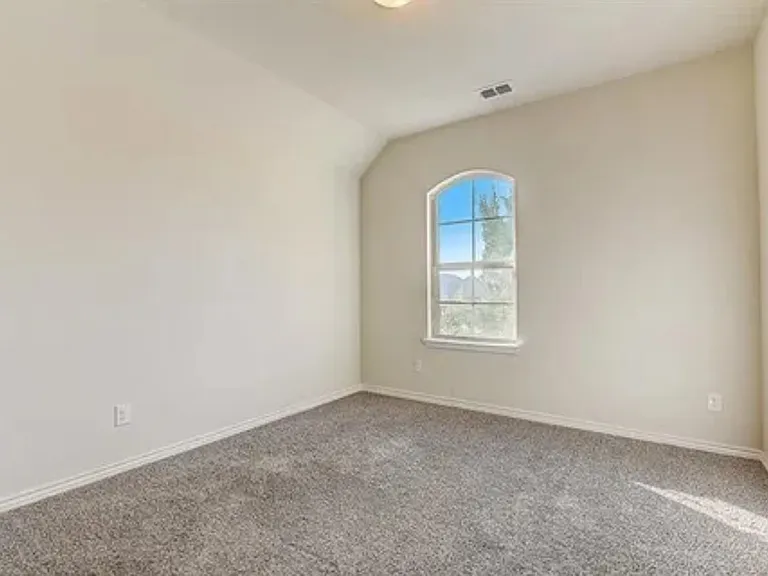
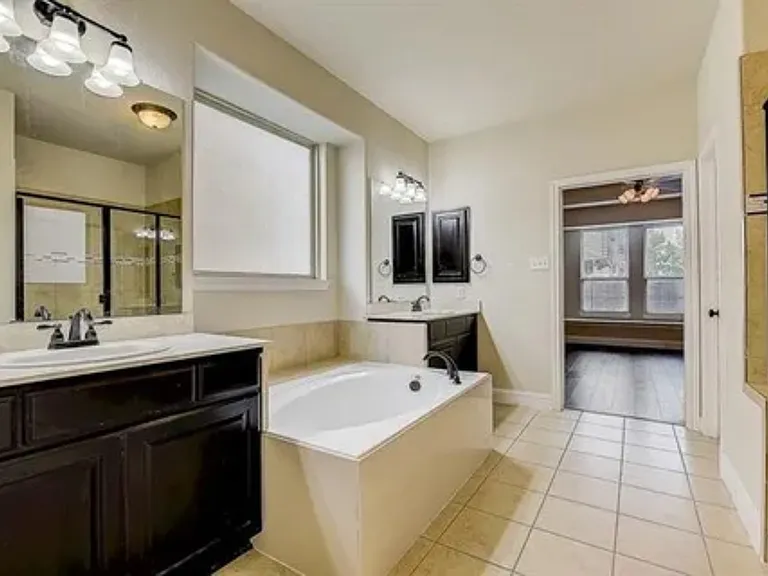
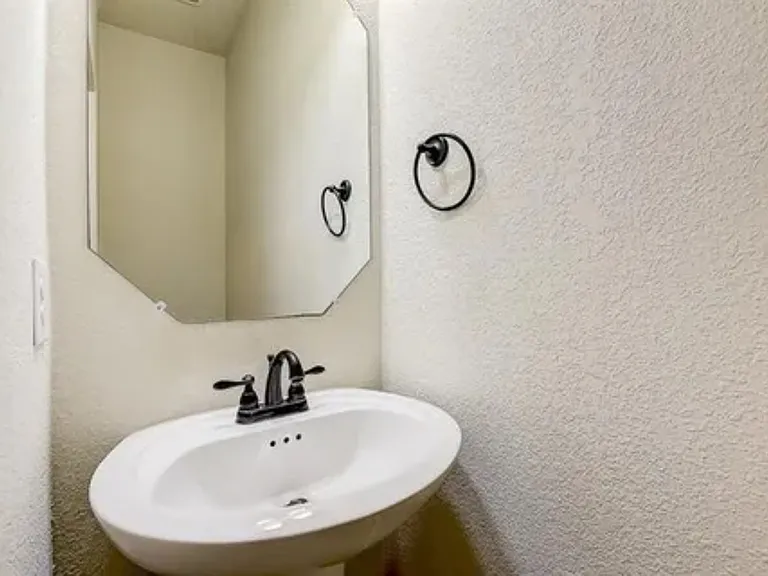
Welcome to this beautifully maintained North-Facing 4-bedroom, 2.5-bath home offering the perfect blend of style, comfort, and functionality in a highly desirable location. From the moment you arrive, you'll be captivated by the inviting covered front porch and impressive 8-foot iron-accented entry door that create exceptional curb appeal.
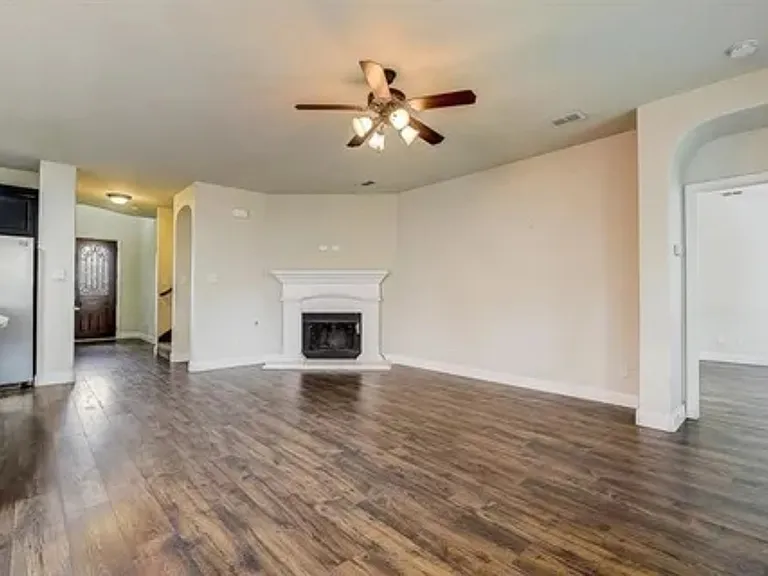
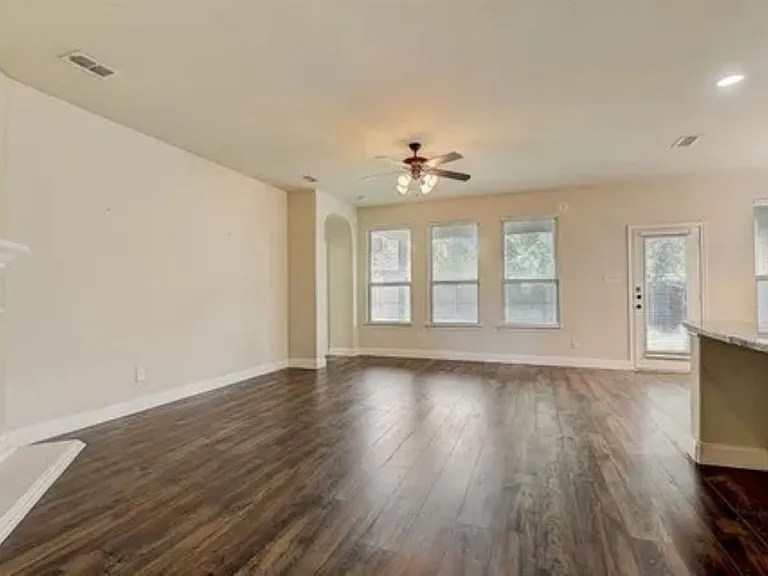
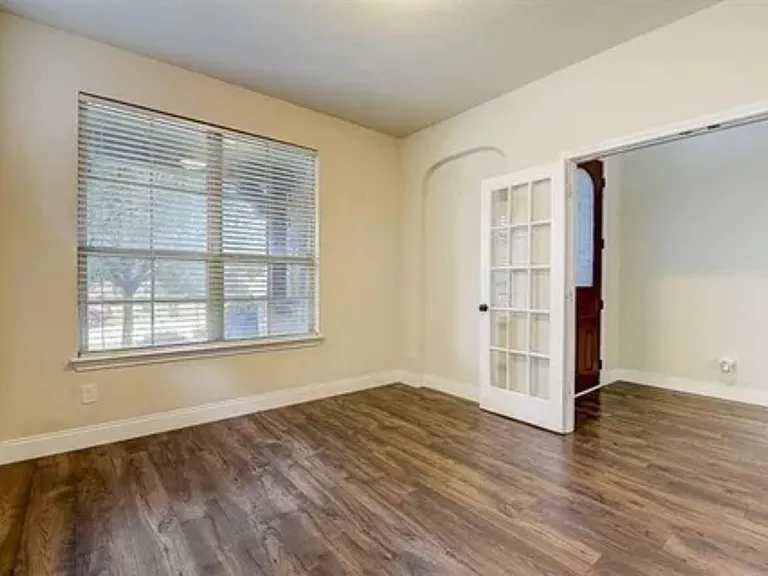
Inside, the thoughtfully designed floor plan features a versatile study with a full-size closet, ideal as a home office or potential 5th bedroom. The spacious living areas flow seamlessly into the gourmet kitchen, showcasing a stunning custom vent hood, travertine backsplash, oversized granite island, stainless steel appliances, and an exceptionally large walk-in pantry perfect for everyday living and entertaining.
Upstairs, enjoy a huge media room offering endless possibilities for movie nights, gaming, or family gatherings. Additional unfinished bonus storage space provides approximately 186 square feet of valuable room for future customization or seasonal storage.
Step outside to an incredible backyard retreat featuring an extended covered patio with a gas stub-out, ideal for outdoor dining, grilling, and year-round entertaining.
Conveniently located within walking distance to the Frisco ISD elementary school, community pool, and playground, and just minutes from the growing Highway 380 and FM 423 corridor, offering easy access to shopping, dining, and entertainment. This exceptional home delivers space, flexibility, and an unbeatable lifestyle don't miss the opportunity to make it yours!
Apartment amenities
Property amenities
Attached Garage
Building Application Fee: 48
Building Deposit Fee Maximum: 2957
Building Deposit Fee Minimum: 2957
Central Air Conditioning
Dishwasher
Dryer
Flooring: Carpet
Flooring: Tile
Heating system: Forced Air
Laundry: In Unit
Microwave Oven
Oven
Refrigerator
Washer
Pet policy
No cats allowed
No dogs allowed
Pricing comparison
$30
At $2,957, this listing is priced $30 cheaper than the current market rate for a 4 bedroom home in Frisco Hills.
GreatSchools ratings are based on test scores and additional metrics when available.
By contacting this property, you agree to our Terms of Use. Visit our Privacy Portal for more information. When you click "Send message", we'll send your inquiry to the property manager so they can reach out and answer your questions.