6126 Devonshire Dr

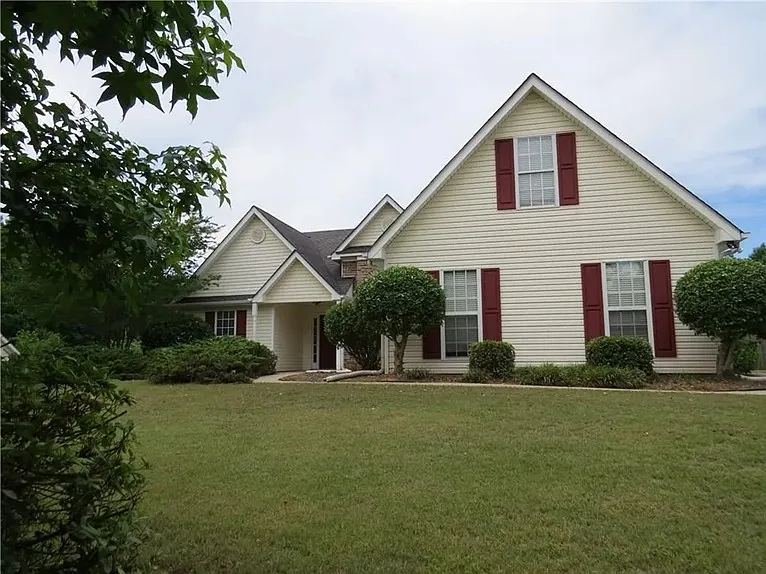
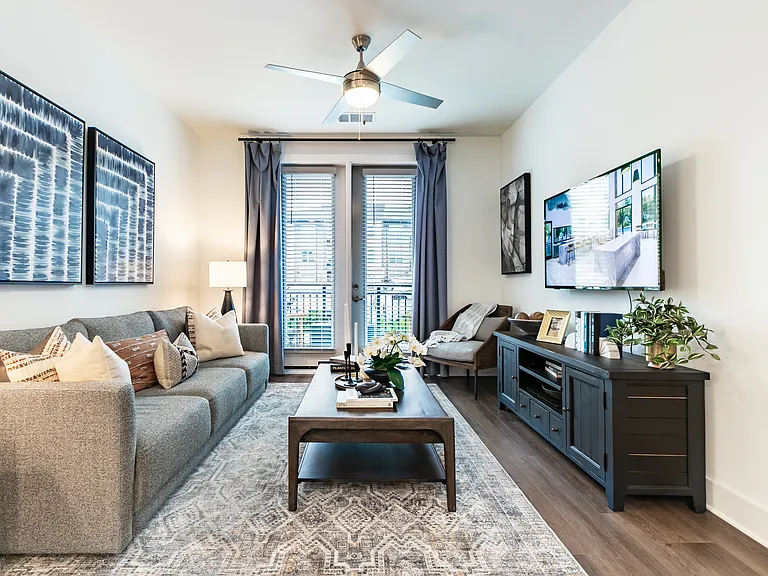
6126 Devonshire Dr — Photo 1
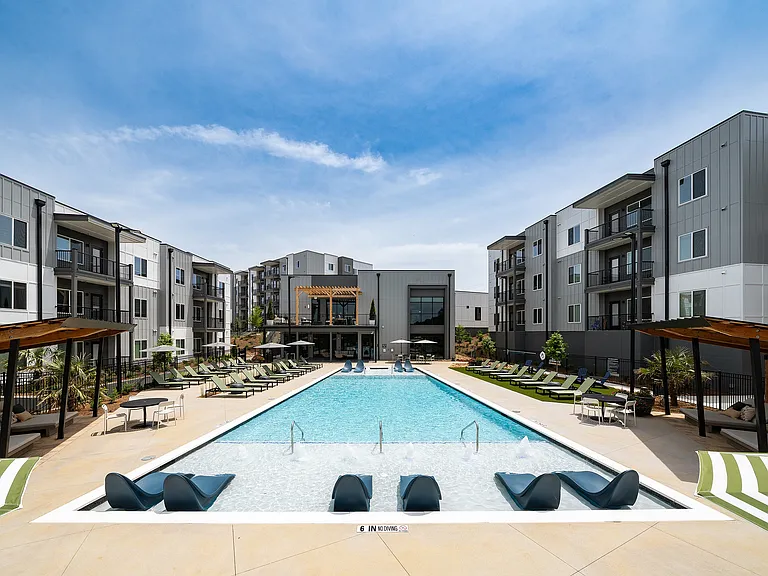
6126 Devonshire Dr — Photo 2
6126 Devonshire Dr — Photo 3
6126 Devonshire Dr — Photo 4
6126 Devonshire Dr — Photo 5
6126 Devonshire Dr — Photo 6
6126 Devonshire Dr — Photo 7
6126 Devonshire Dr — Photo 8
6126 Devonshire Dr — Photo 9
6126 Devonshire Dr — Photo 10

$2,150/ mo
Doesn't include deposits and fees
3 beds2 baths1821 sqft house
Available August 21
6126 Devonshire Dr

Your booked tour

What you get

Dog-friendlyLaundryParkingAir conditioning

Costs, fees, and lease terms

Lease terms

Tenant can lease for 6 months to one year term. No smoking. Up to 2 dogs allowed, no puppies, no other pets. Pet deposit is per dog. Dogs must be contained when landlord needs to enter property for maintenance. Tenant pays all utility costs and will transfer all utilities into tenant's name within 3 days of move in. Pool key is included. There is a $50 fee to replace the pool key. Yard maintenance is the tenant's responsibility and must be kept up to HOA standards. Any HOA fees assessed for grounds maintenance (including yard, landscaping, and driveway) will be the responsibility of the tenant. Fees assessed for house maintenance will be the landlords responsibility unless it is for damage caused by the tenant. Vehicles should be parked in the garage or in the driveway. No vehicles allowed on the street or in any grass areas. See contract for more details.

Pricing comparison

$83

At $2,150, this listing is priced $83 more than the current market rate for a 3 bedroom home in Flowery Branch.

Pets

  • Dogs

    Allowed
    Number allowed2
  • Cats

    Not allowed

The neighborhood

About the building

Home with spacious & open floor plan in Highland Park Community! Minutes to 985 & 85 this amazing 3 bed 2 bath ranch w/ a HUGE bonus room that could easily be a 4th bedroom or office also has gourmet kitchen that includes granite counter tops, tile back splash/floor, a 5 burner gas stove with griddle; NEW energy efficient windows throughout. Guest bath recently remodeled. Split bedroom floor plan w/ a large king-sized master that has plenty of room; vaulted fireside family room, filled w/ natural light; patio off the eat-in kitchen, along w/ HUGE private, flat & fenced backyard great for kids, dogs or entertaining!

The property manager

Nearby schools

Students who live in 6126 Devonshire Dr attend the following Hall County School District (Unified School District) public schools:

GreatSchools ratings are based on test scores and additional metrics when available.

6126 Devonshire Dr

By contacting this property, you agree to our Terms of Use. Visit our Privacy Portal for more information. When you click “Send message”, we’ll send your inquiry to the property manager so they can reach out and answer your questions.

Find similar homes

Spot something off?Good catch. Flag it and help keep listings legit.