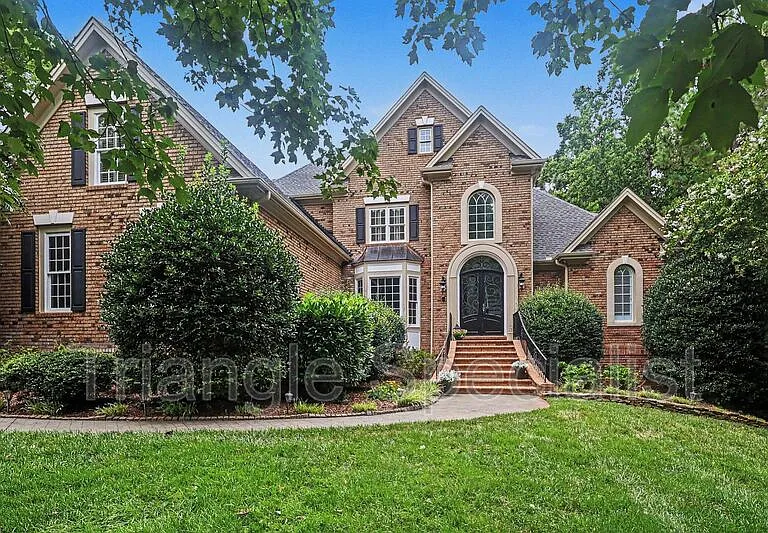
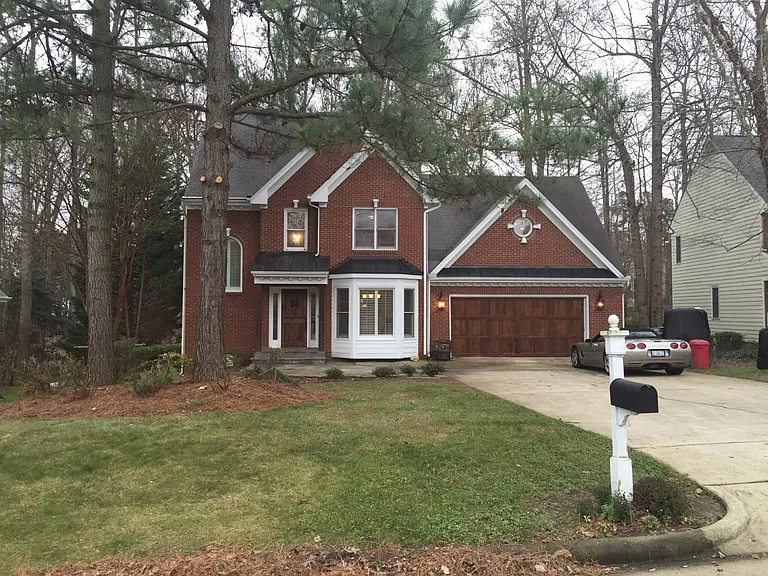
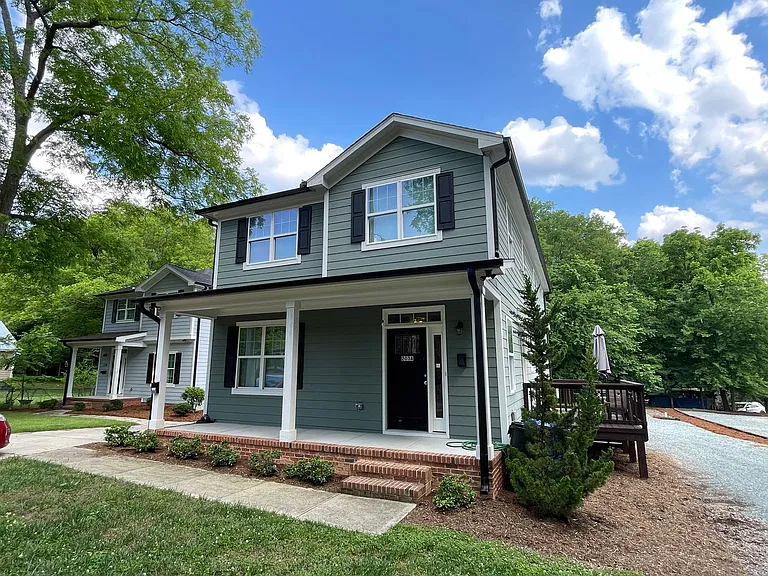
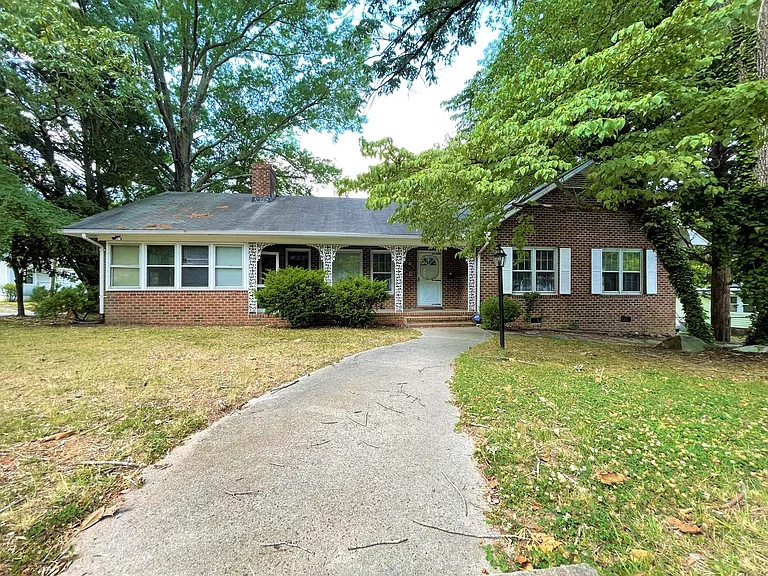
6121 Carlyle Dr

6121 Carlyle Dr — Photo 1
6121 Carlyle Dr — Photo 2
6121 Carlyle Dr — Photo 3
6121 Carlyle Dr — Photo 4
6121 Carlyle Dr — Photo 5
6121 Carlyle Dr — Photo 6
6121 Carlyle Dr — Photo 7
6121 Carlyle Dr — Photo 8
6121 Carlyle Dr — Photo 9
6121 Carlyle Dr — Photo 10
6121 Carlyle Dr — Photo 11
6121 Carlyle Dr — Photo 12
6121 Carlyle Dr — Photo 13
6121 Carlyle Dr — Photo 14
6121 Carlyle Dr — Photo 15
6121 Carlyle Dr — Photo 16
6121 Carlyle Dr — Photo 17
6121 Carlyle Dr — Photo 18
6121 Carlyle Dr — Photo 19
6121 Carlyle Dr — Photo 20
6121 Carlyle Dr — Photo 21
6121 Carlyle Dr — Photo 22
6121 Carlyle Dr — Photo 23
6121 Carlyle Dr — Photo 24
6121 Carlyle Dr — Photo 25
6121 Carlyle Dr — Photo 26
6121 Carlyle Dr — Photo 27
6121 Carlyle Dr — Photo 28
6121 Carlyle Dr — Photo 29
6121 Carlyle Dr — Photo 30
6121 Carlyle Dr — Photo 31
6121 Carlyle Dr — Photo 32
6121 Carlyle Dr — Photo 33
6121 Carlyle Dr — Photo 34
6121 Carlyle Dr — Photo 35
6121 Carlyle Dr — Photo 36
6121 Carlyle Dr — Photo 37
6121 Carlyle Dr — Photo 38
6121 Carlyle Dr — Photo 39
6121 Carlyle Dr — Photo 40
6121 Carlyle Dr — Photo 41
6121 Carlyle Dr — Photo 42
6121 Carlyle Dr — Photo 43
6121 Carlyle Dr — Photo 44
6121 Carlyle Dr — Photo 45
6121 Carlyle Dr — Photo 46
6121 Carlyle Dr — Photo 47
6121 Carlyle Dr — Photo 48
6121 Carlyle Dr — Photo 49
6121 Carlyle Dr — Photo 50
6121 Carlyle Dr — Photo 51

$6,000/ mo
Doesn't include deposits and fees
4 beds5.5 baths5767 sqft house
Available August 1
6121 Carlyle Dr

Your booked tour

What you get

Dog-friendlyParkingAir conditioningPool

Costs, fees, and lease terms

Pricing comparison

$3665

At $6,000, this listing is priced $3665 more than the current market rate for a 4 bedroom home in Raleigh.

Pets

  • Dogs

    Allowed
  • Cats

    Not allowed

The neighborhood

About the building

Absolutely lovely custom home on a generous one-acre North Raleigh homesite offers four bedrooms and 5.5 bathrooms across thoughtfully renovated living and bonus spaces. The main level features refinished hardwood floors, fresh interior paint, a main-floor primary suite, charming den adjacent to the kitchen, and updated designer lighting. The remodeled kitchen includes Bosch appliances and a Wolf 6-burner gas cooktop, while additional living areas include a second-floor bonus room, a full finished walk-out basement that houses a 2nd kitchen, bedroom, living area with a stone fireplace, private office, bar space and an enormous storage room. Outdoor living is enhanced by a screened porch with a stone gas log fireplace, flagstone patio with firepit, and an attached three-car garage. Practical updates include recently replaced HVAC units, roof and 50-gallon water heater. This home is designed to impress with custom built-ins, steam room style tile shower and extensive millwork throughout. Located just off Six Forks Road with easy access to I-540. Enjoy community amenities including a swimming pool and tennis/pickleball court. *Lawn Maintenance Included* At Triangle Specialist Property Management, we strive to provide an experience that is cost-effective and convenient. That's why we provide a Resident Benefits Package (RBP) to address common headaches for our residents. Our program handles pest control, air filter changes, utility set up, credit building and more at a rate of $34.95/month. More details upon application. In addition to these benefits, we provide access to liability insurance that also meets your needs. Amenities: Fresh Interior Paint, 3-Car Garage, Full Finished Walk Out Basement, Screened Porch w/ Stone Fireplace, Flagstone Patio & Firepit, Remodeled Kitchen Bosch Appliances, Wolf 6 Burner Gas Cooktop, Refinished Hardwood Floors Throughout Main Level, Main Floor Primary Suite, Updated Designer Lighting, Recently Replaced HVAC Units + 50 Gallon Water Heater, Incredible 1 Acre Lot, 2nd Floor Bonus Room, Recreation Room w/ Bar, Full 2nd Kitchen in Basement, Community Swimming Pool + Tennis/Pickle Ball Court, Ample Storage Space, 5 Full Bathrooms + Powder Room, Private Office Space, Custom Built-ins & Extensive Millwork, Superb North Raleigh Location off Six Forks Road, Custom Steam Room Style Shower

The property manager

Nearby schools

Students who live in 6121 Carlyle Dr attend the following Wake County School District (Unified School District) public schools:

GreatSchools ratings are based on test scores and additional metrics when available.

6121 Carlyle Dr

By contacting this property, you agree to our Terms of Use. Visit our Privacy Portal for more information. When you click “Send message”, we’ll send your inquiry to the property manager so they can reach out and answer your questions.

Find similar homes

Spot something off?Good catch. Flag it and help keep listings legit.