612 W Tweedsmuir Ave #MAIN

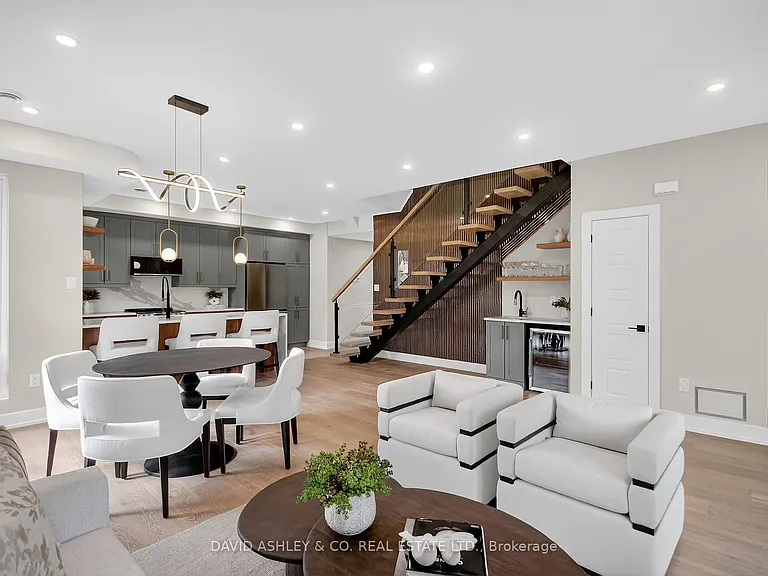
612 W Tweedsmuir Ave #MAIN — Photo 1
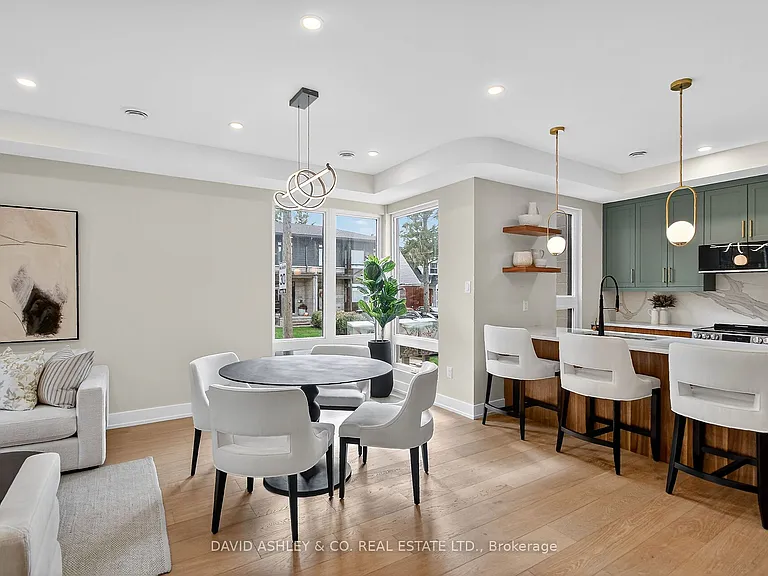
612 W Tweedsmuir Ave #MAIN — Photo 2
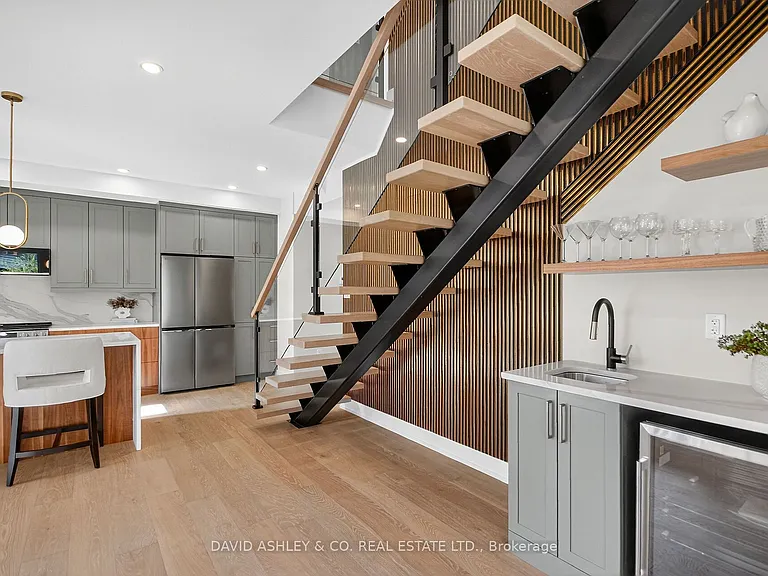
612 W Tweedsmuir Ave #MAIN — Photo 3
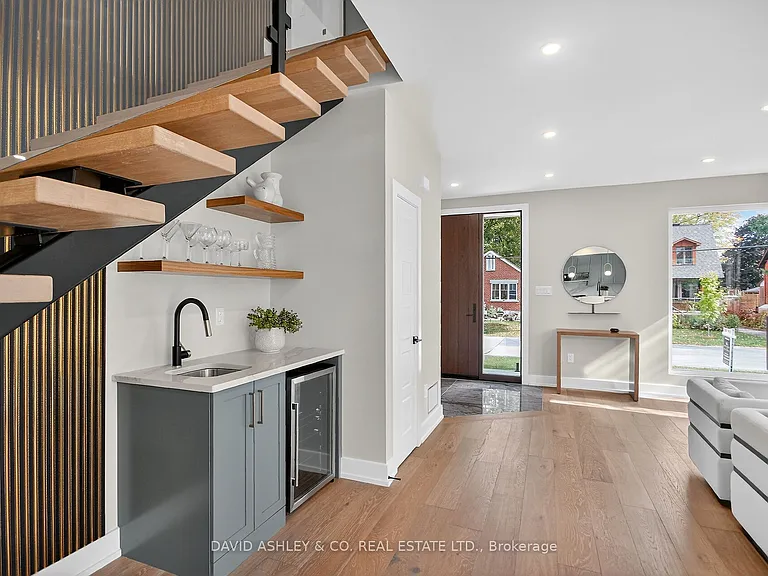
612 W Tweedsmuir Ave #MAIN — Photo 4
612 W Tweedsmuir Ave #MAIN — Photo 5
612 W Tweedsmuir Ave #MAIN — Photo 6
612 W Tweedsmuir Ave #MAIN — Photo 7
612 W Tweedsmuir Ave #MAIN — Photo 8
612 W Tweedsmuir Ave #MAIN — Photo 9
612 W Tweedsmuir Ave #MAIN — Photo 10
612 W Tweedsmuir Ave #MAIN — Photo 11
612 W Tweedsmuir Ave #MAIN — Photo 12
612 W Tweedsmuir Ave #MAIN — Photo 13
612 W Tweedsmuir Ave #MAIN — Photo 14
612 W Tweedsmuir Ave #MAIN — Photo 15
612 W Tweedsmuir Ave #MAIN — Photo 16
612 W Tweedsmuir Ave #MAIN — Photo 17
612 W Tweedsmuir Ave #MAIN — Photo 18
612 W Tweedsmuir Ave #MAIN — Photo 19
612 W Tweedsmuir Ave #MAIN — Photo 20
612 W Tweedsmuir Ave #MAIN — Photo 21
612 W Tweedsmuir Ave #MAIN — Photo 22
612 W Tweedsmuir Ave #MAIN — Photo 23
612 W Tweedsmuir Ave #MAIN — Photo 24
612 W Tweedsmuir Ave #MAIN — Photo 25
612 W Tweedsmuir Ave #MAIN — Photo 26
612 W Tweedsmuir Ave #MAIN — Photo 27
612 W Tweedsmuir Ave #MAIN — Photo 28
612 W Tweedsmuir Ave #MAIN — Photo 29
612 W Tweedsmuir Ave #MAIN — Photo 30
612 W Tweedsmuir Ave #MAIN — Photo 31
612 W Tweedsmuir Ave #MAIN — Photo 32
612 W Tweedsmuir Ave #MAIN — Photo 33
612 W Tweedsmuir Ave #MAIN — Photo 34
612 W Tweedsmuir Ave #MAIN — Photo 35
612 W Tweedsmuir Ave #MAIN — Photo 36
612 W Tweedsmuir Ave #MAIN — Photo 37
612 W Tweedsmuir Ave #MAIN — Photo 38
612 W Tweedsmuir Ave #MAIN — Photo 39
612 W Tweedsmuir Ave #MAIN — Photo 40
612 W Tweedsmuir Ave #MAIN — Photo 41
612 W Tweedsmuir Ave #MAIN — Photo 42
612 W Tweedsmuir Ave #MAIN — Photo 43
612 W Tweedsmuir Ave #MAIN — Photo 44

$4,900/ mo
Doesn't include deposits and fees
5 beds4 bathscondo
612 W Tweedsmuir Ave #MAIN
Your booked tour

What you get

Air conditioningPool

Costs, fees, and lease terms

Pricing comparison

$1011

At $4,900, this listing is priced $1011 more than the current market rate for a 5 bedroom home in Ottawa.

The neighborhood

About the building

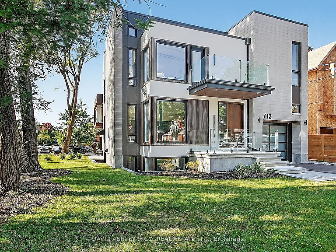
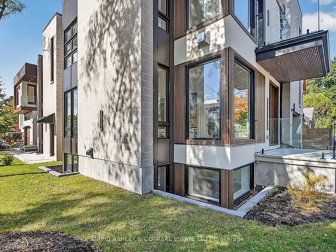
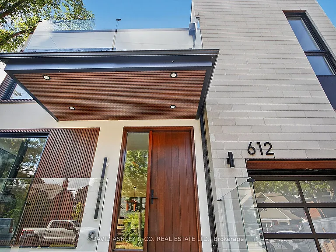
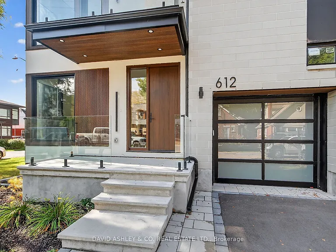
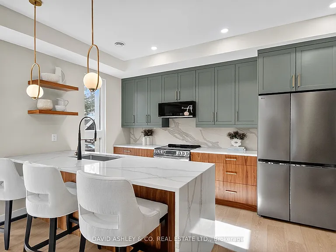
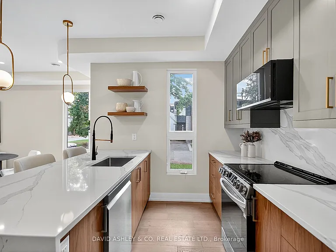
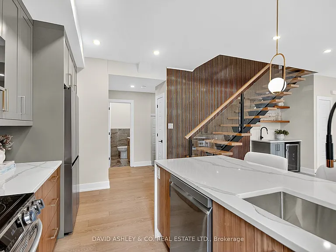
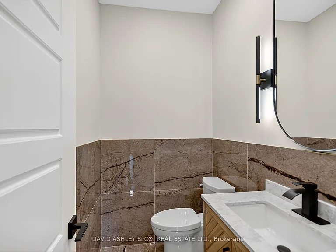
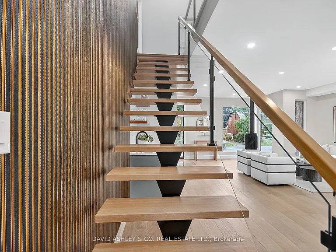
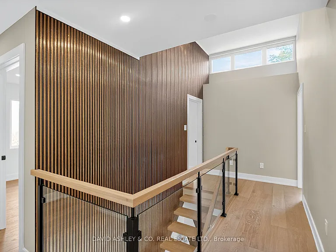
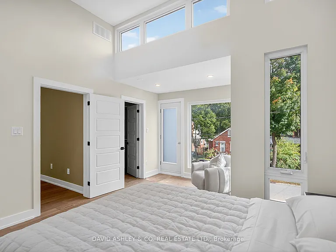
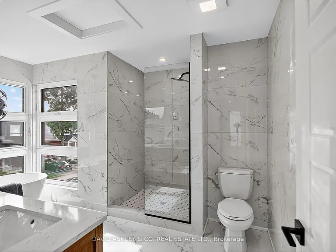
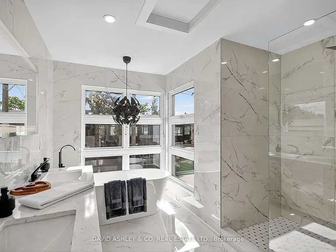
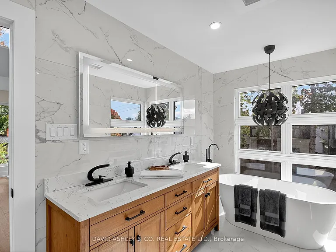
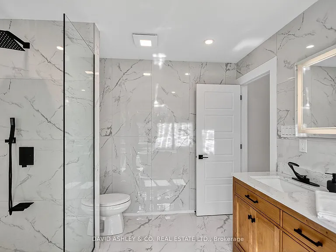
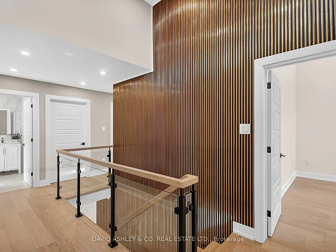
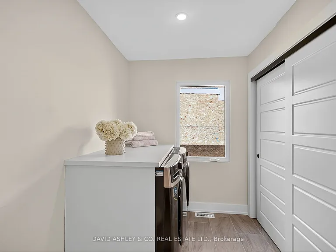
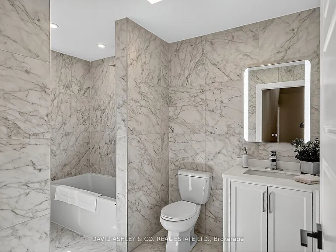
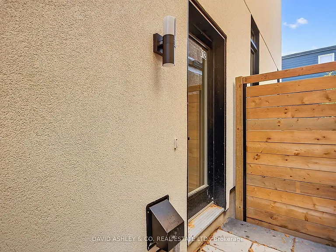
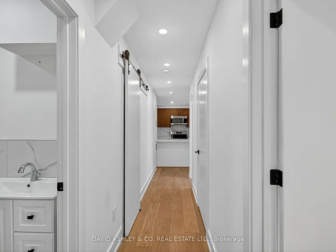
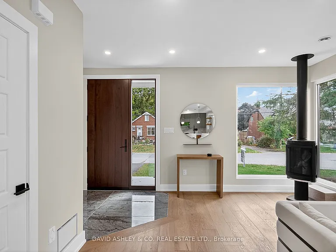
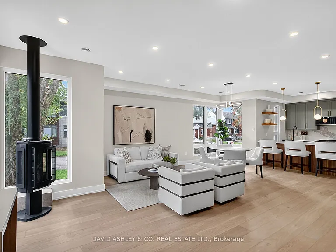
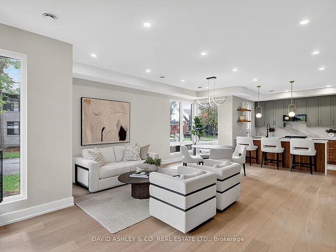
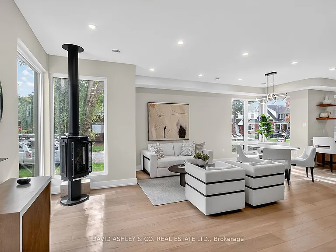
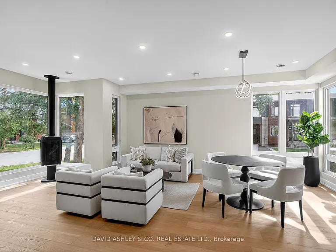
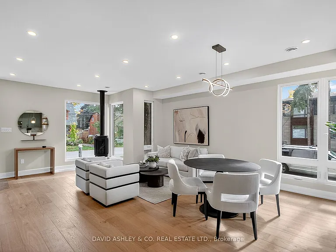
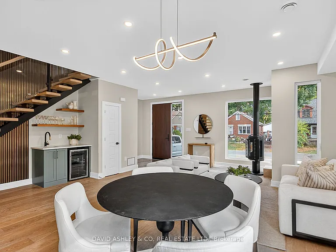
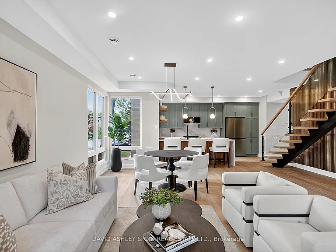
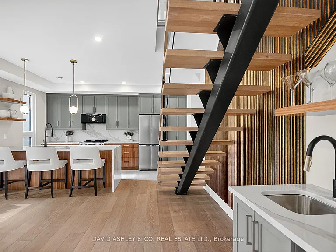
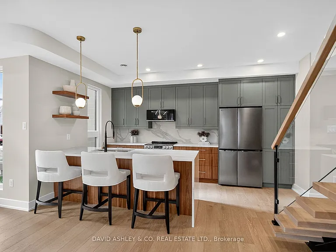
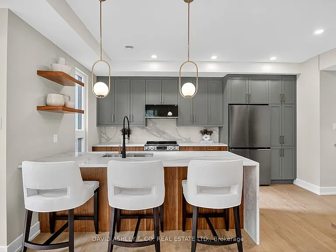
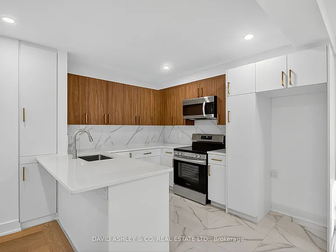
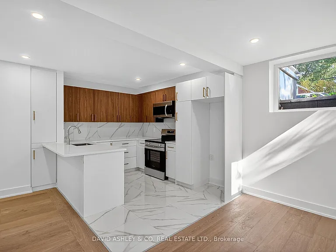
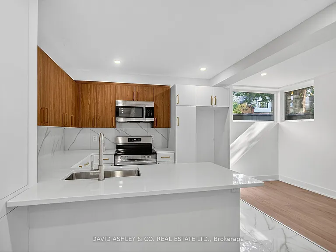
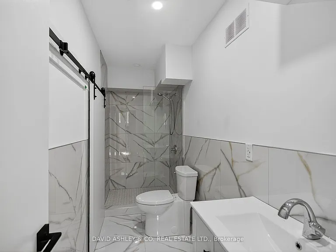
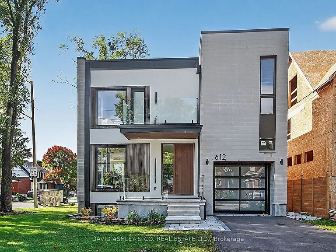
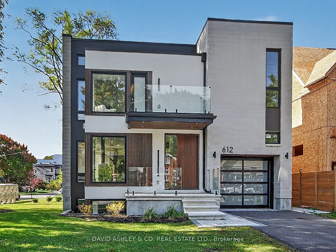
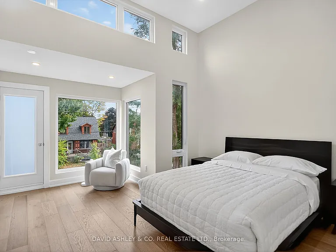
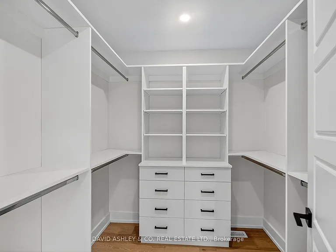
Discover this NEW EXCEPTIONALLY CUSTOM-BUILT 1934 sq. ft corner-lot attached home Main Unit, where thoughtful design meets modern luxury. Step through the striking custom walnut front door into a bright, open interior featuring engineered wide-plank hardwood floors throughout. The contemporary glass railing enhances the homes seamless flow and spacious feel. Every kitchen and bathroom is finished with elegant quartz countertops, balancing style and function. CUSTOM High ceilings amplify natural light, creating an inviting atmosphere on every level. The fully independent legal basement suite, complete with private entrance, heated floors, and oversized windows, offers ideal space for family, guests or young professionals available at $2000. Step onto the glass-railed balcony to take in sweeping views perfect for unwinding or entertaining. This home delivers sophistication, comfort, and craftsmanship in every detail. EXTRAS LG 6.3 Cu. Ft., Smart Wi-Fi Enabled Fan Convection Electric Slide-in Range with Air Fry; CUSTOM Gas Fireplace, spray foam insulation in both the roof and basement. Book your appointment today...this one won't last!

The property manager

612 W Tweedsmuir Ave #MAIN
DAVID ASHLEY & CO. REAL ESTATE LTD.

Nearby schools

612 W Tweedsmuir Ave #MAIN
By contacting this property, you agree to our Terms of Use. Visit our Privacy Portal for more information. When you click “Send message”, we’ll send your inquiry to the property manager so they can reach out and answer your questions.

Find similar homes

Spot something off?Good catch. Flag it and help keep listings legit.