6114 Aurelius Rd

6114 Aurelius Rd — Photo 1
6114 Aurelius Rd — Photo 2
6114 Aurelius Rd — Photo 3
6114 Aurelius Rd — Photo 4
6114 Aurelius Rd — Photo 5
6114 Aurelius Rd — Photo 6
6114 Aurelius Rd — Photo 7
6114 Aurelius Rd — Photo 8
6114 Aurelius Rd — Photo 9
6114 Aurelius Rd — Photo 10
6114 Aurelius Rd — Photo 11
6114 Aurelius Rd — Photo 12
6114 Aurelius Rd — Photo 13
6114 Aurelius Rd — Photo 14
6114 Aurelius Rd — Photo 15
6114 Aurelius Rd — Photo 16
6114 Aurelius Rd — Photo 17
6114 Aurelius Rd — Photo 18
6114 Aurelius Rd — Photo 19
6114 Aurelius Rd — Photo 20
6114 Aurelius Rd — Photo 21
6114 Aurelius Rd — Photo 22
6114 Aurelius Rd — Photo 23
6114 Aurelius Rd — Photo 24
6114 Aurelius Rd — Photo 25
6114 Aurelius Rd — Photo 26

$2,695/ mo
Doesn't include deposits and fees
4 beds3 baths1641 sqft house
Available September 30
6114 Aurelius Rd

Your booked tour

What you get

Pet-friendly

Costs, fees, and lease terms

Pricing comparison

$1091

At $2,695, this listing is priced $1091 more than the current market rate for a 4 bedroom home in Lansing.

Pets

  • Dogs

    Allowed
  • Cats

    Allowed

The neighborhood

About the building

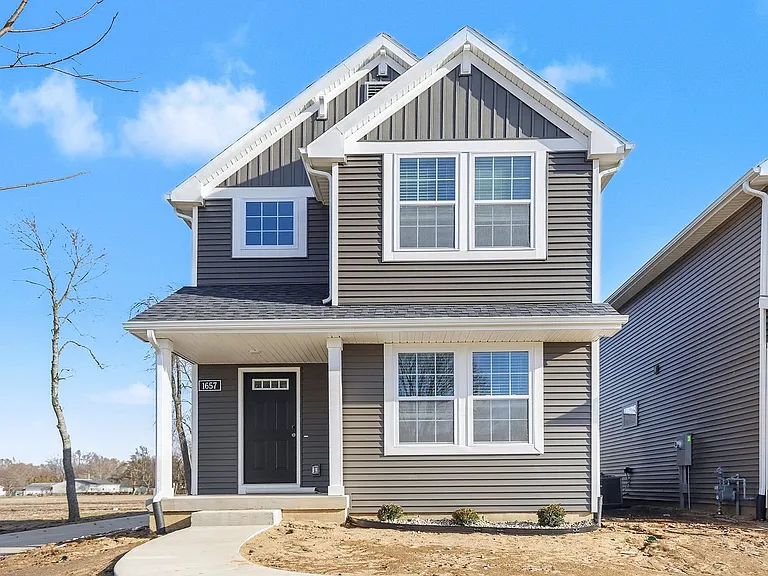
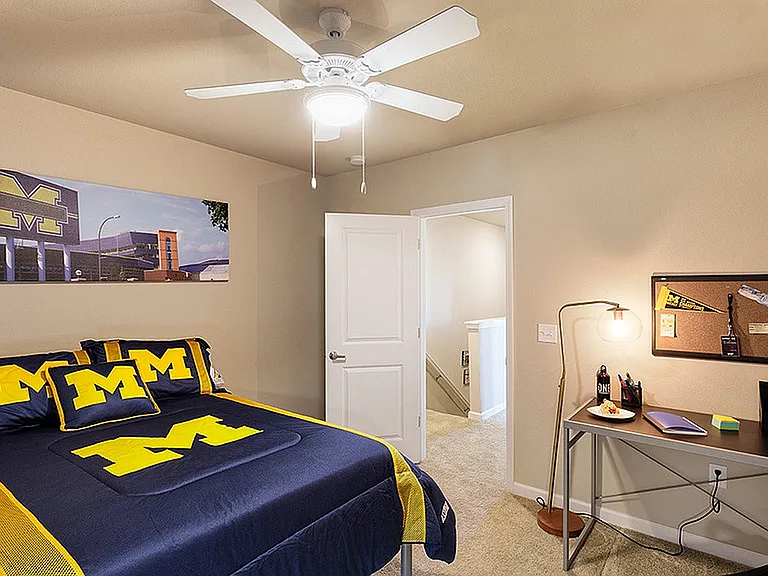
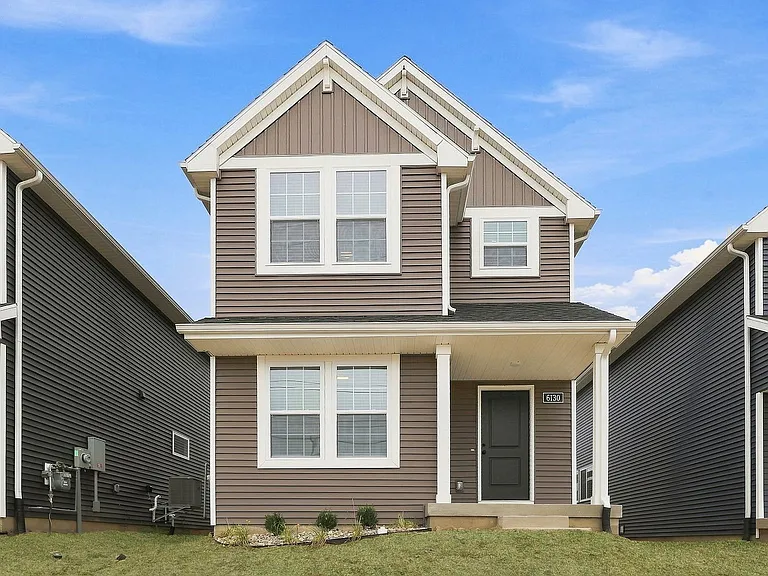
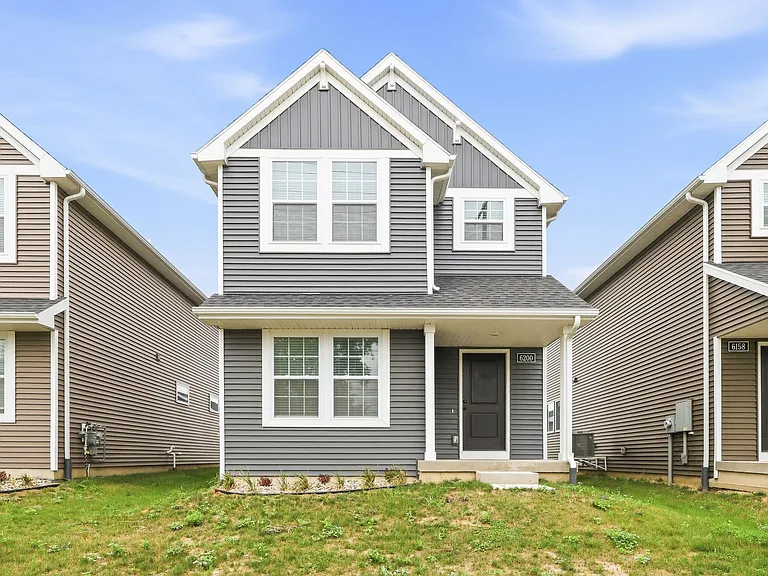
Built with the Integrity 1641 floor plan, this 1,635 square-foot home offers a thoughtfully designed open-concept home in Lansing's Miller's Corner Community. Blending close-knit, small-town charm with capital-city accessibility, the home sits just an eight-minute drive from Michigan State University. Living so close gives residents front-row access to Big Ten football games, premier campus events, and vibrant university culture right in their backyard. The exterior includes a detached two-car garage. The home's front entry leads into a foyer hallway featuring a main-floor bedroom complete with a walk-in closet, alongside a full bathroom ideal for visitors. This space flows into an open-concept great room, kitchen, and nook designed for effortless everyday life and entertainment. The kitchen is equipped with durable stainless-steel appliances, and a central island, with direct access to a back patio perfect for Michigan summer meals and game-day barbecues. Upstairs, the dedicated sleeping quarters feature a primary bedroom complete with a walk-in closet and a private en-suite bath. Two additional bedrooms share a full hallway bathroom, positioned alongside a conveniently located laundry closet with a supplied washer and dryer. Downstairs, the home features a versatile unfinished basement offering ample storage. Situated in the Lansing School District, local schools are highly accessible, with Forest View Elementary and Attwood Magnet School just six minutes away, and Everett High School a 10-minute drive from home. Highlights Key Specs: 4 beds, 3 baths, 2-car garage. Features: stainless steel appliances, kitchen island, back patio, and an upper-level laundry closet with a supplied washer/dryer. Perks & Layout: Proximity to Michigan State University and local schools, money-saving RESNET energy-efficient, featuring a main-floor suite, an open-concept main floor, and a versatile unfinished basement. Disclaimers: Virtually Staged: Images include virtually staged furniture to help renters envision how the space could look when furnished and to offer design inspiration. The furniture shown is not included with the home and does not represent actual furnishings. Under Construction: Images and descriptions are presented solely for illustrative purposes and depict a comparable property or floor plan. This home may be currently under construction, the completed home may feature different colors finishes, views, door placements, and/or lot orientations, etc. These photos should not be relied upon as exact representations of the final rental property. Homes are reserved on first serve with signed lease, act quickly.

The property manager

Nearby schools

Students who live in 6114 Aurelius Rd attend the following Holt Public Schools (Unified School District) public schools:

Showing 4 of 5 schools.

GreatSchools ratings are based on test scores and additional metrics when available.

6114 Aurelius Rd

By contacting this property, you agree to our Terms of Use. Visit our Privacy Portal for more information. When you click “Send message”, we’ll send your inquiry to the property manager so they can reach out and answer your questions.

Find similar homes

Spot something off?Good catch. Flag it and help keep listings legit.