611 S Locust Dr

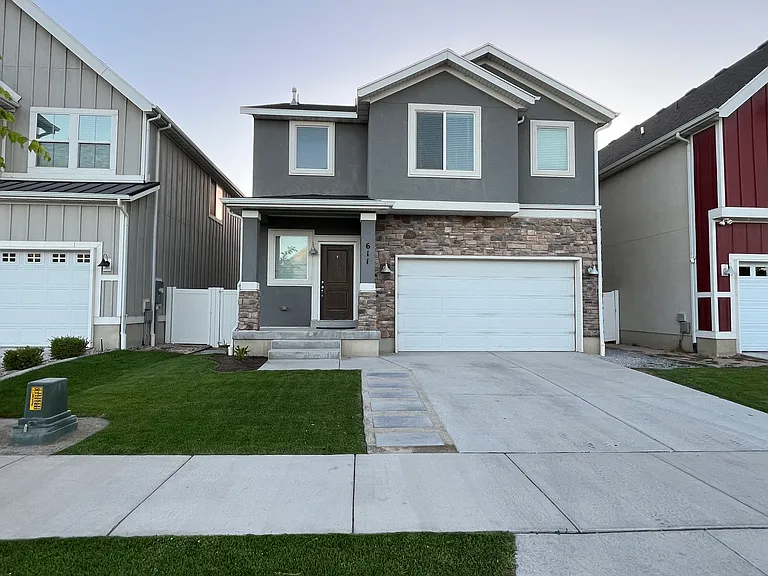
611 S Locust Dr — Photo 1
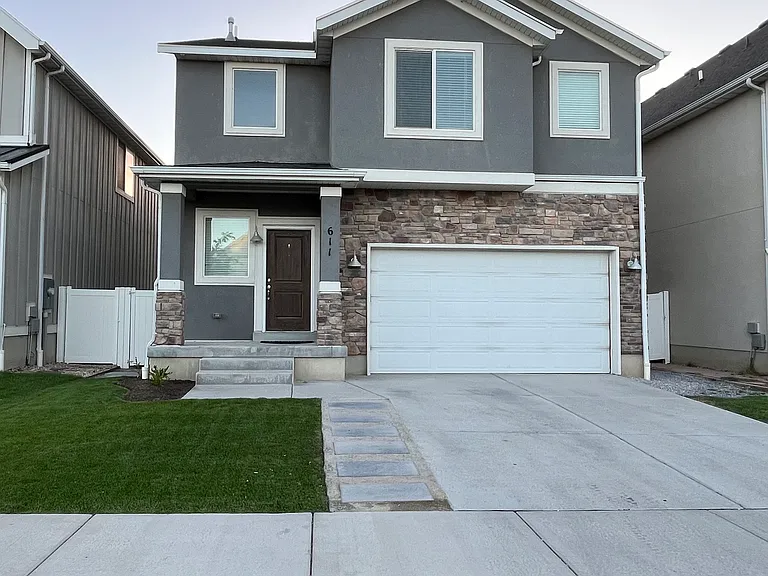
611 S Locust Dr — Photo 2
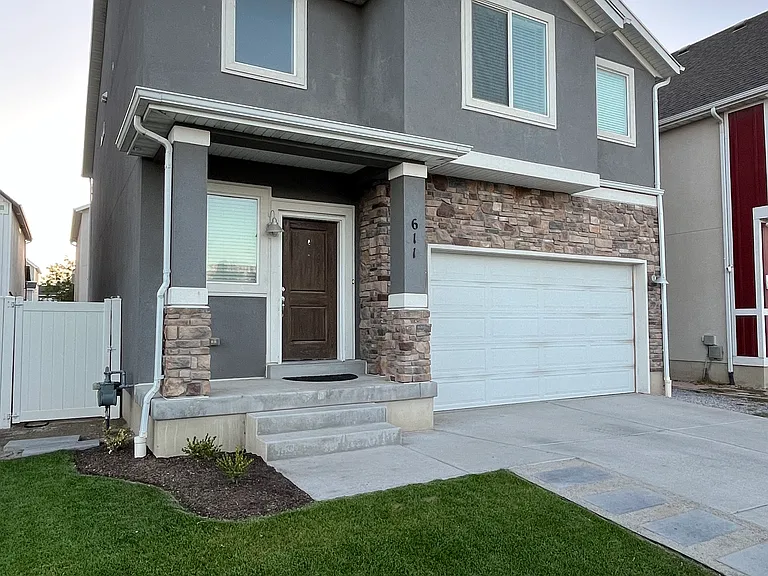
611 S Locust Dr — Photo 3
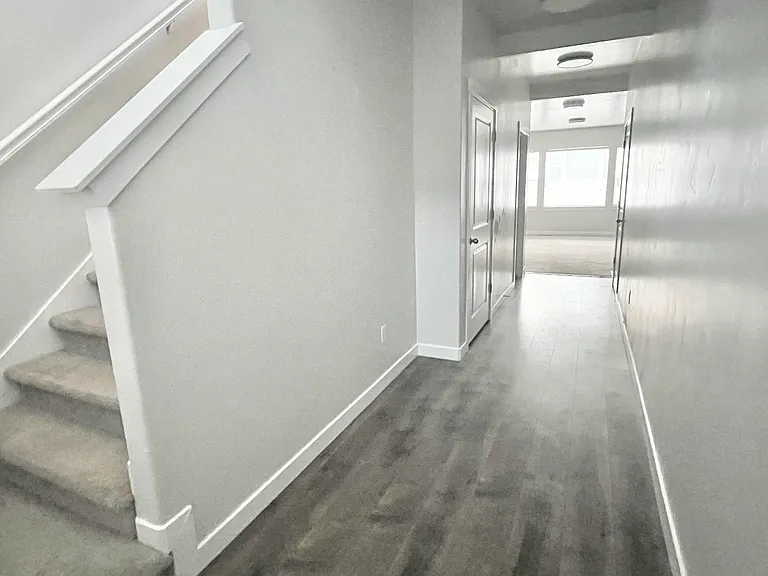
Entry Hallway
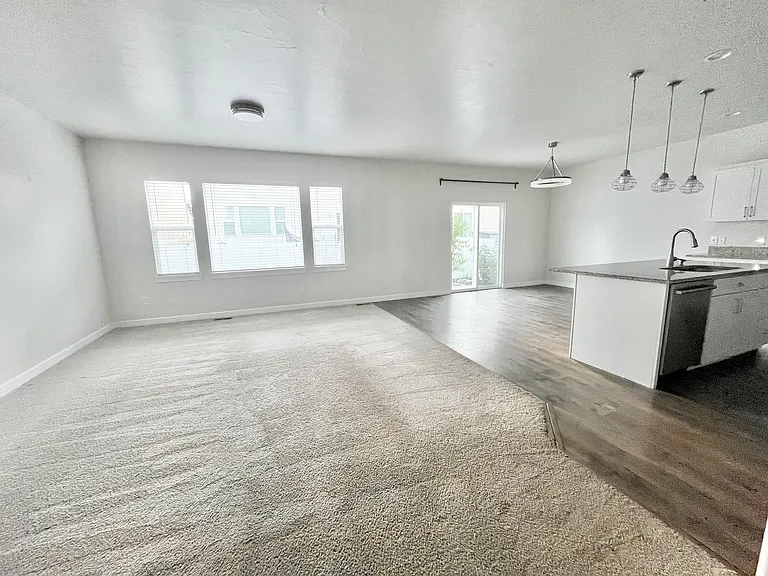
Living Room, Kitchen, Dining area
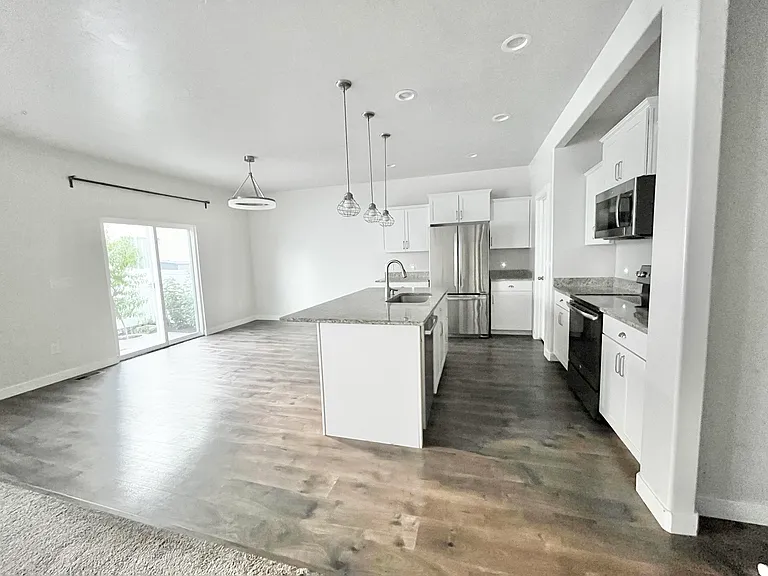
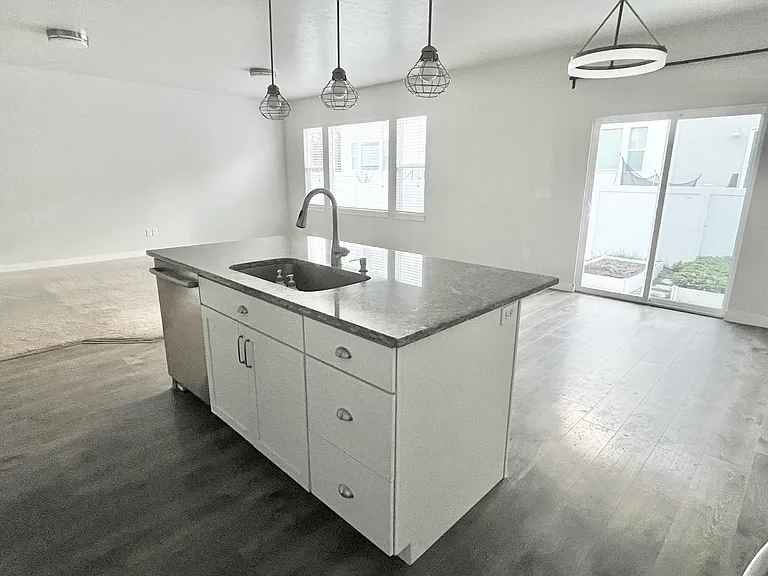
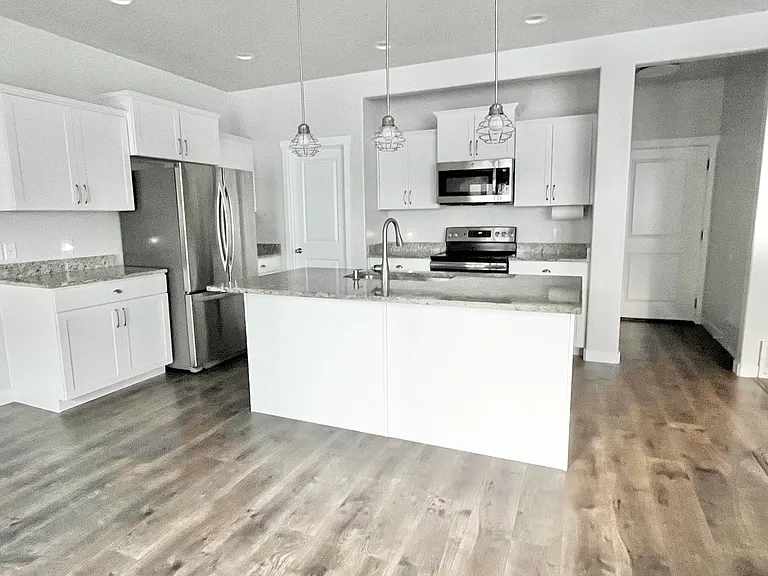
Kitchen and Dining Area
Living Room, Kitchen, and Dining Area
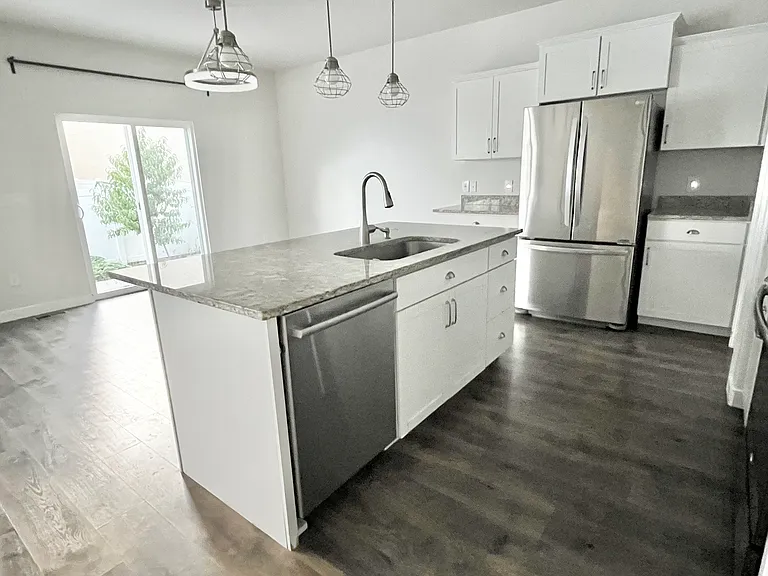
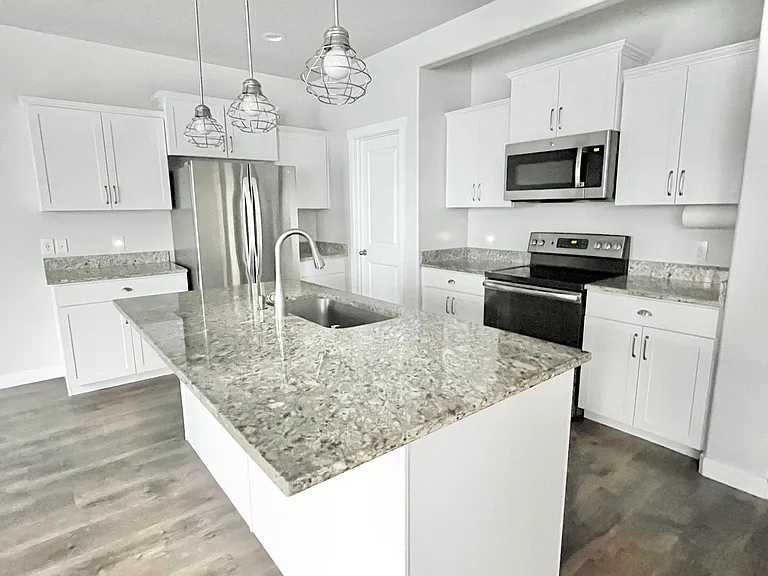
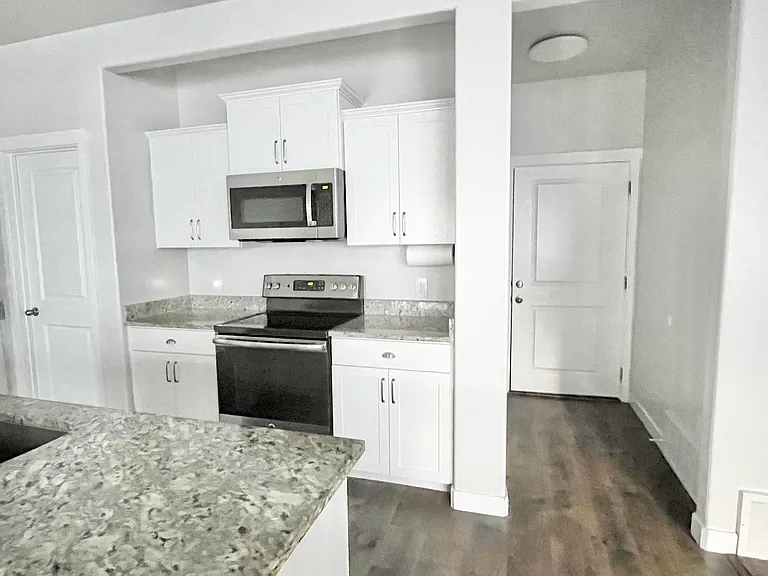
Kitchen
Kitchen
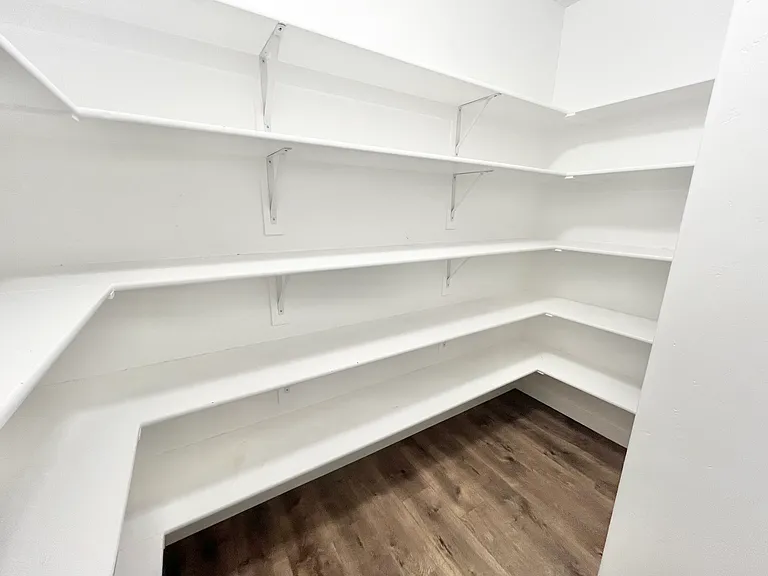
Massive Walk-In Pantry
Kitchen and Mudroom
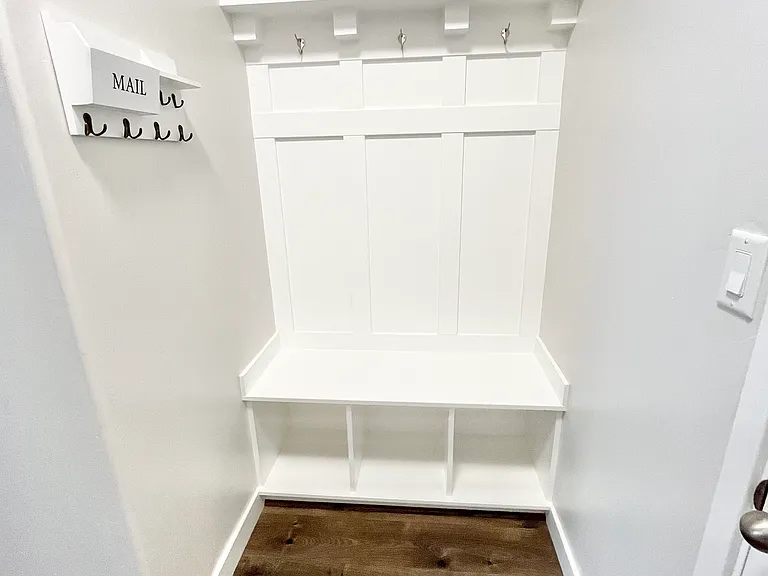
Mudroom leading to garage
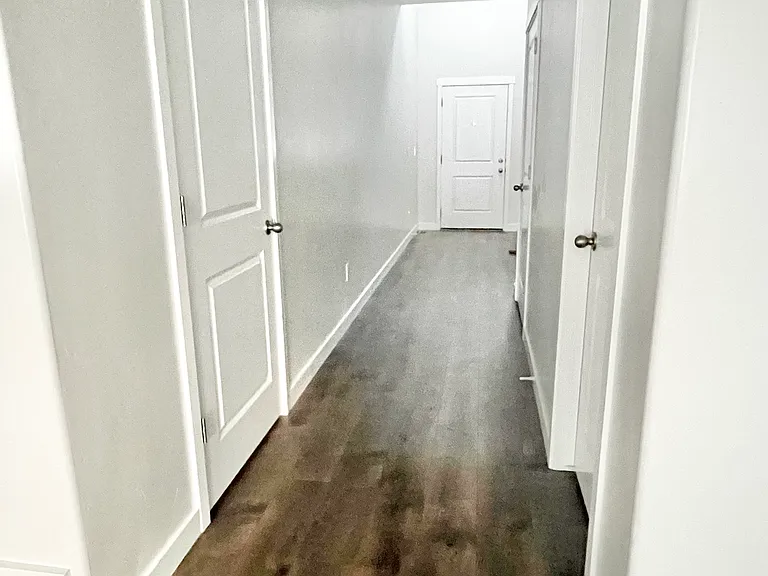
Main Floor Hallway to Front Door
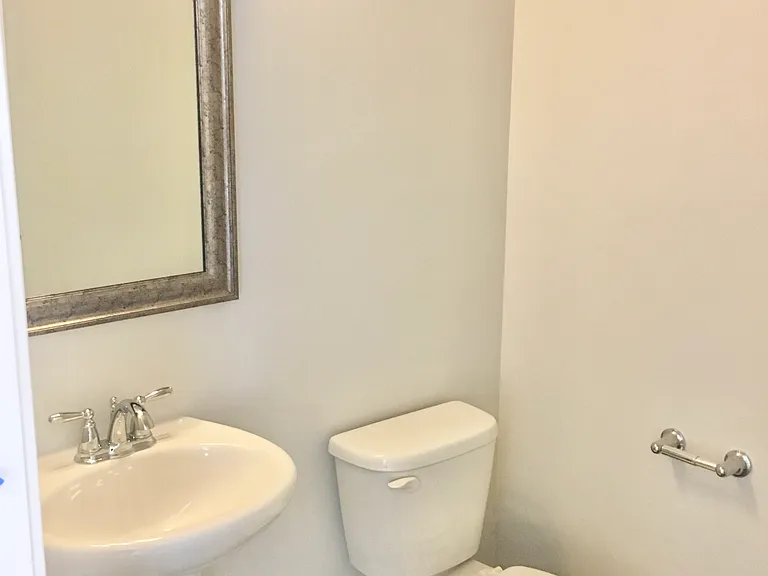
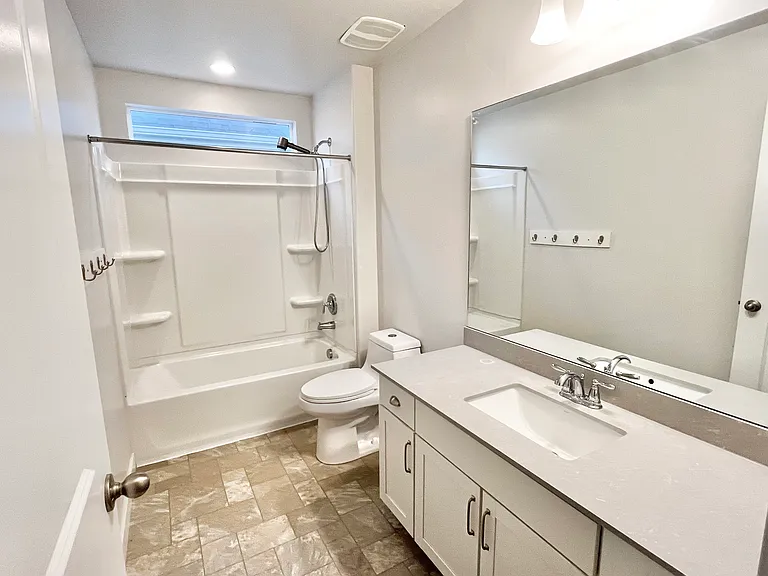
Main Floor Bathroom
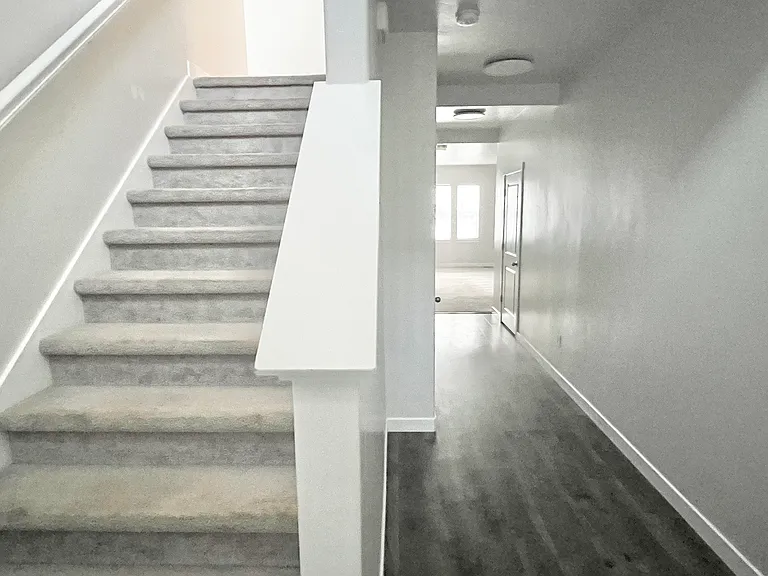
Entryway Hall and Stairs
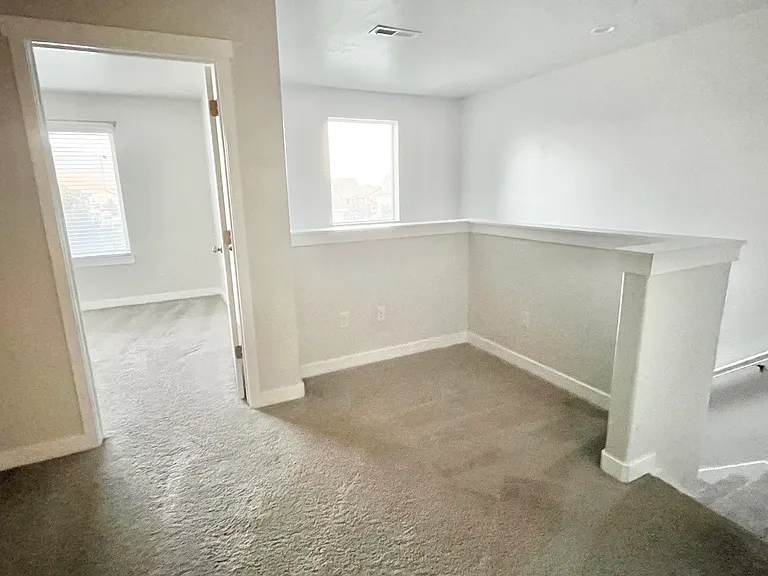
Upstairs Loft
Upstairs Loft
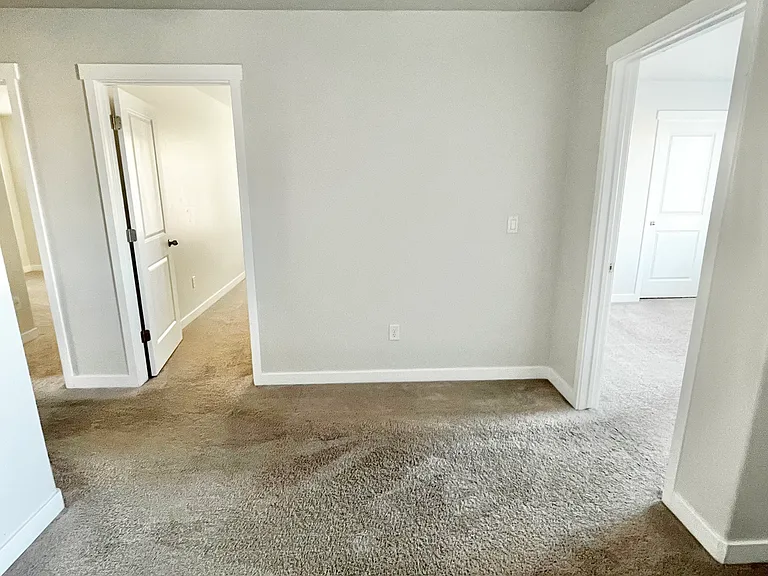
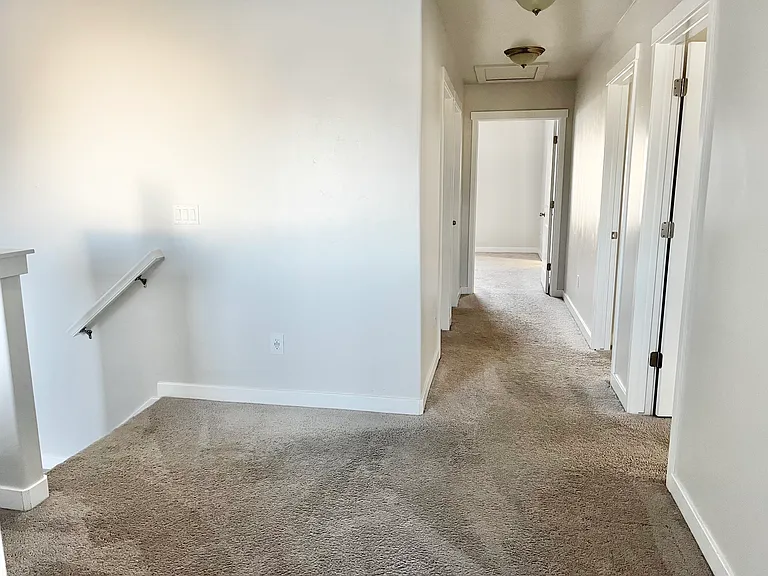
Upstairs Hallway
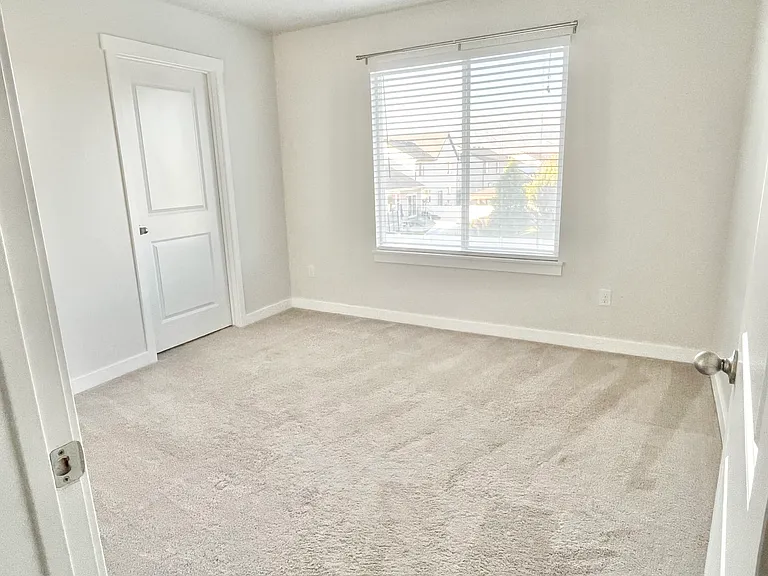
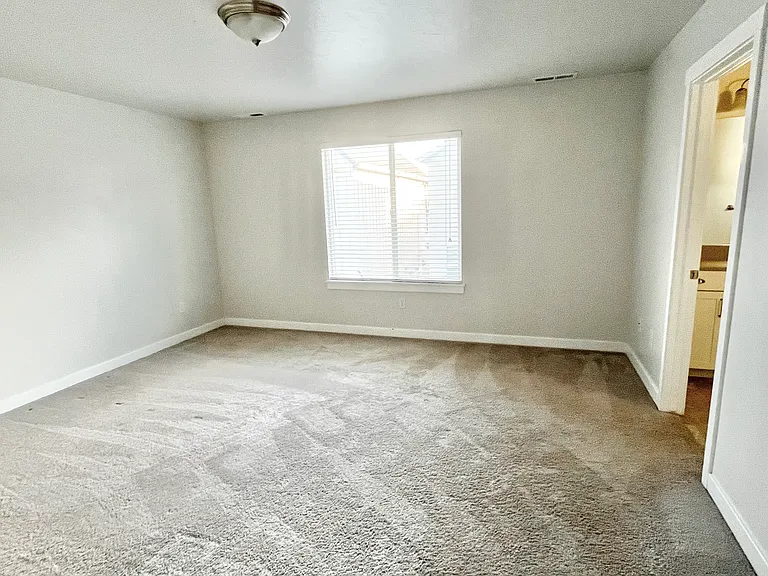
Bedroom #4 w/Walk-In Closet
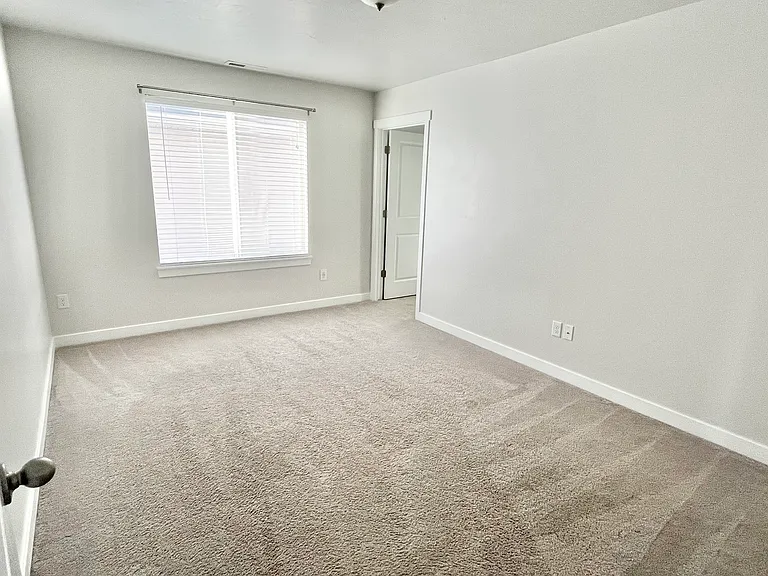
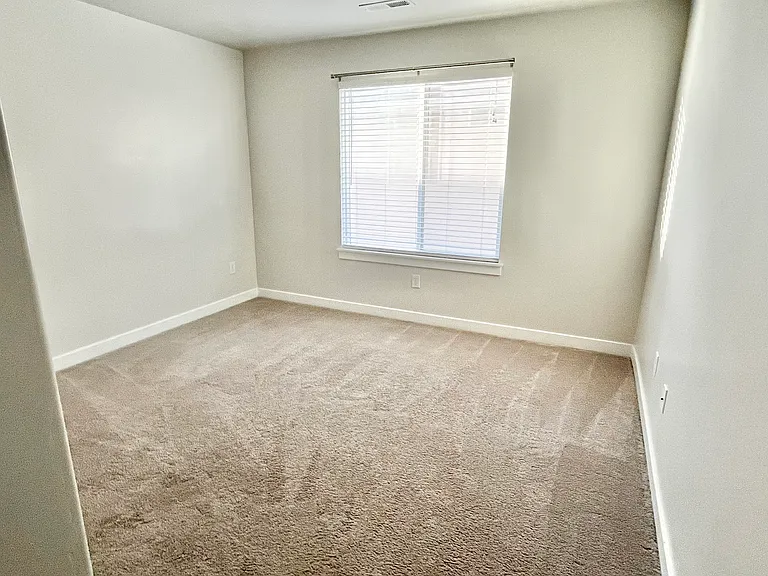
Bedroom #3 w/Walk-In Closet
Bedroom #2
Master Bedroom
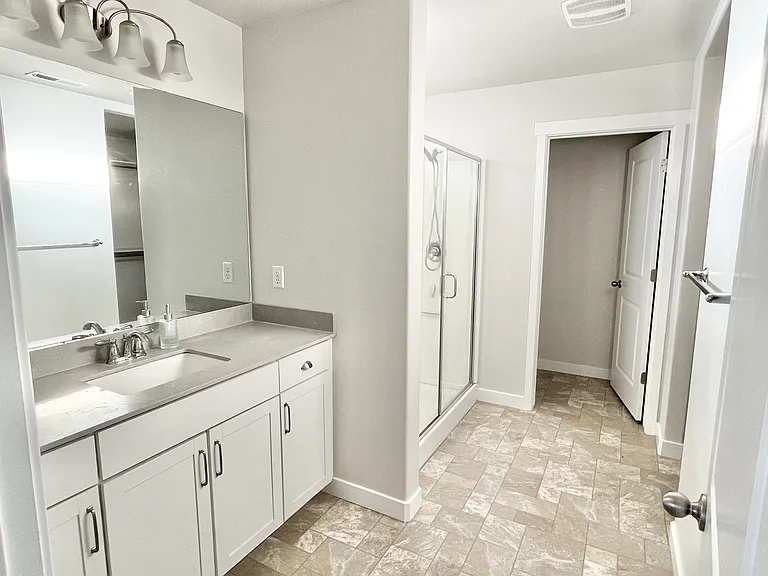
Master Bathroom
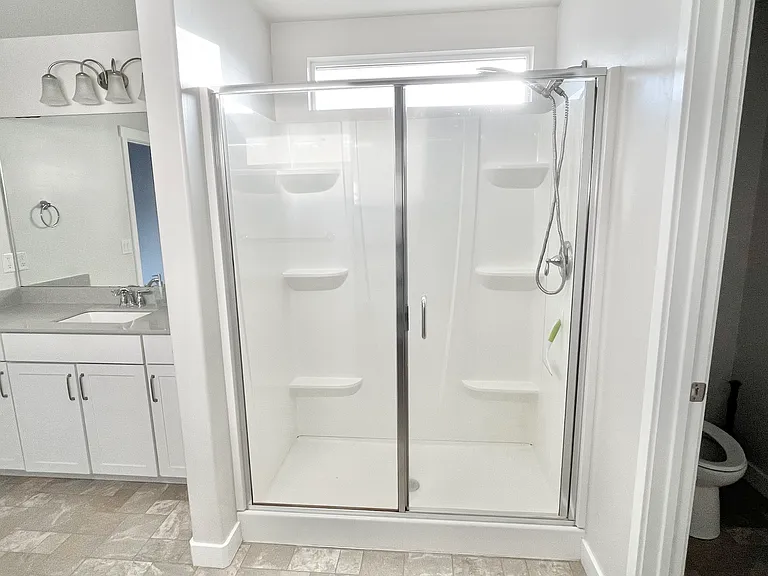
Master Bathroom
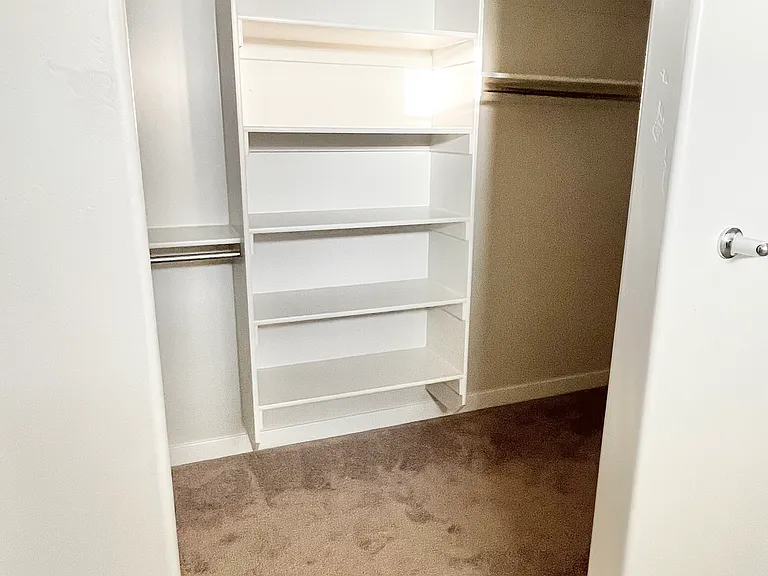
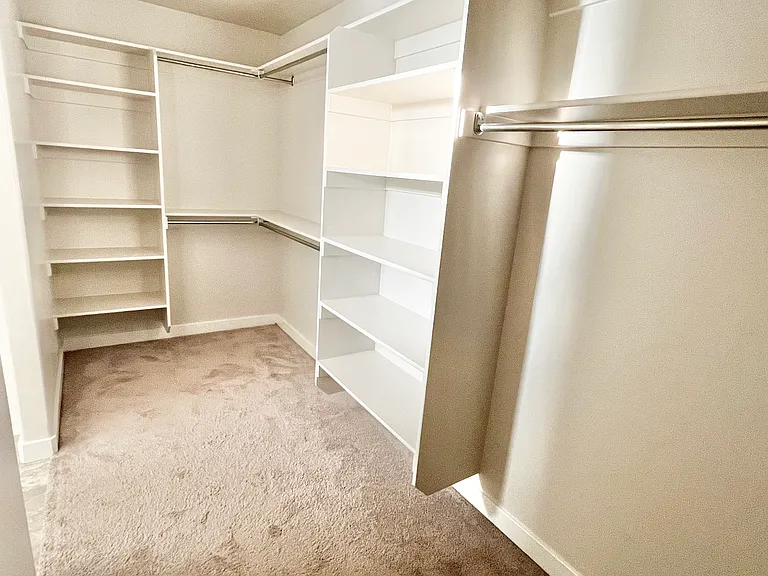
Master Bedroom Walk-In Closet
2nd Story Bathroom
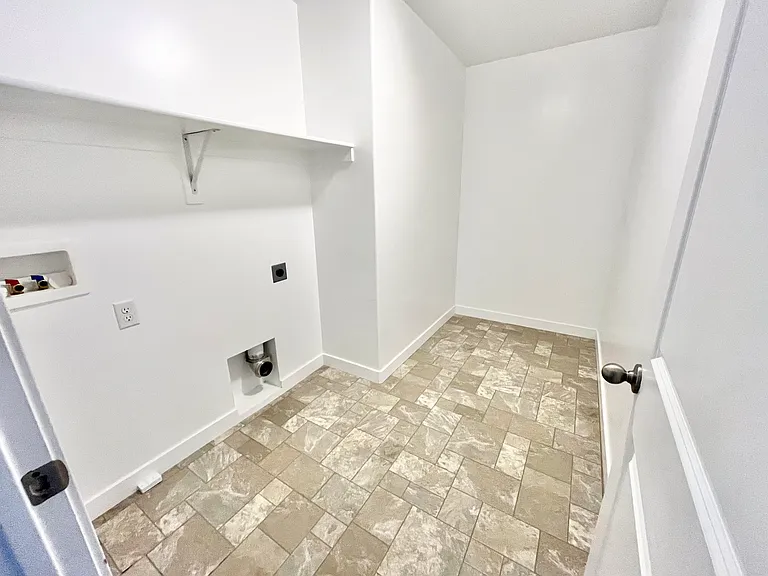
Laundry Room
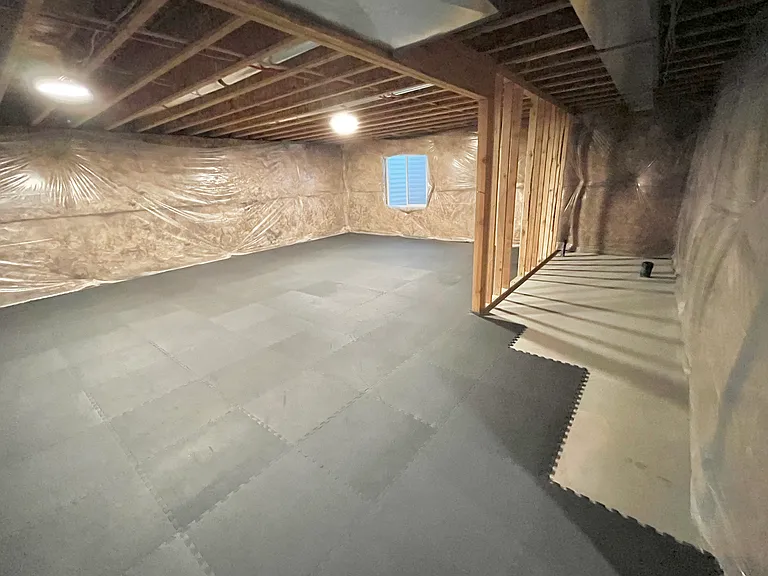
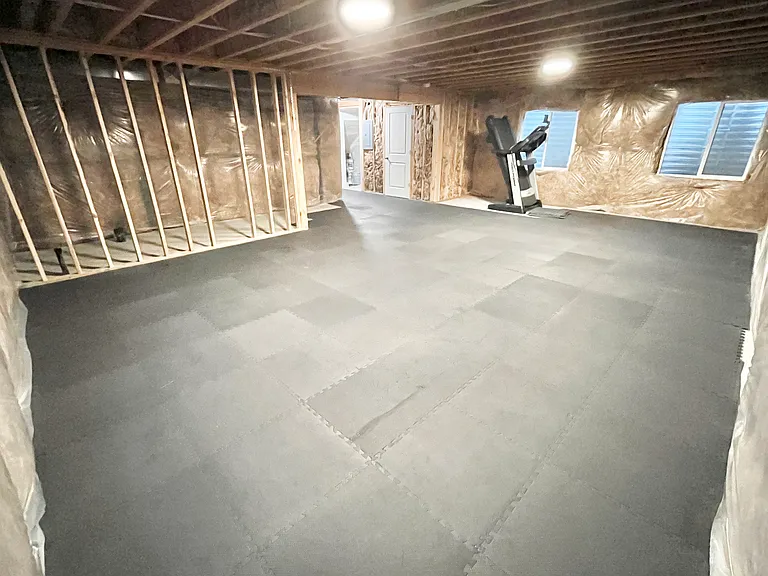
Basement
Basement
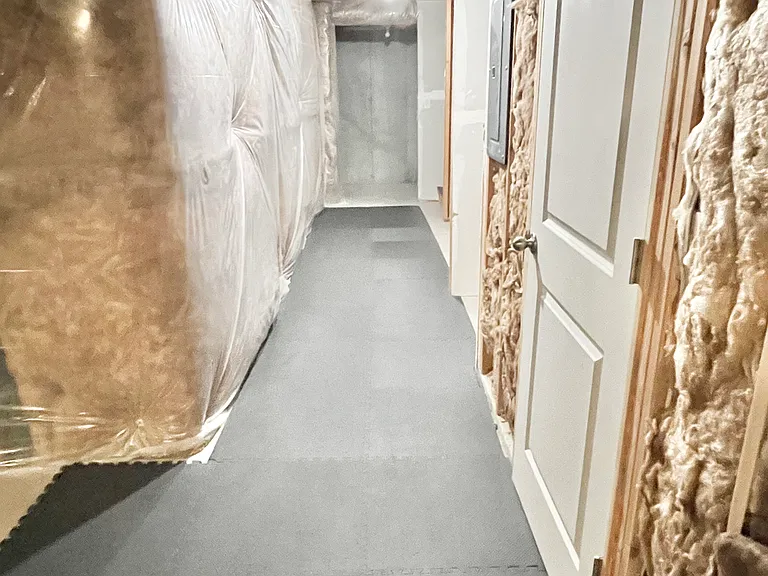
Basement Hallway
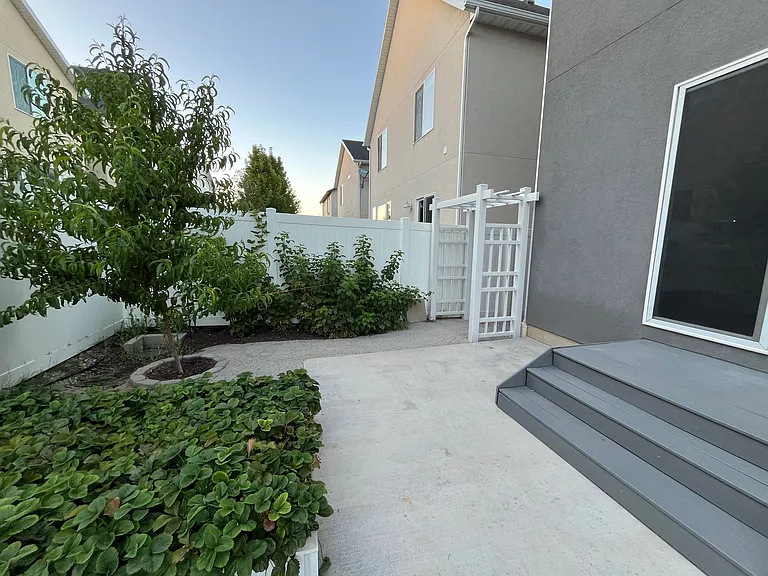
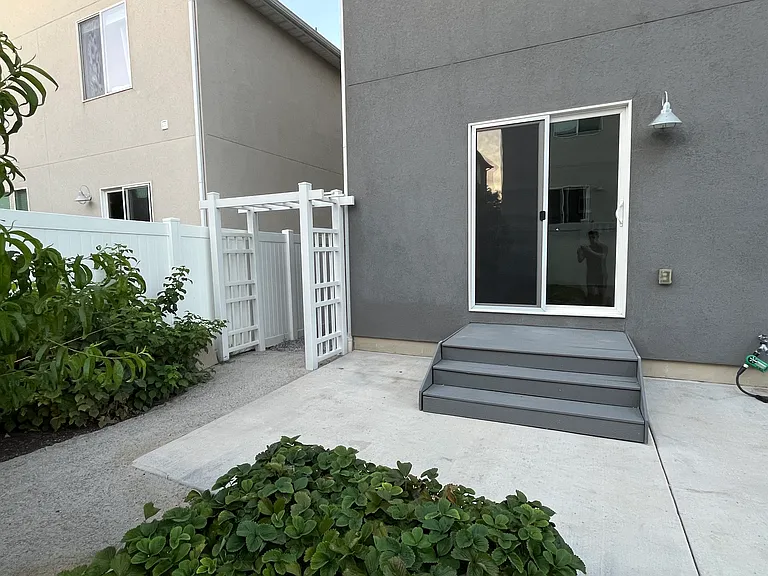
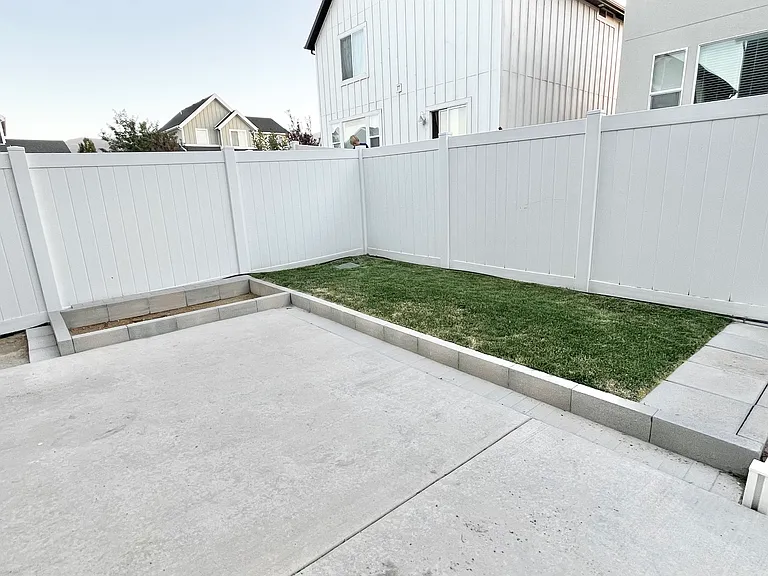
Backyard
Backyard
Backyard
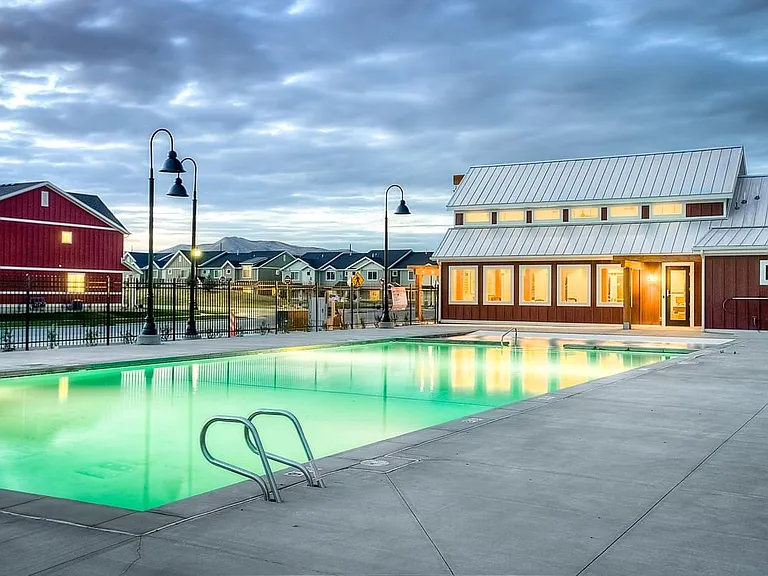
Pool and Clubhouse
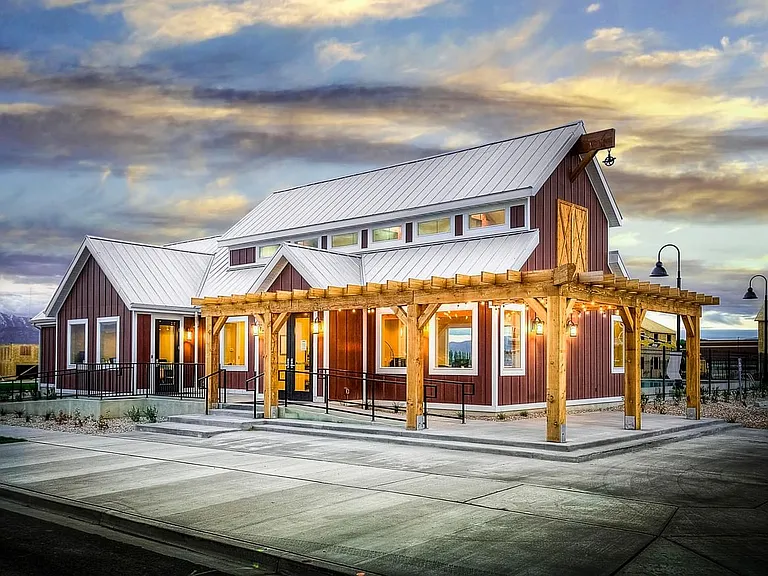
Clubhouse
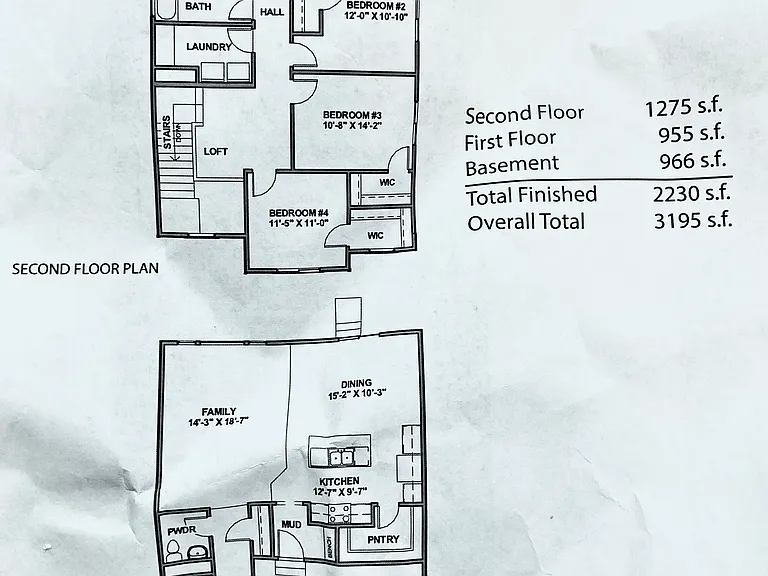
Floor Plan

$2,800/ mo
Doesn't include deposits and fees
4 beds2.5 baths3195 sqft house
Available August 1
611 S Locust Dr
Your booked tour

What you get

Pet-friendlyLaundryParkingAir conditioning

Costs, fees, and lease terms

Lease terms

- $2800/Month Rent with Annual Lease - HOA Fees Included in Rent. Renter will be provided a copy of the HOA guidelines and are expected to follow them while living in the community -Renter is responsible for all utilities (Gas, Electric, City) -No smoking/vaping -Pet policy is negotiable $40 non-refundable application fee per adult. Used to cover credit, background, and rental history screening.

Pets

  • Dogs

    Allowed
    Number allowed1
  • Cats

    Allowed
    Number allowed1

The neighborhood

About the building

For Rent by Owner This home has been immaculately maintained and has one of the best locations in the neighborhood - nestled on a quiet, low-traffic street, just a few houses away from Springside Elementary and steps away from the pool/clubhouse and brand-new splash pad. Inside the Home -Bright open-concept layout with large windows and clean modern finishes -Gourmet kitchen with granite countertops, stainless steel appliances, massive pantry, and plenty of cabinet space -Smart light switches throughout for convenience and energy savings -All bedrooms upstairs, including a spacious primary suite with large walk-in closet and built-in shelves -Oversized upstairs laundry room centrally located near bedrooms -Foam-tiled unfinished basement adds a flex space for storage, workouts, or kids -Finished and insulated 2-car garage with overhead storage rack and plenty of room for gear, tools, or toys Outdoor Living -Simple, low-maintenance landscaping -Private fenced backyard with peach tree, berry bushes, strawberry patch, and charming garden arbor -Large backyard patio, perfect for BBQs and entertaining Community Perks -Legacy Farms includes a community pool, skate park, clubhouse, and brand-new splash pad (2025) -Easy access to schools, trails, and parks -A quiet, friendly neighborhood perfect for families and professionals alike Pet policy is negotiable

The property manager

Nearby schools

Students who live in 611 S Locust Dr attend the following Alpine District (Unified School District) public schools:
GreatSchools ratings are based on test scores and additional metrics when available.

611 S Locust Dr
By contacting this property, you agree to our Terms of Use. Visit our Privacy Portal for more information. When you click “Send message”, we’ll send your inquiry to the property manager so they can reach out and answer your questions.

Find similar homes

Spot something off?Good catch. Flag it and help keep listings legit.