6104 Bakers Hill Pl

6104 Bakers Hill Pl — Photo 1
6104 Bakers Hill Pl — Photo 2
6104 Bakers Hill Pl — Photo 3
6104 Bakers Hill Pl — Photo 4
6104 Bakers Hill Pl — Photo 5
6104 Bakers Hill Pl — Photo 6
6104 Bakers Hill Pl — Photo 7
6104 Bakers Hill Pl — Photo 8
6104 Bakers Hill Pl — Photo 9
6104 Bakers Hill Pl — Photo 10
6104 Bakers Hill Pl — Photo 11
6104 Bakers Hill Pl — Photo 12
6104 Bakers Hill Pl — Photo 13
6104 Bakers Hill Pl — Photo 14
6104 Bakers Hill Pl — Photo 15
6104 Bakers Hill Pl — Photo 16
6104 Bakers Hill Pl — Photo 17
6104 Bakers Hill Pl — Photo 18
6104 Bakers Hill Pl — Photo 19
6104 Bakers Hill Pl — Photo 20
6104 Bakers Hill Pl — Photo 21
6104 Bakers Hill Pl — Photo 22
6104 Bakers Hill Pl — Photo 23
6104 Bakers Hill Pl — Photo 24
6104 Bakers Hill Pl — Photo 25
6104 Bakers Hill Pl — Photo 26
6104 Bakers Hill Pl — Photo 27
6104 Bakers Hill Pl — Photo 28
6104 Bakers Hill Pl — Photo 29
6104 Bakers Hill Pl — Photo 30
6104 Bakers Hill Pl — Photo 31

$2,500/ mo
Doesn't include deposits and fees
4 beds2.5 baths1820 sqft house
Available September 4
6104 Bakers Hill Pl

Your booked tour

What you get

Dog-friendlyParking

Costs, fees, and lease terms

Pets

  • Dogs

    Not allowed
  • Cats

    Not allowed

The neighborhood

About the building

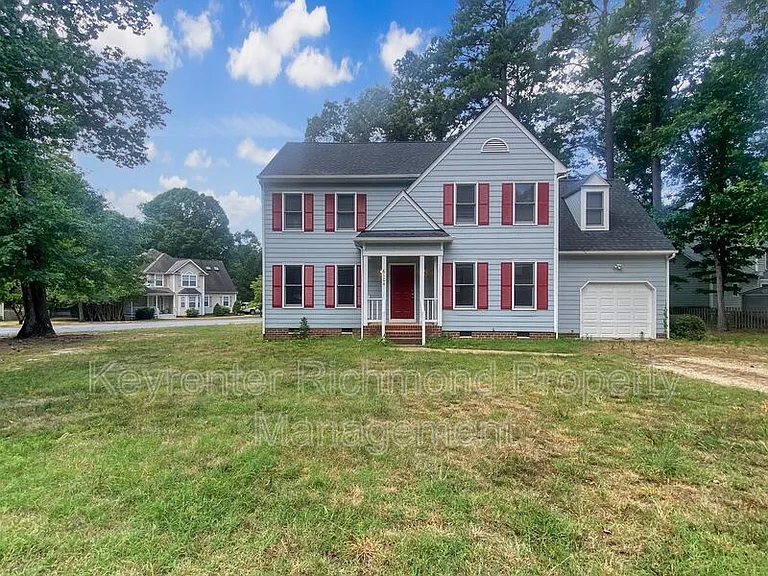
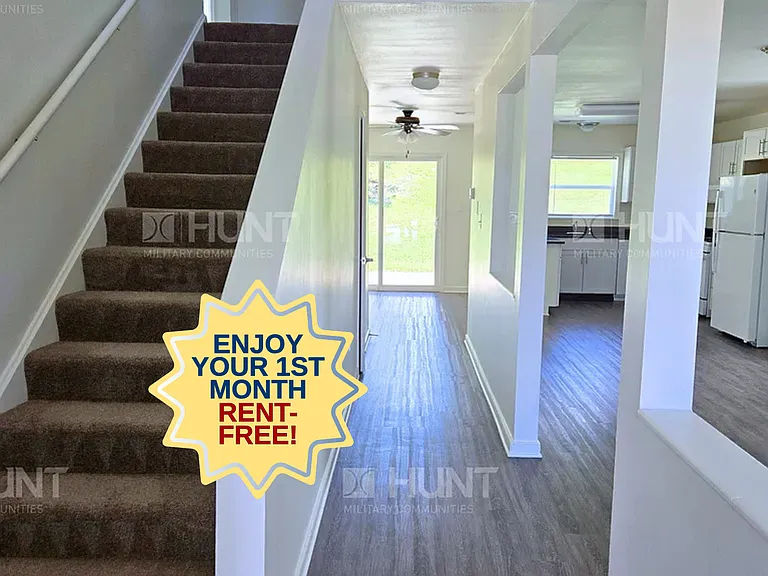
APPLY NOW AND SAVE 50%! APPLICATION FEES ARE JUST $30, HALF THE REGULAR COST OF $60 UNTIL MONDAY, JULY 8TH. DON'T MISS OUT!! Welcome to 6104 Bakers Hill Place in the Five Forks Village Community! This spacious property is conveniently located off Belmont Road near Chesterfield County Airport, with easy access to Route 288 and Chippenham Parkway. Enjoy the tranquility of suburban living while being just a short 20-minute drive from Downtown Richmond. As you enter through the covered front porch, you are greeted by a welcoming foyer with a family room on the left and a formal dining room on the right. Straight ahead, there's a convenient coat closet and a half bathroom. The eat-in kitchen, filled with natural light, features stainless steel appliances and plenty of cabinet space for storage. Off the kitchen, you'll find access to an oversized 1-car garage (with a manual garage door). Adjacent to the kitchen is another family room/den with decorative fireplace and door leading to a rear deck. Upstairs, you'll discover the spacious primary suite, complete with a walk-in closet and an ensuite bathroom featuring a standing shower, soaking tub, water closet, and linen closet. The remaining three bedrooms are generously sized, offering ample light and closet space. The laundry room is conveniently located on the second floor near the bedrooms. Situated on a corner lot, this home boasts a lovely back deck and a spacious yard, perfect for relaxing and entertaining. Parking options include both on-street and off-street. Small dogs under 25 pounds are considered on a case-by-case basis. Don't miss your chance to live in this beautiful Chesterfield home! Do NOT apply through Zillow. Please apply directly on the Keyrenter Richmond website. Schedule a time to see the property by submitting your information (All responses for showings come from our scheduling system, Tenant Turner.) * All Keyrenter Properties are leased AS-IS unless otherwise specified. * No smoking. * Application processing time is 1-3 business days and conducted via email/texts. * Please review Keyrenter's Application Criteria in detail prior to applying. * $60 Application Fee per applicant 18 or older * $50 Monthly Tenant Benefit Package includes tenant insurance benefit, quarterly air filters, 24/7 maintenance emergency line, online or in person rent payment options & monthly rental payment credit reporting * $150 Lease Processing Fee * $30 monthly pet fee + $300 non refundable pet deposit per pet (if applicable). * Other terms and conditions may apply. All information including advertised rent, pictures, video and other charges are deemed reliable but not guaranteed and are subject to change. Amenities: Breakfast Nook, Central Air, Corner Lot, Dining Room, Dishwasher, Disposal, Family Room, Hardwood Floor, HOA Community, Living Room, Office/Den, Refrigerator, Sprinklers (Auto), Stainless Steel Appliances, Stove/Oven, Walk-In Closet, Deck, New Flooring, New Paint, Yard (un-fenced), Washer & Dryer, Garage (1car), Water Heater (Tank - Electric), Soaking Tub

The property manager

Nearby schools

Students who live in 6104 Bakers Hill Pl attend the following Chesterfield County Public Schools (Unified School District) public schools:

GreatSchools ratings are based on test scores and additional metrics when available.

6104 Bakers Hill Pl

By contacting this property, you agree to our Terms of Use. Visit our Privacy Portal for more information. When you click “Send message”, we’ll send your inquiry to the property manager so they can reach out and answer your questions.

Find similar homes

Spot something off?Good catch. Flag it and help keep listings legit.