6103 S Kenwood St #3S

6103 S Kenwood St #3S — Photo 1
6103 S Kenwood St #3S — Photo 2
6103 S Kenwood St #3S — Photo 3
6103 S Kenwood St #3S — Photo 4
6103 S Kenwood St #3S — Photo 5
6103 S Kenwood St #3S — Photo 6
6103 S Kenwood St #3S — Photo 7
6103 S Kenwood St #3S — Photo 8
6103 S Kenwood St #3S — Photo 9
6103 S Kenwood St #3S — Photo 10
6103 S Kenwood St #3S — Photo 11
6103 S Kenwood St #3S — Photo 12
6103 S Kenwood St #3S — Photo 13
6103 S Kenwood St #3S — Photo 14
6103 S Kenwood St #3S — Photo 15
6103 S Kenwood St #3S — Photo 16
6103 S Kenwood St #3S — Photo 17
6103 S Kenwood St #3S — Photo 18
6103 S Kenwood St #3S — Photo 19
6103 S Kenwood St #3S — Photo 20
6103 S Kenwood St #3S — Photo 21
6103 S Kenwood St #3S — Photo 22
6103 S Kenwood St #3S — Photo 23
6103 S Kenwood St #3S — Photo 24
6103 S Kenwood St #3S — Photo 25
6103 S Kenwood St #3S — Photo 26
6103 S Kenwood St #3S — Photo 27

$3,000/ mo
Doesn't include deposits and fees
3 beds2 baths1700 sqft condo
Available August 1
6103 S Kenwood St #3S
Your booked tour

What you get

In-unit laundryParkingAir conditioningSecurity

Costs, fees, and lease terms

Lease terms

24 Months

Pricing comparison

$1077

At $3,000, this listing is priced $1077 more than the current market rate for a 3 bedroom home in Woodlawn.

The neighborhood

About the building

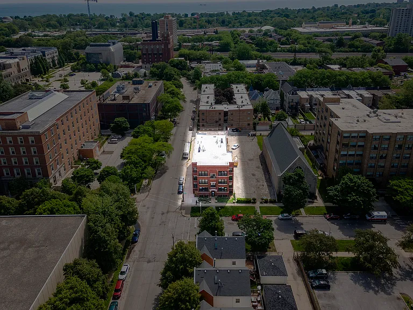
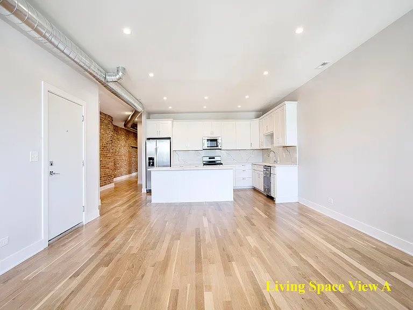
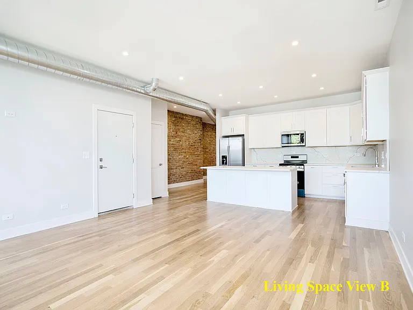
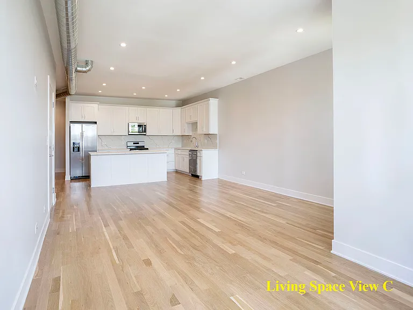
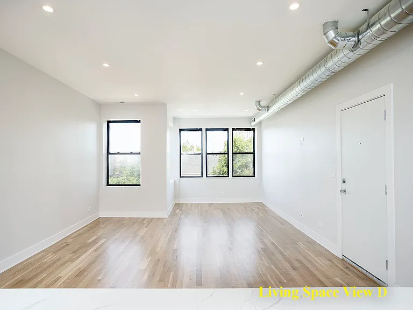
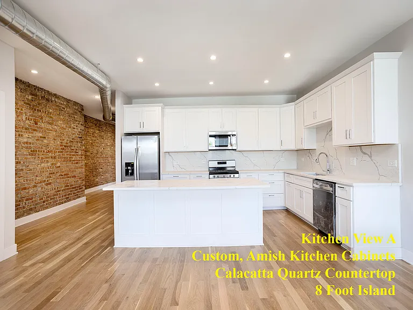
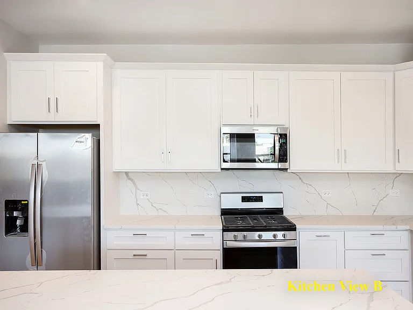
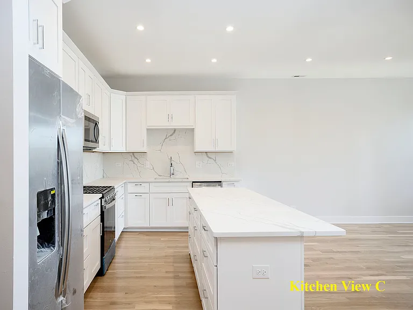
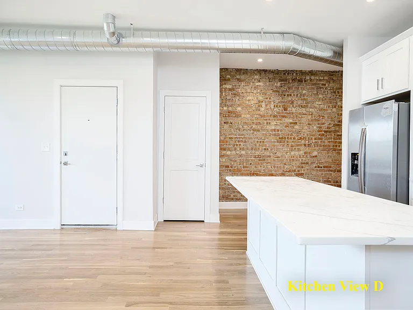
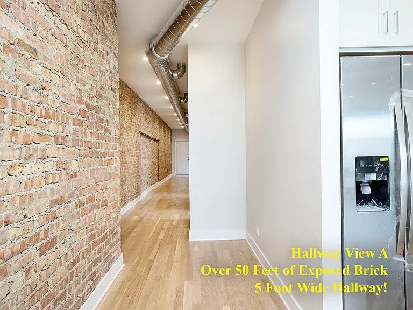
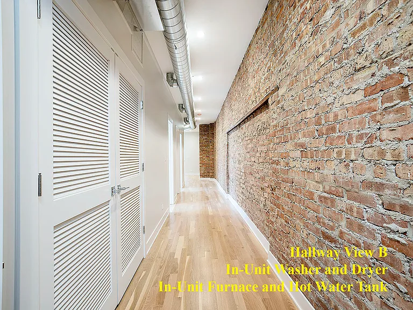
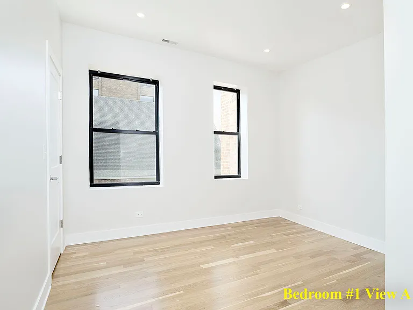
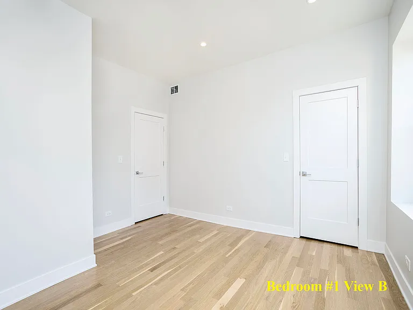
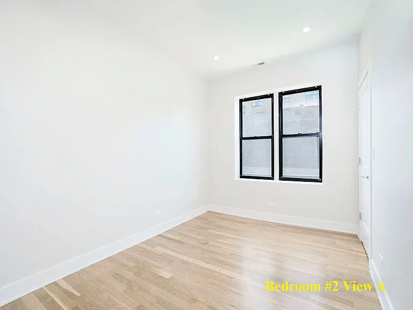
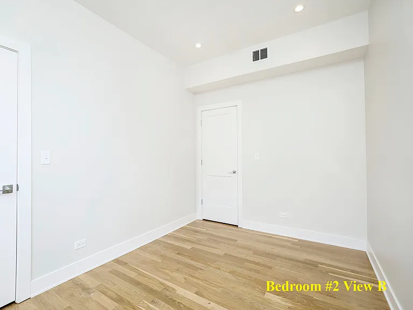
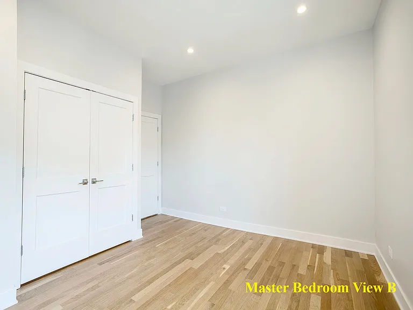
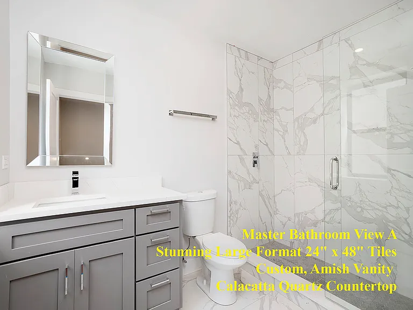
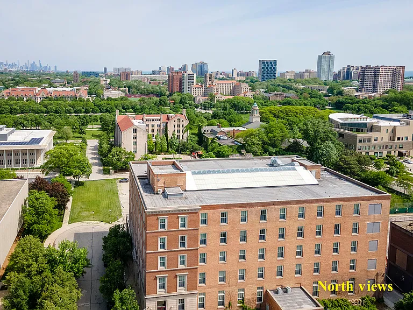
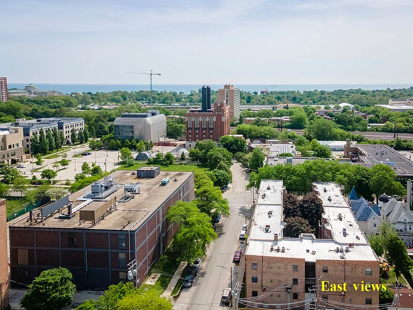
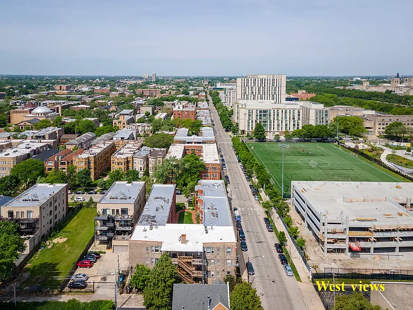
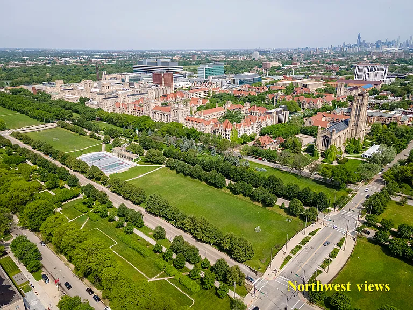
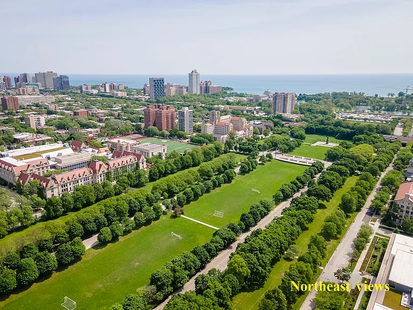
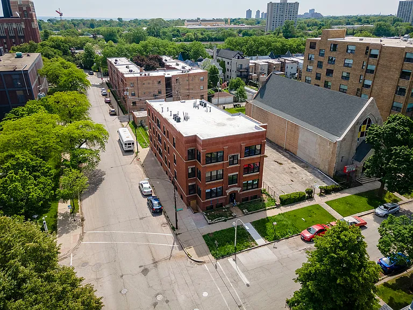
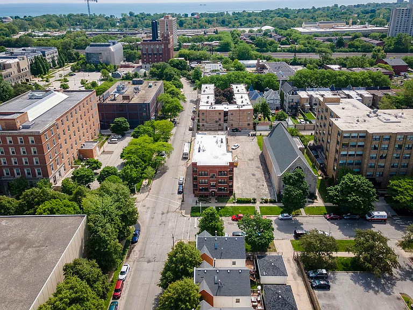
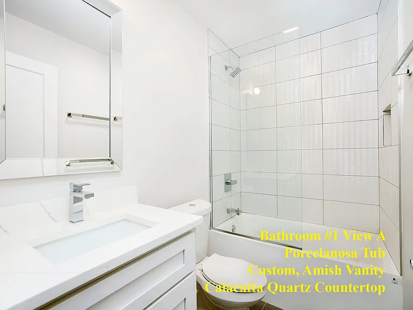
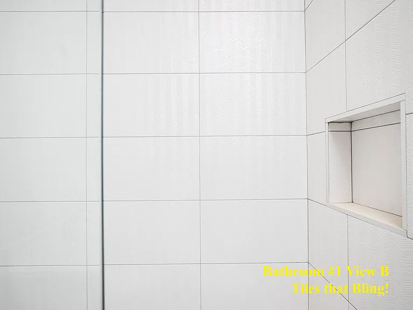
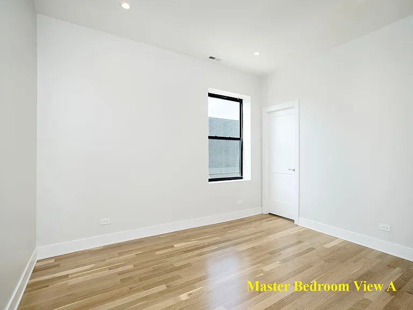
AVAILABLE AUGUST 1, 2026! Welcome home to one of East Woodlawn's most luxe apartments - and literally across the street from the University of Chicago! Get ready to be wowed! Walk into an absolutely stunning, 3 bedroom, 2 bathroom apartment with nearly 1,700 square feet of intelligently designed space. This open concept floor plan features an airy living space that envelopes into a beautiful, handcrafted, custom Amish kitchen with 42" white shaker cabinets dressed with Calcutta quartz countertops and then chased into the backsplash and, of course, stainless steel appliances, and a remarkable, one-of-a-kind eight foot kitchen island, which easily and comfortably seats four persons. Use the kitchen island as the heart of the apartment: sit and write your papers, gather with your friends and share a laugh, and/or prepare that perfect meal. There are just so many exceptional features in this unit ranging from real, white oak hardwood floors to soaring 9 foot ceilings to black aluminum windows to recessed lighting to exposed ductwork to a five foot wide hallway to an in-unit, stackable, washer and dryer - and to a jaw dropping, floor-to-ceiling exposed old Chicago brick wall spanning over fifty feet! Yes, 50 feet! And it still does not stop there. Each bedroom is spacious with ample closet space, and those large bedroom windows welcome that natural, crisp sunlight, which puts an extra smile on your heart. There is also a common, full bathroom and wait until you see it in person: seriously. The bathroom wall tiles glimmer and shine and bling; they are modern and tasteful and fun. The Porcelanosa tub in the common bathroom is also extraordinary with its modern and clean aesthetic look. And then the master suite. It is gorgeous! The master bedroom is huge and it features a walk-in master closet and with an equally impressive master bathroom that looks like it was casted from a magazine. This master bathroom stuns with its large format 24" by 48" tiles, a large shower enclosed in tempered glass and it is further accentuated by a custom 75" double vanity sink. Yep, welcome home! Tenants pay for gas and electricity. A one car garage spot is available for $150 extra per month, if a spot is available. Otherwise, there is free street parking. Please keep in mind that this unit features LED recessed lighting for low electricity bills. Additionally, spray foam insulation was used behind the drywall in order to vastly minimize tenants' gas bills. This unit is easily within walking minutes of the University of Chicago Law School, the University of Chicago Harris School of Public Policy, the 61st Street Farmers Market, Jewel-Osco, Lab, Washington Park, Jackson Park, the lakefront, Robust Coffee, CTA and Metra and, most notably, the soon-to-be Obama library - and still so much more! There is a $300 per person, non-refundable, one-time charge move-in fee. Pets are a maybe. No smoking of anything in the units, including vaping. Shoes off in the apartment units. A 700+ FICO score is required. Co-signors may be are allowed, particularly for students. Agent owned.

The property manager

6103 S Kenwood St #3S
Peter Drossos Real Estate

Nearby schools

Students who live in 6103 S Kenwood St #3S attend the following Chicago Public Schools (Unified School District) public schools:
GreatSchools ratings are based on test scores and additional metrics when available.

6103 S Kenwood St #3S
By contacting this property, you agree to our Terms of Use. Visit our Privacy Portal for more information. When you click “Send message”, we’ll send your inquiry to the property manager so they can reach out and answer your questions.

Find similar homes

Spot something off?Good catch. Flag it and help keep listings legit.