6102 Forest Hills Dr

6102 Forest Hills Dr — Photo 1
6102 Forest Hills Dr — Photo 2
6102 Forest Hills Dr — Photo 3
6102 Forest Hills Dr — Photo 4
6102 Forest Hills Dr — Photo 5
6102 Forest Hills Dr — Photo 6
6102 Forest Hills Dr — Photo 7
6102 Forest Hills Dr — Photo 8
6102 Forest Hills Dr — Photo 9
6102 Forest Hills Dr — Photo 10
6102 Forest Hills Dr — Photo 11
6102 Forest Hills Dr — Photo 12
6102 Forest Hills Dr — Photo 13
6102 Forest Hills Dr — Photo 14
6102 Forest Hills Dr — Photo 15
6102 Forest Hills Dr — Photo 16
6102 Forest Hills Dr — Photo 17
6102 Forest Hills Dr — Photo 18
6102 Forest Hills Dr — Photo 19
6102 Forest Hills Dr — Photo 20
6102 Forest Hills Dr — Photo 21
6102 Forest Hills Dr — Photo 22
6102 Forest Hills Dr — Photo 23
6102 Forest Hills Dr — Photo 24
6102 Forest Hills Dr — Photo 25
6102 Forest Hills Dr — Photo 26
6102 Forest Hills Dr — Photo 27
6102 Forest Hills Dr — Photo 28
6102 Forest Hills Dr — Photo 29
6102 Forest Hills Dr — Photo 30
6102 Forest Hills Dr — Photo 31
6102 Forest Hills Dr — Photo 32
6102 Forest Hills Dr — Photo 33
6102 Forest Hills Dr — Photo 34
6102 Forest Hills Dr — Photo 35
6102 Forest Hills Dr — Photo 36

$25k/ mo
Doesn't include deposits and fees
5 beds5.5 baths5414 sqft house
Available September 28
6102 Forest Hills Dr

Your booked tour

What you get

Pet-friendlyIn-unit laundryAir conditioningPool

Costs, fees, and lease terms

Lease terms

Negotiable

Pricing comparison

$8974

At $25,000, this listing is priced $8974 more than the current market rate for a 5 bedroom home in Lost Creek.

Pets

  • Dogs

    Allowed
  • Cats

    Allowed

The neighborhood

About the building

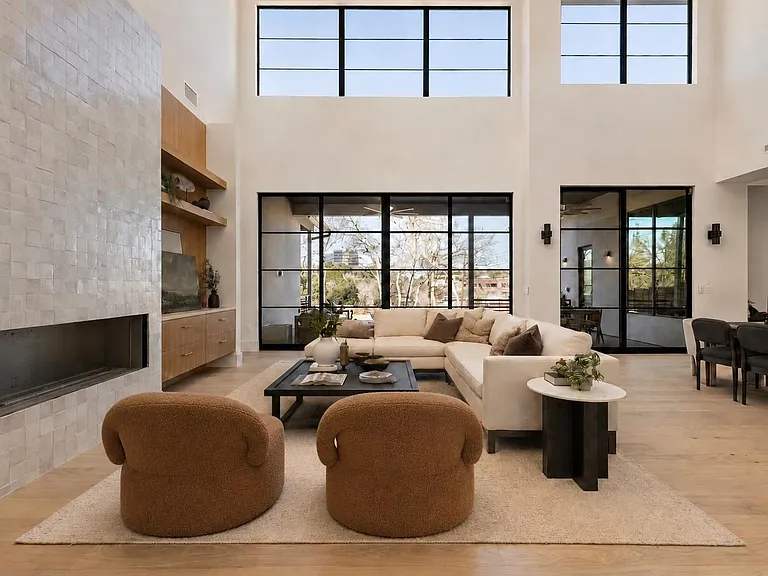
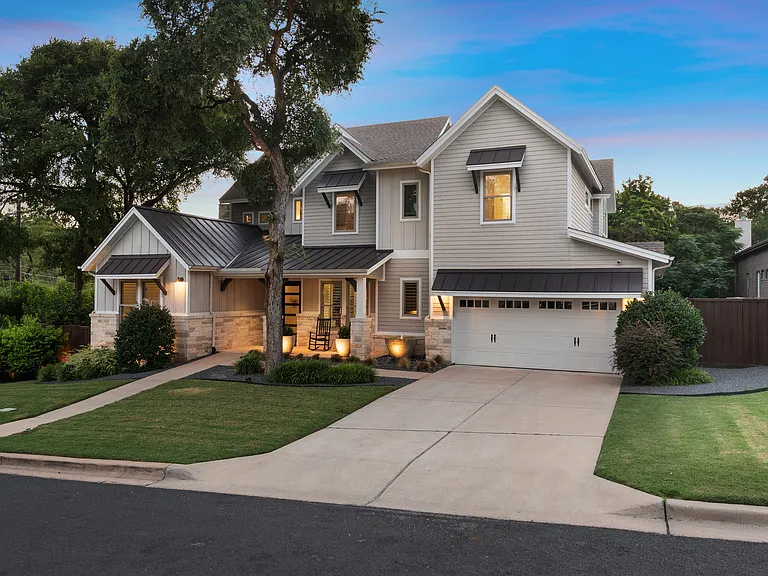
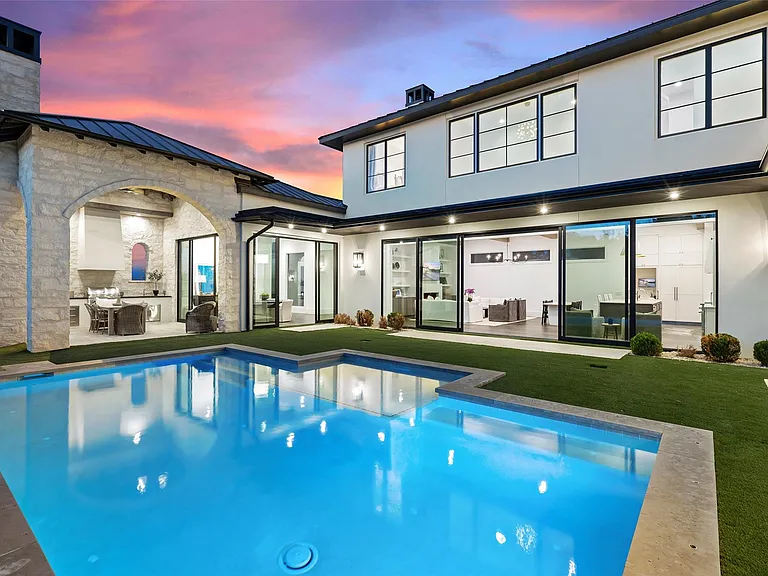
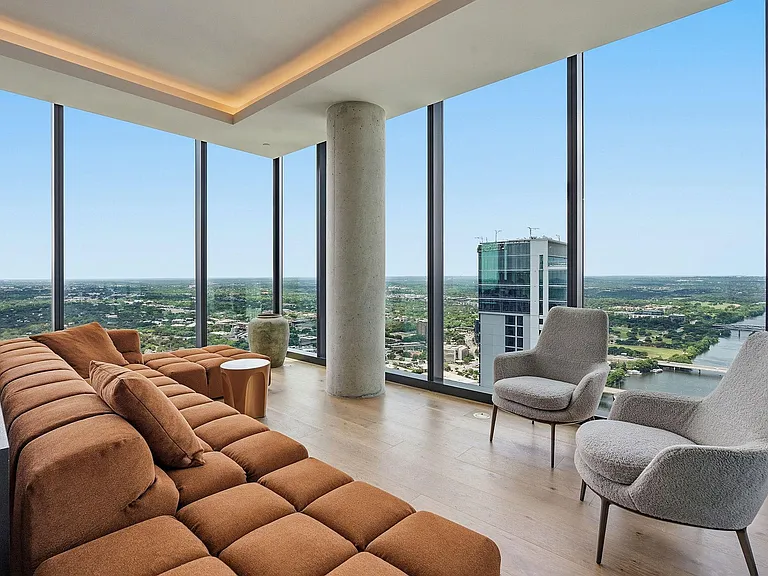
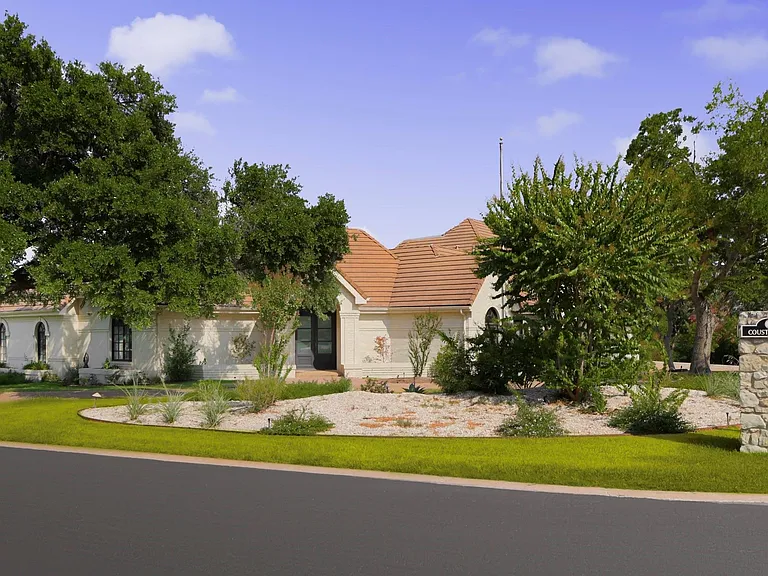
This charming newly constructed home redefines luxury and elegance with its thoughtfully designed and spacious interiors spanning 5,414 square feet with 5 bedrooms and 5 and 1/2 bathrooms. This private home is set on a 0.56-acre lot, and boasts of expansive indoor and outdoor living spaces. Expect your breath to be taken away as soon as you step into the front door with spectacular views of the swim deck, a spa, a resort style pool and a backyard replete with oak trees and a gently rolling lawn. Huge windows, white oak floors, custom millwork, and designer finishes accentuate the build quality. First floor has a private primary suite, as wells as a guest retreat with pool views and an ensuite bath, a custom designed office, and a gym / fitness room. Kitchen shows off a large island, Thermador appliances, and a six-burner range with griddle, a conventional oven as well as a steam oven. A dedicated bar area and a wine cooler sits right next to the kitchen and next to that is a pantry with a second refrigerator, a dishwasher, a sink and storage spaces that you will never run out of. Wide sliding glass doors lead the way to a true entertainers dream house with a huge deck, pool, spa and a sprawling lawn. Second floor boasts of a game room with an attached wet bar, a media room, 3 bedrooms each with ensuite bathrooms and a second laundry room. Gated entrance with electronic controls, security cameras in multiple locations, and an iron fencing add on to the house appeal. 6102 Forest Hills is located in the hills of Westlake with quick access to Eanes ISD, Westlake High School, and multiple greenbelt trails. Downtown Austin and Austin Bergstrom Airport are short rides away. Professional pictures can be seen on a previous listing MLS# 7109697.

The property manager

Nearby schools

Students who live in 6102 Forest Hills Dr attend the following Eanes Independent School District (Unified School District) public schools:

GreatSchools ratings are based on test scores and additional metrics when available.

6102 Forest Hills Dr

By contacting this property, you agree to our Terms of Use. Visit our Privacy Portal for more information. When you click “Send message”, we’ll send your inquiry to the property manager so they can reach out and answer your questions.

Find similar homes

Spot something off?Good catch. Flag it and help keep listings legit.