610 Shaddick Dr

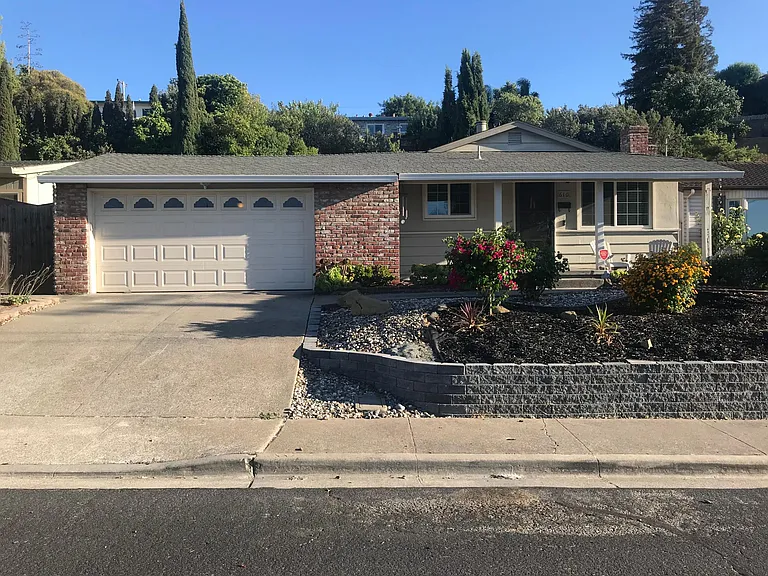
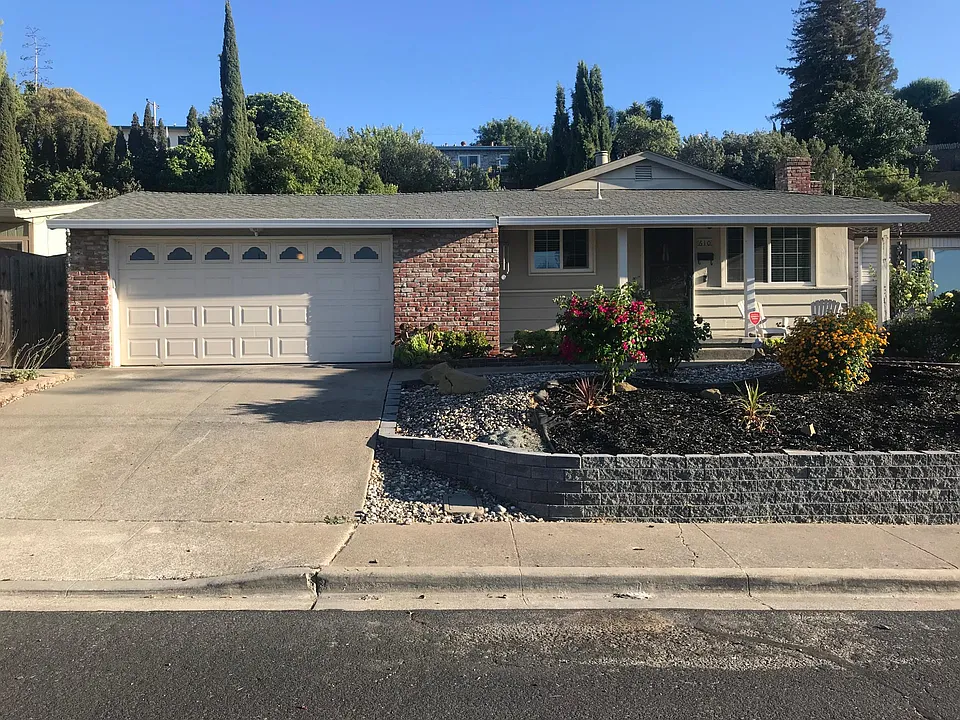
Front of House and Yard
Formal Living Room
Formal Living Room
Formal Living Room
Kitchen w/ view of Bonus Room
Kitchen
Kitchen
Breakfast Nook w/ Pantry
Breakfast Nook Area w/ view of Formal Living Room
Bonus Room
Bonus Room
Hallway
Guest Bathroom
Guest Bedroom 1 (paint color is now all grey)
Guest Bedroom 2 (paint color is now all grey)
Primary Suite
Primary Suite
Primary Bathroom
Primary Bathroom Soaking Tub
Primary Suite Bathroom
Primary Suite Bathroom Shower
Backyard

$3,395/ mo
Doesn't include deposits and fees
3 beds2 baths1831 sqft house
Available September 1
610 Shaddick Dr

Your booked tour

What you get

Pet-friendlyLaundryParkingAir conditioning

Costs, fees, and lease terms

Lease terms

Monthly Rent: $3,395 Security Deposit: $3,395 Lease Term: Minimum 12-month lease Available: September 1, 2026 Application Requirements: Every occupant age 18 or older must submit a separate rental application and be named on the lease. Applicants are responsible for any applicable screening fees charged by a third-party provider. Applications are reviewed in the order they are received after all required documentation has been submitted. Incomplete applications or applications missing required documentation may not be considered until all requested information has been received. The property will be offered to the first qualified applicant who meets the established rental criteria and completes the application process. All applications are evaluated in accordance with applicable federal, state, and local fair housing laws. Rental Criteria - Qualified applicants should generally demonstrate the following: Minimum credit score of 680. Gross monthly household income of at least 2.5x the monthly rent. Positive rental history and satisfactory landlord references. No active unlawful detainer (eviction) actions. Additional Terms: Tenant is responsible for all utilities. No smoking or vaping is permitted anywhere on the property. Tenant must maintain renter's insurance throughout the lease term with a minimum of $100,000 in personal liability coverage and provide proof of coverage before move-in.

Pricing comparison

$589

At $3,395, this listing is priced $589 more than the current market rate for a 3 bedroom home in Antioch.

Pets

  • Dogs

    Allowed
    Number allowed1
  • Cats

    Allowed
    Number allowed1

The neighborhood

About the building

Beautifully Updated 3-Bedroom Home with Bonus Room, Modern Kitchen & Spacious Primary Suite Welcome home to this beautifully maintained 3-bedroom, 2-bath residence offering 1,831 square feet of thoughtfully designed living space on a generous 7,410-square-foot lot. Nestled in an established residential neighborhood, this home combines modern updates, comfort, and convenience. Step inside to discover a bright and spacious formal living room, a dedicated dining area, and a versatile bonus room that can serve as a family room, home office, playroom, or additional flex space to fit your lifestyle. The heart of the home is the beautifully remodeled kitchen, featuring custom cabinetry, elegant quartz countertops, stainless steel appliances, and abundant cabinet storage. Whether you're preparing a quick meal or entertaining guests, this modern kitchen offers both style and functionality. Luxury vinyl plank flooring flows throughout the main living areas, complemented by newer carpet in all bedrooms (installed less than one year ago) and tile flooring in both bathrooms. Fresh interior paint, completed within the past year, gives the home a clean, modern feel. The spacious primary suite provides a comfortable private retreat with a separate sitting area, three closets, and an en-suite bathroom featuring dual vanities, a soaking tub, a separate shower, and a private water closet. Two additional generously sized bedrooms and a full guest bathroom provide flexible living space for household members or guests. Additional features include central heating and air conditioning for year-round comfort, washer and dryer hookups, and an attached two-car garage with convenient overhead storage. Outside, enjoy a beautifully landscaped, low-maintenance backyard featuring mature succulents, providing an inviting outdoor space without extensive upkeep. Conveniently located approximately 0.5 miles from Harbour Park and Mountaire Park and 0.7 miles from Belshaw Elementary School, this home also offers easy access to shopping, dining, Highway 4, Highway 160, and BART, making commuting throughout the Bay Area simple and convenient. Property Highlights: 1,831 sq. ft. of living space 7,410 sq. ft. lot 3 Bedrooms | 2 Bathrooms Beautifully remodeled modern kitchen with quartz countertops, custom cabinetry & stainless steel appliances Spacious bonus room ideal for a home office, family room or flex space Large primary suite with sitting area, three closets & en-suite bathroom Luxury vinyl plank flooring throughout living areas Newer bedroom carpet (less than one year old) Fresh interior paint (less than one year old) Central heating & air conditioning Attached two-car garage with overhead storage Washer & dryer hookups Low-maintenance landscaped yard Near Harbour Park, Mountaire Park, Belshaw Elementary, shopping, dining, BART & major commuter routes This exceptional home will be available September 1, 2026. We are seeking qualified residents who will appreciate and care for this well-maintained property.

The property manager

Nearby schools

Students who live in 610 Shaddick Dr attend the following Antioch Unified School District public schools:

GreatSchools ratings are based on test scores and additional metrics when available.
610 Shaddick Dr

By contacting this property, you agree to our Terms of Use. Visit our Privacy Portal for more information. When you click “Send message”, we’ll send your inquiry to the property manager so they can reach out and answer your questions.

Find similar homes

Spot something off?Good catch. Flag it and help keep listings legit.