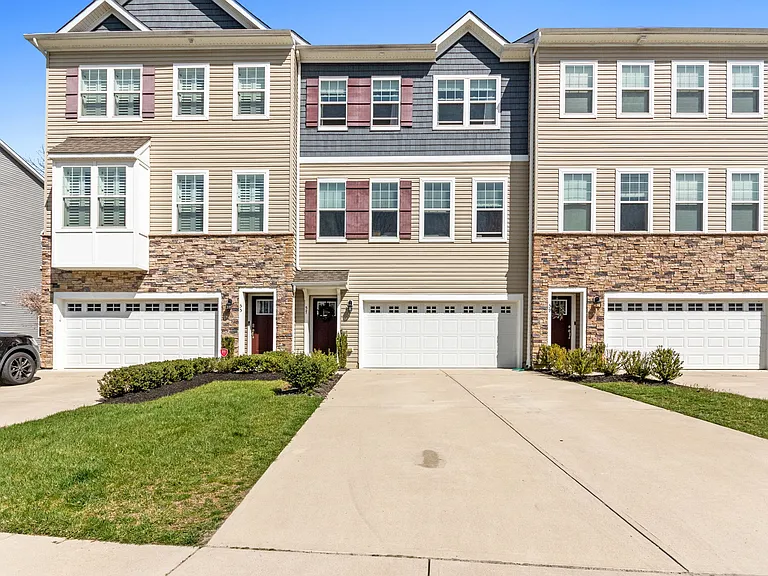
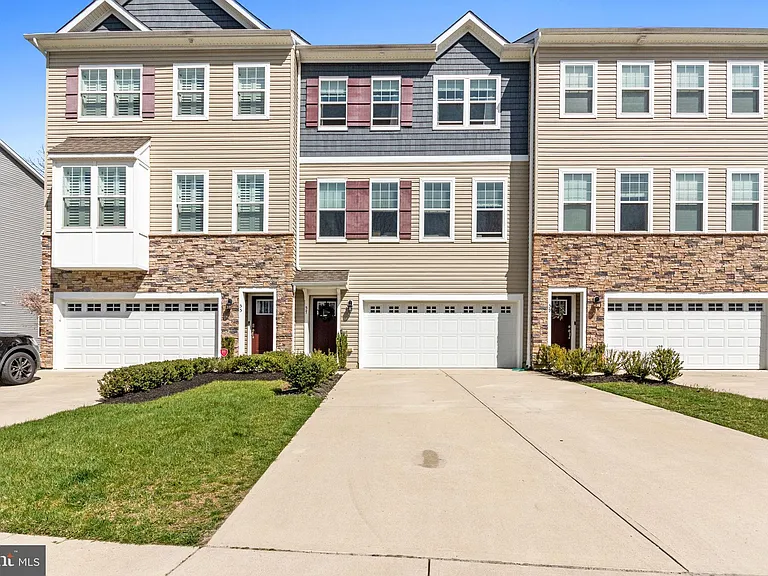
610 Ogden Dr

610 Ogden Dr — Photo 1
610 Ogden Dr — Photo 2
610 Ogden Dr — Photo 3
610 Ogden Dr — Photo 4
610 Ogden Dr — Photo 5
610 Ogden Dr — Photo 6
610 Ogden Dr — Photo 7
610 Ogden Dr — Photo 8
610 Ogden Dr — Photo 9
610 Ogden Dr — Photo 10
610 Ogden Dr — Photo 11
610 Ogden Dr — Photo 12
610 Ogden Dr — Photo 13
610 Ogden Dr — Photo 14
610 Ogden Dr — Photo 15
610 Ogden Dr — Photo 16
610 Ogden Dr — Photo 17
610 Ogden Dr — Photo 18
610 Ogden Dr — Photo 19
610 Ogden Dr — Photo 20
610 Ogden Dr — Photo 21
610 Ogden Dr — Photo 22
610 Ogden Dr — Photo 23
610 Ogden Dr — Photo 24
610 Ogden Dr — Photo 25
610 Ogden Dr — Photo 26
610 Ogden Dr — Photo 27
610 Ogden Dr — Photo 28
610 Ogden Dr — Photo 29
610 Ogden Dr — Photo 30

$4,200/ mo
Doesn't include deposits and fees
4 beds2 baths2370 sqft house
610 Ogden Dr

Your booked tour

What you get

No petsIn-unit laundryParkingAir conditioningPool

Costs, fees, and lease terms

Pets

  • Dogs

    Not allowed
  • Cats

    Not allowed

The neighborhood

About the building

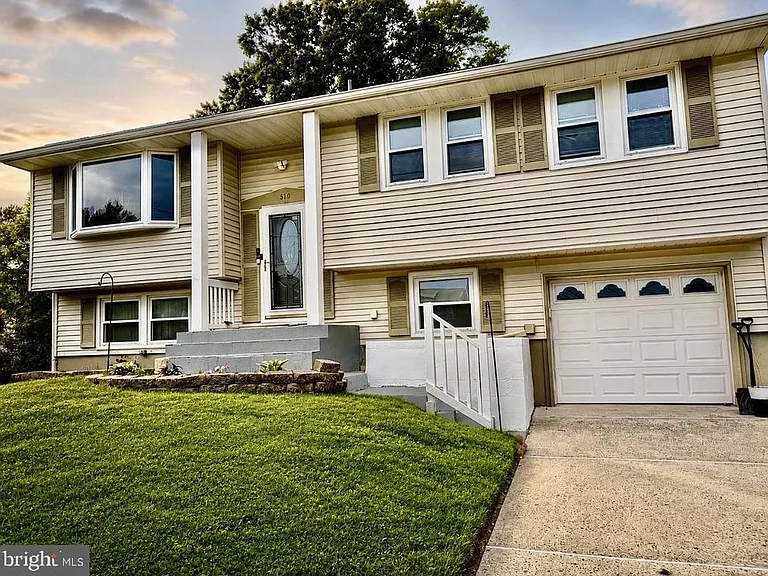
610 Ogden Drive Rental Listing Welcome to 610 Ogden Drive, a beautifully expanded bi-level home offering 4 5 bedrooms and 2 full bathrooms with a flexible layout and generous living space. The main level features a remodeled interior with modern accent walls, recessed lighting, and updated flooring throughout. This level includes three bedrooms, a full bathroom, and a spacious bonus room located just off the kitchen, ideal for use as a dining room, den, or additional living area. One bedroom has been converted into a walk-in closet connected to the primary bedroom and Jack-and-Jill bathroom, providing added convenience. The lower level offers additional living space including a fourth bedroom, full bathroom, laundry area, and direct access to the attached garage. A large bonus room with French doors is currently used as an entertainment room but can easily function as a 5th bedroom, office, or flex space. The size and layout of the lower level allow for potential in-law or multi-generational living arrangements. The home features a large, fenced backyard with a recently rebuilt in-ground pool (2024), ideal for outdoor entertaining and summer enjoyment. Additional features include: Newer heating and central air systems Solar panels for energy efficiency Attached garage with interior access Laundry area Located in a desirable neighborhood within the Rancocas Valley Regional High School district, the property offers convenient access to schools, parks, shopping, and major highways for commuting. Tenant responsible for utilities. Pool maintenance terms to be determined. Schedule your showing today.

The property manager

Nearby schools

Students who live in 610 Ogden Dr attend the following Rancocas Valley Regional High School District (Unified School District) and Westampton Township Public School District (Unified School District) public schools:

GreatSchools ratings are based on test scores and additional metrics when available.

610 Ogden Dr

By contacting this property, you agree to our Terms of Use. Visit our Privacy Portal for more information. When you click “Send message”, we’ll send your inquiry to the property manager so they can reach out and answer your questions.

Find similar homes

Spot something off?Good catch. Flag it and help keep listings legit.