610 Davis St #2712

610 Davis St #2712 — Photo 1
610 Davis St #2712 — Photo 2
610 Davis St #2712 — Photo 3
610 Davis St #2712 — Photo 4
610 Davis St #2712 — Photo 5
610 Davis St #2712 — Photo 6
610 Davis St #2712 — Photo 7
610 Davis St #2712 — Photo 8
610 Davis St #2712 — Photo 9
610 Davis St #2712 — Photo 10
610 Davis St #2712 — Photo 11
610 Davis St #2712 — Photo 12
610 Davis St #2712 — Photo 13
610 Davis St #2712 — Photo 14
610 Davis St #2712 — Photo 15
610 Davis St #2712 — Photo 16
610 Davis St #2712 — Photo 17
610 Davis St #2712 — Photo 18
610 Davis St #2712 — Photo 19
610 Davis St #2712 — Photo 20
610 Davis St #2712 — Photo 21
610 Davis St #2712 — Photo 22
610 Davis St #2712 — Photo 23
610 Davis St #2712 — Photo 24
610 Davis St #2712 — Photo 25
610 Davis St #2712 — Photo 26
610 Davis St #2712 — Photo 27
610 Davis St #2712 — Photo 28
610 Davis St #2712 — Photo 29
610 Davis St #2712 — Photo 30
610 Davis St #2712 — Photo 31
610 Davis St #2712 — Photo 32
610 Davis St #2712 — Photo 33
610 Davis St #2712 — Photo 34
610 Davis St #2712 — Photo 35
610 Davis St #2712 — Photo 36
610 Davis St #2712 — Photo 37
610 Davis St #2712 — Photo 38
610 Davis St #2712 — Photo 39

$9,000/ mo
Doesn't include deposits and fees
3 beds3 baths1820 sqft condo
Available September 1
610 Davis St #2712

Your booked tour

What you get

Pet-friendlyIn-unit laundryParkingAir conditioningGym

Costs, fees, and lease terms

Lease terms

12 Months

Pricing comparison

$1000

At $9,000, this listing is priced $1000 cheaper than the current market rate for a 3 bedroom home in Downtown.

Pets

  • Dogs

    Allowed
  • Cats

    Allowed

The neighborhood

About the building

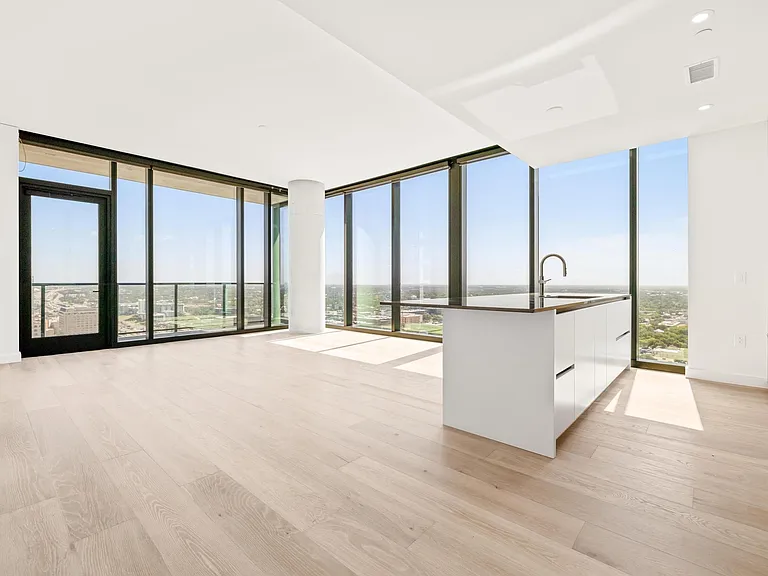
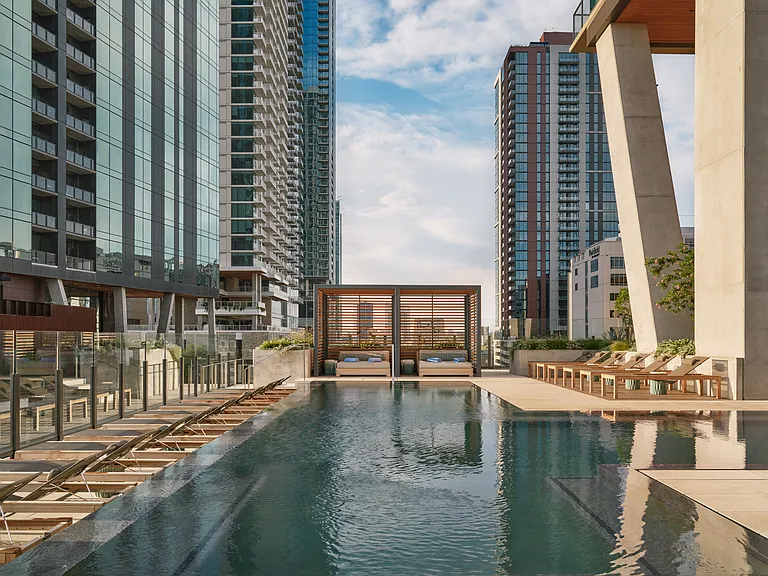
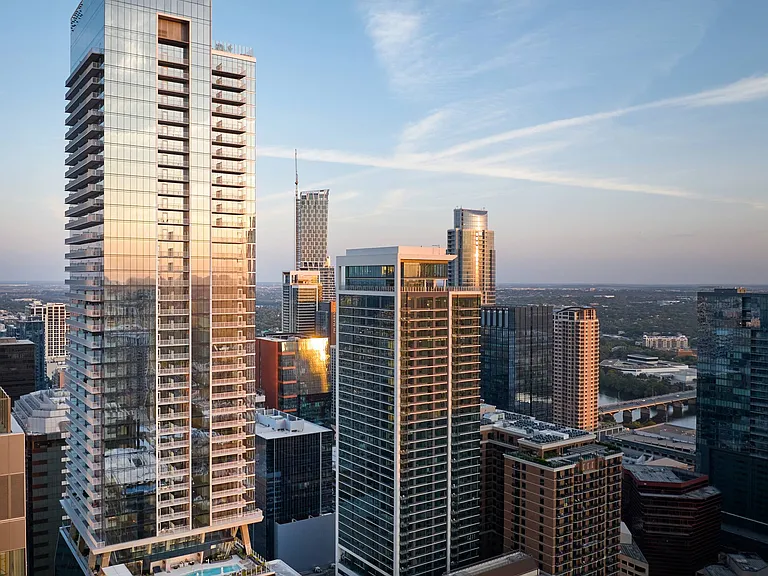
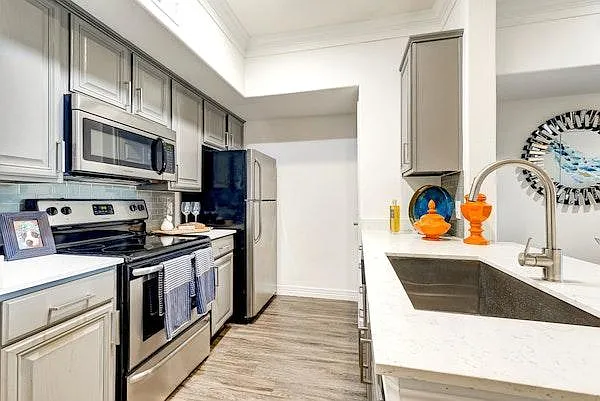
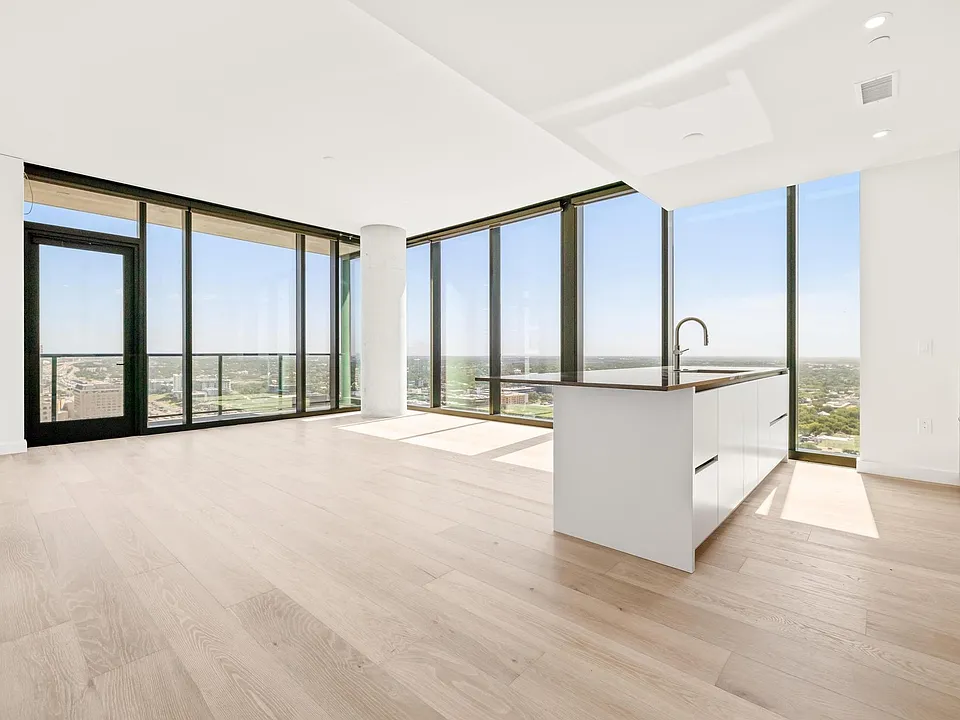
Experience elevated urban living in Austin's iconic high-rise, The Modern, with walkable access to Downtown Austin's Rainey District. This is currently the only available three bedroom unit for lease in The Modern! Corner unit 2712 evokes modern elegance with thoughtful, sleek design, a neutral color palette and minimalist, high-end materials. Expansive 10' floor-to-ceiling windows amplify natural light and showcase unobstructed views from the northeast corner of the 27th floor. The kitchen is outfitted with a Wolf range and cooktop, Bosch dishwasher, 36" Subzero refrigerator, and designer, quartzite countertops, offering seamless entertaining with the open concept living area. The tranquil primary ensuite bathroom features double sinks, contemporary mirrors with storage, terrazzo floors, floor-to-ceiling shower tile, and a frameless shower door and cove lighting. Unit #2712 has over $27K of upgrades: quartzite kitchen countertops, a full-height kitchen backsplash, luxe finish out in the primary bathroom, stackable Electrolux washer/dryer, motorized solar shades in both living areas and motorized blackout shades in the bedrooms. This three-bedroom, three full bathroom layout, spans a generous 1820 sq ft of living space with two living rooms and two separate balconies adjacent to both living areas (totaling 235 sq ft). The unit has two reserved, tandem parking spaces on level 12.

The property manager

610 Davis St #2712
Salt Homes, LLC

Nearby schools

Students who live in 610 Davis St #2712 attend the following Austin Independent School District (Unified School District) public schools:

GreatSchools ratings are based on test scores and additional metrics when available.
610 Davis St #2712

By contacting this property, you agree to our Terms of Use. Visit our Privacy Portal for more information. When you click “Send message”, we’ll send your inquiry to the property manager so they can reach out and answer your questions.

Find similar homes

Similar listings comparison

This listing

610 Davis St #2712

Studio$2,696+$2,265+$2,123+$1,915$2,067+
1 bed$4,000+$3,050+$3,469+$1,184+$2,569+$2,999+$2,599+$2,416+
2 beds$4,673+$5,639+$7,899+$1,562+$4,179+$4,078+$3,706+$3,630+
3 beds$9,000$8,707+$7,218+$10,514+$2,022+$5,854+$10,576+$10,711+$5,802+
Total monthly price
Total price
Total price
Total price
Total price
Distance0.2 miles away0.7 miles away0.6 miles away3.4 miles away0.7 miles away0.7 miles away1.1 miles away1 mile away
PetsCats and Dogs AllowedCats and Dogs AllowedCats and Dogs AllowedCats and Dogs AllowedCats and Dogs AllowedCats and Dogs AllowedCats and Dogs AllowedCats and Dogs AllowedCats and Dogs Allowed
LaundryIn UnitIn UnitIn UnitIn UnitIn UnitShared
SecurityControlled Access, NoneControlled AccessGated EntryGated Entry, Controlled AccessGated Entry
A/CYesYesYesYes
DishwasherYes
ParkingYesYesYesYesYesYesYesYes
GymYesYesYesYesYesYes
PoolYesYesYesYesYesYesYesYes
Spot something off?Good catch. Flag it and help keep listings legit.