61 Water Mill Towd Rd

61 Water Mill Towd Rd — Photo 1
61 Water Mill Towd Rd — Photo 2
61 Water Mill Towd Rd — Photo 3
61 Water Mill Towd Rd — Photo 4
61 Water Mill Towd Rd — Photo 5
61 Water Mill Towd Rd — Photo 6
61 Water Mill Towd Rd — Photo 7
61 Water Mill Towd Rd — Photo 8
61 Water Mill Towd Rd — Photo 9
61 Water Mill Towd Rd — Photo 10
61 Water Mill Towd Rd — Photo 11
61 Water Mill Towd Rd — Photo 12
61 Water Mill Towd Rd — Photo 13
61 Water Mill Towd Rd — Photo 14
61 Water Mill Towd Rd — Photo 15
61 Water Mill Towd Rd — Photo 16
61 Water Mill Towd Rd — Photo 17
61 Water Mill Towd Rd — Photo 18
61 Water Mill Towd Rd — Photo 19
61 Water Mill Towd Rd — Photo 20
61 Water Mill Towd Rd — Photo 21
61 Water Mill Towd Rd — Photo 22
61 Water Mill Towd Rd — Photo 23
61 Water Mill Towd Rd — Photo 24
61 Water Mill Towd Rd — Photo 25
61 Water Mill Towd Rd — Photo 26

$100k/ mo
Doesn't include deposits and fees
6 beds7.5 baths7659 sqft house
61 Water Mill Towd Rd

Your booked tour

What you get

ParkingAir conditioningPoolEv Charging Station

Costs, fees, and lease terms

Pricing comparison

$35135

At $100,000, this listing is priced $35135 cheaper than the current market rate for a 6 bedroom home in Water Mill.

The neighborhood

About the building

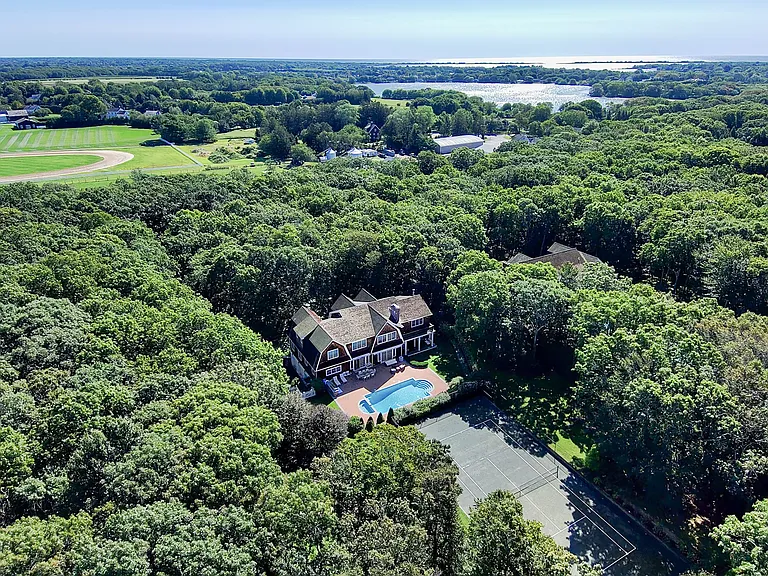
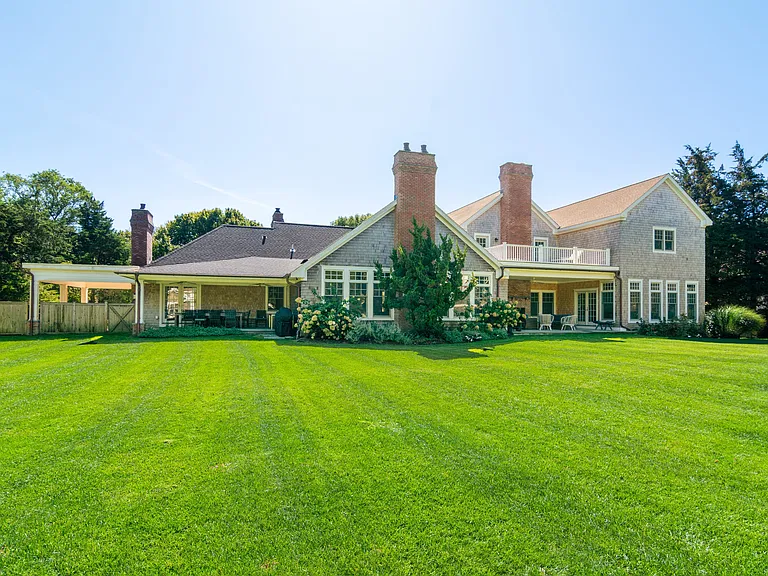
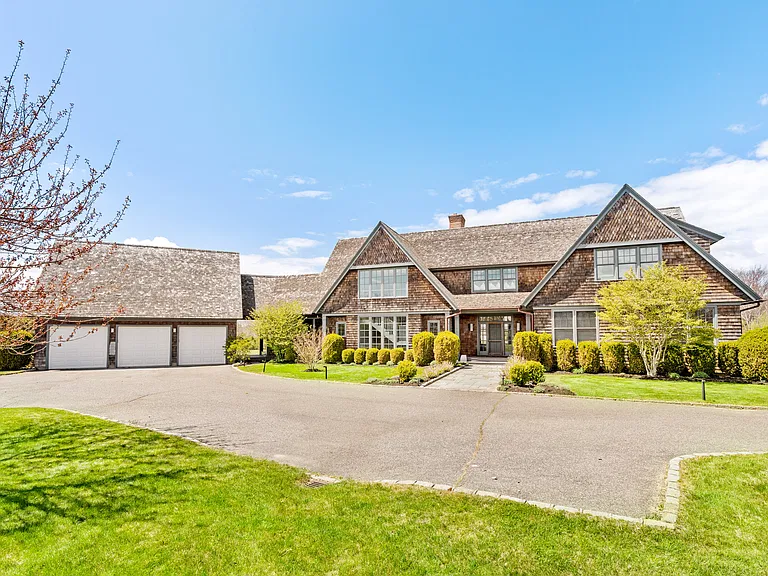
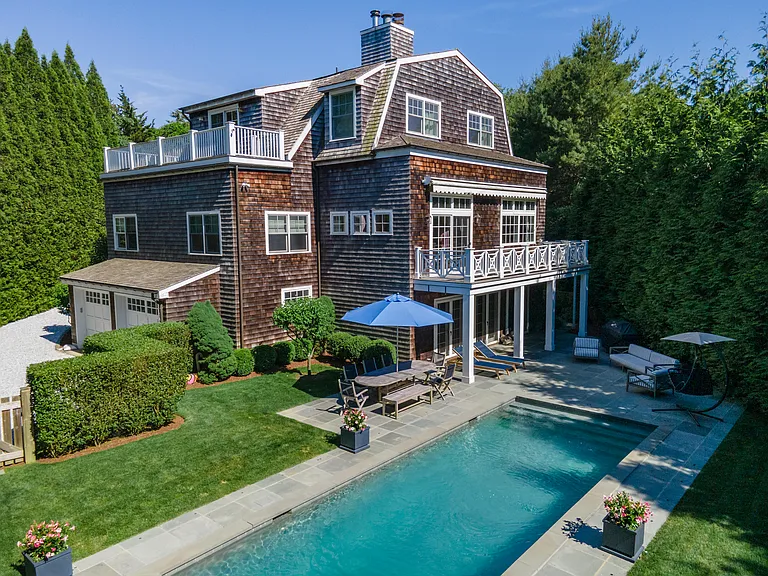
Sophisticated indoor-outdoor living awaits in this stunning Water Mill six-bedroom, seven-and-a-half-bathroom traditional Hamptons Shingle residence bordering a 47-acre agricultural reserve featuring exquisite designer interiors, extraordinary craftsmanship, and expansive, nearly 2-acre grounds with a pool and tennis court. Built-in 2006 by Keith Seigerman with interiors by Ken Alpert, this over 7,500 +/- total-square-foot showplace creates a comfortably grand ambiance with soaring ceilings, four-inch oak flooring, intricate millwork, and Lefroy Brooks fixtures throughout. From the impressive double-height entry, you're invited into formal living and dining rooms boasting tall wainscoting, coffered ceilings, and a wood-burning fireplace. The sprawling, eat-in kitchen awaits your culinary skill with custom cabinetry, double islands, and a fleet of Viking stainless steel appliances. With its fireplace and built-in wet bar, the oversized family room is sure to become a favorite gathering spot. An extra-large main-level bedroom suite completes the first floor. Outside, the large covered porch is perfect for al fresco dining and entertaining alongside the herringbone brick patio, covered porch, and a summer kitchen with a built-in Wolf grill and refrigerator. Lush lawns, stacked stone walls, and terraced planter beds surround the 18-foot by 36-foot heated gunite pool and spa. Above, the Har-Tru HydroCourt tennis court awaits your next match. This serene 1.9-acre property borders a 47-acre agricultural reserve and also includes a state-of-the-art playground, landscape irrigation, and professional lighting by Orsman Design. Ascend the central staircase or board your private elevator to arrive on the upper level, where the magnificent owner's suite boasts an enormous windowed walk-in closet and a private balcony overlooking the lush grounds. The en suite spa bathroom beckons with radiant heat floors, a wide double vanity with knee space, jetted soaking tub, and a huge walk-in shower for two. Four more bedroom suites with private baths on this level, plus two bonus rooms on the lower level, provide luxurious accommodations for friends and family. On the finished, walk-out lower level, enjoy a movie theater, additional bonus rooms, wine room, and a large rec room with space for a home gym. This home's extensive upgrades include a video security system, integrated Sonos sound, and eight-zone climate control with forced air heat. A wide driveway and three-car attached garage with an EV charger provide plenty of parking, while the cedar shingle siding and roof add classic good looks to this handsome Hamptons hideaway. In this wonderful Water Mill location, you're under two hours to NYC, surrounded by bucolic farmland with easy access to Montauk Highway and nearby beaches, including Flying Point Beach, just over 3 miles away.

The property manager

Nearby schools

Students who live in 61 Water Mill Towd Rd attend the following Southampton Union Free School District (Unified School District) public schools:

GreatSchools ratings are based on test scores and additional metrics when available.

61 Water Mill Towd Rd

By contacting this property, you agree to our Terms of Use. Visit our Privacy Portal for more information. When you click “Send message”, we’ll send your inquiry to the property manager so they can reach out and answer your questions.

Find similar homes

Spot something off?Good catch. Flag it and help keep listings legit.