61 Simcrest Grv SW

61 Simcrest Grv SW — Photo 1
61 Simcrest Grv SW — Photo 2
61 Simcrest Grv SW — Photo 3
61 Simcrest Grv SW — Photo 4
61 Simcrest Grv SW — Photo 5
61 Simcrest Grv SW — Photo 6
61 Simcrest Grv SW — Photo 7
61 Simcrest Grv SW — Photo 8
61 Simcrest Grv SW — Photo 9
61 Simcrest Grv SW — Photo 10
61 Simcrest Grv SW — Photo 11
61 Simcrest Grv SW — Photo 12
61 Simcrest Grv SW — Photo 13
61 Simcrest Grv SW — Photo 14
61 Simcrest Grv SW — Photo 15
61 Simcrest Grv SW — Photo 16
61 Simcrest Grv SW — Photo 17
61 Simcrest Grv SW — Photo 18
61 Simcrest Grv SW — Photo 19
61 Simcrest Grv SW — Photo 20
61 Simcrest Grv SW — Photo 21
61 Simcrest Grv SW — Photo 22
61 Simcrest Grv SW — Photo 23
61 Simcrest Grv SW — Photo 24
61 Simcrest Grv SW — Photo 25
61 Simcrest Grv SW — Photo 26
61 Simcrest Grv SW — Photo 27
61 Simcrest Grv SW — Photo 28
61 Simcrest Grv SW — Photo 29
61 Simcrest Grv SW — Photo 30
61 Simcrest Grv SW — Photo 31
61 Simcrest Grv SW — Photo 32
61 Simcrest Grv SW — Photo 33
61 Simcrest Grv SW — Photo 34
61 Simcrest Grv SW — Photo 35
61 Simcrest Grv SW — Photo 36
61 Simcrest Grv SW — Photo 37
61 Simcrest Grv SW — Photo 38
61 Simcrest Grv SW — Photo 39
61 Simcrest Grv SW — Photo 40
61 Simcrest Grv SW — Photo 41
61 Simcrest Grv SW — Photo 42
61 Simcrest Grv SW — Photo 43
61 Simcrest Grv SW — Photo 44
61 Simcrest Grv SW — Photo 45
61 Simcrest Grv SW — Photo 46
61 Simcrest Grv SW — Photo 47
61 Simcrest Grv SW — Photo 48
61 Simcrest Grv SW — Photo 49
61 Simcrest Grv SW — Photo 50
61 Simcrest Grv SW — Photo 51
61 Simcrest Grv SW — Photo 52
61 Simcrest Grv SW — Photo 53
61 Simcrest Grv SW — Photo 54
61 Simcrest Grv SW — Photo 55
61 Simcrest Grv SW — Photo 56
61 Simcrest Grv SW — Photo 57
61 Simcrest Grv SW — Photo 58
61 Simcrest Grv SW — Photo 59
61 Simcrest Grv SW — Photo 60
61 Simcrest Grv SW — Photo 61
61 Simcrest Grv SW — Photo 62
61 Simcrest Grv SW — Photo 63

$4,500/ mo
Doesn't include deposits and fees
5 beds4 baths3211 sqft house
Available September 1
61 Simcrest Grv SW
Your booked tour

What you get

No petsIn-unit laundryParkingAir conditioning

Costs, fees, and lease terms

Lease terms

Credit check required Rates based on a minimum 12-month term

Pets

  • Dogs

    Not allowed
  • Cats

    Not allowed

The neighborhood

About the building

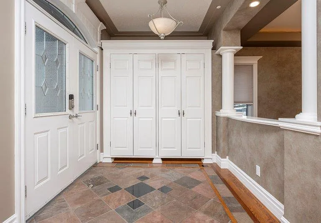
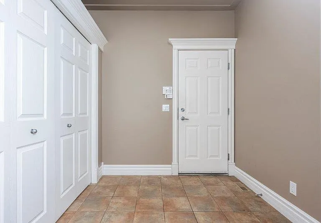
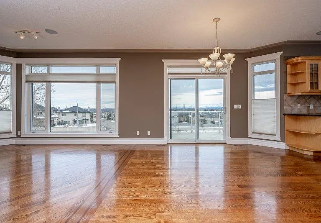
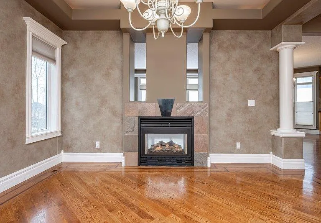
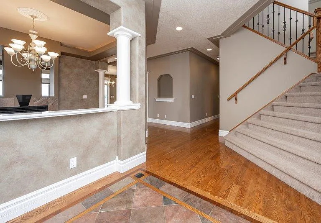
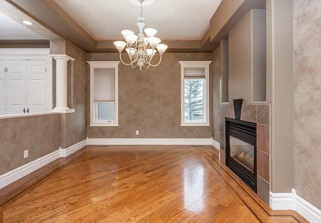
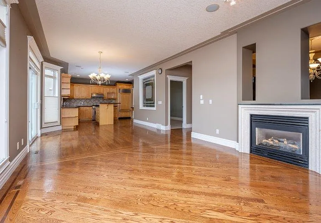
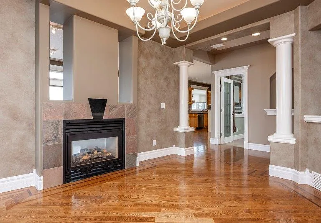
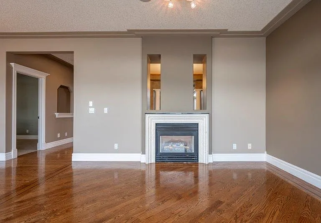
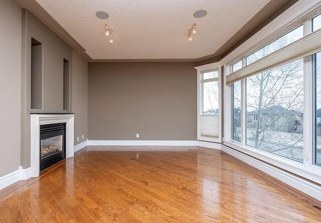
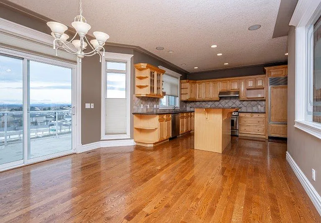
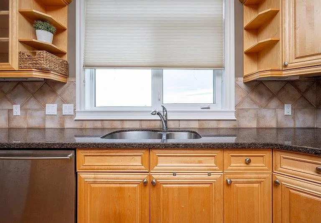
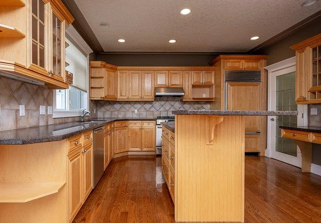
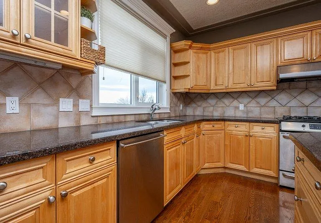
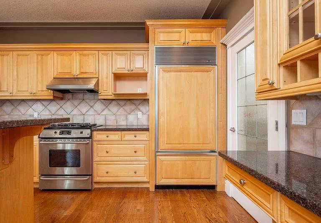
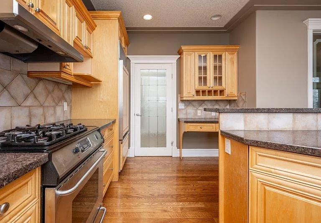
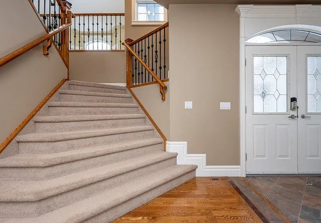
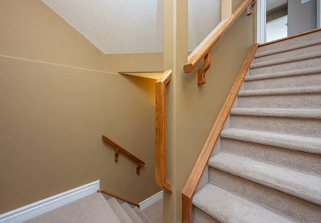
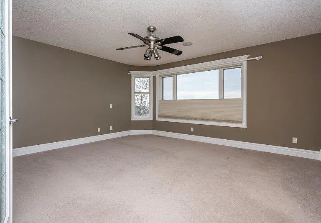
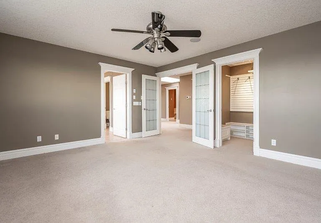
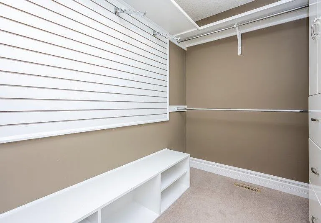
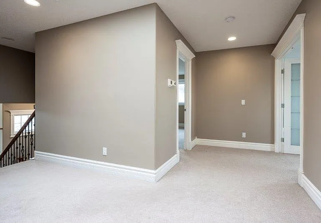
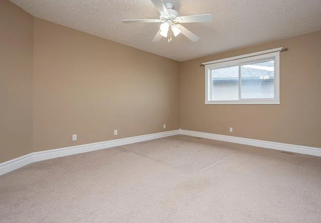
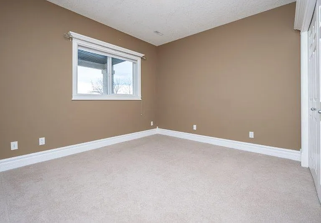
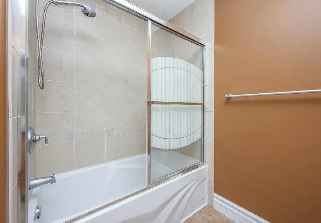
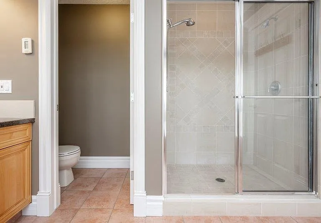
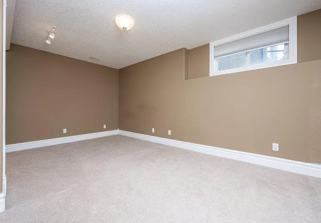
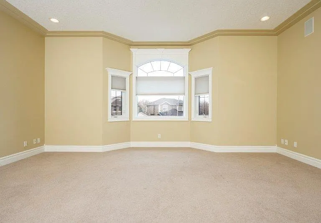
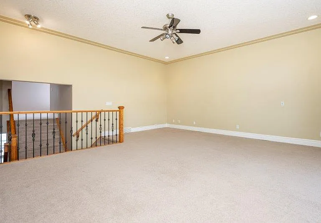
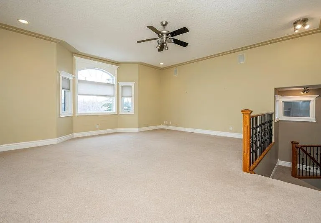
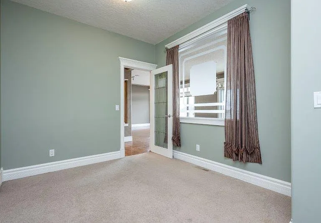
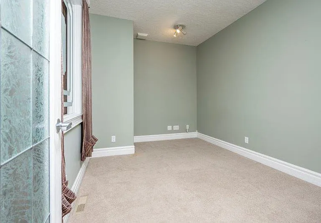
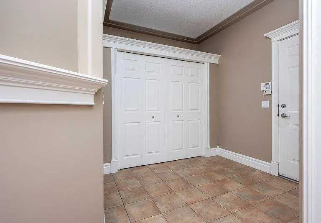
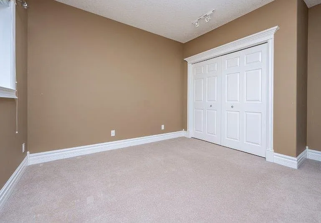
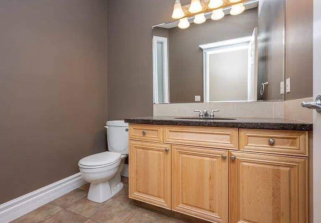
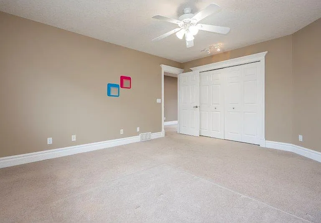
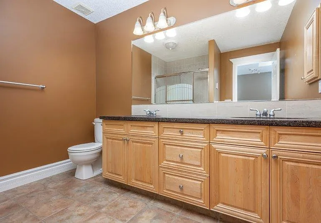
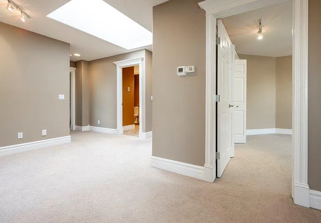
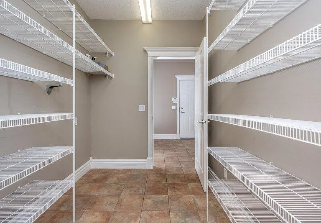
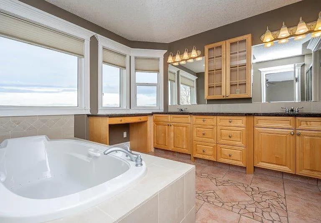
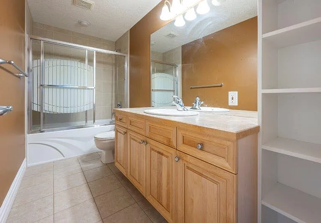
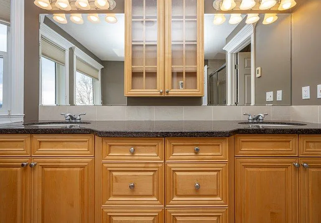
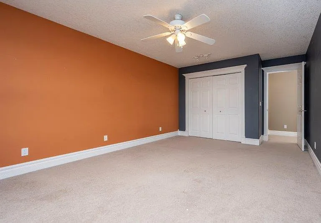
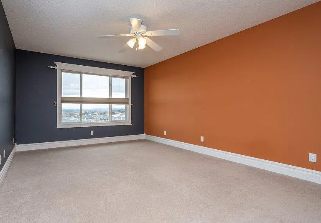
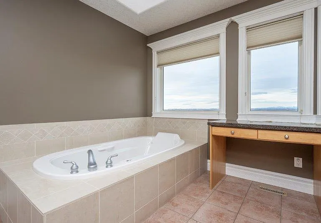
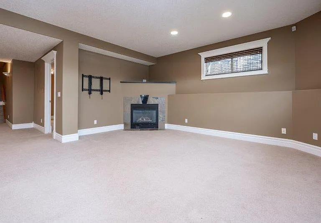
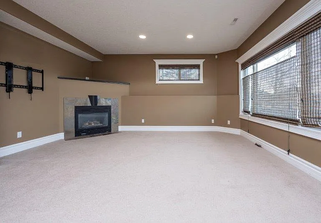
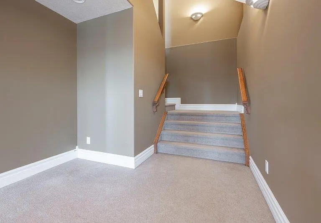
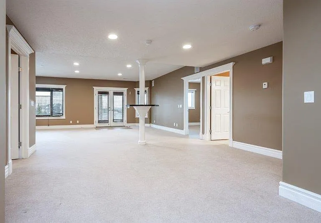
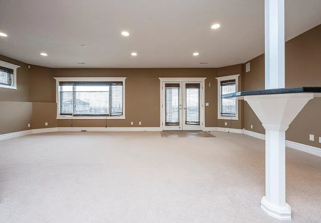
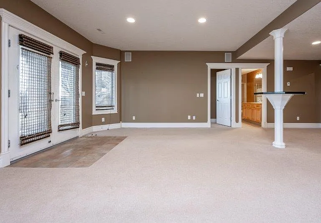
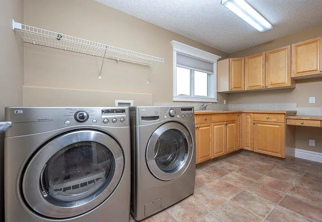
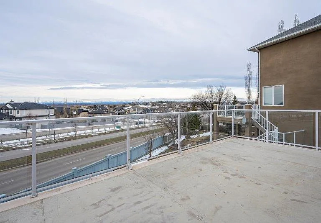
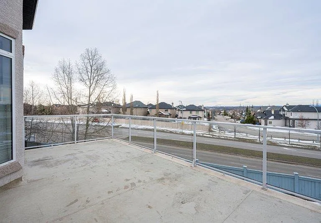
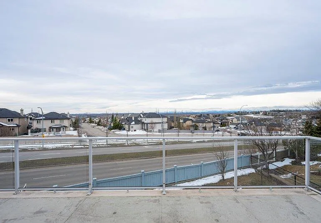
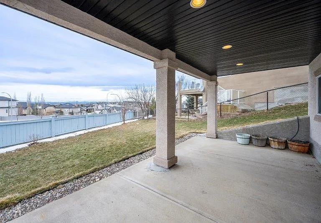
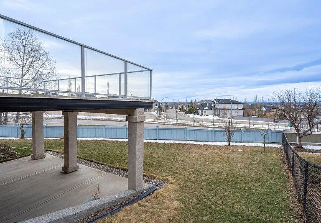
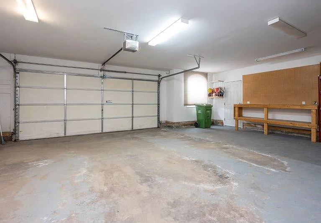
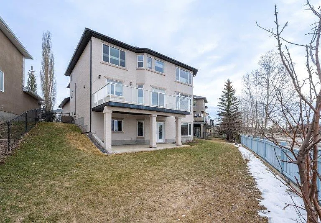
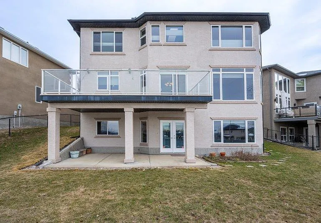
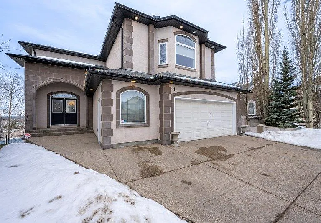
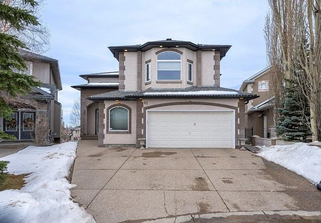
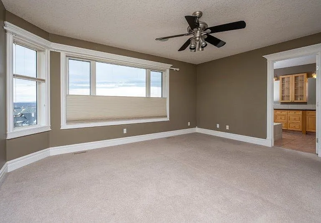
Welcome to the community of Signal Hill, this family home is tucked away on a quiet cul-de-sac and offers over 4,400 sq. ft. of living space with beautiful mountain views. Featuring five bedrooms, four bathrooms, and a fully developed walk-out basement, thoughtfully designed for everyday family living and entertaining. The main floor showcases inlaid hardwood flooring, high ceilings accented with crown moulding, and an abundance of natural light throughout. The spacious layout includes a formal living room, elegant dining room, large private office/den, and an inviting family room that flows into the open-concept kitchen with ample cabinetry, generous counter space, and a bright dining nook. Upstairs, you'll find an expansive foyer and wide hallways leading to a bonus room with 10-foot ceilings. Two generously sized bedrooms, a full bathroom, a spacious laundry room with skylights, the oversized primary suite has a large walk-in closet and five-piece ensuite. The walk-out basement has in-floor heating and opens to the sunny south-facing backyard, two additional bedrooms, a full bathroom, a large recreation room, and plenty of flexible space. Additional highlights include central air conditioning, newer furnaces, tankless hot water on demand, and an oversized double attached garage with extensive storage space. Ideally located just minutes from Westside Recreation Centre, the C-Train, public transit, excellent schools, shopping, restaurants, and every essential amenity, this outstanding home also offers quick access to downtown, Stoney Trail, and the Trans-Canada Highway for quick commutes. An exceptional opportunity to rent this home in one of Calgary's most desirable west-side communities.

The property manager

Nearby schools

61 Simcrest Grv SW
By contacting this property, you agree to our Terms of Use. Visit our Privacy Portal for more information. When you click “Send message”, we’ll send your inquiry to the property manager so they can reach out and answer your questions.

Find similar homes

Spot something off?Good catch. Flag it and help keep listings legit.