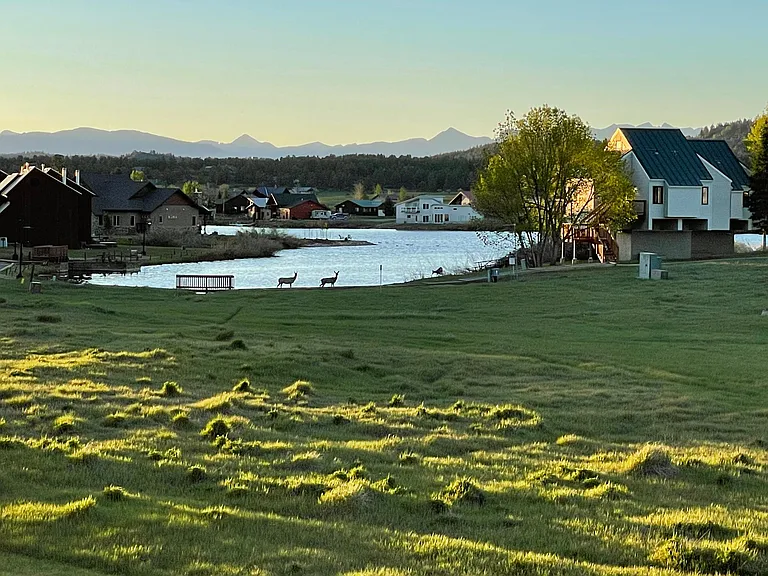
61 Lakeside Dr

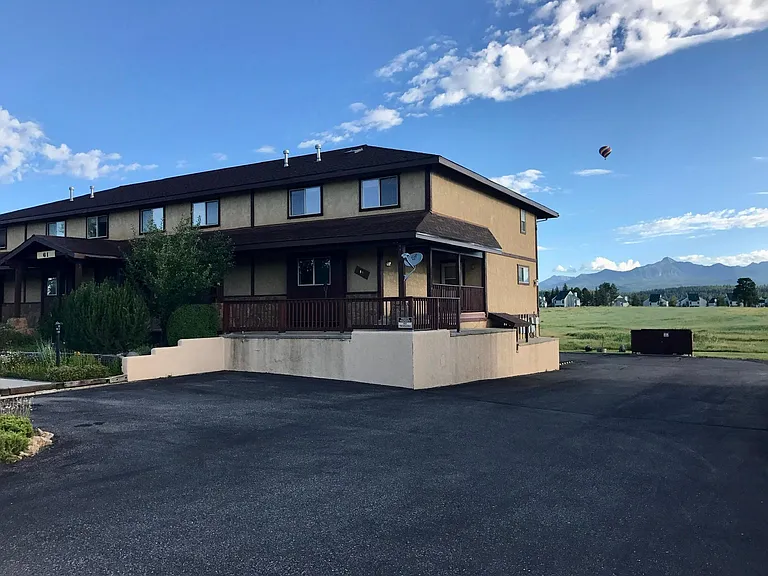
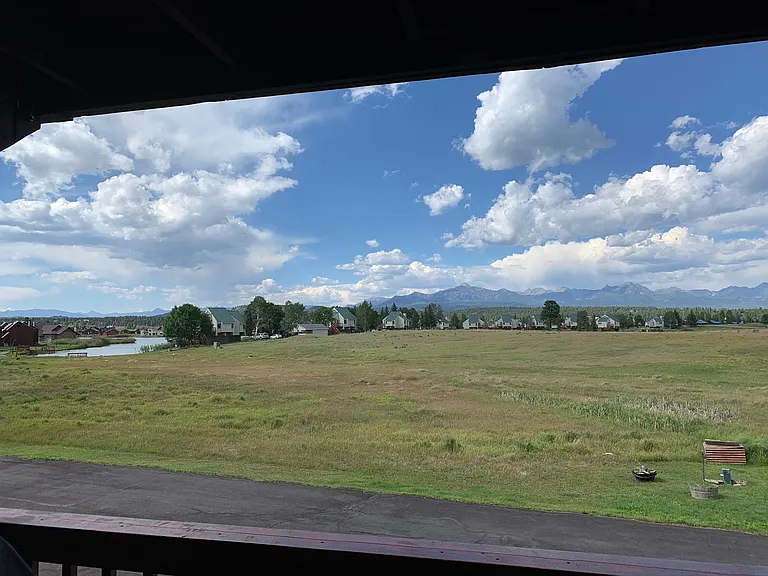
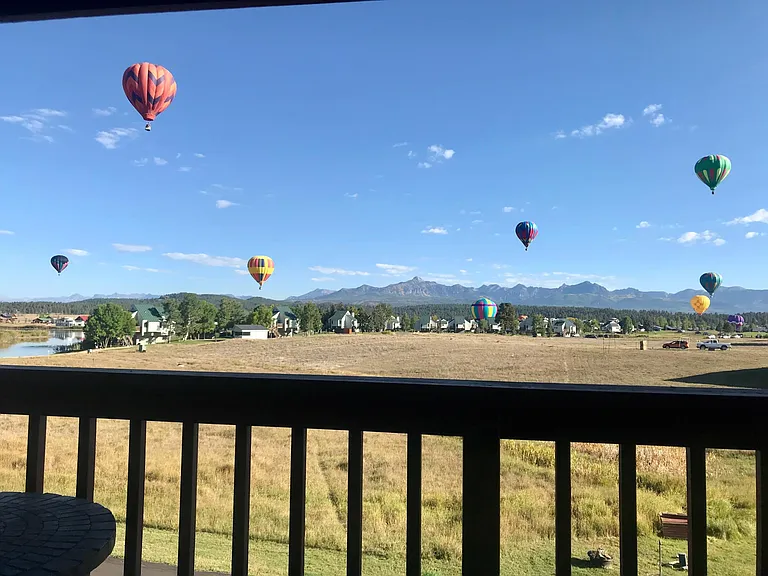
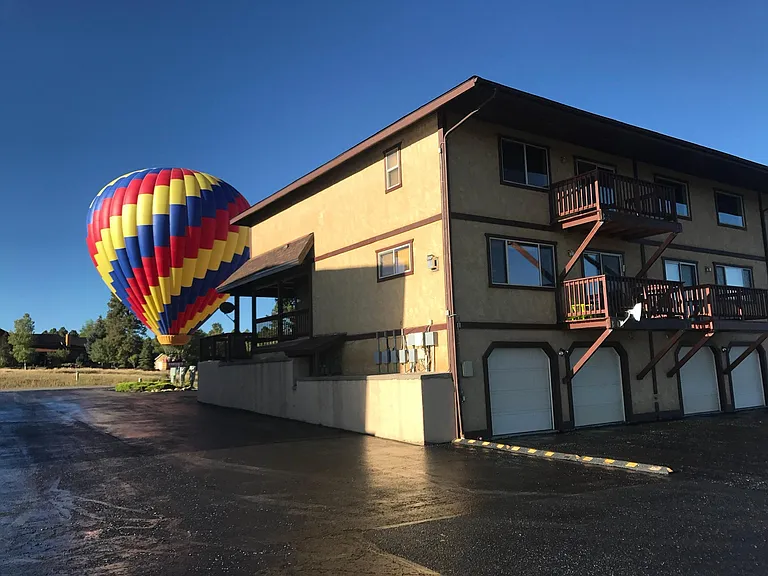
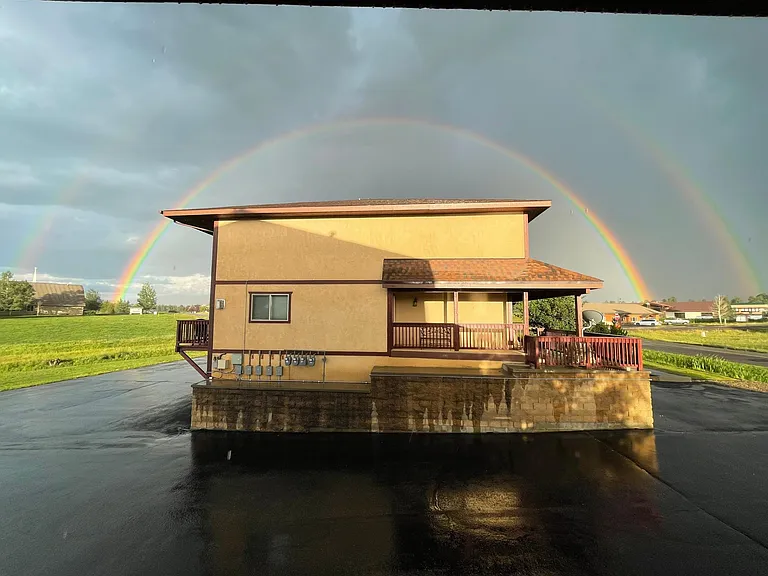
Many hot air balloons enjoy launching and landing in the area within view of this home.
61 Lakeside Dr — Photo 2
61 Lakeside Dr — Photo 3
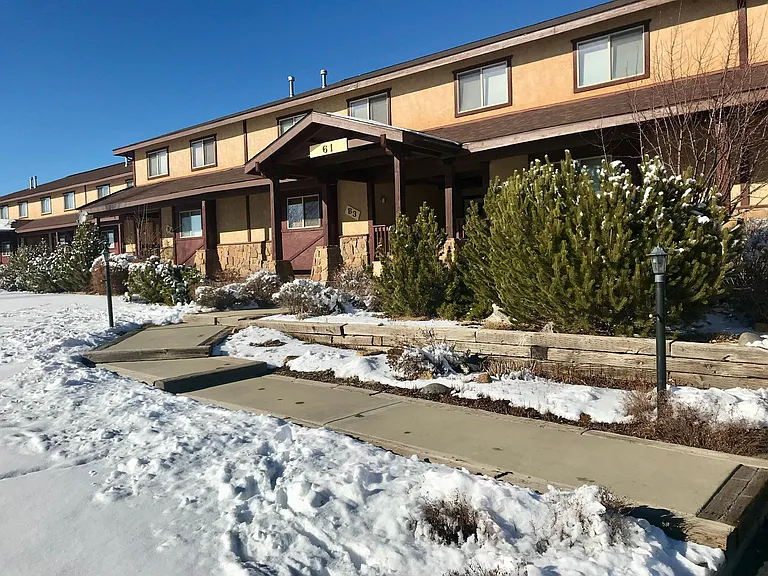
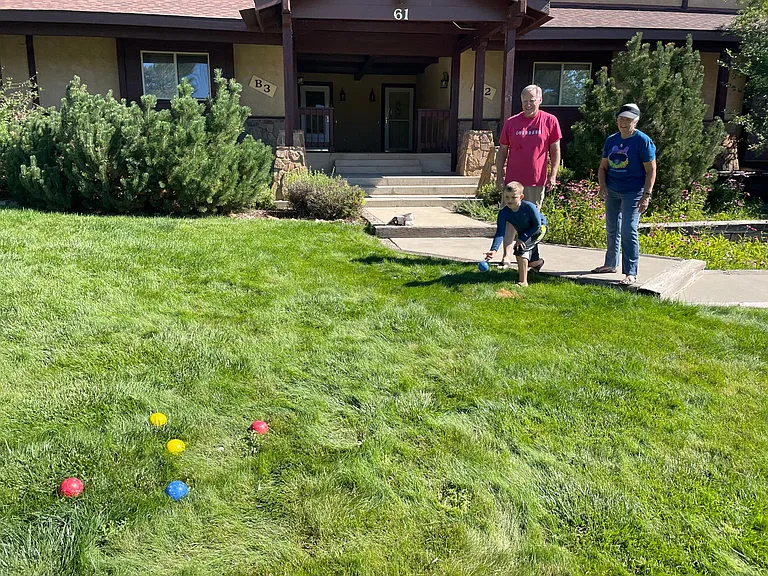
Townhouse Front, winter. Snow removal and lawn care included.
61 Lakeside Dr — Photo 5
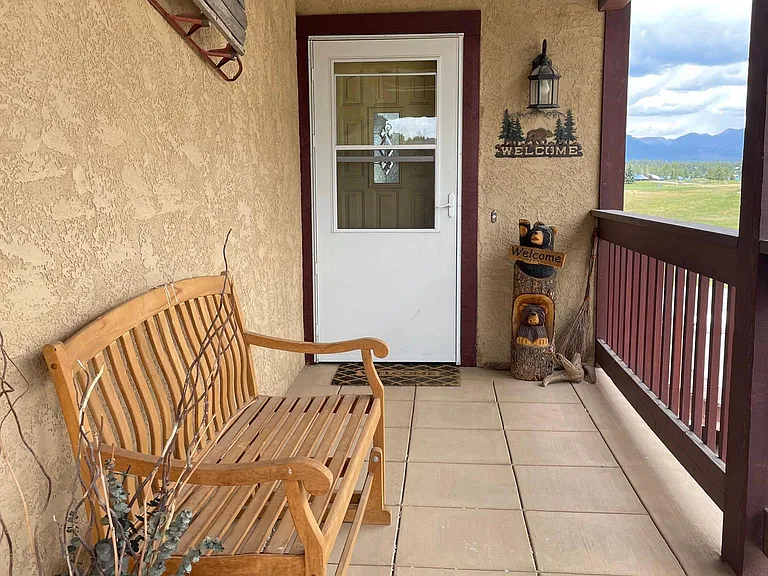
Front Porch Entry
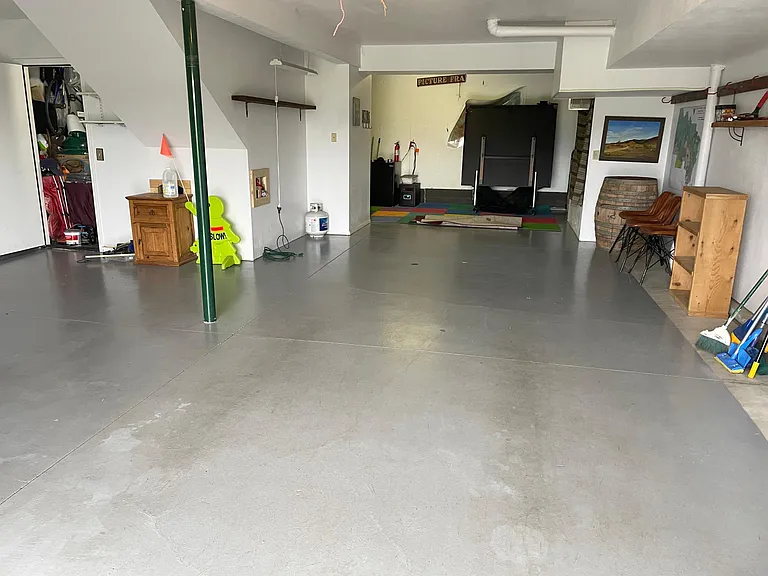
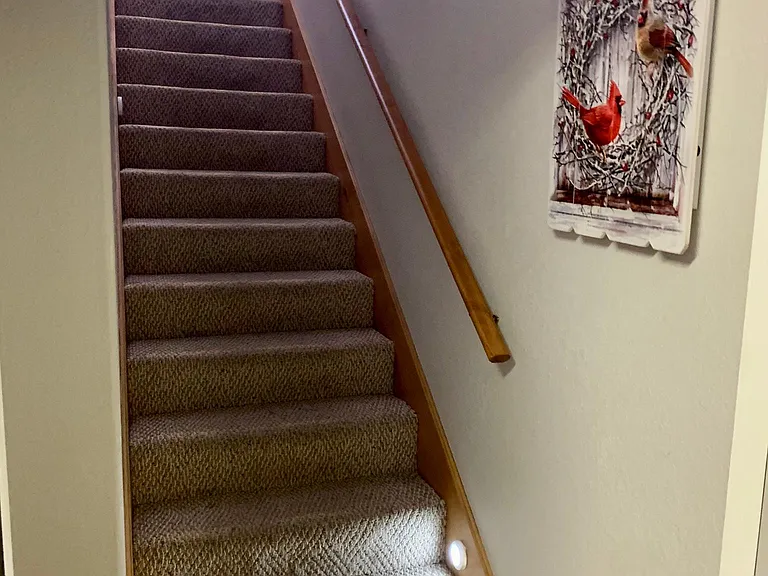
Entry and stairs down to garage
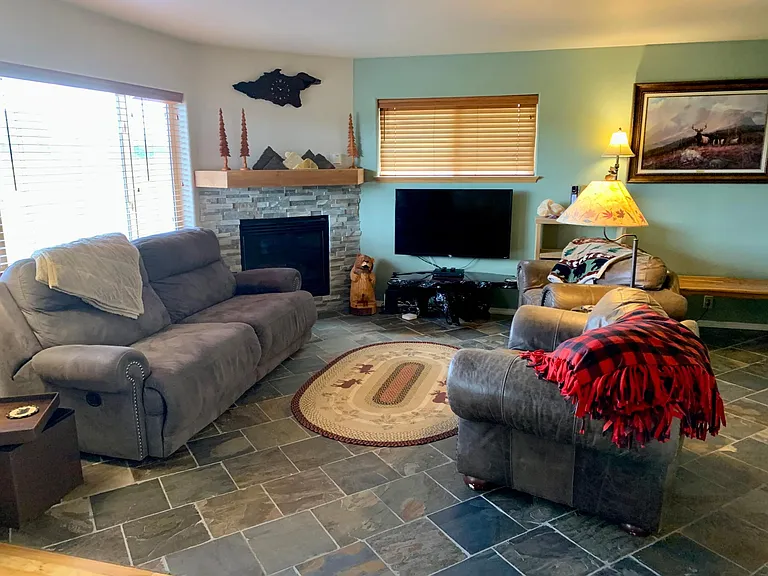
Reclining couch, gas fireplace
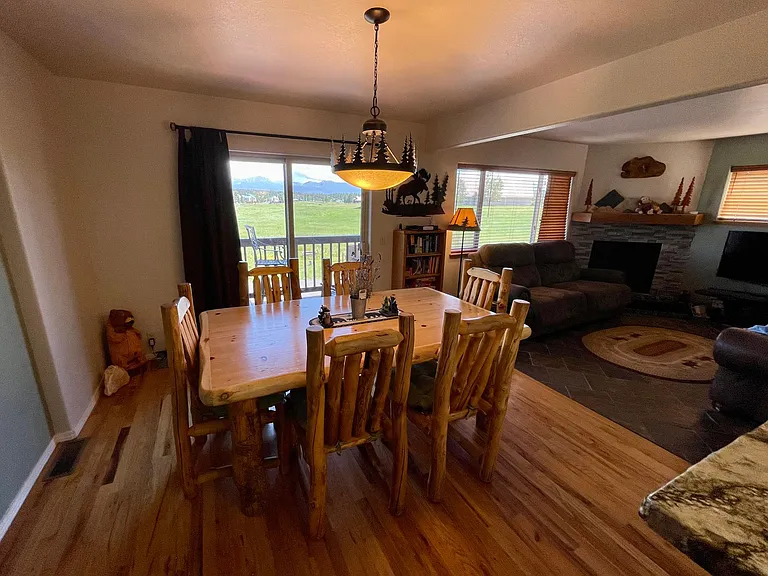
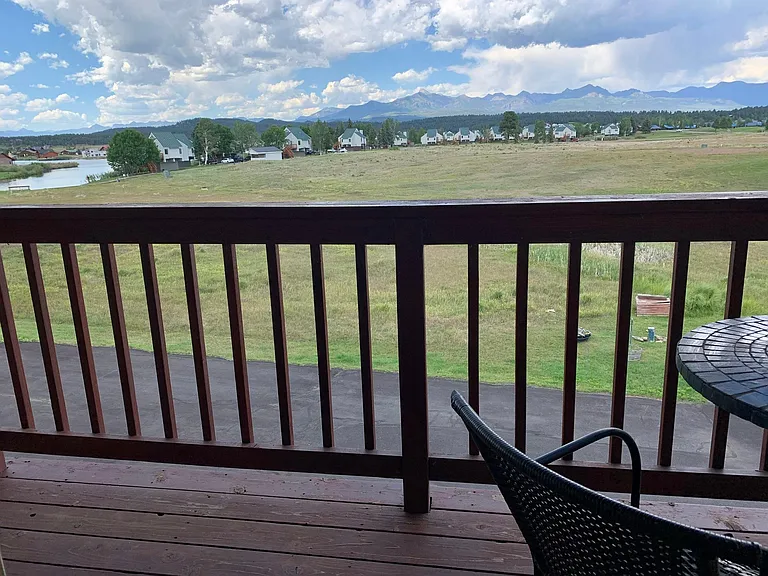
Living area with mountain and lake views
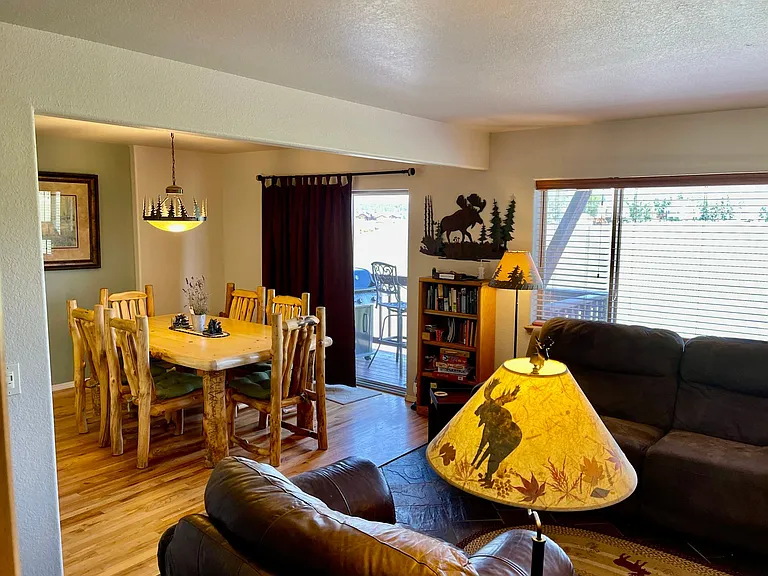
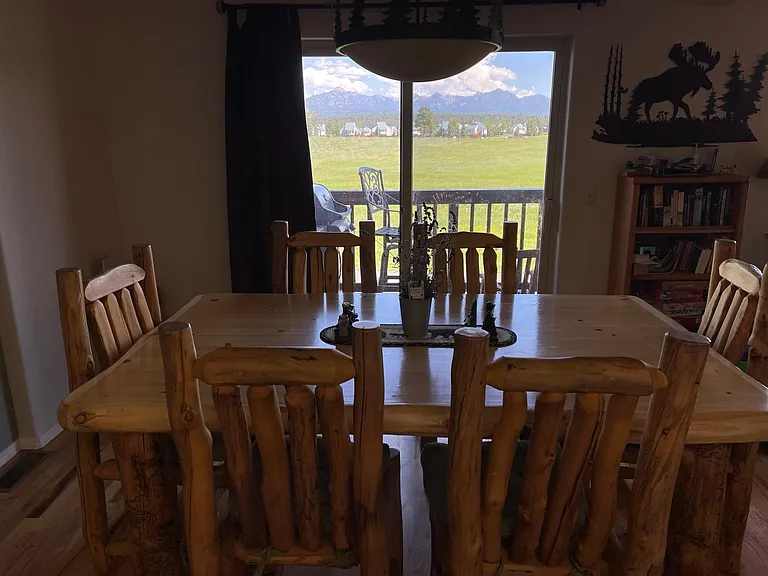
Dining and living area
61 Lakeside Dr — Photo 11
61 Lakeside Dr — Photo 12
61 Lakeside Dr — Photo 13
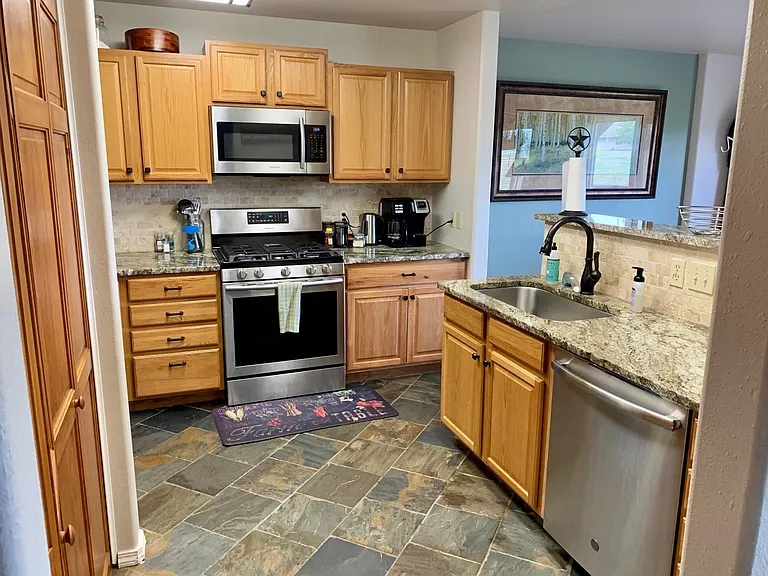
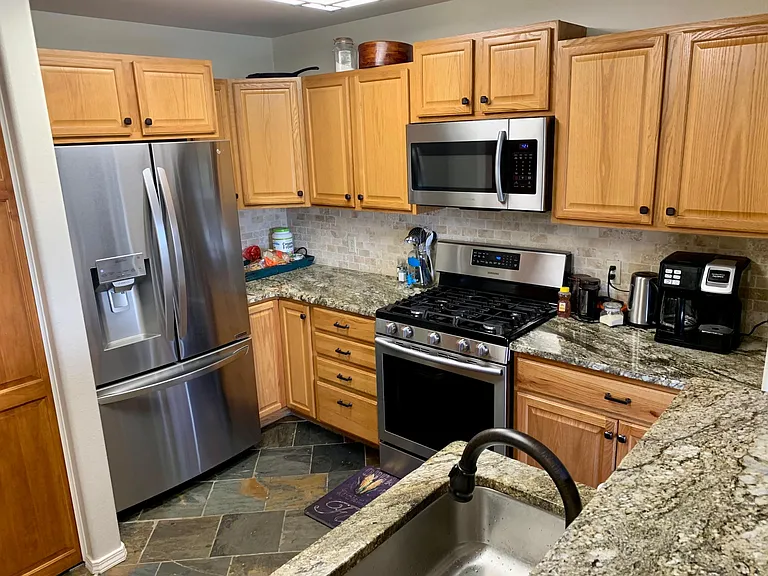
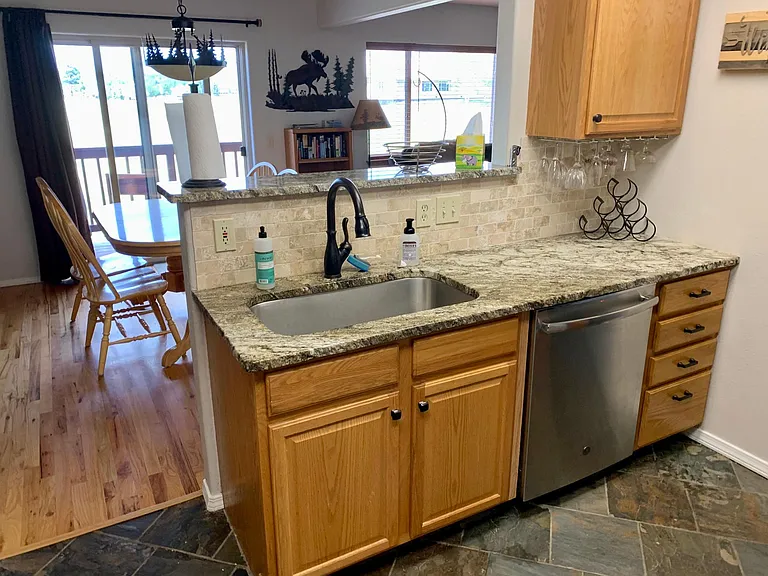
Kitchen with new stainless steel appliances and granite countertops
61 Lakeside Dr — Photo 15
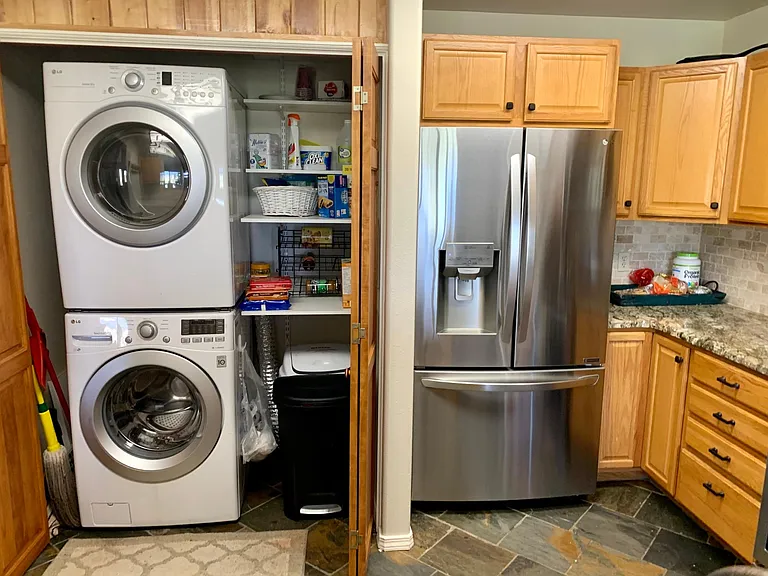
Stacked front loading washer dryer
61 Lakeside Dr — Photo 17
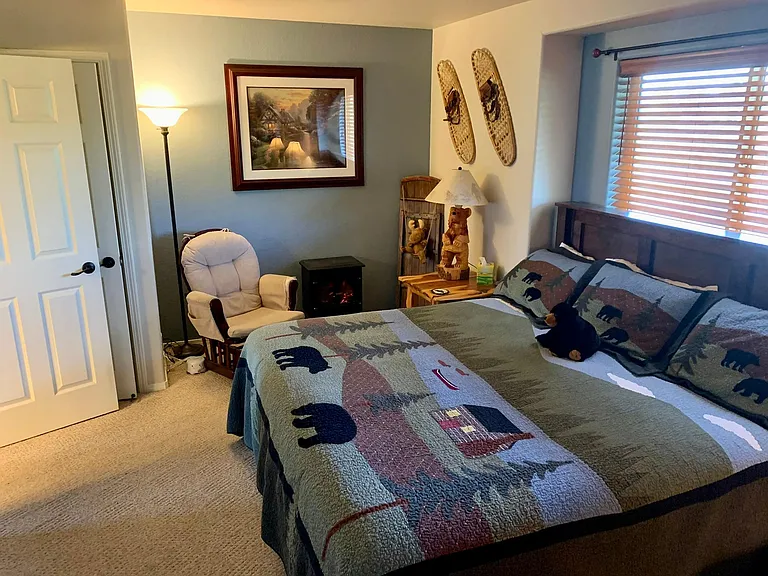
Bedroom 1, master with en-suite on main floor
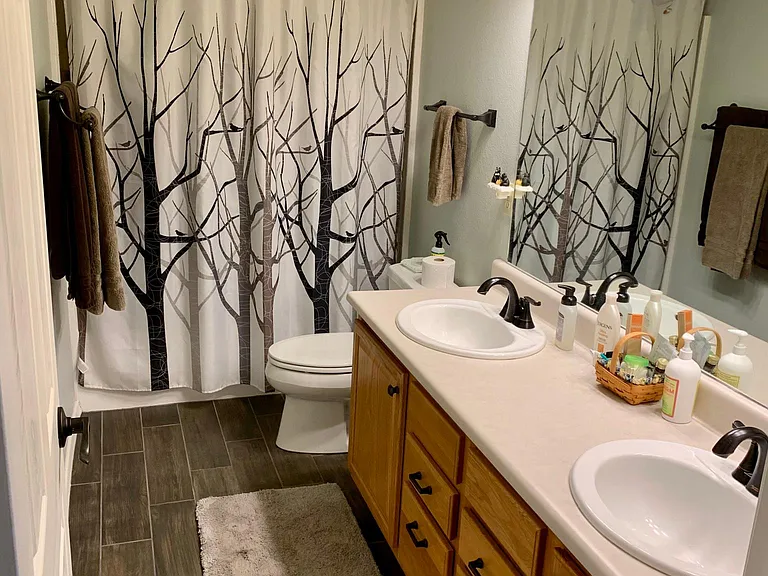
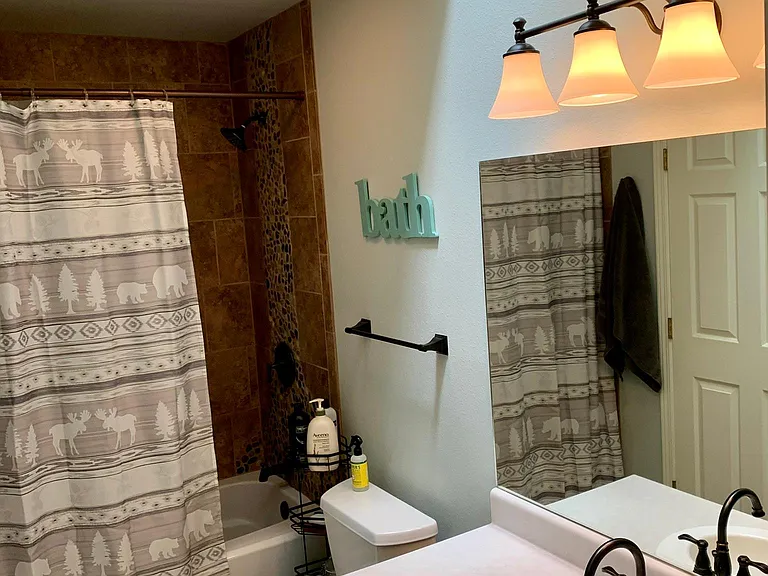
Main floor full bath
Stairs to garage
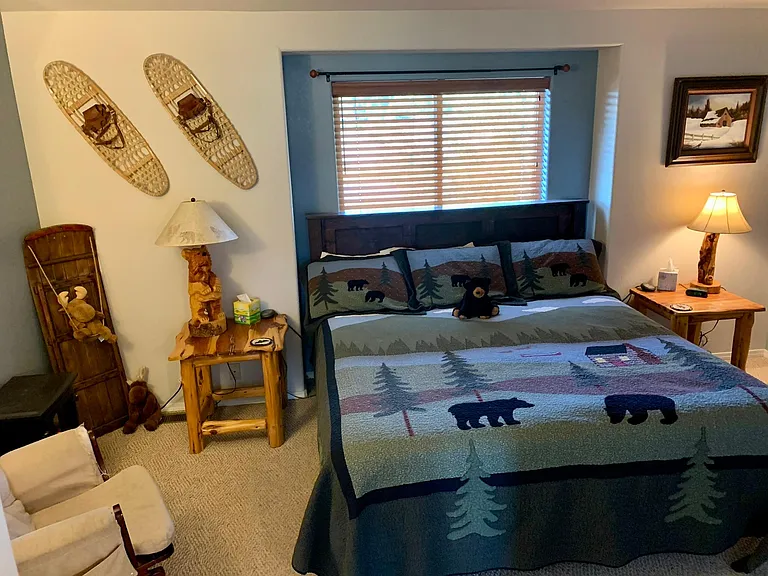
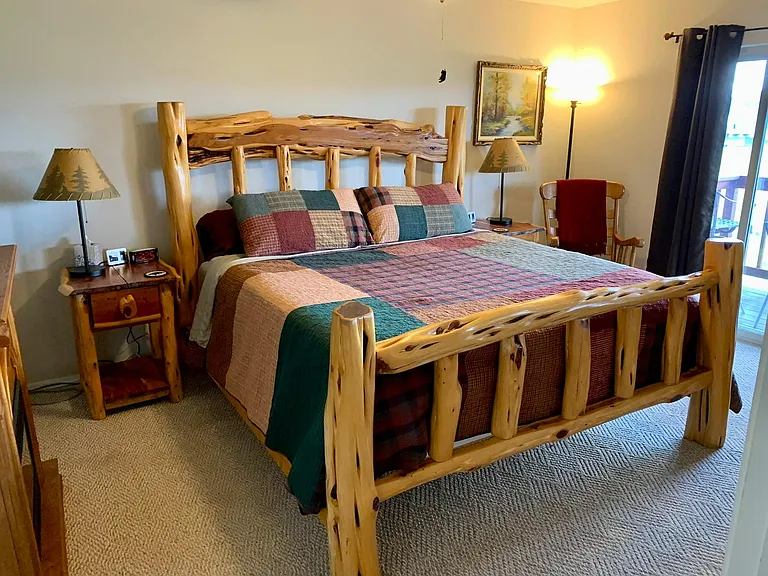
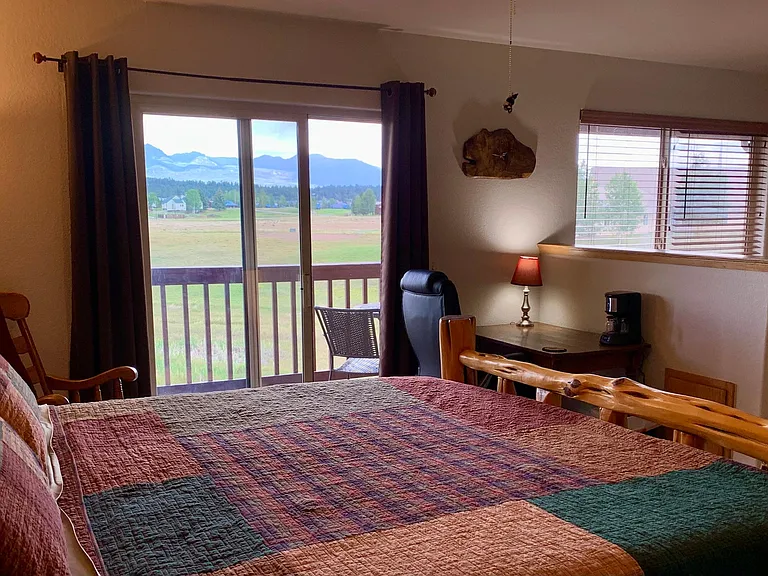
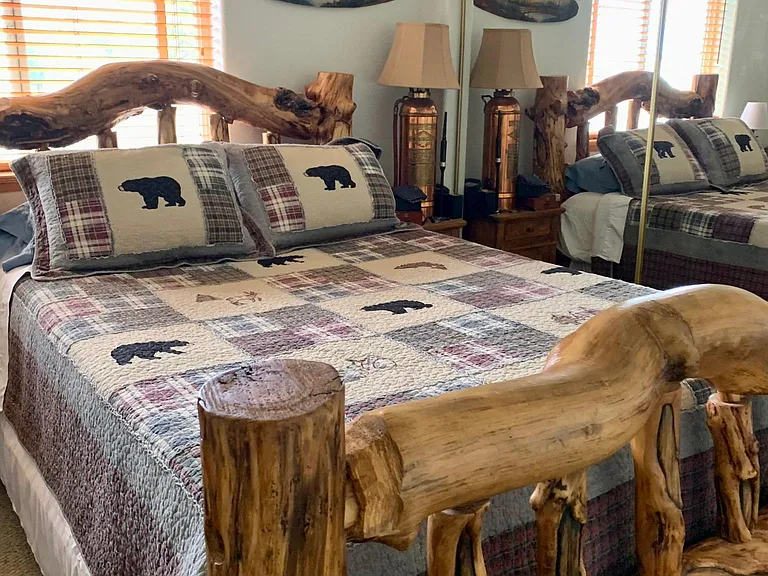
Upstairs master king bed
61 Lakeside Dr — Photo 22
61 Lakeside Dr — Photo 23
61 Lakeside Dr — Photo 24
61 Lakeside Dr — Photo 25
61 Lakeside Dr — Photo 26
61 Lakeside Dr — Photo 27
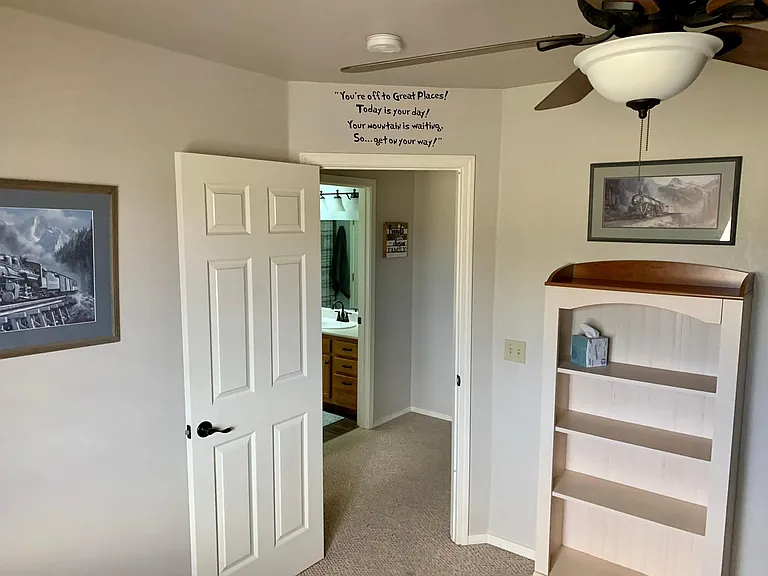
Upstairs queen bedroom with en-suite access
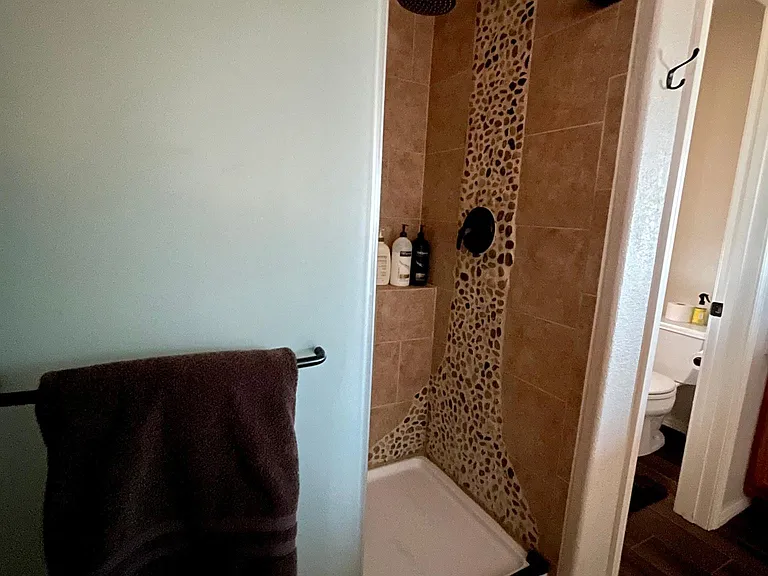
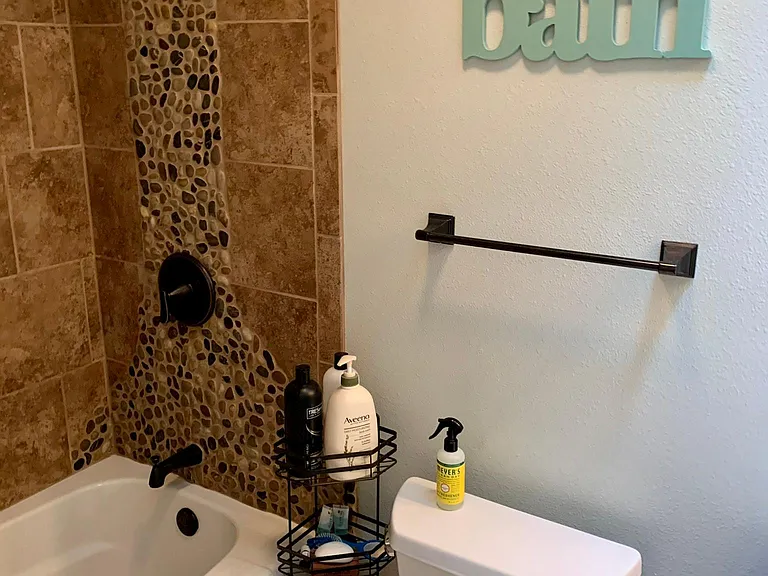
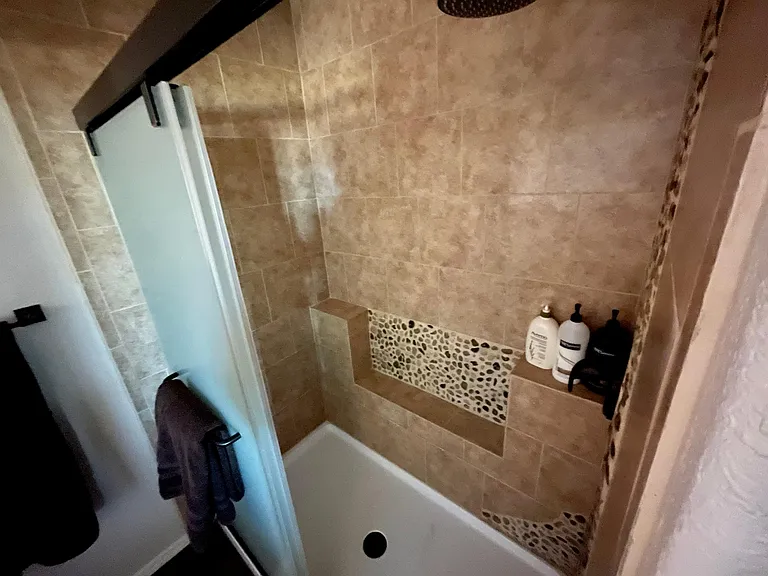
Upstairs full bath
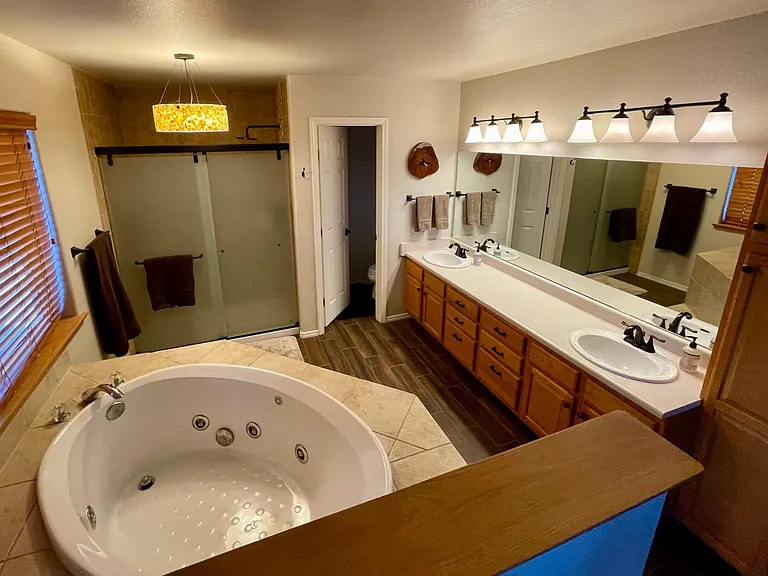
Custom tile work and deep soaking tub
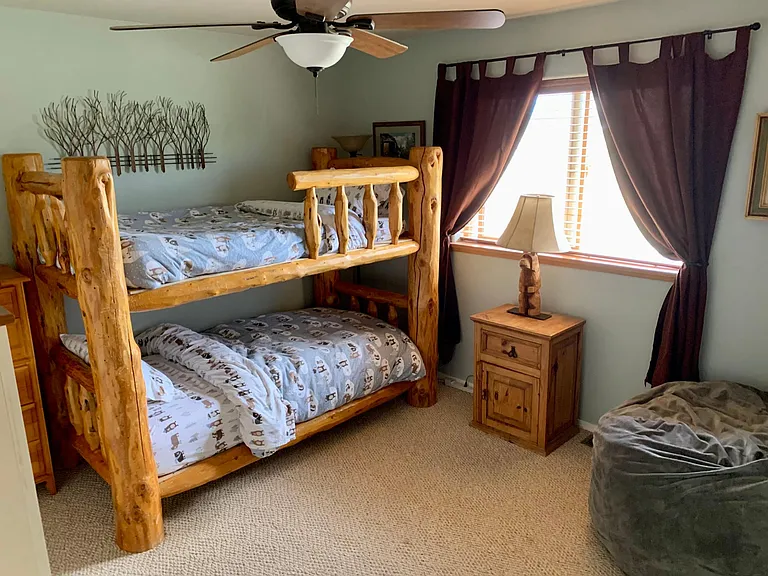
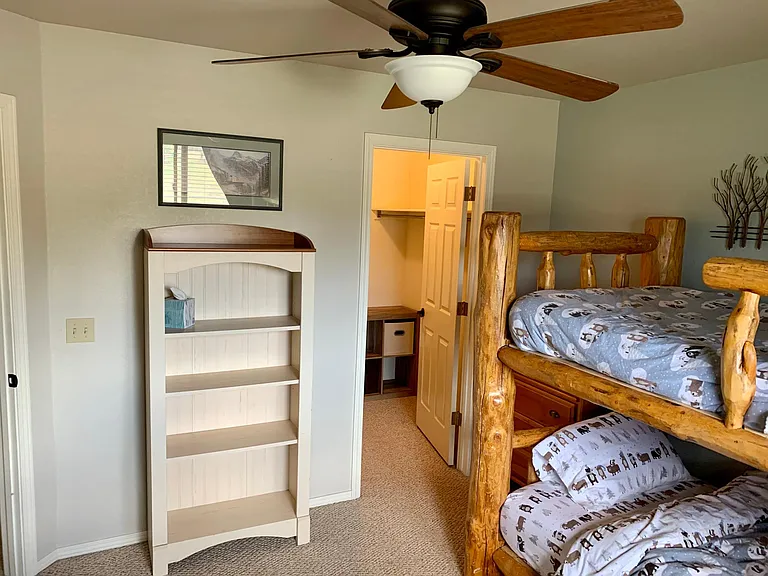
Bunk room with additional Nugget futon and queen air mattress options.
Bunk room walk in closet
61 Lakeside Dr — Photo 33
61 Lakeside Dr — Photo 34
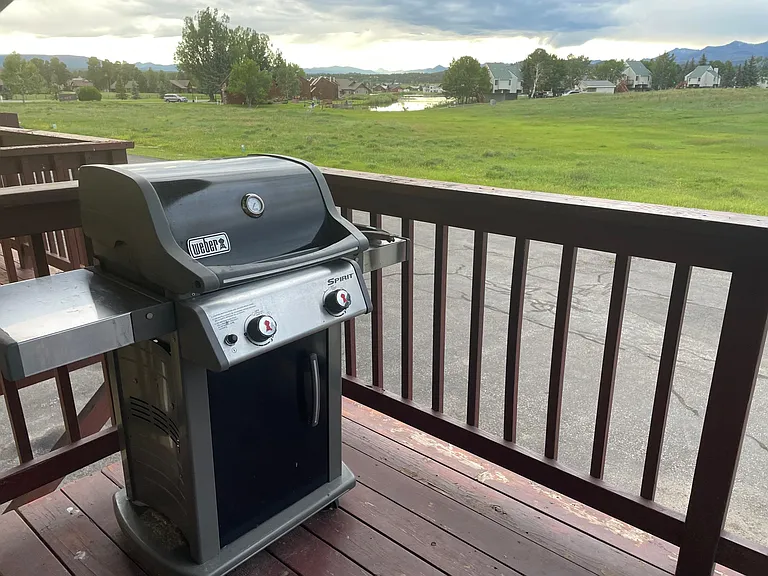
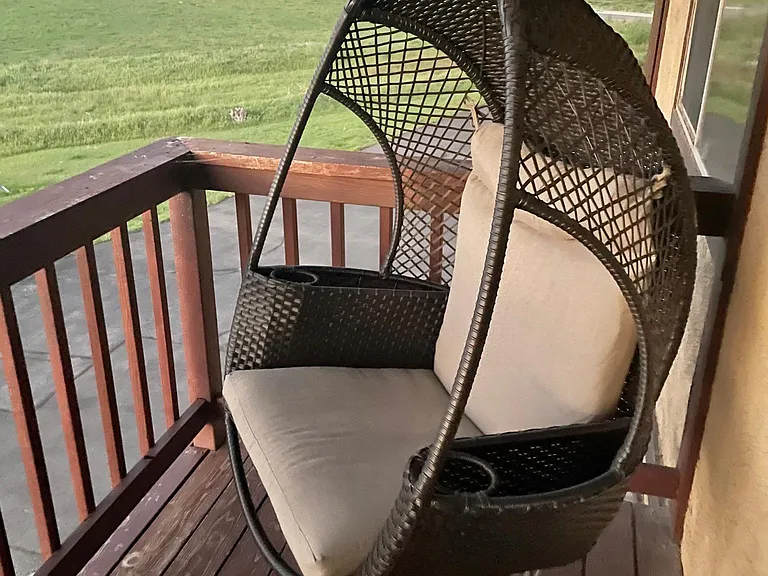
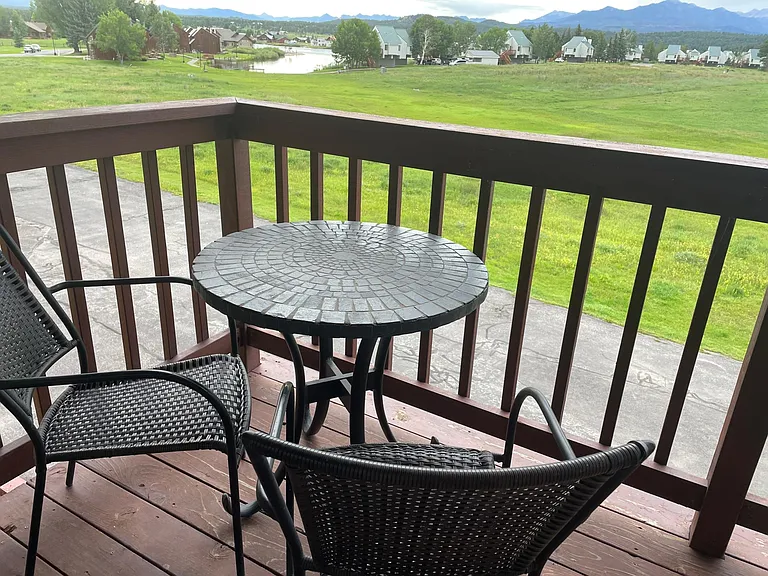
Balcony
61 Lakeside Dr — Photo 36
61 Lakeside Dr — Photo 37
61 Lakeside Dr — Photo 38
61 Lakeside Dr — Photo 39
  • Furnished

$2,950/ mo
Doesn't include deposits and fees
4 beds3 baths2138 sqft townhouse
Available September 1
61 Lakeside Dr
Your booked tour

What you get

Dog-friendlyIn-unit laundryParkingPool

Costs, fees, and lease terms

Lease terms

TERMS: Available for 3 months from September 10 - December 10, 2026 for $2,950/monthly or weekly pricing available (minimum rental length required). Includes furnished townhouse with linens and equipped kitchen, water and trash service, landscape and snow removal services. PLPOA Lakes & Recreation Center access with fitness center and indoor saltwater pool and jacuzzi. DEPOSIT: Deposit and first month rent required at signing of the lease. *Deposit and terms to be negotiated for shorter leases; month to month may be available, determined by applicant situation. PET FRIENDLY with additional $100 sanitizing cleaning fee per dog (max 2). Sorry, NO CATS per owner allergies. Misc. animals such as hamsters, bird, etc. may be allowed only with approval. Forced air heating, and gas faux wood fireplace for heat; no A/C. NO SMOKING or DRUG USE ON PROPERTY

Pets

  • Dogs

    Allowed
  • Cats

    Not allowed

The neighborhood

About the building

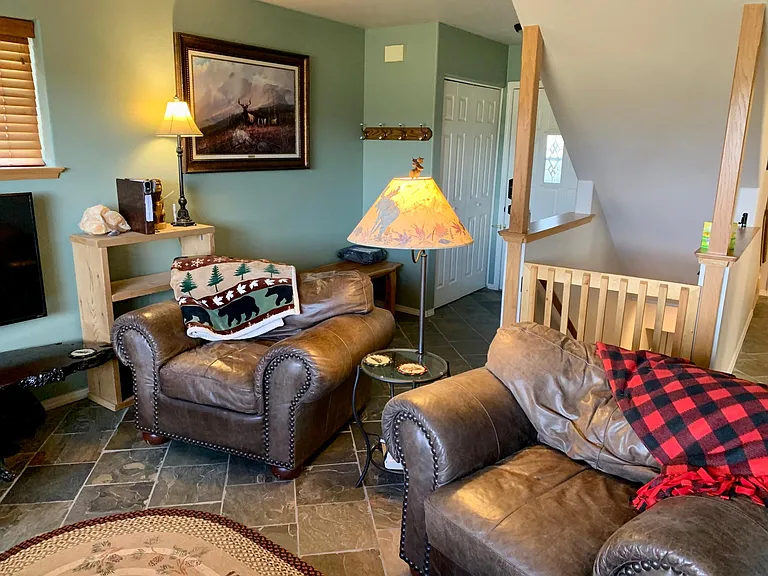
Available 3 months between September 10-December 10, 2026, and again from mid-March 2027. Total rent of $2,950 per month includes base rent plus furnishings, linens, water, trash, and landscaping/snow removal services and full utilities(electricity, gas, Zito high speed wifi). 2,138 square foot end unit townhouse with 4 bedrooms, 3 full bathrooms, oversized 2 car garage, with panoramic MOUNTAIN and LAKE views, walking distance to PLPOA Recreation center and restaurants/shops. This townhome comes fully furnished including linens and fully equipped kitchen. Dog friendly with approval and is next available from September 10-December 10, 2026. This townhome has been renovated to be your perfect home in the mountains with granite countertops, new stainless steel appliances, log furniture, high quality mattresses, and linens. It is walking distance to restaurants, grocery store, and the PLPOA Recreation center where you can access their well equipped gym, exercise classes and indoor salt water pool and jacuzzi. TOWNHOME DETAILS: Ground floor: Oversized 2 car garage with remote and keypad garage door opener and fold-away ping pong table. MAIN LEVEL Living area with slate floors, gas fireplace, reclining sofa, two overstuffed leather chairs, and smart TV with BLURay/DVD player. Dining room with oak floors and log table; fully stocked kitchen with granite countertops, new stainless appliances; stacked front load washer & dryer; balcony with gas grill and rocking chair. Main level master (Bedroom 1) with King bed, and ensuite bathroom. TOP LEVEL Bedroom 2: Upstairs Master; king size log bed, walk in closet, desk for work space, smart TV, private balcony, and en-suite bath featuring a large walk-in shower, and a large Jacuzzi tub with a view. Attached private balcony with bistro set and hanging egg chair. Bedroom 3: Queen bedroom w/ log bed and en-suite access to recently renovated full bathroom. Bedroom 4: Log Bunk bed and Nugget Futon with walk in closet across the hall from full bathroom. FLOORING Carpeted stairs and bedrooms. Slate tile floor living areas and oak hardwood dining room.

The property manager

Nearby schools

Students who live in 61 Lakeside Dr attend the following Archuleta County 50 Jt School District (Unified School District) public schools:
GreatSchools ratings are based on test scores and additional metrics when available.

61 Lakeside Dr
By contacting this property, you agree to our Terms of Use. Visit our Privacy Portal for more information. When you click “Send message”, we’ll send your inquiry to the property manager so they can reach out and answer your questions.
Find similar homes

Spot something off?Good catch. Flag it and help keep listings legit.