61 Grove Springs Ct

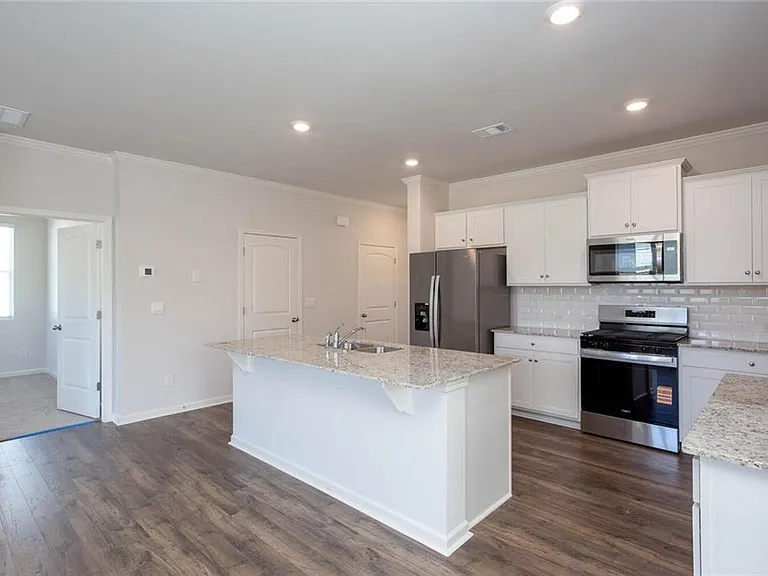
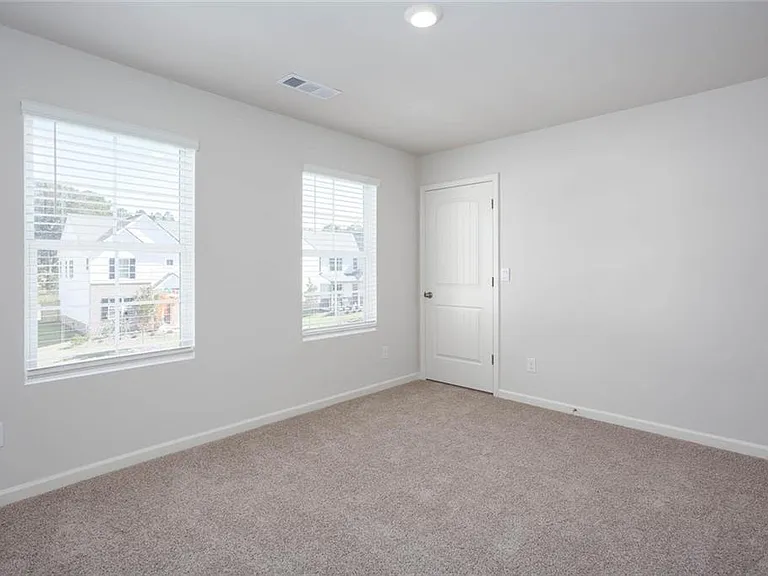
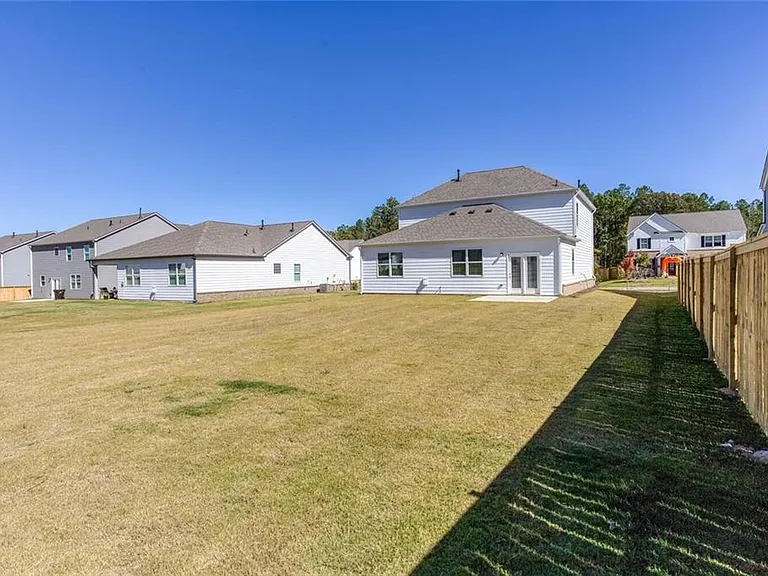
61 Grove Springs Ct — Photo 1
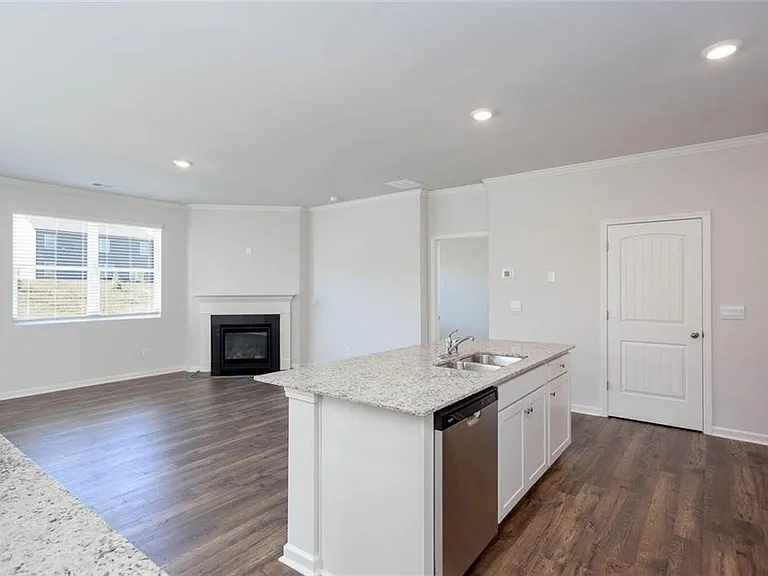
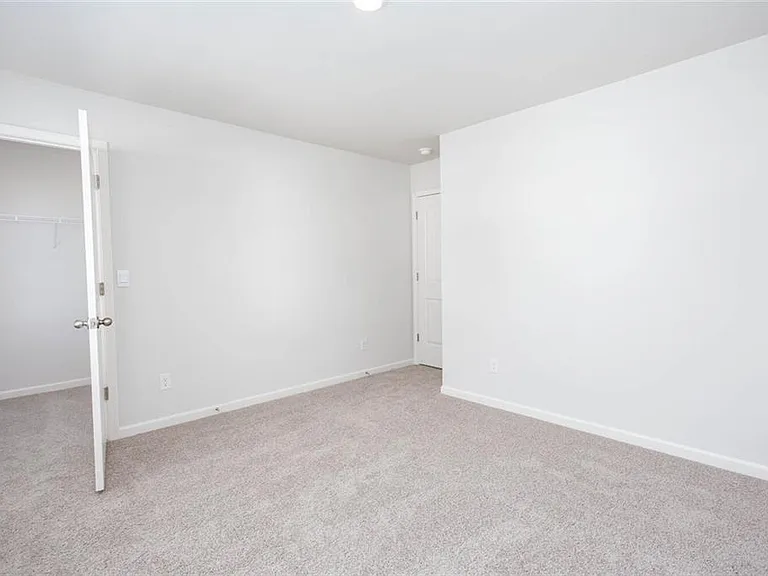
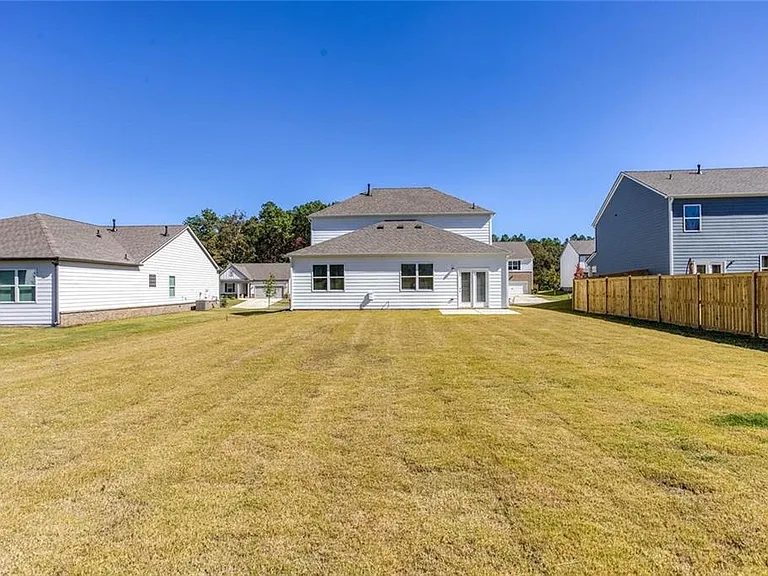
61 Grove Springs Ct — Photo 2
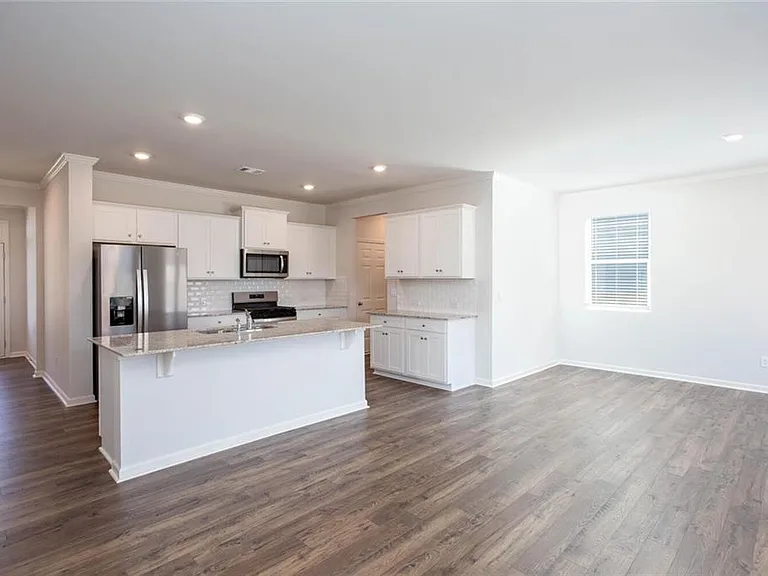
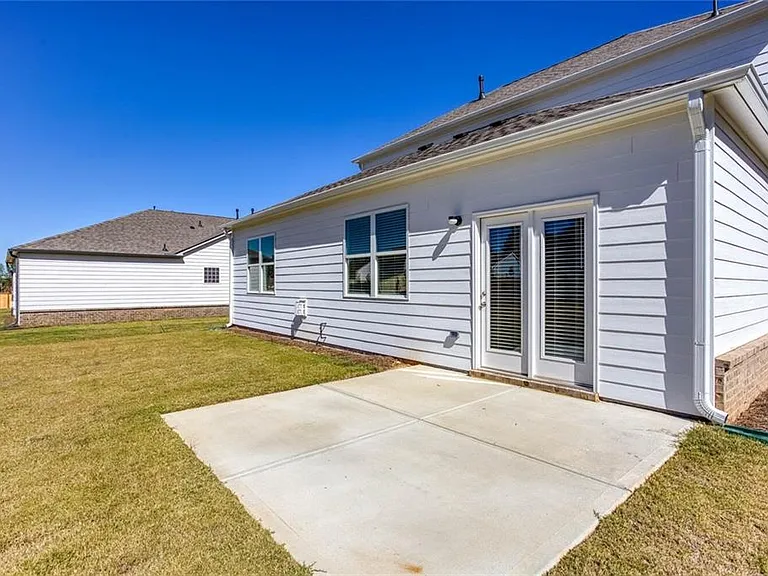
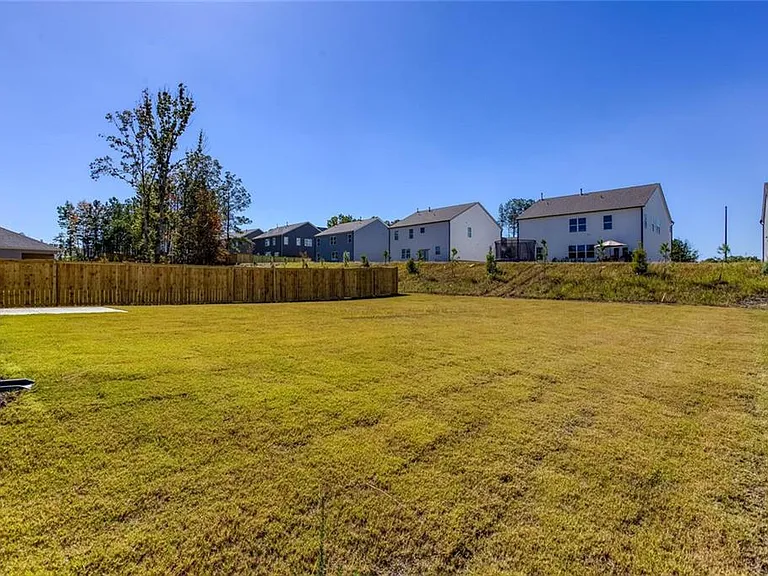
61 Grove Springs Ct — Photo 3
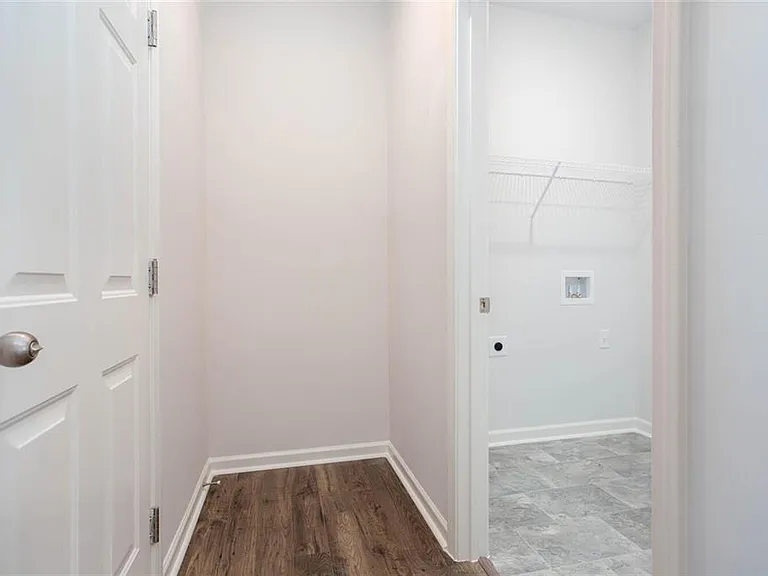
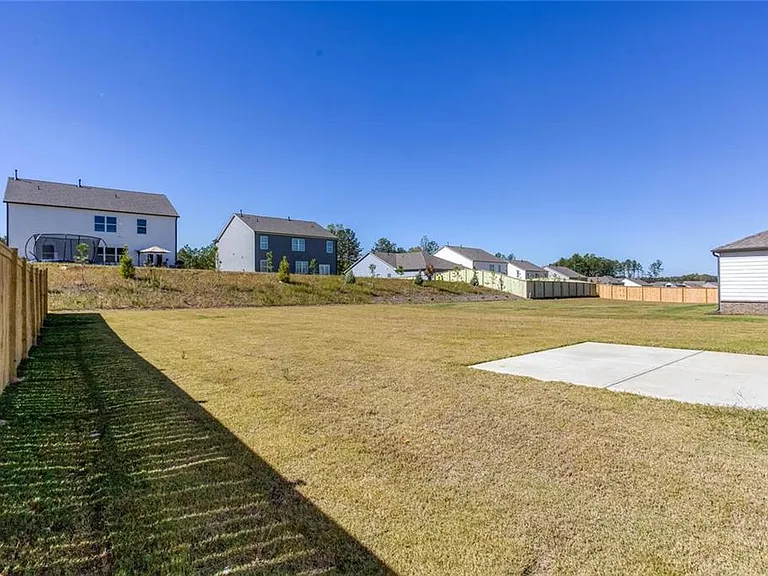
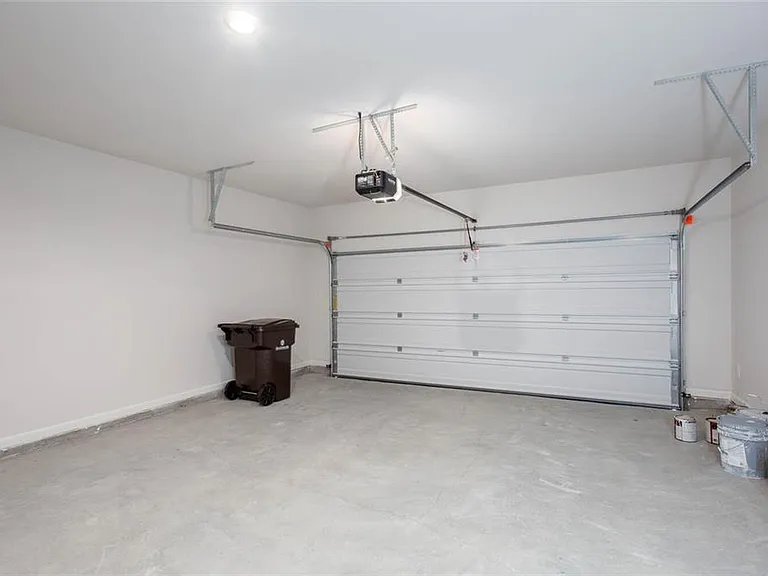
61 Grove Springs Ct — Photo 4
61 Grove Springs Ct — Photo 5
61 Grove Springs Ct — Photo 6
61 Grove Springs Ct — Photo 7
61 Grove Springs Ct — Photo 8
61 Grove Springs Ct — Photo 9
61 Grove Springs Ct — Photo 10
61 Grove Springs Ct — Photo 11
61 Grove Springs Ct — Photo 12
61 Grove Springs Ct — Photo 13
61 Grove Springs Ct — Photo 14
61 Grove Springs Ct — Photo 15
61 Grove Springs Ct — Photo 16
61 Grove Springs Ct — Photo 17
61 Grove Springs Ct — Photo 18
61 Grove Springs Ct — Photo 19
61 Grove Springs Ct — Photo 20
61 Grove Springs Ct — Photo 21
61 Grove Springs Ct — Photo 22
61 Grove Springs Ct — Photo 23
61 Grove Springs Ct — Photo 24
61 Grove Springs Ct — Photo 25
61 Grove Springs Ct — Photo 26
61 Grove Springs Ct — Photo 27
61 Grove Springs Ct — Photo 28
61 Grove Springs Ct — Photo 29
61 Grove Springs Ct — Photo 30
61 Grove Springs Ct — Photo 31
61 Grove Springs Ct — Photo 32
61 Grove Springs Ct — Photo 33
61 Grove Springs Ct — Photo 34
61 Grove Springs Ct — Photo 35
61 Grove Springs Ct — Photo 36
61 Grove Springs Ct — Photo 37
61 Grove Springs Ct — Photo 38
61 Grove Springs Ct — Photo 39
61 Grove Springs Ct — Photo 40
61 Grove Springs Ct — Photo 41

$2,550/ mo
Doesn't include deposits and fees
4 beds2.5 baths2174 sqft house
Available June 1
61 Grove Springs Ct
Your booked tour

What you get

Pet-friendlyIn-unit laundryParkingAir conditioningPool

Costs, fees, and lease terms

Lease terms

12 Months

Pricing comparison

$313

At $2,550, this listing is priced $313 more than the current market rate for a 4 bedroom home in Cartersville.

Pets

  • Dogs

    Allowed
  • Cats

    Allowed

The neighborhood

About the building

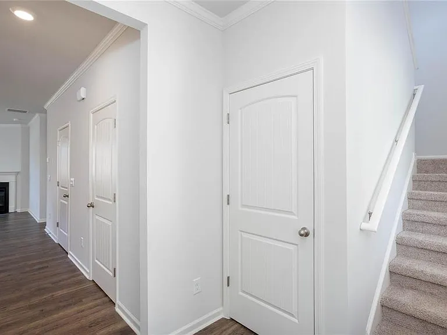
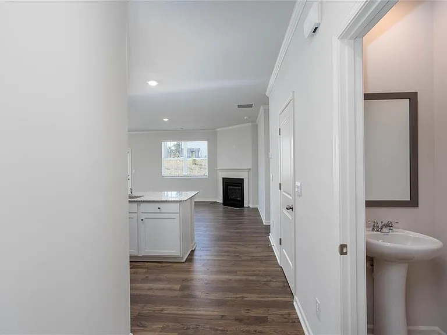
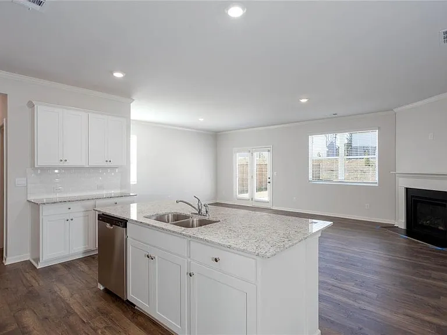
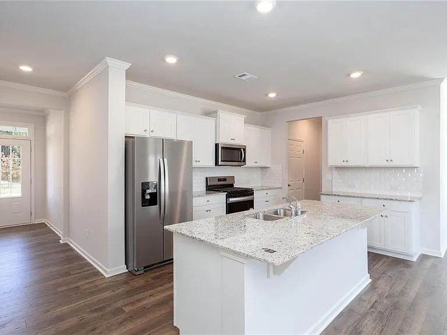
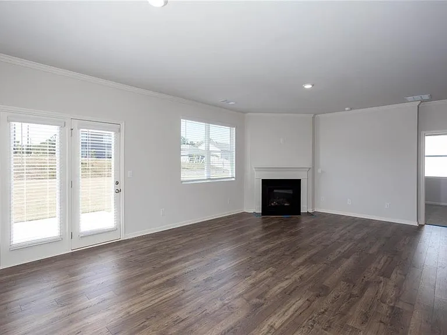
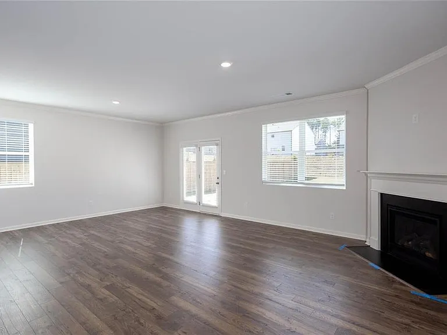
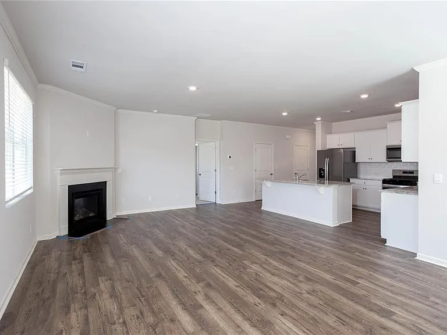
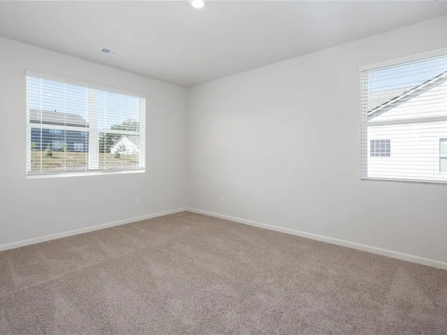
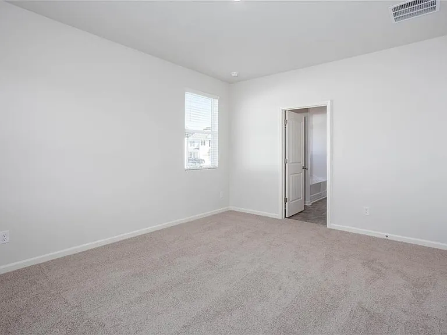
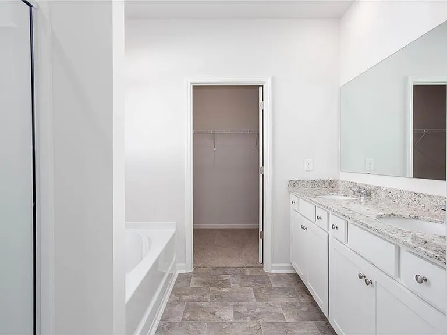
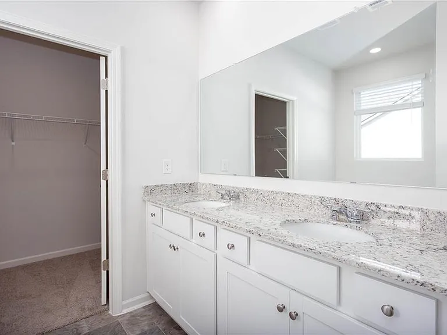
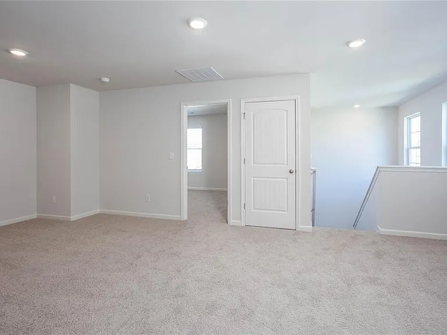
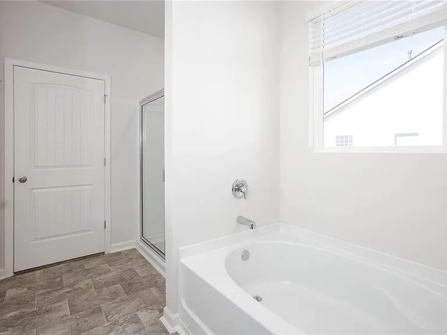
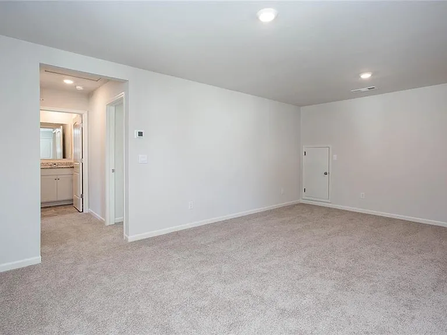
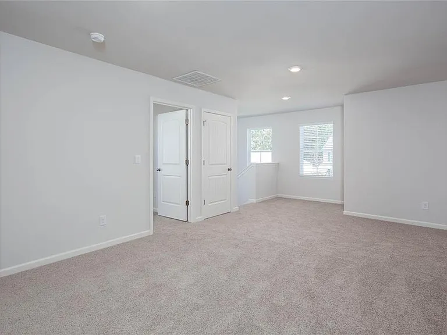
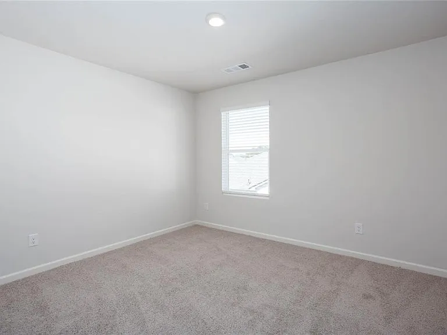
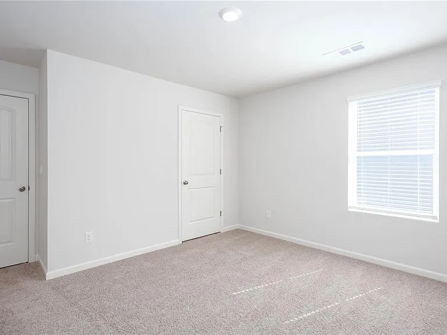
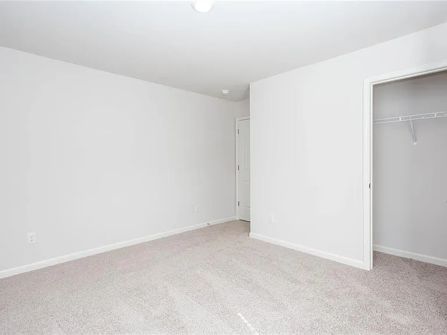
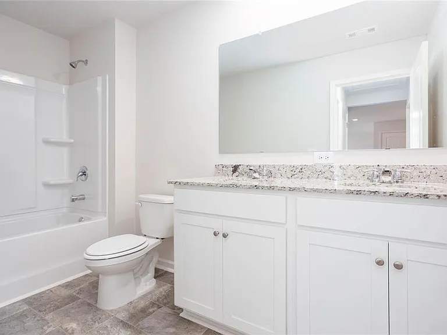
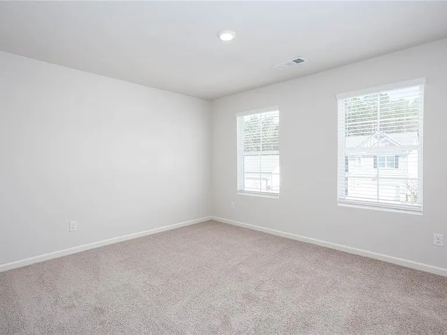
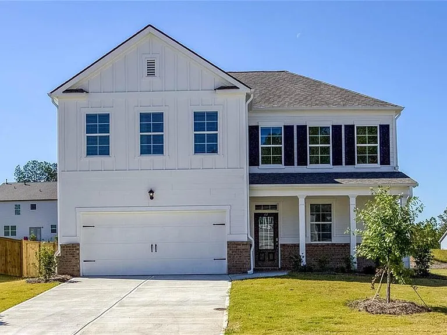
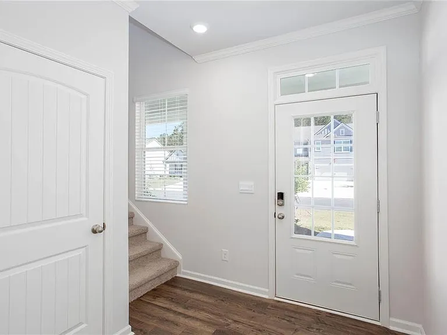
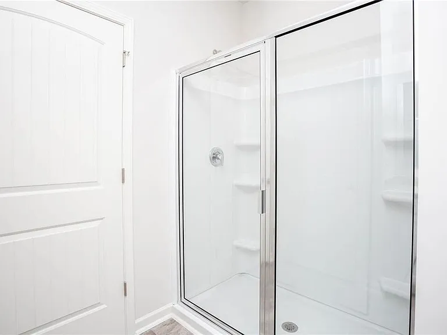
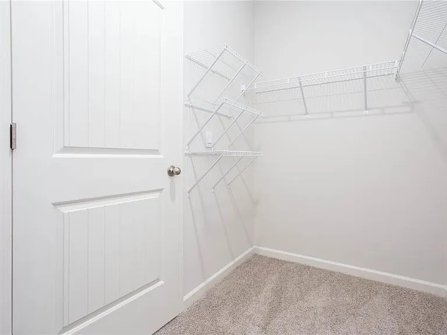
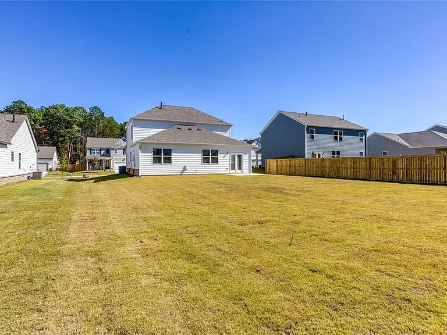
Welcome to 77 Grove Springs Court, a new construction home at Parkside at Carter Grove community in the revered Cartersville, GA! This Elston plan home has a lot to offer in its 2,174 square feet of 4 bedrooms and 2.5 bathrooms. The gorgeous views create the perfect home for relaxation. Make your way into the foyer from the front porch or two-car garage entrance, and immediately step into the charming kitchen. The kitchen boasts grey shaker cabinets. Granite countertops, stainless-steel appliances, and walk-in pantry. From the chef's island, you can overlook into the expansive great room. Active families can enjoy the durable Rev Wood laminate flooring for easy maintenance. The second level does not disappoint either. A loft area greets you as you step off the staircase. Two additional bedrooms are directly to the left of the loft area. A hallway on the other side of the loft area is where you will find the laundry room, a full bathroom with dual vanity, and the third additional bedroom. The spacious primary suite completed on the main floor. The primary bedroom features a vast walk-in closet and relaxing private bathroom including, separate walk-in shower, soaking tub, and dual vanity.

The property manager

Nearby schools

Students who live in 61 Grove Springs Ct attend the following Cartersville City School District (Unified School District) public schools:
GreatSchools ratings are based on test scores and additional metrics when available.

61 Grove Springs Ct
By contacting this property, you agree to our Terms of Use. Visit our Privacy Portal for more information. When you click “Send message”, we’ll send your inquiry to the property manager so they can reach out and answer your questions.
Find similar homes

Spot something off?Good catch. Flag it and help keep listings legit.