61 E Valencia Dr

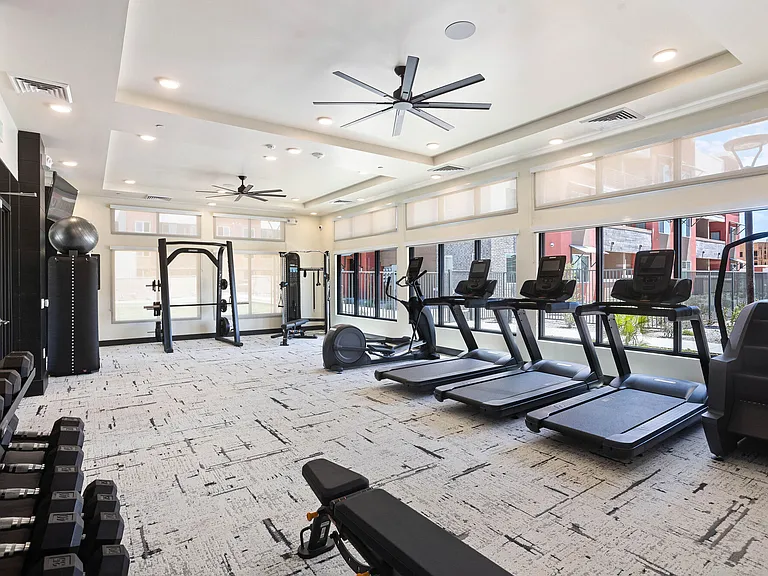
61 E Valencia Dr — Photo 1
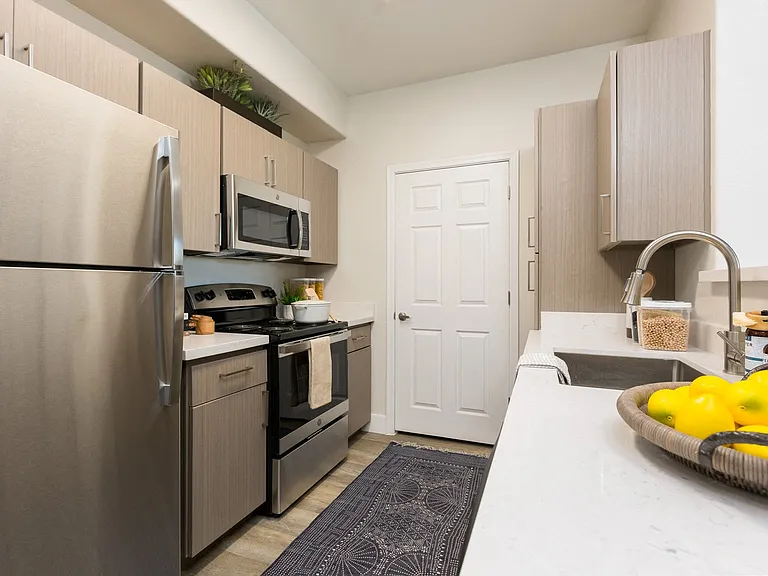
61 E Valencia Dr — Photo 2
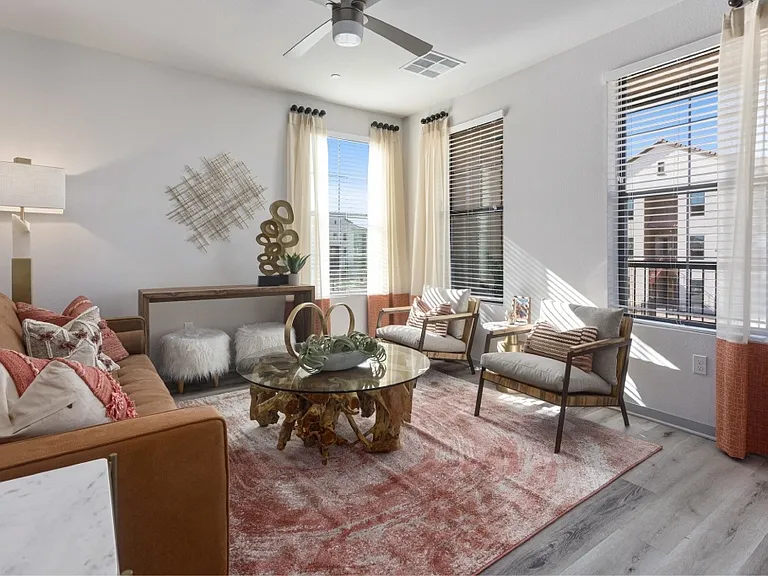
61 E Valencia Dr — Photo 3
61 E Valencia Dr — Photo 4
61 E Valencia Dr — Photo 5
61 E Valencia Dr — Photo 6
61 E Valencia Dr — Photo 7
61 E Valencia Dr — Photo 8
61 E Valencia Dr — Photo 9
61 E Valencia Dr — Photo 10
61 E Valencia Dr — Photo 11
61 E Valencia Dr — Photo 12
61 E Valencia Dr — Photo 13
61 E Valencia Dr — Photo 14
61 E Valencia Dr — Photo 15
61 E Valencia Dr — Photo 16
61 E Valencia Dr — Photo 17
61 E Valencia Dr — Photo 18
61 E Valencia Dr — Photo 19
61 E Valencia Dr — Photo 20
61 E Valencia Dr — Photo 21
61 E Valencia Dr — Photo 22
61 E Valencia Dr — Photo 23
61 E Valencia Dr — Photo 24
61 E Valencia Dr — Photo 25
61 E Valencia Dr — Photo 26
61 E Valencia Dr — Photo 27
61 E Valencia Dr — Photo 28
61 E Valencia Dr — Photo 29
61 E Valencia Dr — Photo 30
61 E Valencia Dr — Photo 31
61 E Valencia Dr — Photo 32
61 E Valencia Dr — Photo 33
61 E Valencia Dr — Photo 34
61 E Valencia Dr — Photo 35
61 E Valencia Dr — Photo 36
61 E Valencia Dr — Photo 37
61 E Valencia Dr — Photo 38
61 E Valencia Dr — Photo 39
61 E Valencia Dr — Photo 40
61 E Valencia Dr — Photo 41
61 E Valencia Dr — Photo 42
61 E Valencia Dr — Photo 43
61 E Valencia Dr — Photo 44
61 E Valencia Dr — Photo 45
61 E Valencia Dr — Photo 46

$3,500/ mo
Doesn't include deposits and fees
3 beds3.5 baths2440 sqft house
Available October 1
61 E Valencia Dr

Your booked tour

What you get

Pet-friendlyIn-unit laundryParkingAir conditioning

Costs, fees, and lease terms

Lease terms

Tenant pays water, electricity and SRP Irrigation if wanted.

Pets

  • Dogs

    Allowed
    Number allowed1
  • Cats

    Allowed
    Number allowed1

The neighborhood

About the building

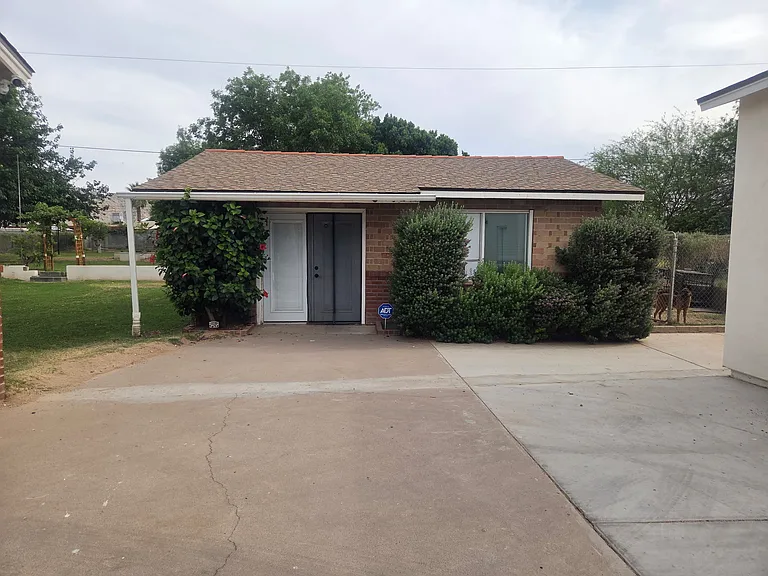
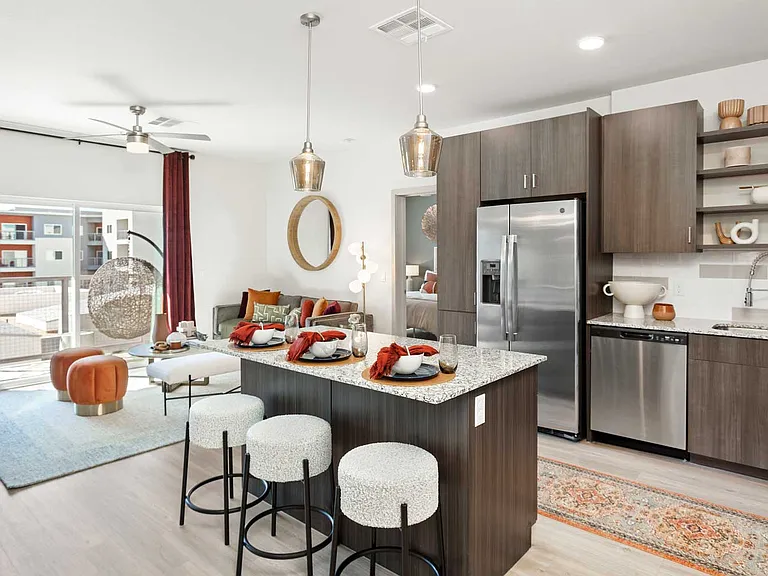
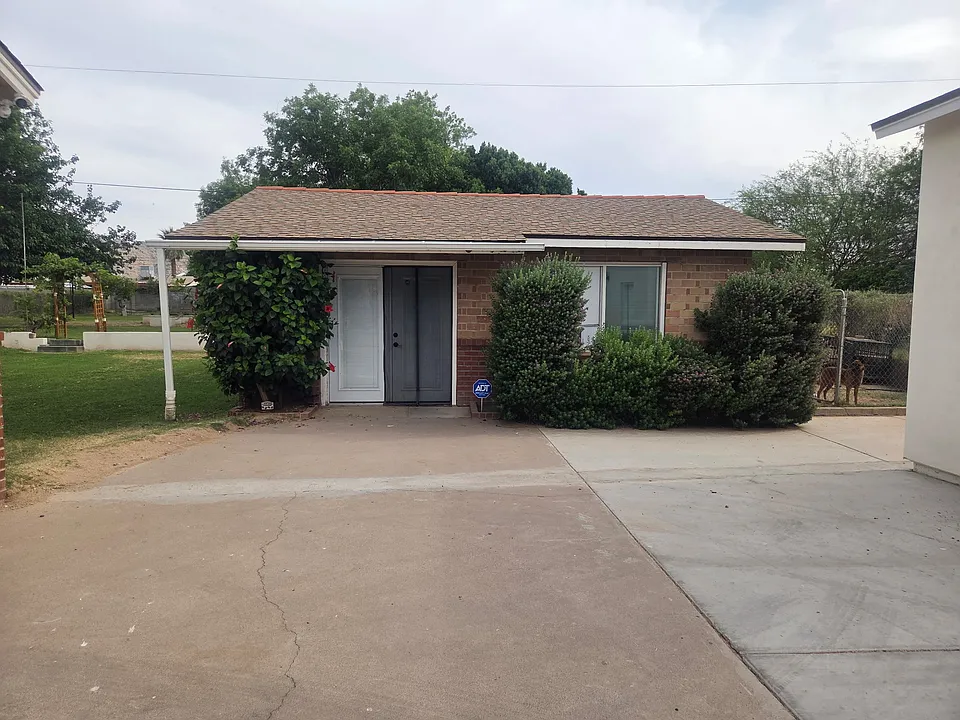
Luxury Single-Level 2-bedroom Home with 1 bedroom guest house for Rent Experience luxury, comfort, and exceptional craftsmanship in this stunning single-level home designed with elegance and functionality in mind. The spacious oversized primary suite is a true retreat, featuring separate his-and-hers walk-in closets, dual vanities, his and hers storage closets, impressive walk-in waterfall shower, and a relaxing Jacuzzi soaking tub. Throughout the home, you'll find beautiful crown molding, elegant wood and marble flooring, and plantation shutters on every window, creating a timeless and sophisticated atmosphere. The gourmet kitchen is appointed with gorgeous granite countertops, providing both style and functionality for everyday living and entertaining. Step outside to enjoy the attached patio deck, complete with a built-in BBQ pit w/ bar, fireplace and built in fire pit. making it the perfect space for outdoor dining, entertaining, or simply relaxing. The home sits on a fully fenced one-acre lot, offering privacy, security, and plenty of room to enjoy the outdoors. Additional features include a whole-home soft water system, an extended two-car attached garage for extra storage and convenience. This exceptional property also includes a detached one-bedroom guest house complete with its own full kitchen and bathroom perfect for extended family, guests, or a private home office. A detached four-car garage provides ample space for vehicles, recreational equipment, a workshop, or additional storage with ceiling hanging storage. Property is also equipped with a storage unit with AC. If you're looking for luxury living with generous space, premium amenities, mountain views, corner dead in lot with 1 neighbor and room to spread out, this remarkable home is must-see. Property Highlights: Single-level floor plan Oversized primary suite (Can be separated into 3rd bedroom) His-and-her walk-in closets Dual vanities Walk-in waterfall shower Jacuzzi soaking tub Crown molding throughout Wood and marble flooring Granite kitchen countertops Plantation shutters throughout Whole-home soft water system Extended two-car attached garage Detached one-bedroom guest house with full kitchen and bathroom Detached four-car garage Attached covered patio deck Built-in BBQ pit with bar Swing set Built in Fire pit Fully fenced one-acre lot Contact today to schedule your private showing and make this exceptional property your next home!

The property manager

Nearby schools

Students who live in 61 E Valencia Dr attend the following Roosevelt Elementary District (Unified School District) and Phoenix Union High School District (Unified School District) public schools:

GreatSchools ratings are based on test scores and additional metrics when available.
61 E Valencia Dr

By contacting this property, you agree to our Terms of Use. Visit our Privacy Portal for more information. When you click “Send message”, we’ll send your inquiry to the property manager so they can reach out and answer your questions.

Find similar homes

Spot something off?Good catch. Flag it and help keep listings legit.