61 Crestline Dr #7

61 Crestline Dr #7 — Photo 1
61 Crestline Dr #7 — Photo 2
61 Crestline Dr #7 — Photo 3
61 Crestline Dr #7 — Photo 4
61 Crestline Dr #7 — Photo 5
61 Crestline Dr #7 — Photo 6
61 Crestline Dr #7 — Photo 7
61 Crestline Dr #7 — Photo 8
61 Crestline Dr #7 — Photo 9
61 Crestline Dr #7 — Photo 10
61 Crestline Dr #7 — Photo 11
61 Crestline Dr #7 — Photo 12
61 Crestline Dr #7 — Photo 13
61 Crestline Dr #7 — Photo 14
61 Crestline Dr #7 — Photo 15
61 Crestline Dr #7 — Photo 16
61 Crestline Dr #7 — Photo 17
61 Crestline Dr #7 — Photo 18
61 Crestline Dr #7 — Photo 19
61 Crestline Dr #7 — Photo 20

$3,350/ mo
Doesn't include deposits and fees
1 bed1 bath700 sqft condo
Available August 1
61 Crestline Dr #7
Your booked tour

What you get

No petsShared laundryParking

Costs, fees, and lease terms

Special offer!
No application fee is required, but applications are accepted only after the unit has been viewed in person by the prospective tenant.

Lease terms

No pets and no smoking building. Owner pays for garbage and water. One year lease.

Pets

  • Dogs

    Not allowed
  • Cats

    Not allowed

The neighborhood

About the building

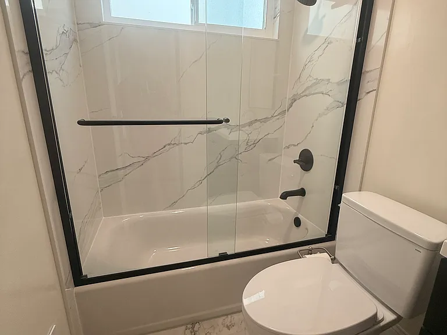
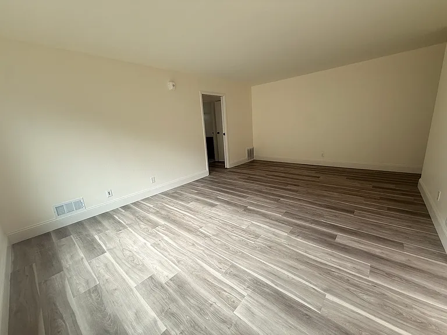
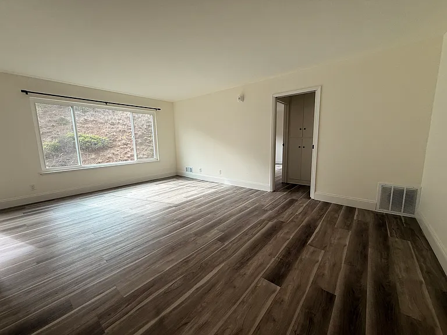
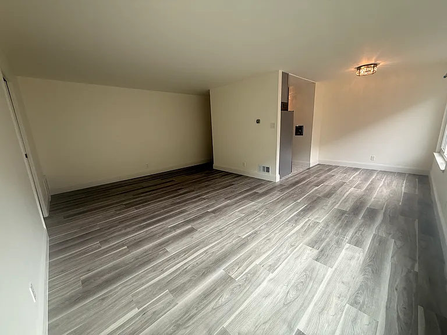
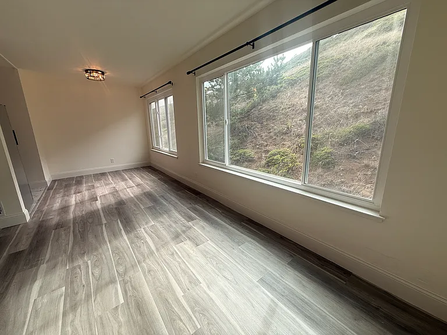
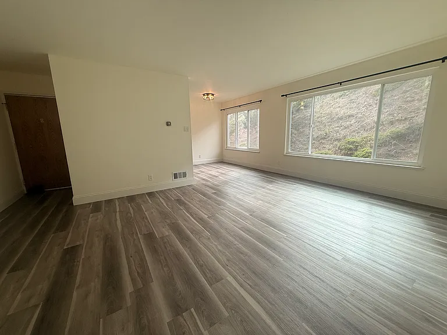
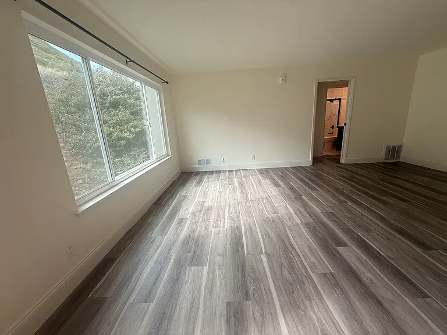
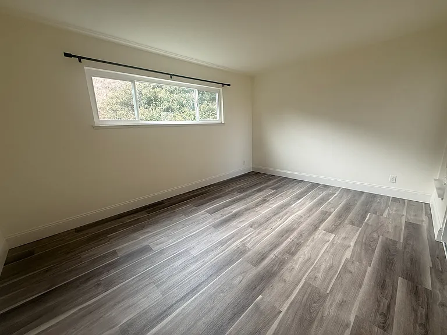
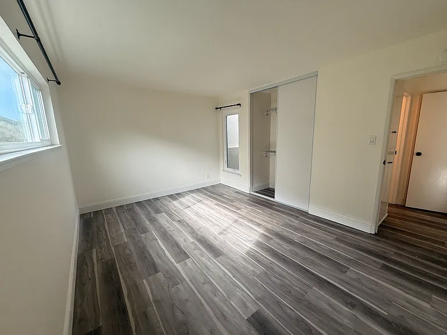
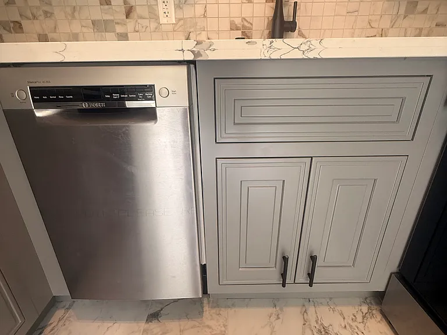
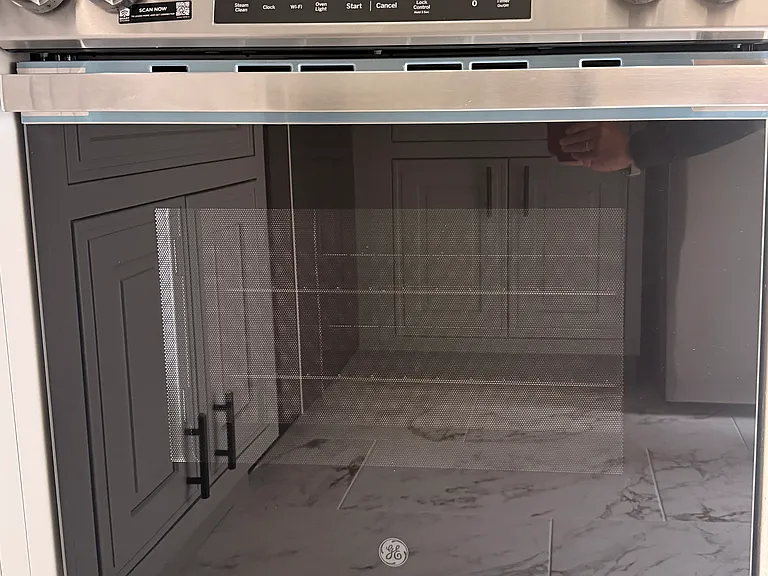
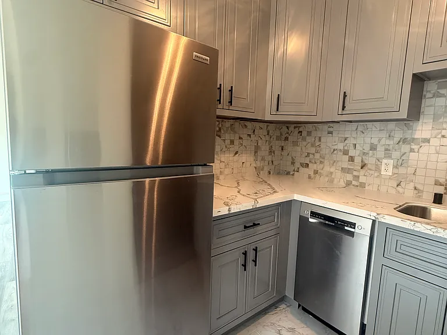
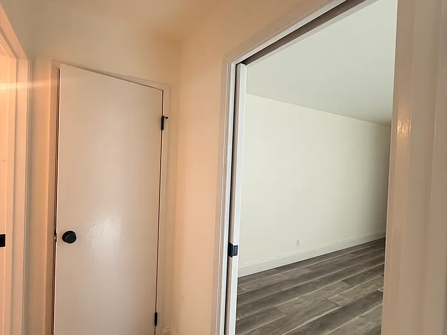
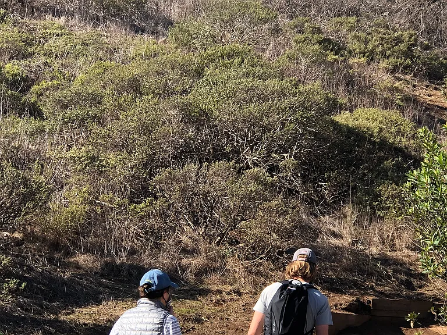
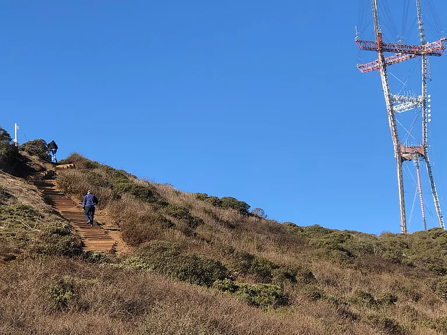
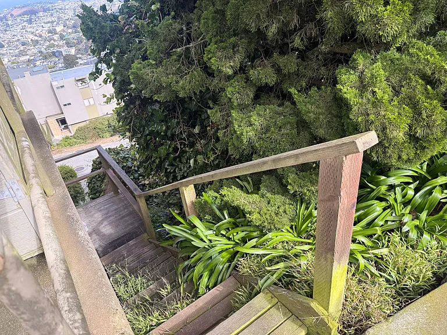
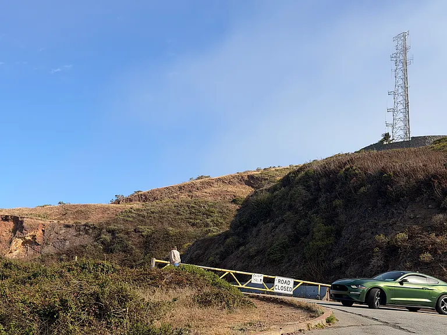
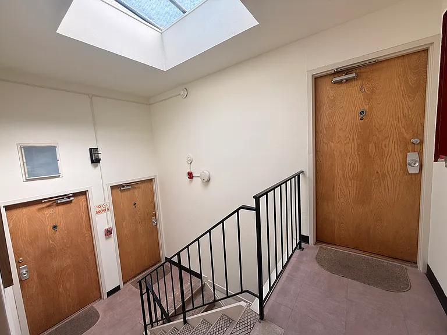
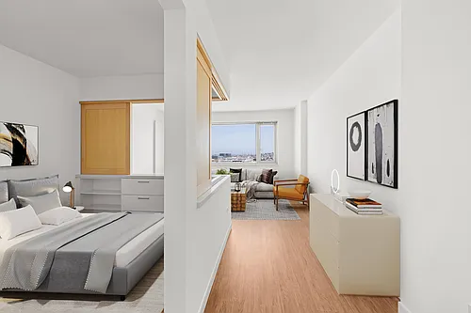
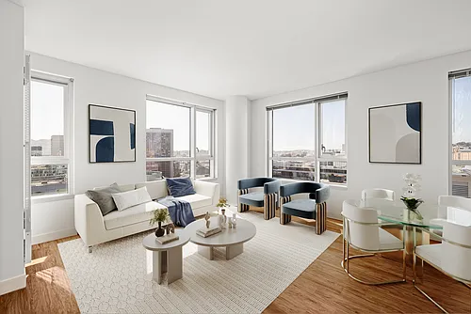
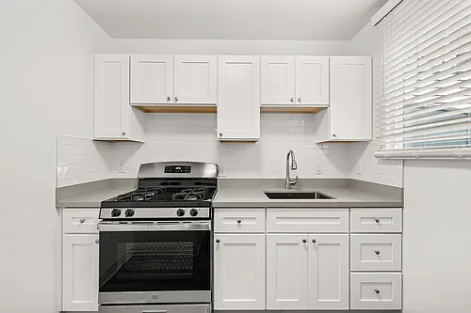
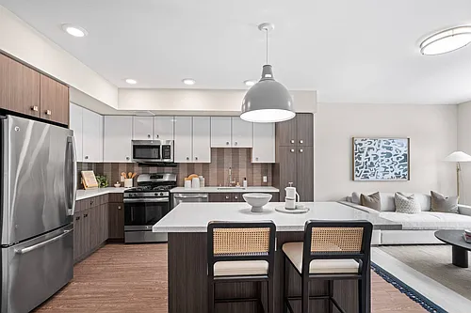
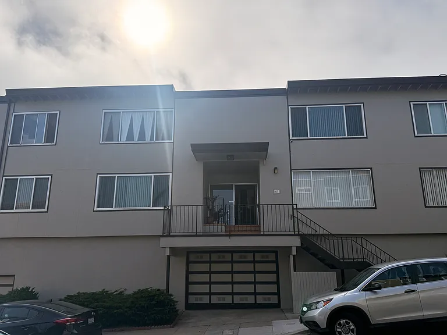
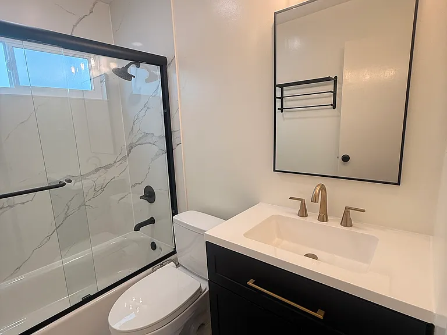
QUIET TOP-FLOOR 1BR FULLY REMODELED with PARKING & STORAGE INCLUDED Peaceful, fully remodeled top-floor one-bedroom in a rent-controlled, owner-managed Twin Peaks building. Everything is new including new windows, a remodeled kitchen, and a remodeled bath. As the top-floor unit, it's exceptionally quiet, sitting on a tranquil street just one block long with the mountain as your only neighbor. Enjoy the unit with NEW large windows from the eat-in kitchen. The unit comes with a large storage area, ample bedroom and hallway closet, and extra hallway cabinet space. Parking, water, and garbage are included in the rent. This is a NO SMOKING & NO PETS building. For your convenience, a video of the unit can be sent upon request. In-person viewings can be scheduled after the tenant profile on Zillow is completed. No application fee is required, but applications are accepted only after the unit has been viewed in person by the prospective tenant. Apartment Features 1 Bedroom / 1 Bathroom Large bedroom Additional closet and cabinet space in the hallway Large storage area included Large living room Fully remodeled unit along with a new kitchen and bathroom NEW floors throughout NEW windows throughout New kitchen range with front controls Eat-in kitchen area New dishwasher New large refrigerator New kitchen cabinets New paint throughout NEW tub with shower NEW bathroom vanity NEW tile in bathroom and kitchen Laundry in building Space to lock up a bike in the garage Parking: One garage parking spot for a compact car, included in rent. Included in Rent: Parking & Storage Water Garbage Location Highlights Quiet Twin Peaks location on a peaceful street just one block long, with Twin Peaks Park as your backyard the summit trailhead sits right on Crestline Drive, offering an easy hike to 360-degree views of the city and bay. A short drive reaches neighborhood shops, restaurants, and cafes: Multiple grocery options nearby, including Mollie Stone's Market on Portola and Safeway at Diamond Heights Casual dining close by, from Au Sushi to taquerias and West Portal's & Noe Valley's restaurant row Dry cleaners and a Pilates studio within easy reach Muni 37-Corbett stops right in the neighborhood (Burnett & Crestline), connecting to the Muni Metro underground Convenient access to I-280 and US-101 freeway entrances Lease Details Lease Duration: 1 year Security Deposit: $2,000 Floor: 3rd floor / top floor Property Type: Apartment building Laundry: Shared laundry in building Pets: No pets allowed in building Smoking: No smoking Application Process To help expedite the process, applications can be sent by email after the in-person viewing. Required documentation includes: Copy of the two most recent pay stubs Recent credit report with FICO score included for each prospective tenant Proposed move-in date Completed & signed application NO application fee! Please do not disturb the other tenants. Thank you, and good luck with your home search.

The property manager

61 Crestline Dr #7
Vaccaro Enterprise

Nearby schools

Students who live in 61 Crestline Dr #7 attend the following San Francisco Unified School District public schools:

Showing 2 of 10 schools.

GreatSchools ratings are based on test scores and additional metrics when available.

61 Crestline Dr #7

By contacting this property, you agree to our Terms of Use. Visit our Privacy Portal for more information. When you click “Send message”, we’ll send your inquiry to the property manager so they can reach out and answer your questions.

Find similar homes

Similar listings comparison

This listing

61 Crestline Dr #7

Studio$2,352+$3,187+$2,357+$3,721+
1 bed$3,350$3,486+$3,295+$4,000$3,851+$2,652+$3,575+$2,511+$4,003+
2 beds$6,400$6,499+$3,822+$6,349+$3,112+$5,567+
Total monthly price
Total price
Total price
Total price
Total price
Total price
Total price
Distance2.6 miles away2.6 miles away3.1 miles away2.6 miles away3.7 miles away2.3 miles away4.2 miles away2.6 miles away
PetsNo Pets AllowedCats and Dogs AllowedNo Pets AllowedCats and Dogs AllowedCats and Dogs AllowedCats and Dogs AllowedCats and Dogs AllowedCats and Dogs AllowedCats and Dogs Allowed
LaundrySharedSharedSharedIn UnitIn Unit, SharedIn Unit, SharedIn Unit
SecurityNight Patrol, Gated EntryNight Patrol, Gated EntryNight Patrol, Gated EntryGated EntryGated EntryNight PatrolGated Entry
A/C
DishwasherYesYesYesYesYes
ParkingYesYesYesYesYesYesYesYes
GymYesYesYesYes
Pool
Spot something off?Good catch. Flag it and help keep listings legit.