60X Brookside Dr

60X Brookside Dr — Photo 1
60X Brookside Dr — Photo 2
60X Brookside Dr — Photo 3
60X Brookside Dr — Photo 4
60X Brookside Dr — Photo 5
60X Brookside Dr — Photo 6
60X Brookside Dr — Photo 7
60X Brookside Dr — Photo 8
60X Brookside Dr — Photo 9
60X Brookside Dr — Photo 10
60X Brookside Dr — Photo 11
60X Brookside Dr — Photo 12
60X Brookside Dr — Photo 13
60X Brookside Dr — Photo 14
60X Brookside Dr — Photo 15
60X Brookside Dr — Photo 16
60X Brookside Dr — Photo 17
60X Brookside Dr — Photo 18
60X Brookside Dr — Photo 19
60X Brookside Dr — Photo 20
60X Brookside Dr — Photo 21
60X Brookside Dr — Photo 22
60X Brookside Dr — Photo 23
60X Brookside Dr — Photo 24
60X Brookside Dr — Photo 25
60X Brookside Dr — Photo 26
60X Brookside Dr — Photo 27
60X Brookside Dr — Photo 28
60X Brookside Dr — Photo 29
60X Brookside Dr — Photo 30
60X Brookside Dr — Photo 31
60X Brookside Dr — Photo 32
60X Brookside Dr — Photo 33
60X Brookside Dr — Photo 34
60X Brookside Dr — Photo 35
60X Brookside Dr — Photo 36
60X Brookside Dr — Photo 37
60X Brookside Dr — Photo 38
60X Brookside Dr — Photo 39
60X Brookside Dr — Photo 40
60X Brookside Dr — Photo 41
60X Brookside Dr — Photo 42
60X Brookside Dr — Photo 43
60X Brookside Dr — Photo 44
60X Brookside Dr — Photo 45
60X Brookside Dr — Photo 46
60X Brookside Dr — Photo 47
60X Brookside Dr — Photo 48
60X Brookside Dr — Photo 49
60X Brookside Dr — Photo 50

$12.9k/ mo
Doesn't include deposits and fees
5 beds4.5 bathshouse
60X Brookside Dr

Your booked tour

What you get

No petsParkingAir conditioning

Costs, fees, and lease terms

Lease terms

12 Months

Pets

  • Dogs

    Not allowed
  • Cats

    Not allowed

The neighborhood

About the building

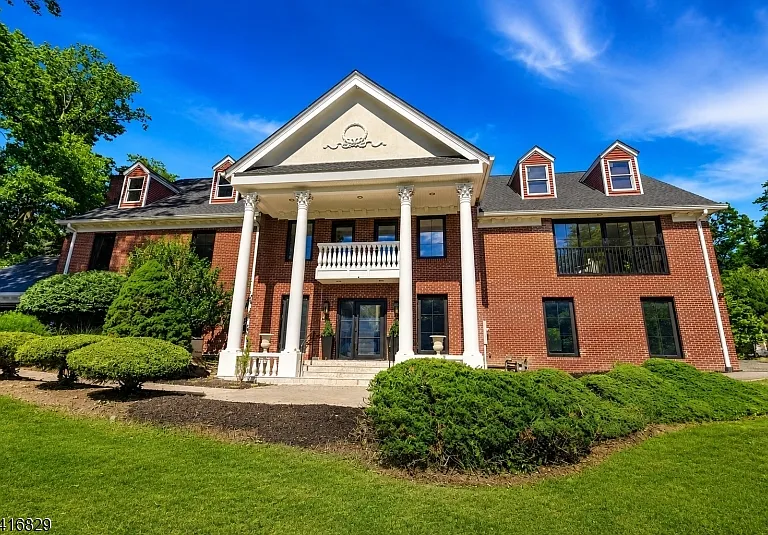
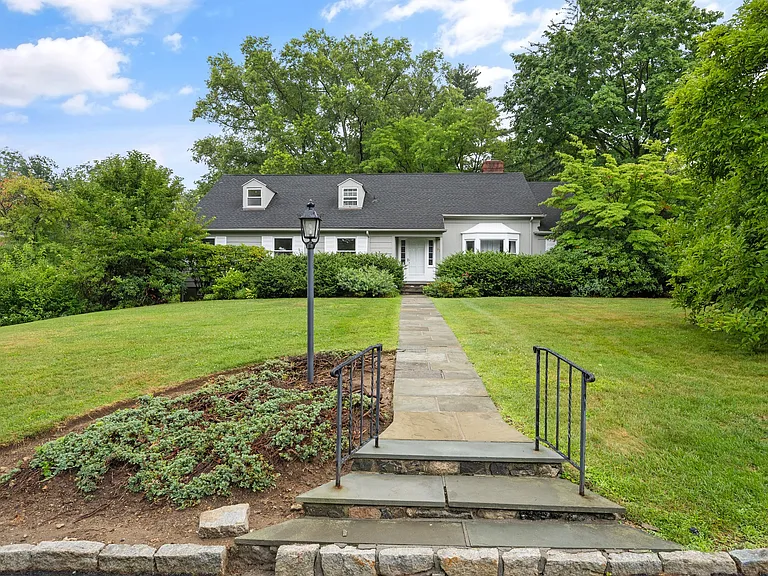
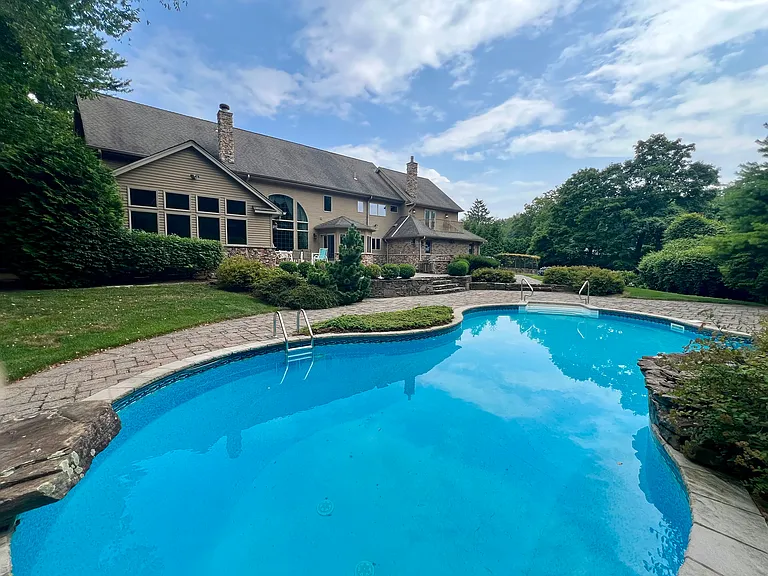
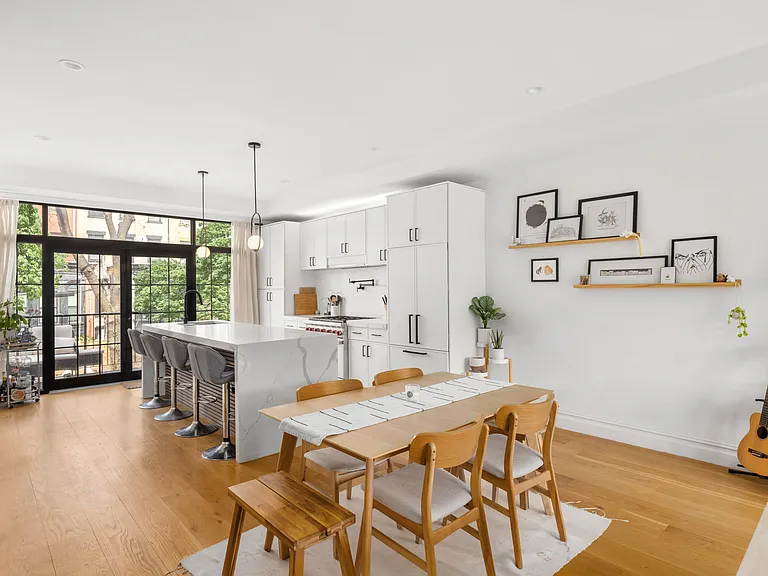
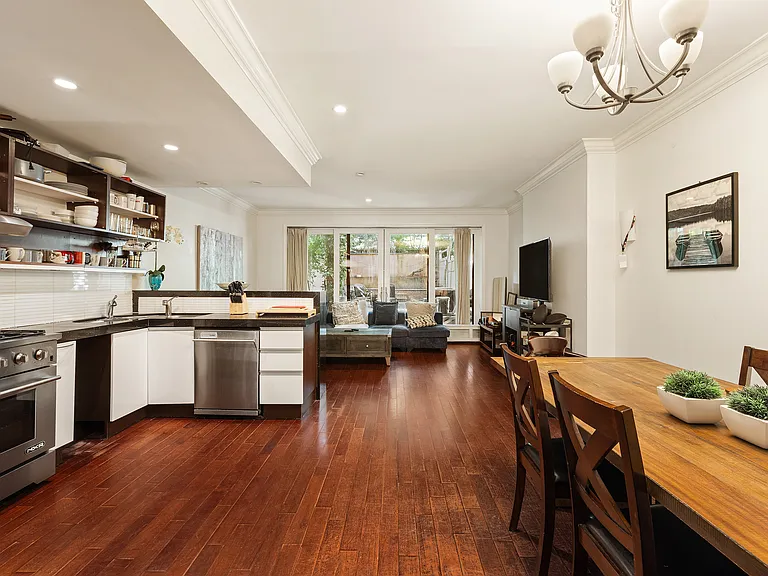
Welcome to this fully renovated grand brick colonial in Upper Saddle River's sought-after Northern Highlands school district. Set on a tree-lined street with serene pond views, this 5-bedroom, 4 full and 1 half bath residence offers over 5,696 sq ft of refined living space, plus an unfinished third level with 1,600+ sq ft of high-ceiling recreational potential. Recently transformed with major luxury upgrades, the home features a new roof, HVAC, septic, full-house filtration, custom windows and doors, frameless garage doors, 6-inch white oak floors, high-end appliances, custom millwork, new bathrooms, wet bar, wine rack, and designer finishes throughout. A dramatic foyer and grand staircase lead to formal living and dining rooms, private study, spacious family room with fireplace, beautifully appointed kitchen, and bright breakfast area. Custom full-opening sliding glass doors create seamless indoor-outdoor flow to the patio, grounds, and pond views. Upstairs, 5 bedrooms include a luxurious primary suite with vaulted ceilings, walk-in closet, spa-like bath, steam shower, soaking tub, and private retreat feel. The third level offers rare flexibility for a theater, golf simulator, gym, lounge, wet bar, or recreation space. Complete with level grounds, landscape design ready, 3-car garage, whole-house generator, and convenient access to shops, restaurants, Route 17, and NYC transportation, this renovated estate delivers space, quality, and lifestyle in one exceptional home!

The property manager

Nearby schools

Students who live in 60X Brookside Dr attend the following Northern Highlands Regional High School District (Unified School District) and Upper Saddle River School District (Unified School District) public schools:

GreatSchools ratings are based on test scores and additional metrics when available.

60X Brookside Dr

By contacting this property, you agree to our Terms of Use. Visit our Privacy Portal for more information. When you click “Send message”, we’ll send your inquiry to the property manager so they can reach out and answer your questions.

Find similar homes

Spot something off?Good catch. Flag it and help keep listings legit.