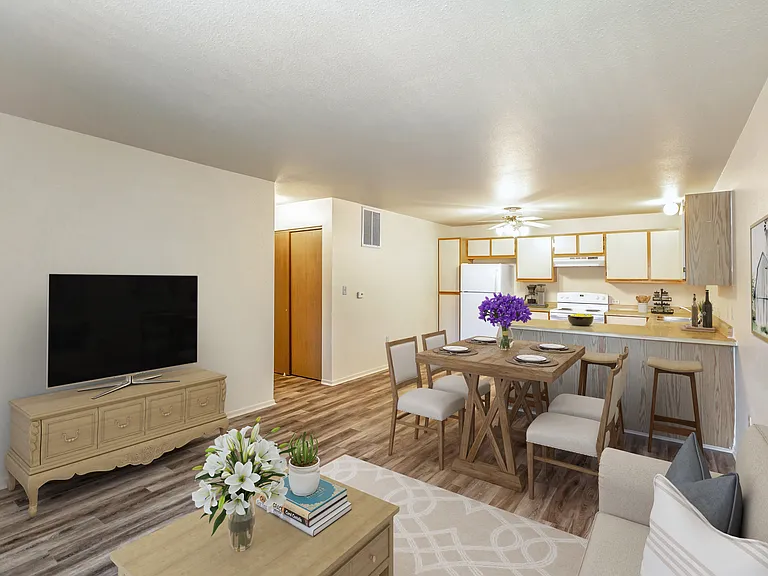
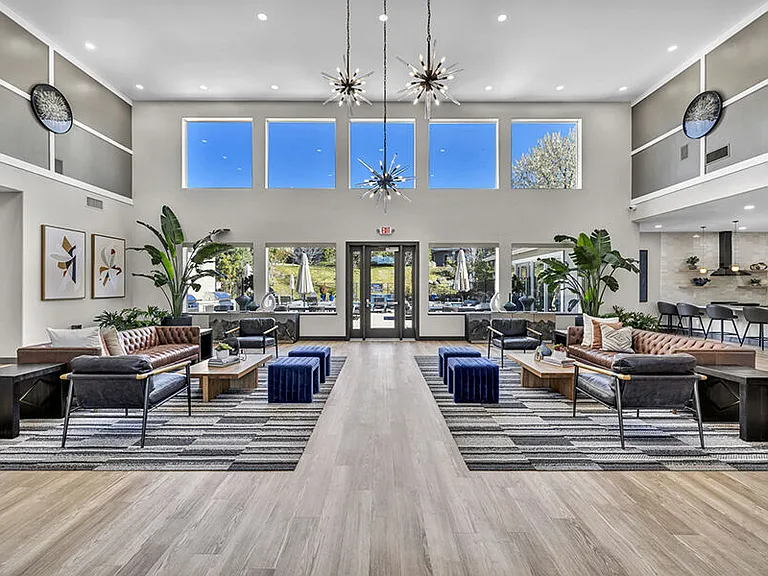
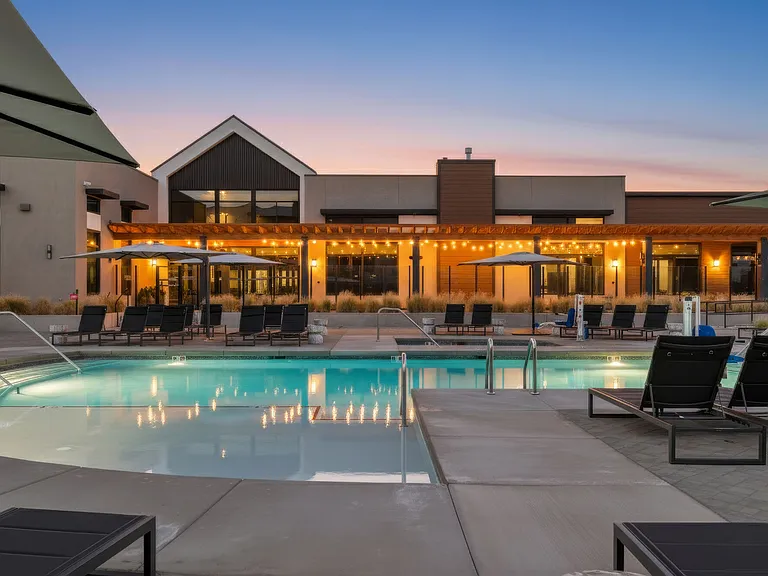
6090 Ingleston Dr #912

6090 Ingleston Dr #912 — Photo 1
6090 Ingleston Dr #912 — Photo 2
6090 Ingleston Dr #912 — Photo 3
6090 Ingleston Dr #912 — Photo 4
6090 Ingleston Dr #912 — Photo 5
6090 Ingleston Dr #912 — Photo 6
6090 Ingleston Dr #912 — Photo 7
6090 Ingleston Dr #912 — Photo 8
6090 Ingleston Dr #912 — Photo 9
6090 Ingleston Dr #912 — Photo 10
6090 Ingleston Dr #912 — Photo 11
6090 Ingleston Dr #912 — Photo 12
6090 Ingleston Dr #912 — Photo 13
6090 Ingleston Dr #912 — Photo 14
6090 Ingleston Dr #912 — Photo 15
6090 Ingleston Dr #912 — Photo 16
6090 Ingleston Dr #912 — Photo 17
6090 Ingleston Dr #912 — Photo 18
6090 Ingleston Dr #912 — Photo 19
6090 Ingleston Dr #912 — Photo 20
6090 Ingleston Dr #912 — Photo 21
6090 Ingleston Dr #912 — Photo 22
6090 Ingleston Dr #912 — Photo 23
6090 Ingleston Dr #912 — Photo 24
6090 Ingleston Dr #912 — Photo 25
6090 Ingleston Dr #912 — Photo 26
6090 Ingleston Dr #912 — Photo 27
6090 Ingleston Dr #912 — Photo 28
6090 Ingleston Dr #912 — Photo 29
6090 Ingleston Dr #912 — Photo 30
6090 Ingleston Dr #912 — Photo 31
6090 Ingleston Dr #912 — Photo 32
6090 Ingleston Dr #912 — Photo 33
6090 Ingleston Dr #912 — Photo 34
6090 Ingleston Dr #912 — Photo 35

$2,300/ mo
Doesn't include deposits and fees
2 beds2 baths1095 sqft condo
Available August 1
6090 Ingleston Dr #912

Your booked tour

What you get

Pet-friendlyIn-unit laundryParkingAir conditioningPool

Costs, fees, and lease terms

Pricing comparison

$23

At $2,300, this listing is priced $23 more than the current market rate for a 2 bedroom home in Sparks.

Pets

  • Dogs

    Allowed
  • Cats

    Allowed

The neighborhood

About the building

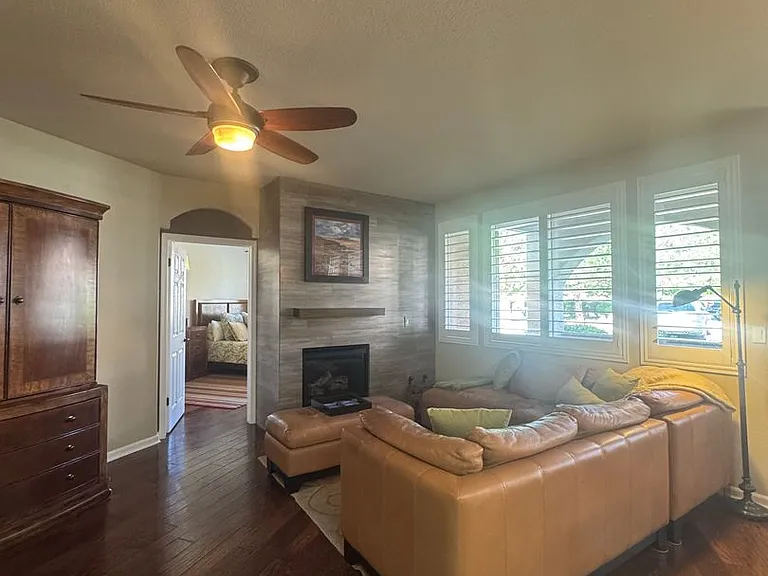
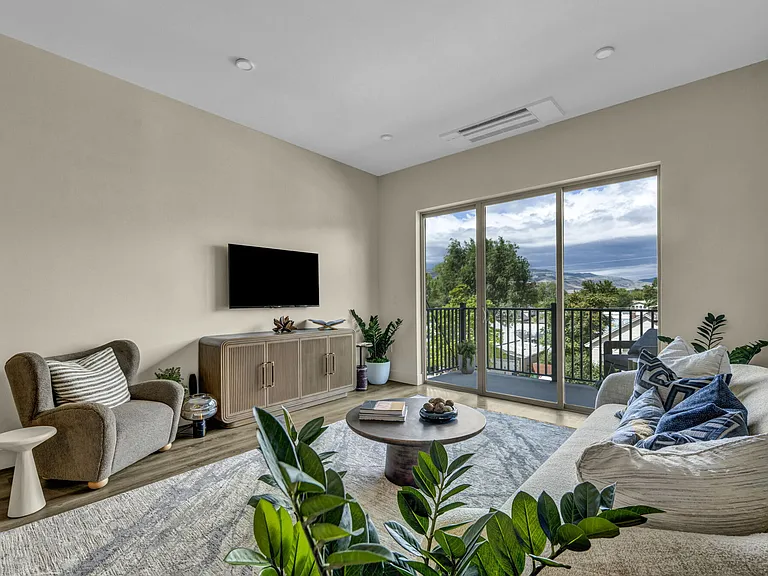
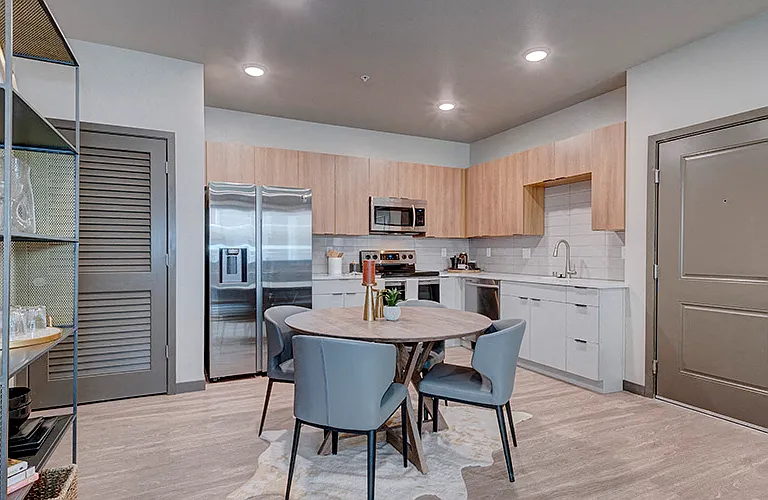
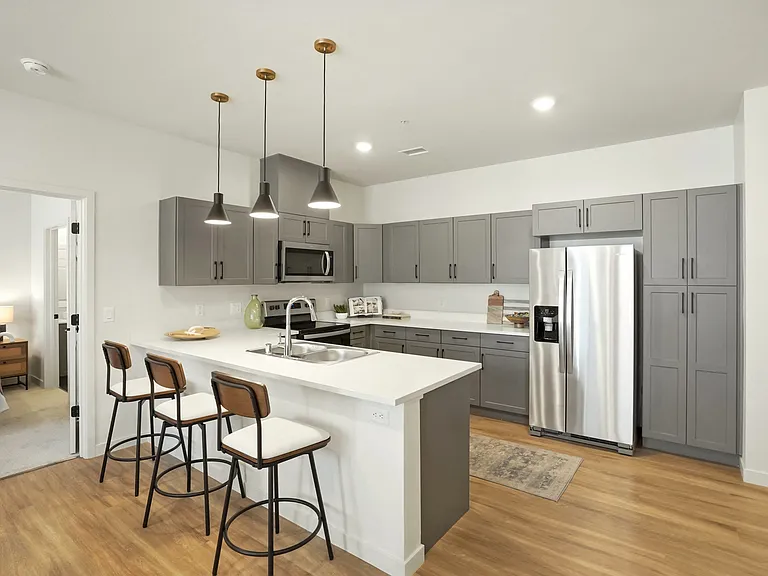

Looking for your next home-sweet-home that checks all the boxes and then some? Welcome to this beautifully remodeled, fully furnished gem in the heart of Wingfield Springs where style meets comfort and convenience. 2 Bedrooms | 2 Bathrooms | 1-Car Oversized Garage w/ Extra Storage 1,095 sq. ft. of open-concept living space What You'll Love: Real hardwood floors (everywhere but the tile-finished bathrooms!) Fresh designer paint with crisp white baseboards and plantation shutters Spacious open layout w/ granite kitchen, stainless appliances & huge breakfast bar Show-stopping tile fireplace wall for cozy nights in Both bathrooms upgraded with granite showers (with benches!) + granite vanities Walk-in closets with built-in storage solutions Private covered patio with lush landscape views Oversized garage + bonus storage room + full wall of shelving Bonus: Comes fully furnished with tasteful, high-end pieces to match the quality of the remodel. Pet Friendly! One approved pet under 35 lbs. with a $250 deposit Includes: Fridge, Dishwasher, Gas Range, Microwave, W/D, A/C, Fireplace, & Double Pane Windows Community Perks: Pool & Gym access included! Location, Location: Right off Vista Blvd in Fairway Villas Minutes from Golden Eagle Regional Park the largest artificial turf sports complex in North America! Near world-class Red Hawk Golf Courses, trails, dining, shopping & more Zoned for Van Gorder Elementary, Sky Ranch Middle and Spanish Springs High School Move-in ready and fully loaded just bring your suitcase and your golf clubs! Schedule a showing today before this dream rental gets scooped up! RENT & FEES DISCLOSURE Monthly Rent: $2300.00 Security Deposit: $2300.00 (may vary based on qualifications; additional deposit required for pets, if applicable) Application Fee: $30 per adult (refunded in full if the application is denied) Lease Administration Fee: $95 one-time, due at lease signing Utility & Service Charges In addition to Monthly Rent due, TENANT will be charged by Truckee Meadows Water Authority and NV Energy an amount equal to the monthly cost of water, electric, and/or natural gas service provided to the unit. (These services must be placed in TENANT'S name.) Utility & Service Charges In addition to Monthly Rent due, TENANT will be responsible for the following flat-rate utility charges, billed monthly with rent: Trash: $29.15 per month Sewer: $42.98 per month

The property manager

6090 Ingleston Dr #912
THE GANDOLFO TEAM AT CLARK REAL ESTATE- LACIE CARL

Nearby schools

Students who live in 6090 Ingleston Dr #912 attend the following Washoe County School District (Unified School District) public schools:

Showing 4 of 5 schools.

GreatSchools ratings are based on test scores and additional metrics when available.
6090 Ingleston Dr #912

By contacting this property, you agree to our Terms of Use. Visit our Privacy Portal for more information. When you click “Send message”, we’ll send your inquiry to the property manager so they can reach out and answer your questions.

Find similar homes

Similar listings comparison

This listing

6090 Ingleston Dr #912

Studio$1,766+
1 bed$1,428+$2,010+$1,939+$1,959+$1,422+$2,083+$1,901+$1,668+
2 beds$2,300$1,423+$2,339+$2,166+$2,300+$1,523+$2,637+$2,194+$2,075+
3 beds$2,274+$2,760$2,520+$2,819+$2,274+$2,699+$2,663
Total monthly price
Total price
Total price
Total price
Total price
Total price
Total price
Total price
Total price
Distance10.2 miles away3.1 miles away15.5 miles away12.5 miles away11.1 miles away12.3 miles away0.7 miles away6.0 miles away
PetsCats and Dogs AllowedCats and Dogs AllowedCats and Dogs AllowedCats and Dogs AllowedCats and Dogs AllowedCats and Dogs AllowedCats and Dogs AllowedCats and Dogs AllowedCats and Dogs Allowed
LaundryIn UnitIn UnitIn UnitIn UnitIn Unit
SecurityGated EntryNight PatrolGated Entry
A/CYesYesYesYes
DishwasherYesYes
ParkingYesYesYesYesYesYesYesYes
GymYesYesYesYesYes
PoolYesYesYesYesYesYes
Spot something off?Good catch. Flag it and help keep listings legit.