609 Sherbourne St #4010

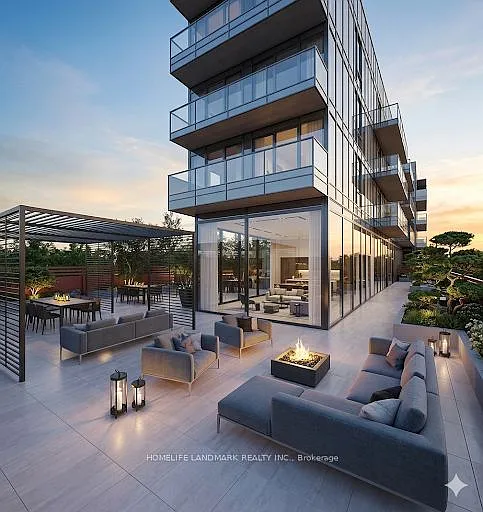
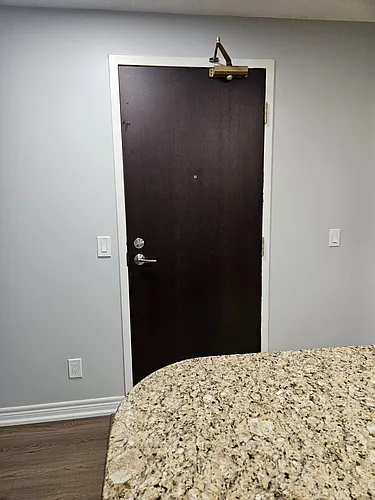
609 Sherbourne St #4010 — Photo 1
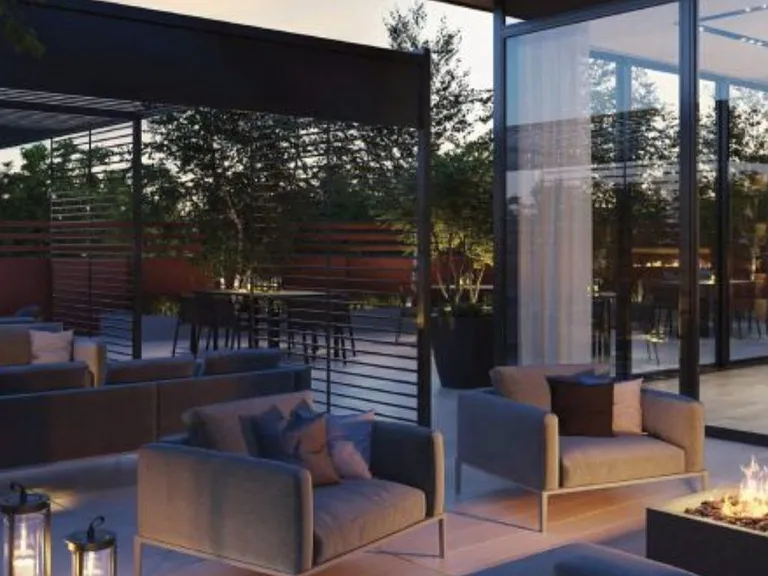
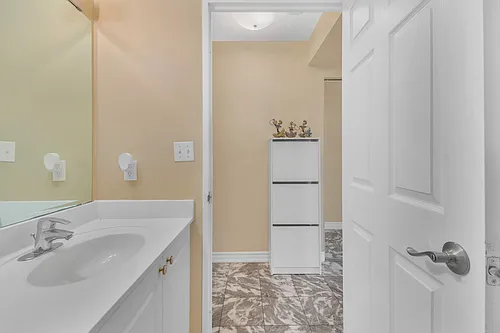
609 Sherbourne St #4010 — Photo 2
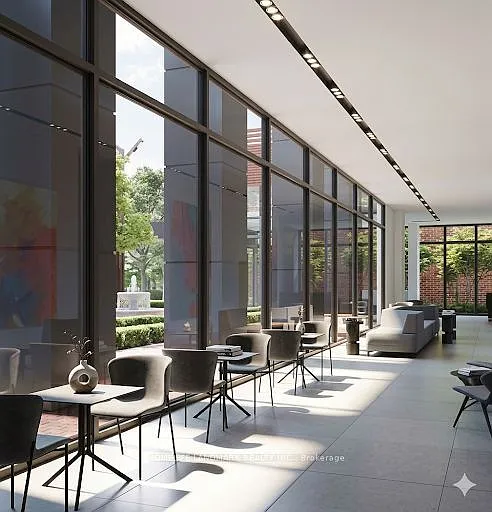
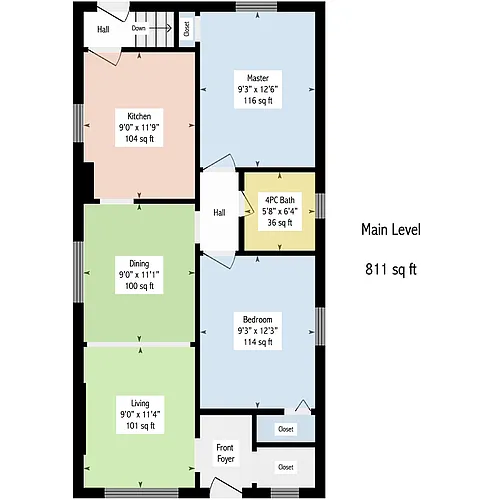
609 Sherbourne St #4010 — Photo 3
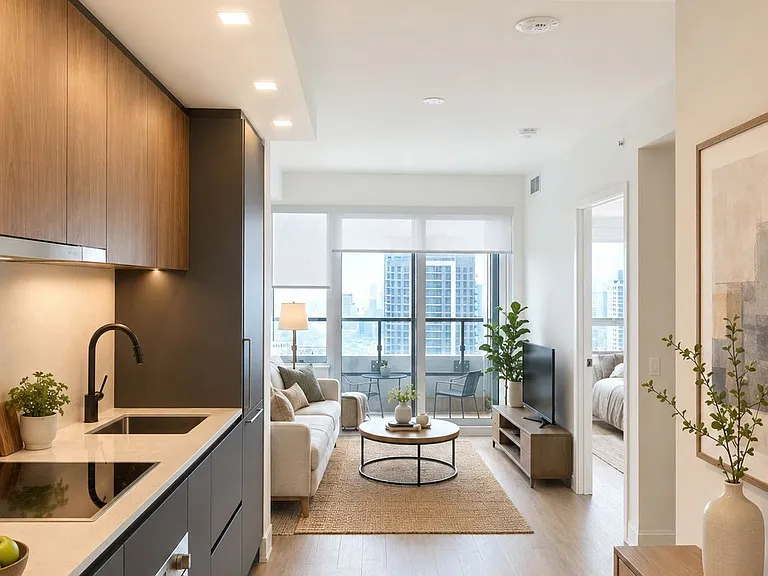
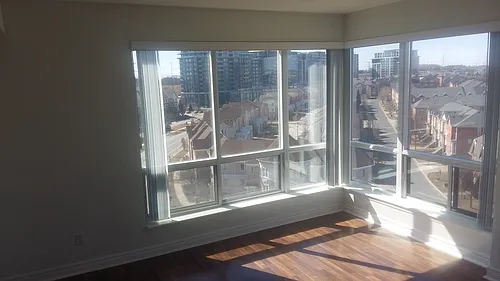
609 Sherbourne St #4010 — Photo 4
609 Sherbourne St #4010 — Photo 5
609 Sherbourne St #4010 — Photo 6
609 Sherbourne St #4010 — Photo 7
609 Sherbourne St #4010 — Photo 8
609 Sherbourne St #4010 — Photo 9
609 Sherbourne St #4010 — Photo 10
609 Sherbourne St #4010 — Photo 11
609 Sherbourne St #4010 — Photo 12
609 Sherbourne St #4010 — Photo 13
609 Sherbourne St #4010 — Photo 14
609 Sherbourne St #4010 — Photo 15
609 Sherbourne St #4010 — Photo 16

$2,300/ mo
Doesn't include deposits and fees
2 beds1 bathcondo
609 Sherbourne St #4010

Your booked tour

What you get

No petsAir conditioning

Costs, fees, and lease terms

Pets

  • Dogs

    Not allowed
  • Cats

    Not allowed

The neighborhood

About the building

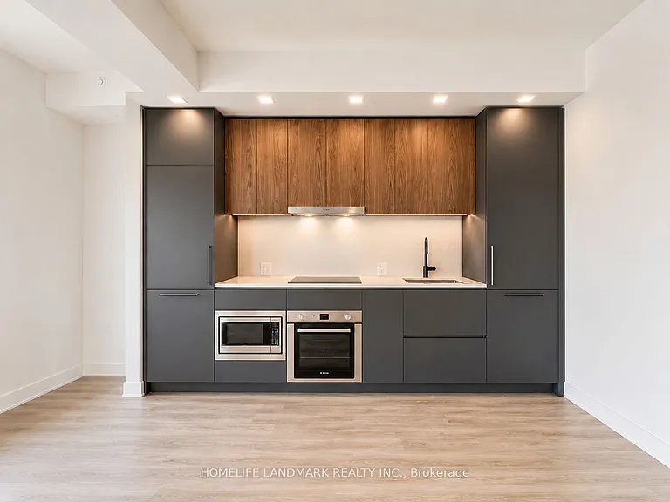
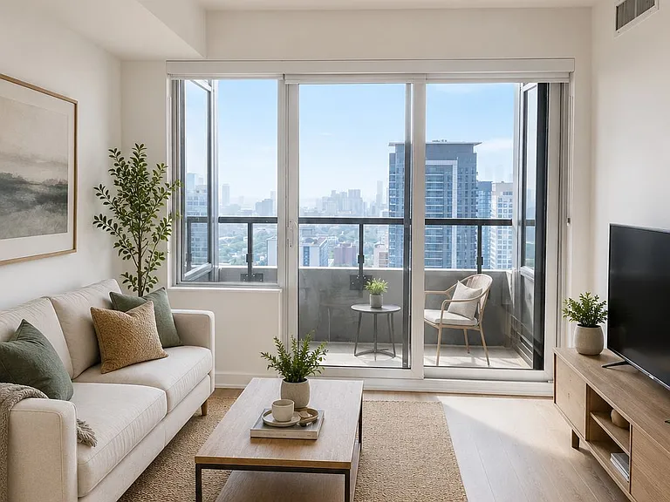
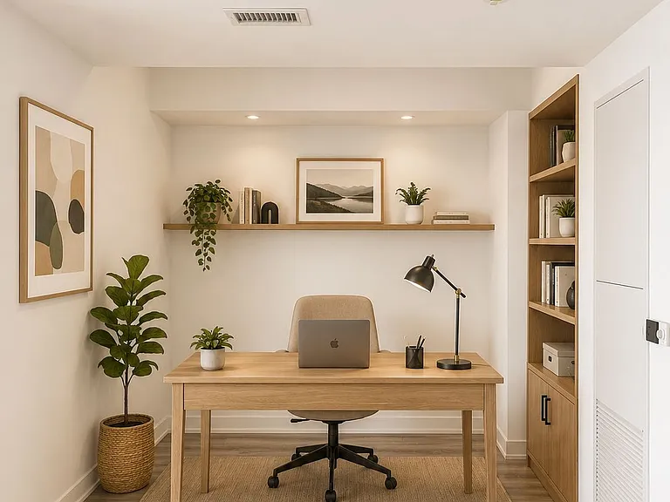
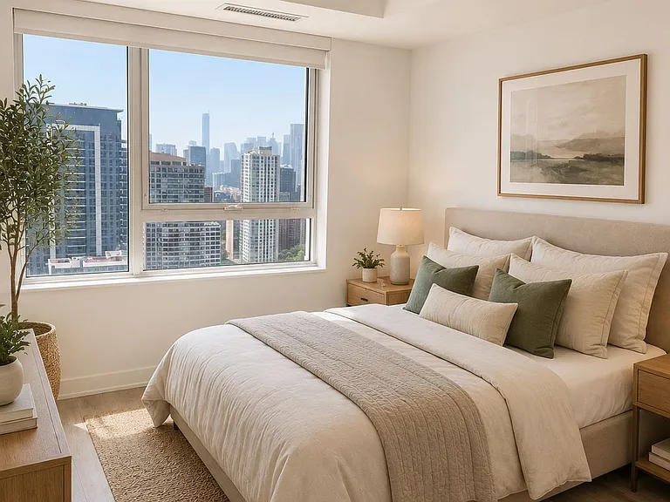
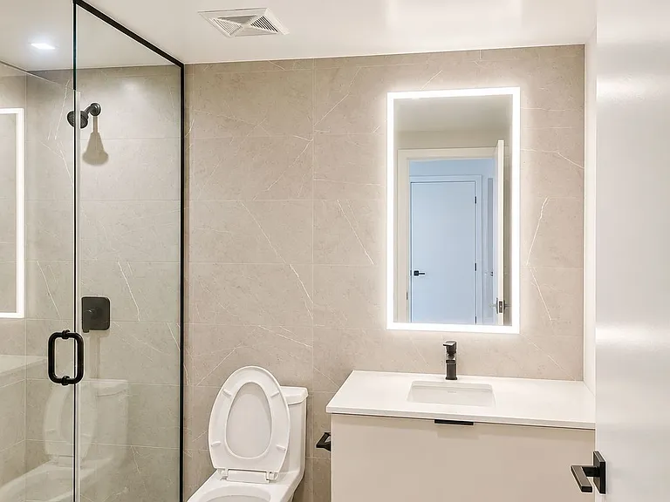
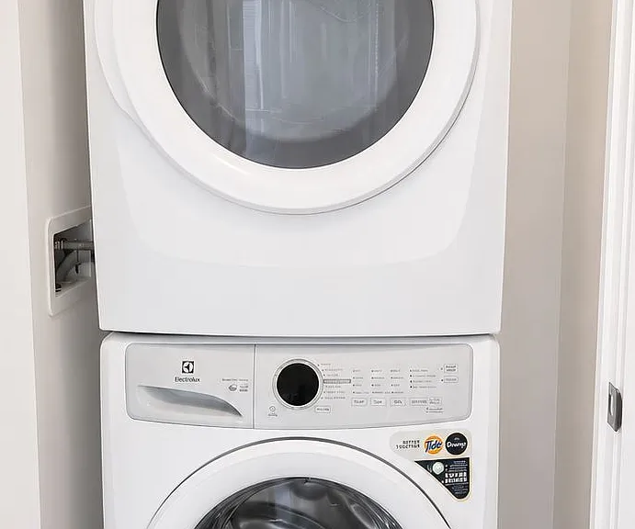
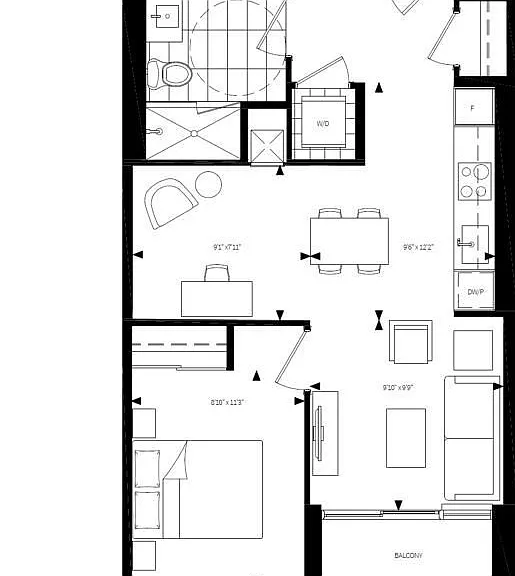
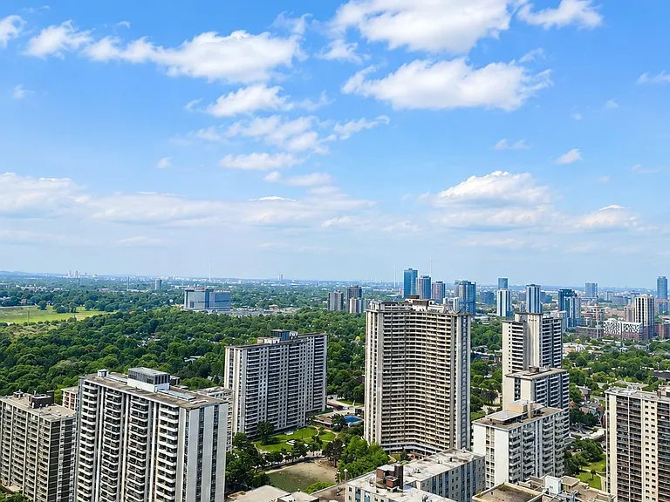
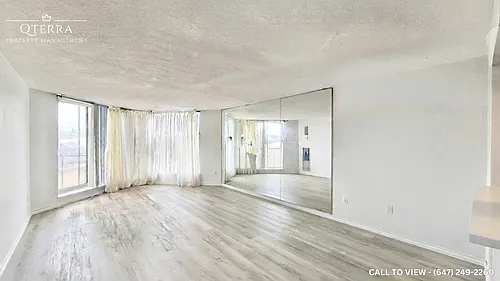
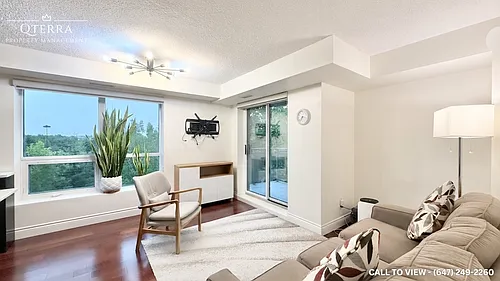
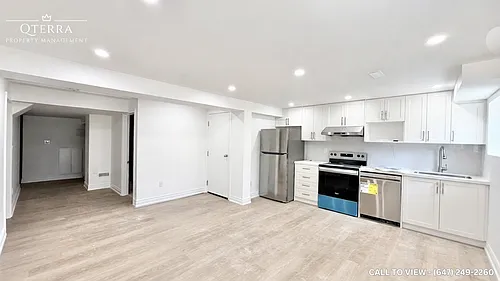
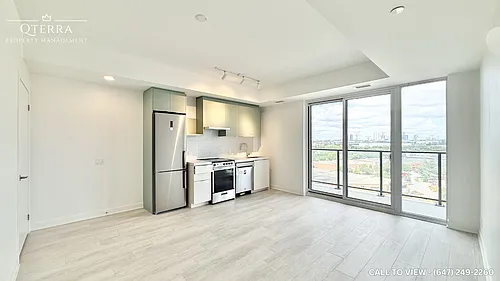
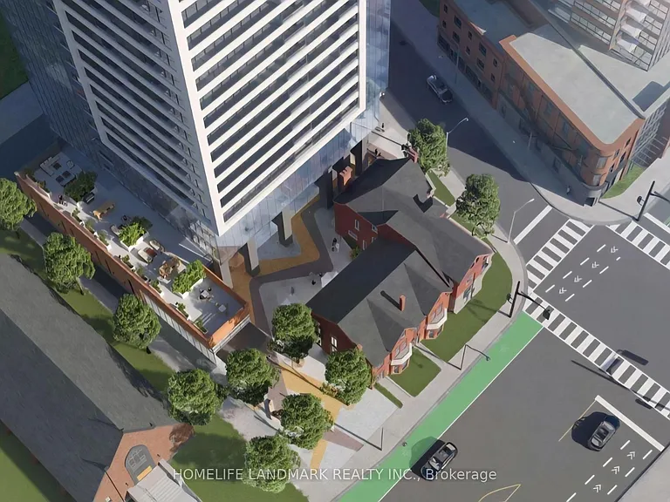
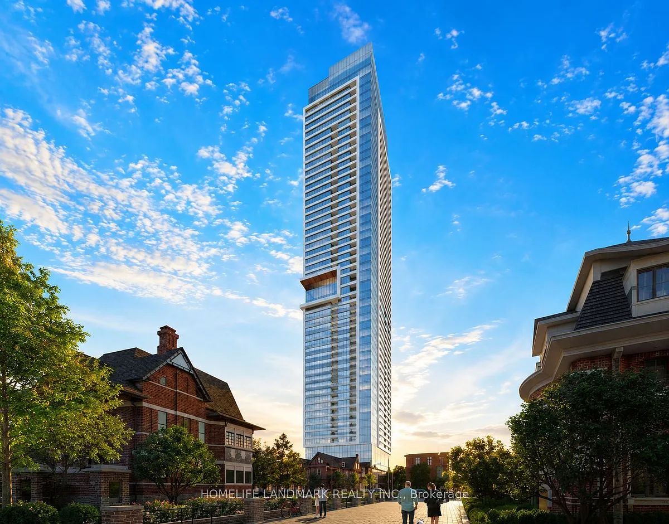
Absolutely Stunning! Brand New. 1 Bedroom Plus 1 Den, Den Can Be 2nd Bedroom/Office/Dining Room, 1 Bathroom & 1 Locker. Floor-To-Ceiling Large Picture Windows. Breathtaking Beautiful View! Sunny South Facing, Abundant Natural Lights. Very Functional Layout, No Waste Space. Rare 9ft High Smooth Ceiling Throughout. Upscale Modern Finishes. Vinyl Plank Flooring Throughout. Contemporary Matte Black Hardware Throughout. Chef's Kitchen. Premium Integrated Bosch Appliances, Quartz Slab Countertops & Marble-patterned Backsplashes. Spacious Living Room, Easy For Furniture Placement. Large Bedroom Offers Big Picture Window and Mirror Closet. 24/7 Security: Concierge, Cafe Lounge & Secure Parcel Storage. World-of-Class Amenities: State-of-the-art Fitness Centre, Yoga/Spin Studio. Co-working Hub, Including 3 Meeting Rooms & 2 Boardrooms, Provides Remote Work and Professional Meetings. Party Room With A Wet Bar, Chef's Kitchen and A Private Dining Room That Opens Onto The Expansive Terrace Equipped With BBQs and Lounge Seatings. Social & Entertainment Spaces: Music, Games, Theatre and Multipurpose/Kids Room. North & South Outdoor Terraces Include Lush Greenery, Dining and Lounging Areas, Fireplaces & BBQs. Super Convenient Location. Walk Score 97, Bike Score 95. 2-minute Walk To Subway Station. 15 Mins To Union Station. TTC Bus and Streetcar Routes Are At Doorstep. Easy Commute To University Of Toronto, Toronto Metropolitan University & George Brown College. 5 Mins To DVP. Best Lifestyle Amenities Along Bloor Street. Steps To Shopping, Nofrills, and Upscale Yorkville Dining. Perfectly Positioned Between The Elegance Of Yorkville And The Natural Beauty Of Rosedale Ravine. Easy Access To Rosedale Ravine and The Lower Don River Trail.

The property manager

609 Sherbourne St #4010

HOMELIFE LANDMARK REALTY INC.

Nearby schools

609 Sherbourne St #4010

By contacting this property, you agree to our Terms of Use. Visit our Privacy Portal for more information. When you click “Send message”, we’ll send your inquiry to the property manager so they can reach out and answer your questions.
Find similar homes

Similar listings comparison

This listing

609 Sherbourne St #4010

2 beds$2,300$2,550$2,695$2,095$2,350$2,650$2,600$2,400$2,600
Distance13.7 miles away4.6 miles away17.8 miles away12.0 miles away2.1 miles away10.0 miles away3.7 miles away11.6 miles away
PetsNo Pets AllowedNo Pets AllowedNo Pets AllowedNo Pets AllowedNo Pets AllowedNo Pets AllowedCats and Small Dogs AllowedNo Pets AllowedNo Pets Allowed
LaundryIn UnitIn UnitIn UnitIn UnitIn UnitIn UnitSharedIn Unit
Security
A/CYesYesYesYesYesYesYesYesYes
DishwasherYesYesYesYesYesYesYesYes
ParkingYesYesYesYesYesYes
GymYesYes
PoolYesYesYesYes
Spot something off?Good catch. Flag it and help keep listings legit.