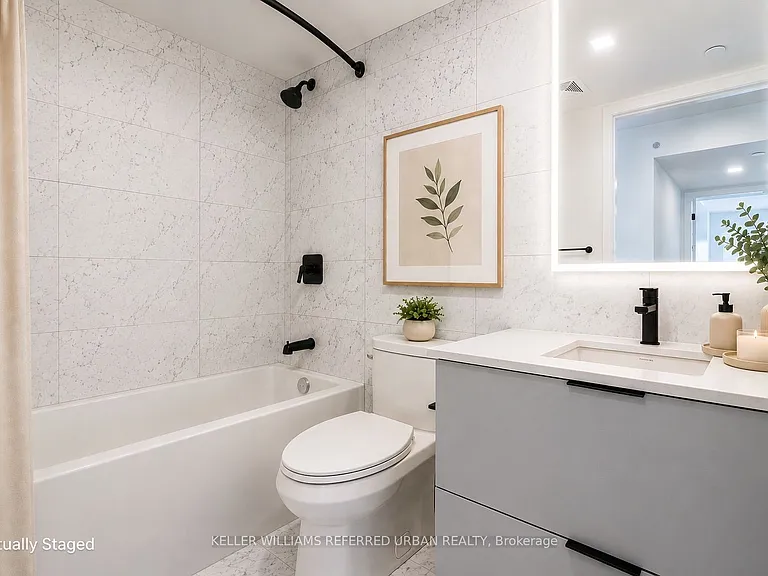
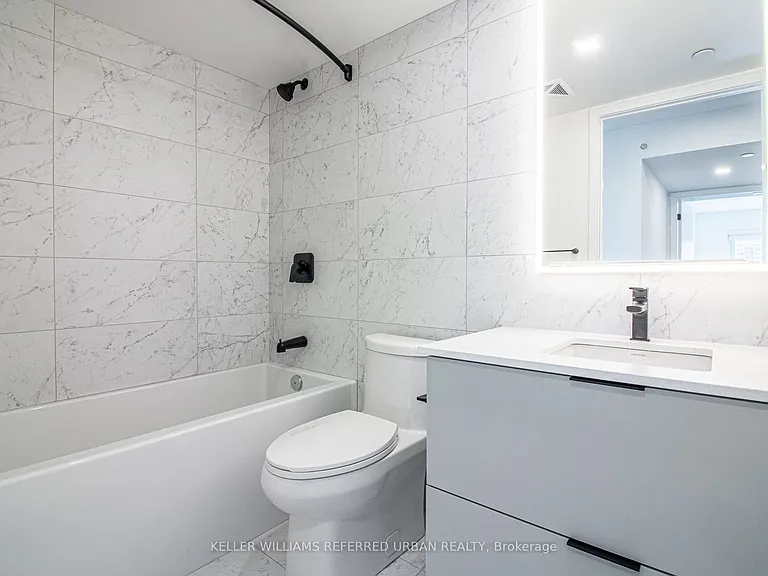
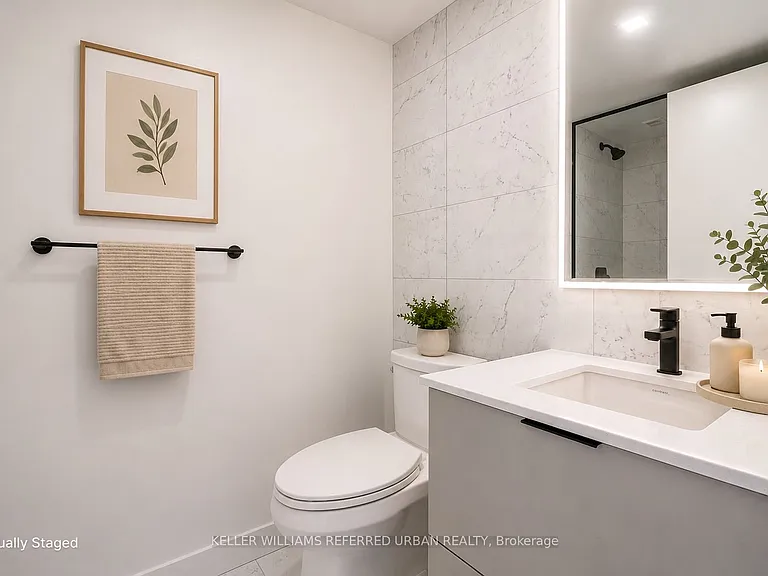
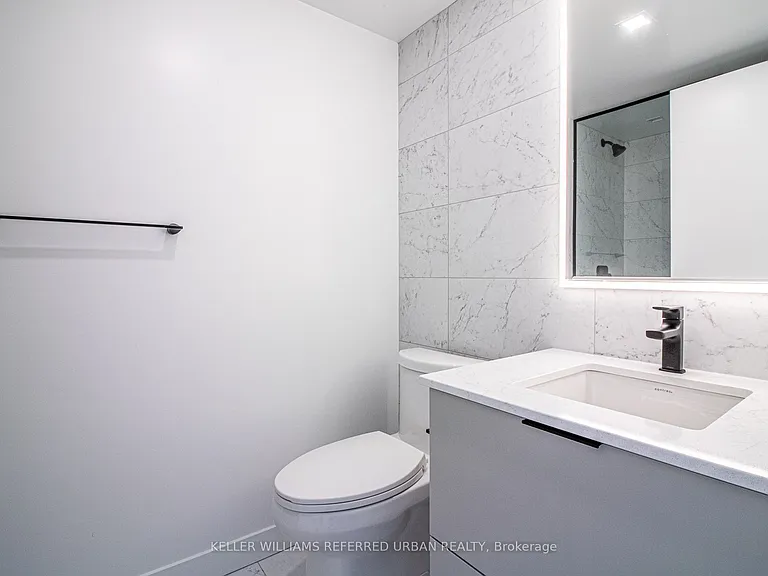
609 Sherbourne St #2104

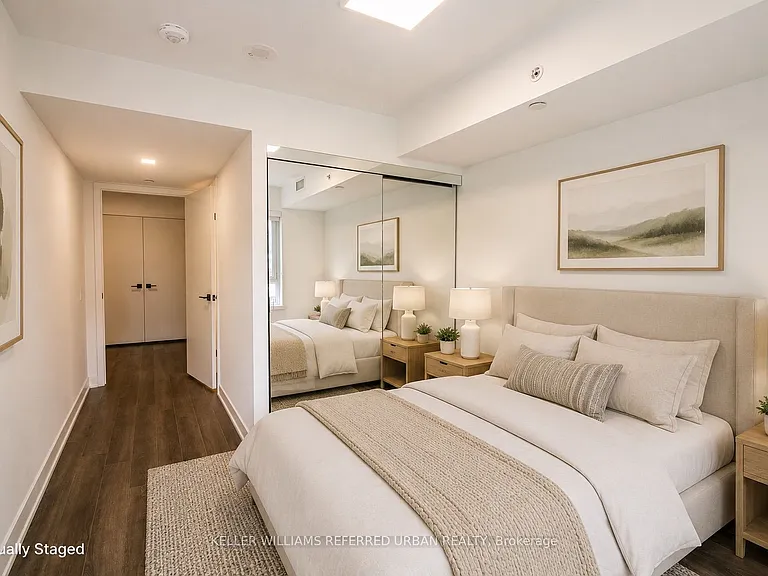
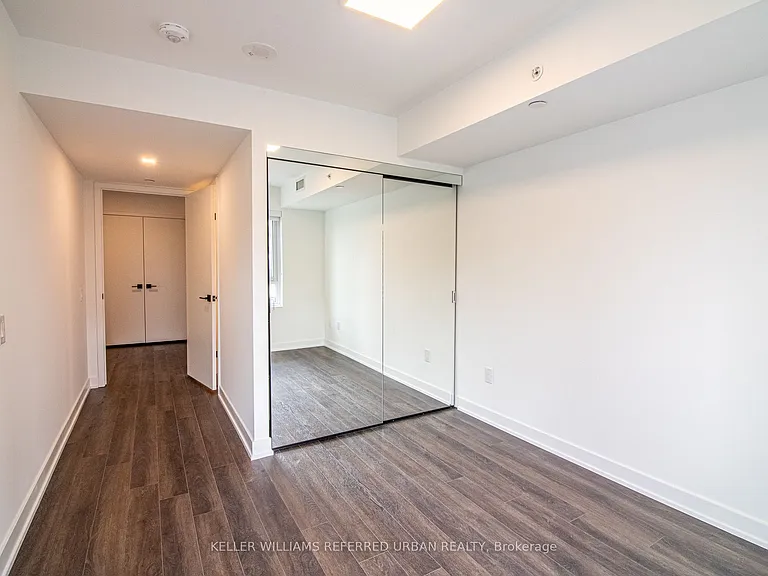
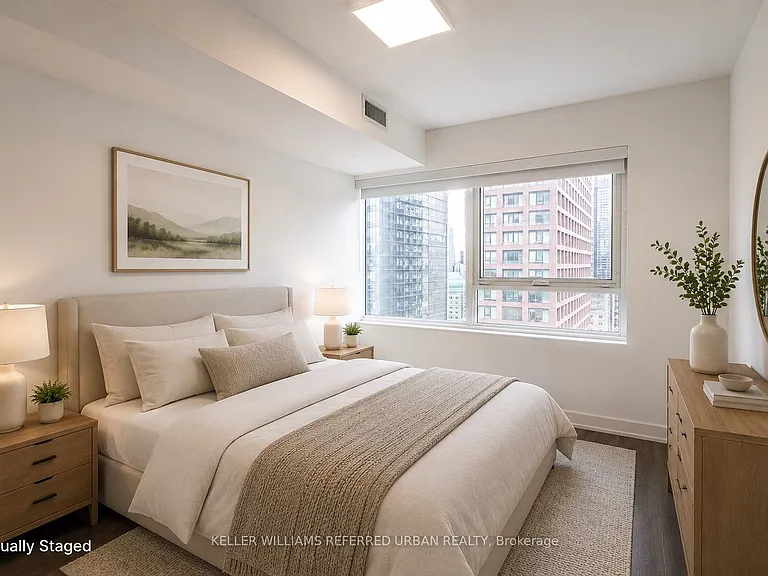
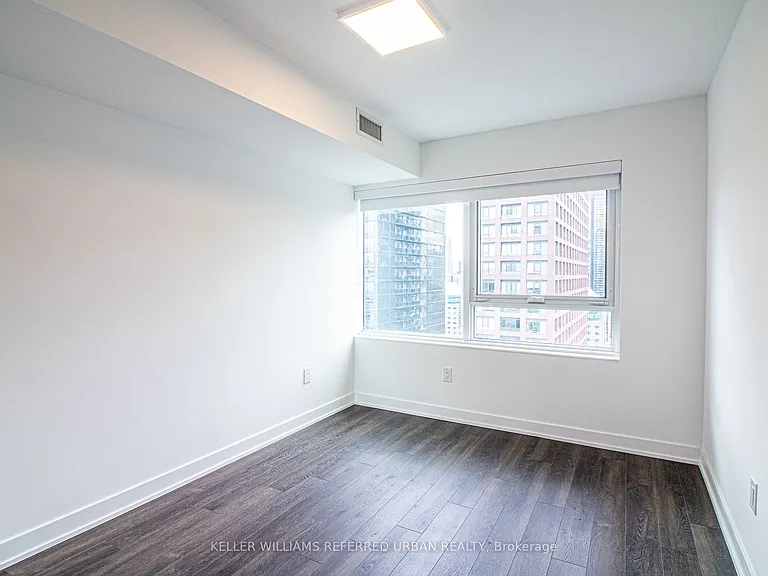
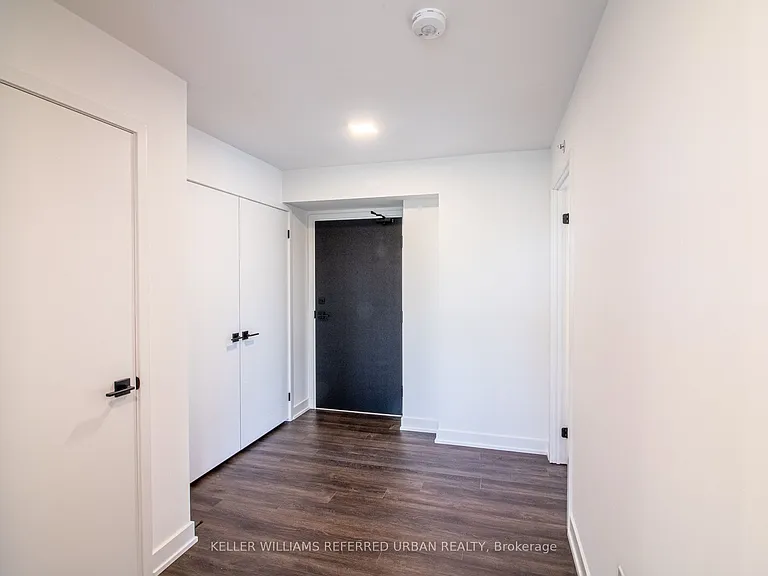
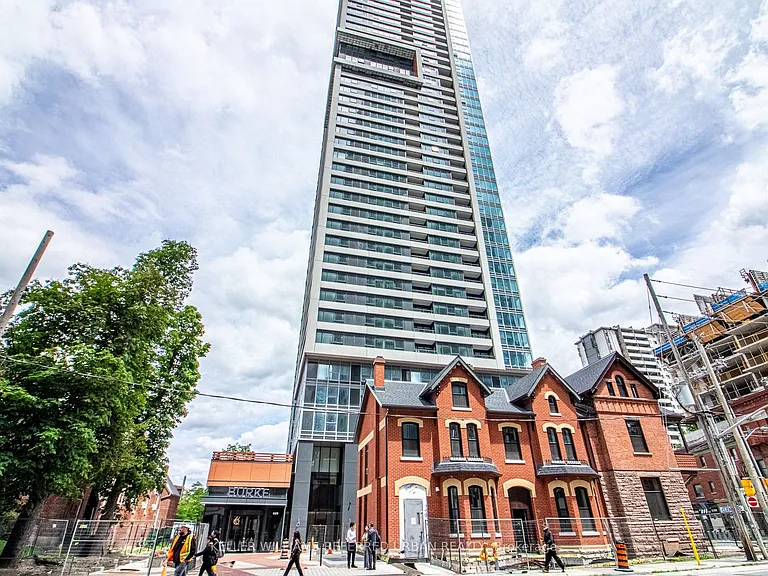
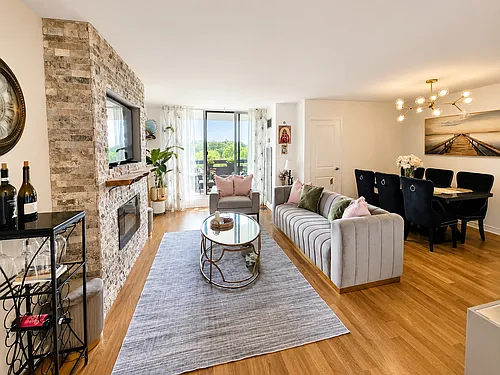
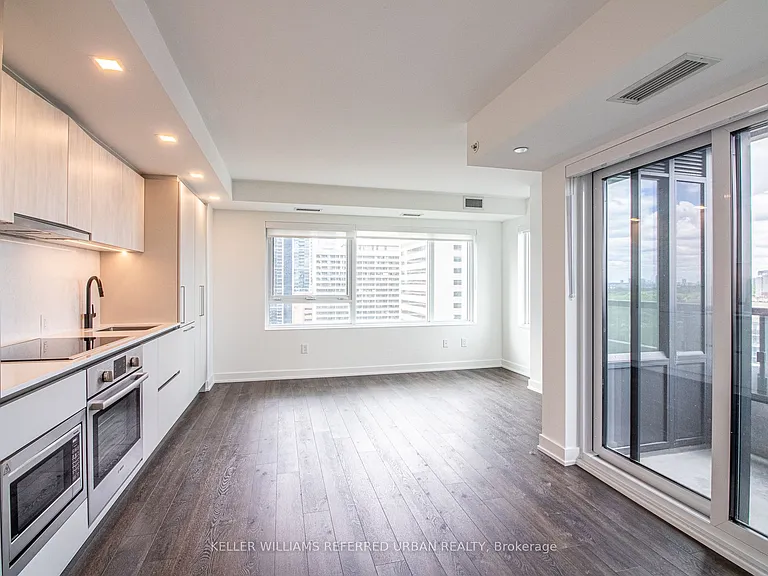
609 Sherbourne St #2104 — Photo 1
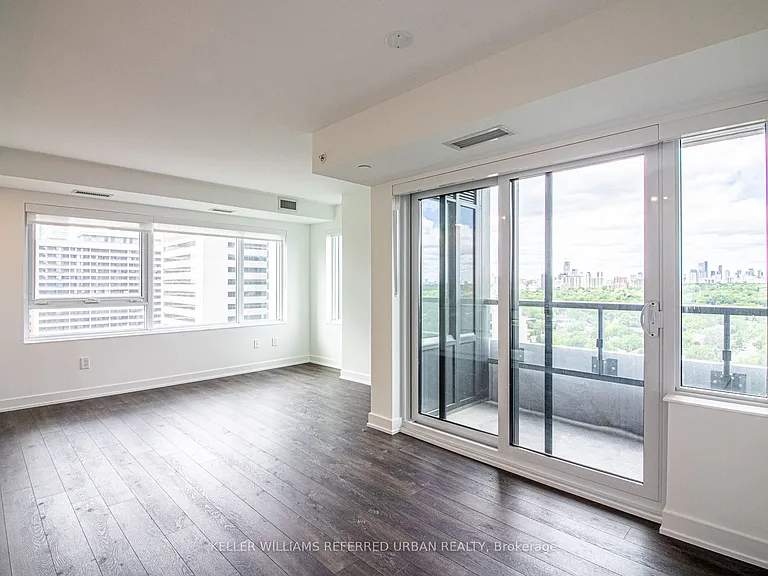
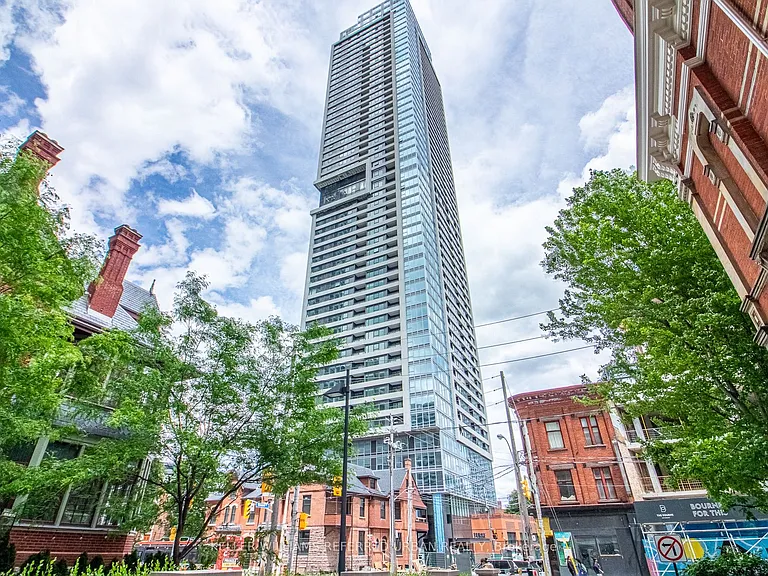
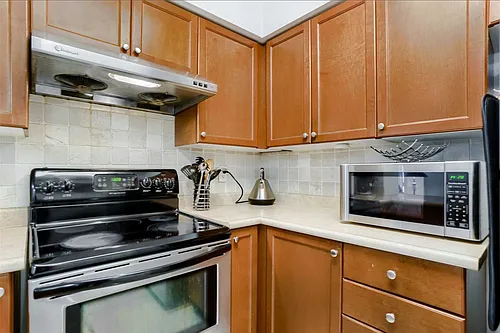
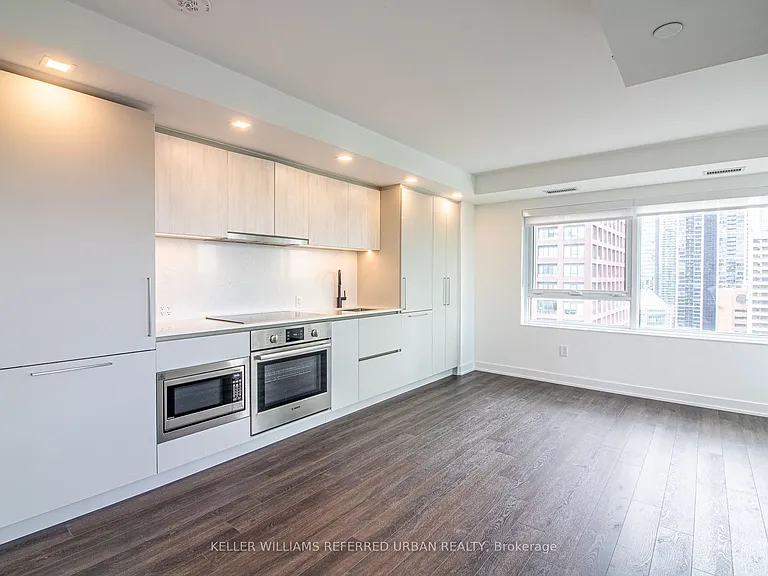
609 Sherbourne St #2104 — Photo 2
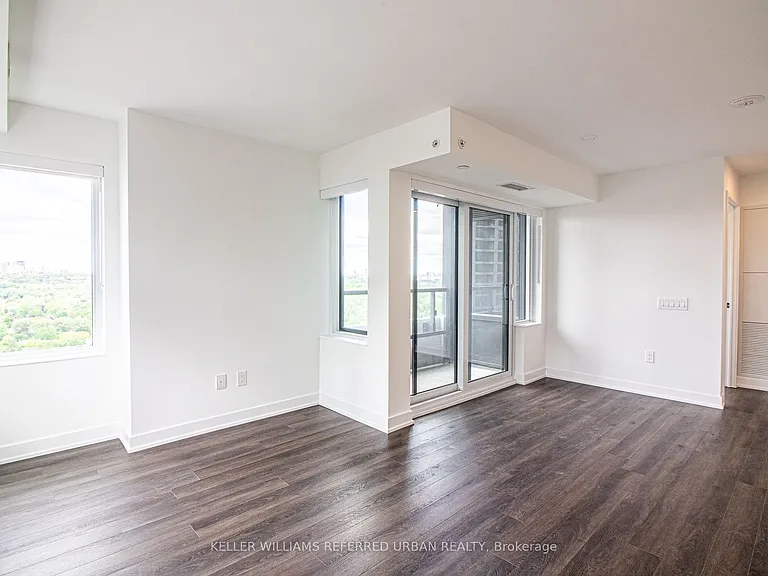
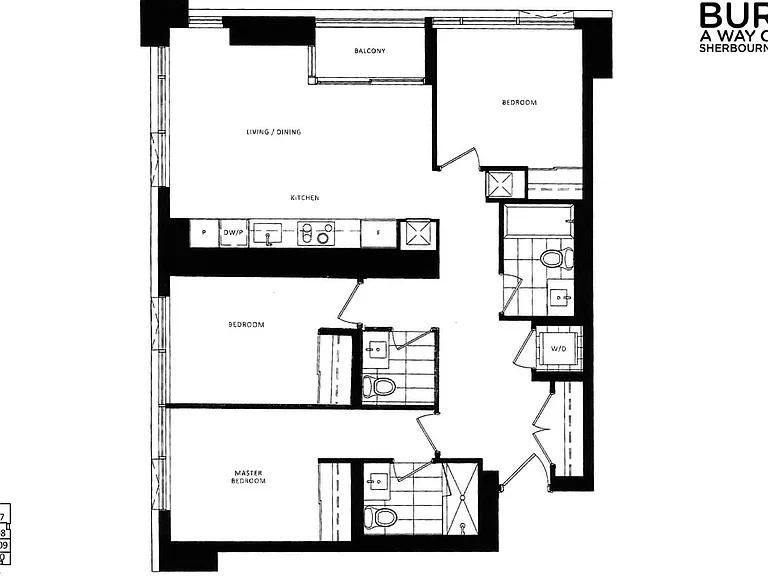
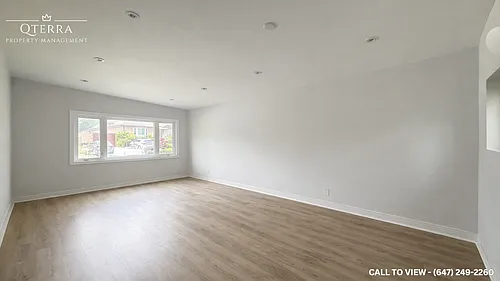
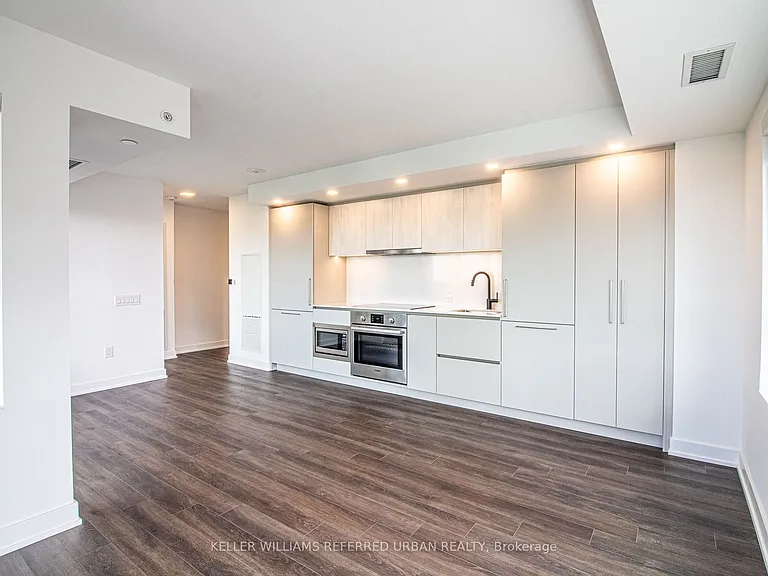
609 Sherbourne St #2104 — Photo 3
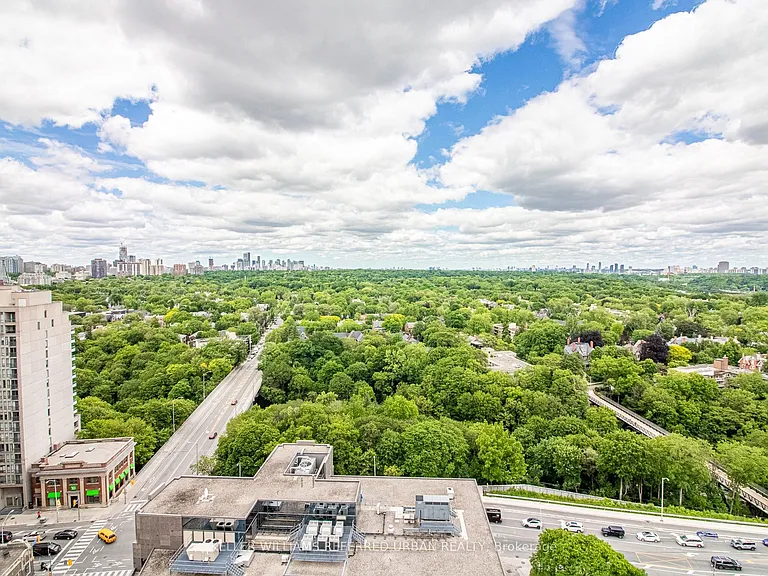
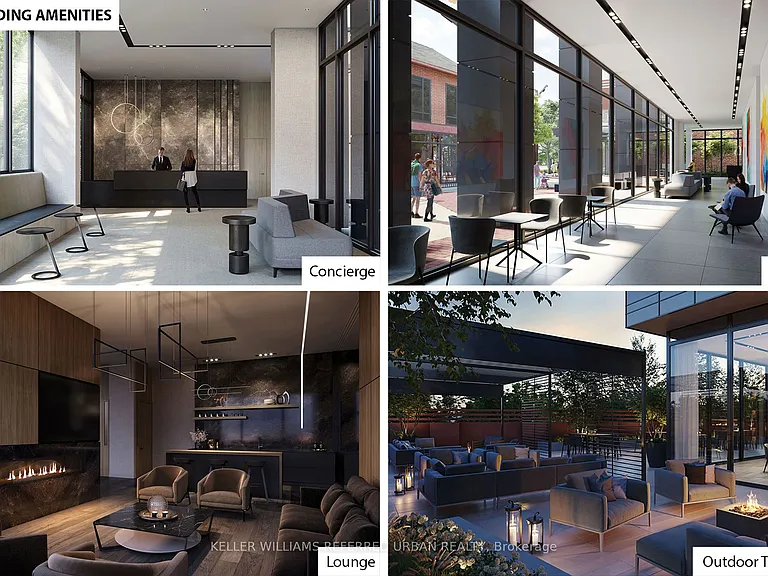
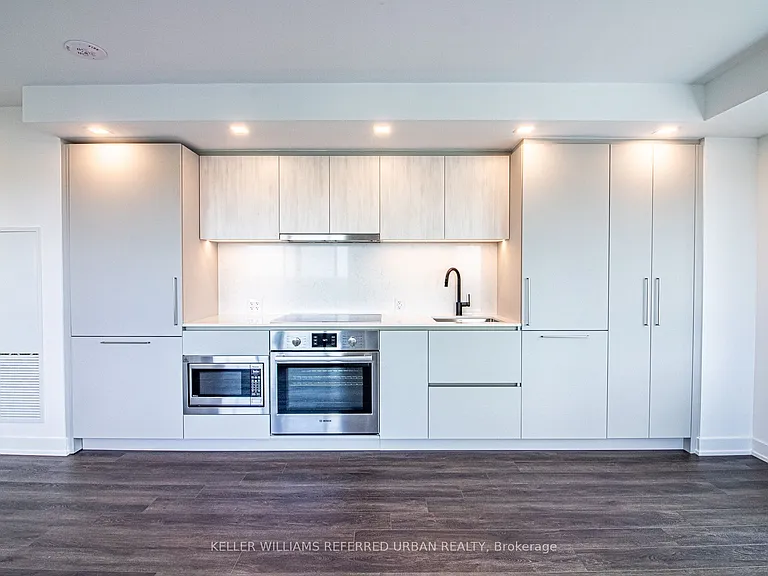
609 Sherbourne St #2104 — Photo 4
609 Sherbourne St #2104 — Photo 5
609 Sherbourne St #2104 — Photo 6
609 Sherbourne St #2104 — Photo 7
609 Sherbourne St #2104 — Photo 8
609 Sherbourne St #2104 — Photo 9
609 Sherbourne St #2104 — Photo 10
609 Sherbourne St #2104 — Photo 11
609 Sherbourne St #2104 — Photo 12
609 Sherbourne St #2104 — Photo 13
609 Sherbourne St #2104 — Photo 14
609 Sherbourne St #2104 — Photo 15
609 Sherbourne St #2104 — Photo 16
609 Sherbourne St #2104 — Photo 17
609 Sherbourne St #2104 — Photo 18
609 Sherbourne St #2104 — Photo 19
609 Sherbourne St #2104 — Photo 20
609 Sherbourne St #2104 — Photo 21
609 Sherbourne St #2104 — Photo 22
609 Sherbourne St #2104 — Photo 23
609 Sherbourne St #2104 — Photo 24
609 Sherbourne St #2104 — Photo 25
609 Sherbourne St #2104 — Photo 26
609 Sherbourne St #2104 — Photo 27
609 Sherbourne St #2104 — Photo 28
609 Sherbourne St #2104 — Photo 29
609 Sherbourne St #2104 — Photo 30
609 Sherbourne St #2104 — Photo 31

$3,950/ mo
Doesn't include deposits and fees
3 beds3 bathscondo
609 Sherbourne St #2104
Your booked tour

What you get

No parkingAir conditioningGym

Costs, fees, and lease terms

The neighborhood

About the building

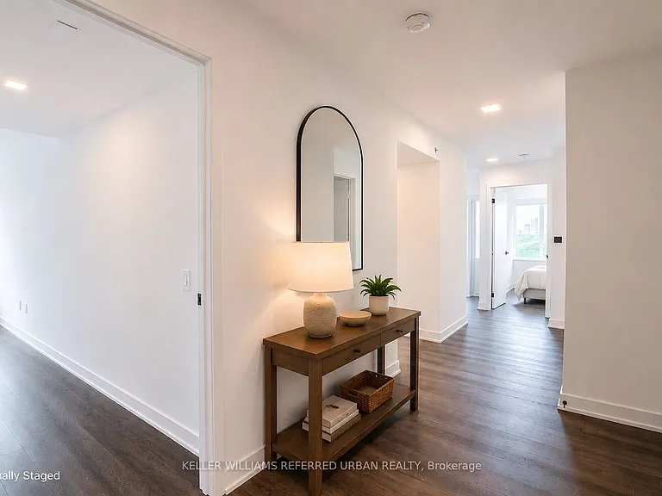
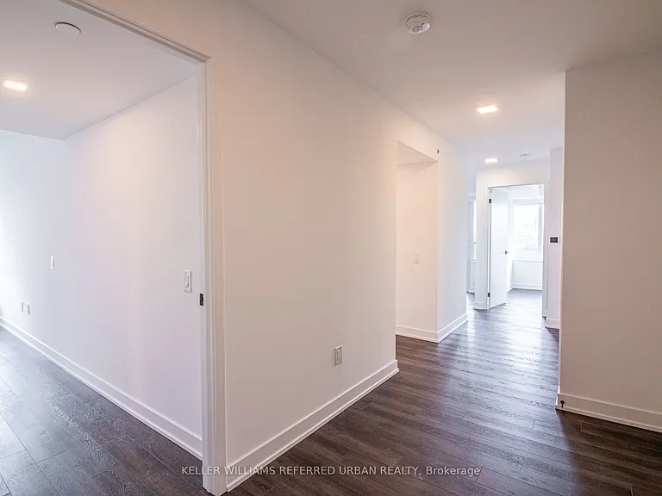
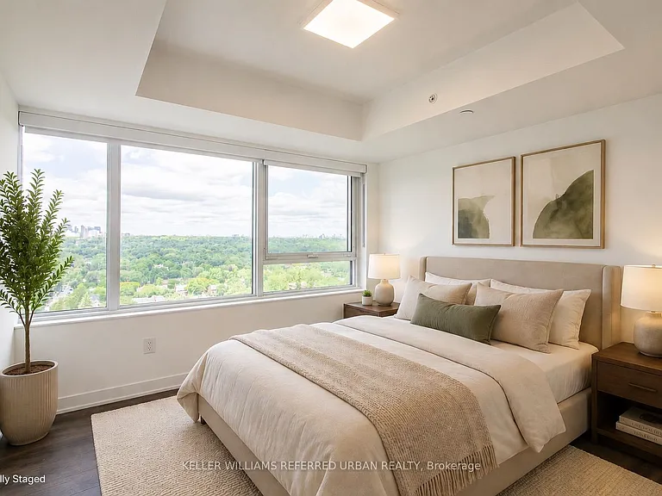
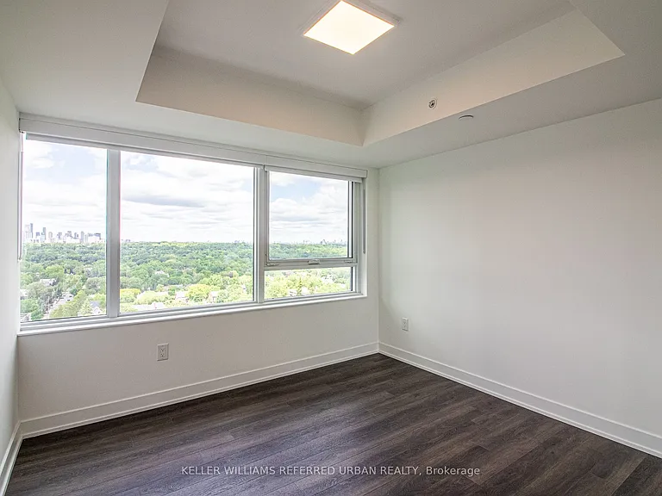
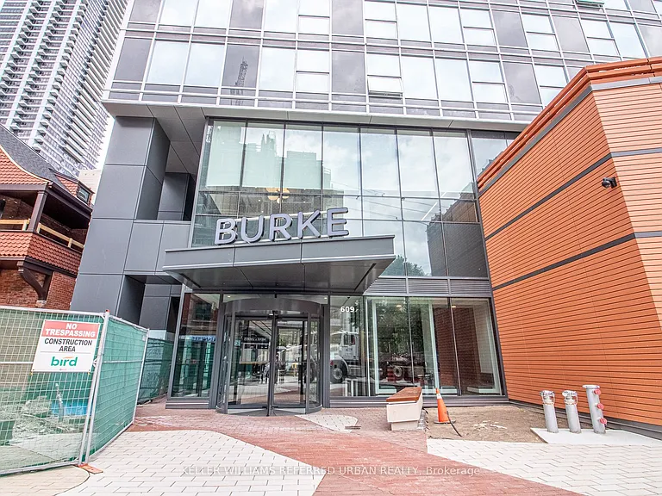
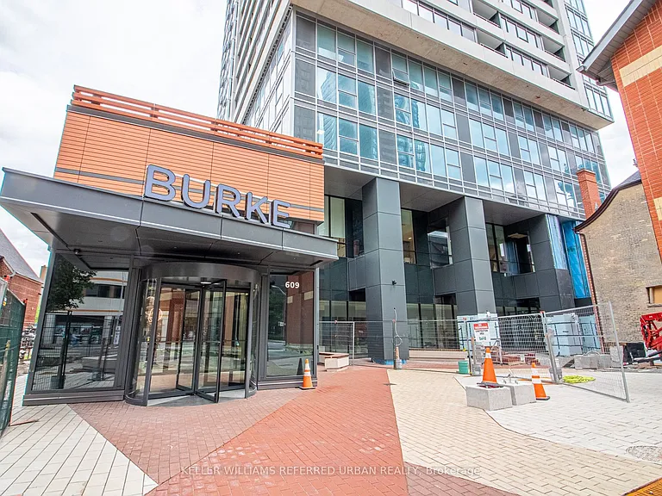
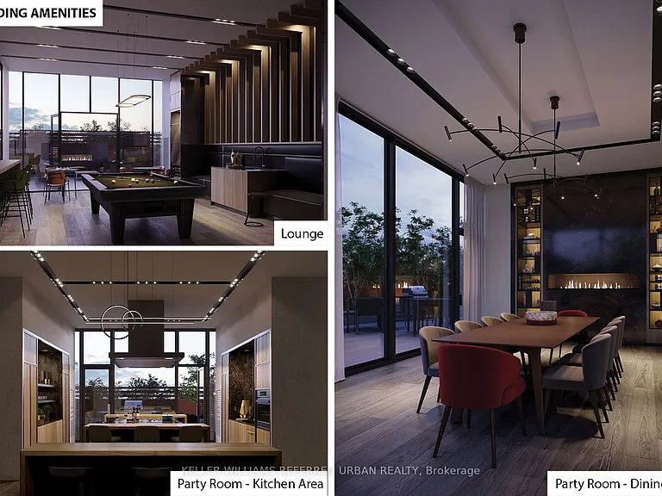
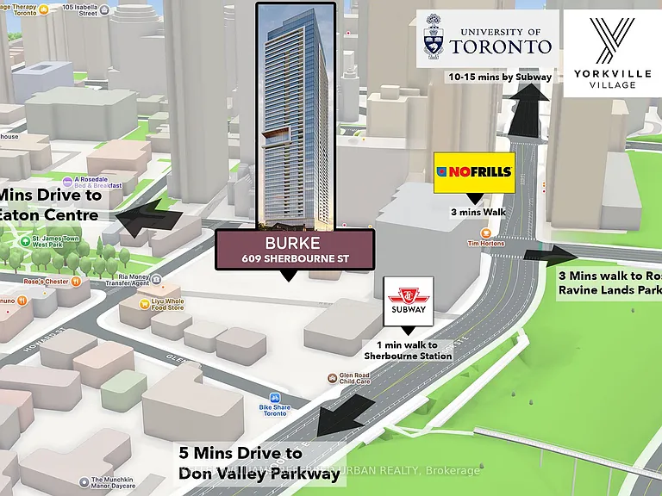
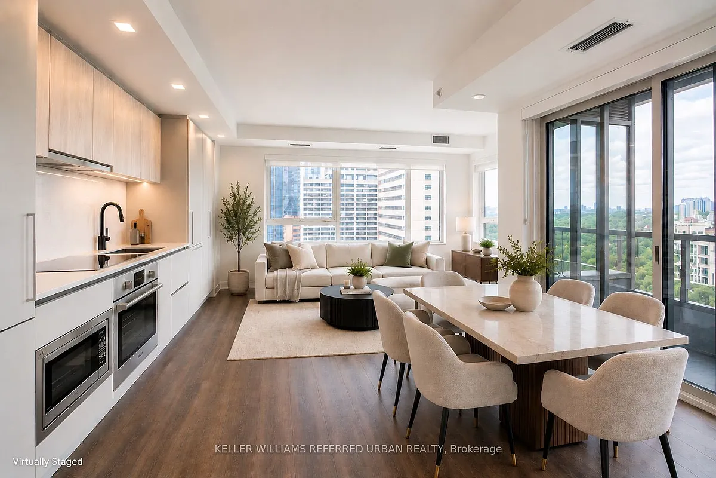
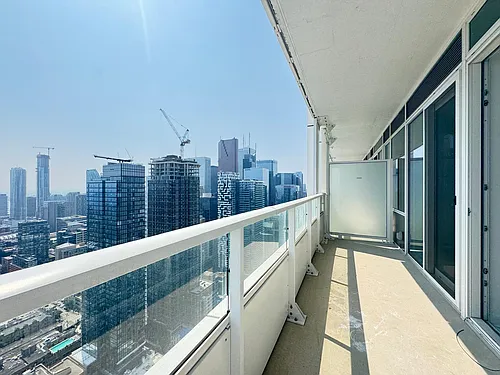
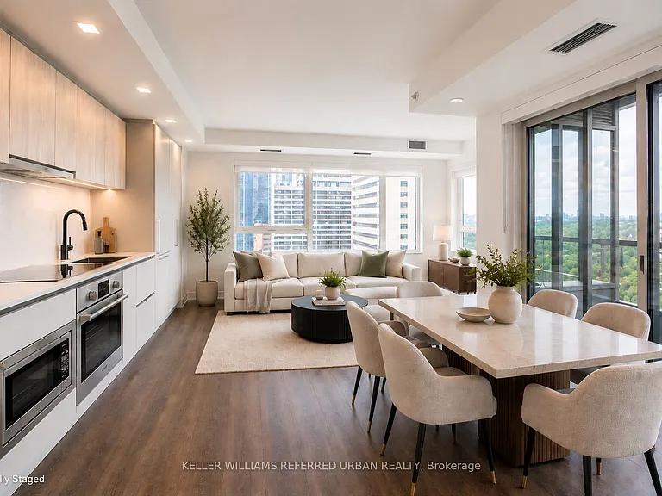
Just a 1-minute walk to Sherbourne Subway Station, this brand-new, never-lived-in corner suite offers over 1,100 sq. ft. of thoughtfully designed living space, upscale finishes and unobstructed views of lush greenery. Featuring a rare split-bedroom layout with no wasted space, this bright and spacious residence boasts an open-concept kitchen, living and dining area ideal for both entertaining and everyday living. The chef-inspired kitchen is equipped with premium built-in appliances, sleek cabinetry and custom organizers for exceptional style and functionality. The generous primary bedroom includes a large closet and spa-inspired ensuite, while the additional bedrooms are perfect for family, guests or a home office. Enjoy outstanding building amenities, including a fitness centre, co-working space, guest suite, pet wash, music room, games room, theatre, multipurpose and children's rooms, plus a landscaped outdoor terrace with BBQs. Steps to groceries, cafes, restaurants and daily conveniences, with easy access to Yorkville, the Rosedale Ravine trails and surrounding parks. A rare turnkey opportunity offering luxury, convenience and elevated downtown living.

The property manager

609 Sherbourne St #2104
KELLER WILLIAMS REFERRED URBAN REALTY

Nearby schools

609 Sherbourne St #2104
By contacting this property, you agree to our Terms of Use. Visit our Privacy Portal for more information. When you click “Send message”, we’ll send your inquiry to the property manager so they can reach out and answer your questions.

Find similar homes

Similar listings comparison

This listing

609 Sherbourne St #2104
3 beds$3,950$3,200$4,200$3,395$3,490$3,400$3,400$3,200$3,195
Distance1.4 miles away7.8 miles away1.6 miles away1.5 miles away1.3 miles away9.3 miles away6.7 miles away6.4 miles away
PetsCats AllowedNo Pets AllowedCats AllowedCats AllowedCats AllowedSmall Dogs AllowedCats and Small Dogs AllowedNo Pets Allowed
LaundrySharedIn UnitSharedIn UnitIn UnitIn UnitIn UnitIn Unit
Security
A/CYesYesYesYesYesYesYesYesYes
DishwasherYesYesYesYesYesYesYesYes
ParkingYesYesYesYesYesYes
GymYesYes
PoolYesYesYes
Spot something off?Good catch. Flag it and help keep listings legit.