609 Avenue Rd #1604

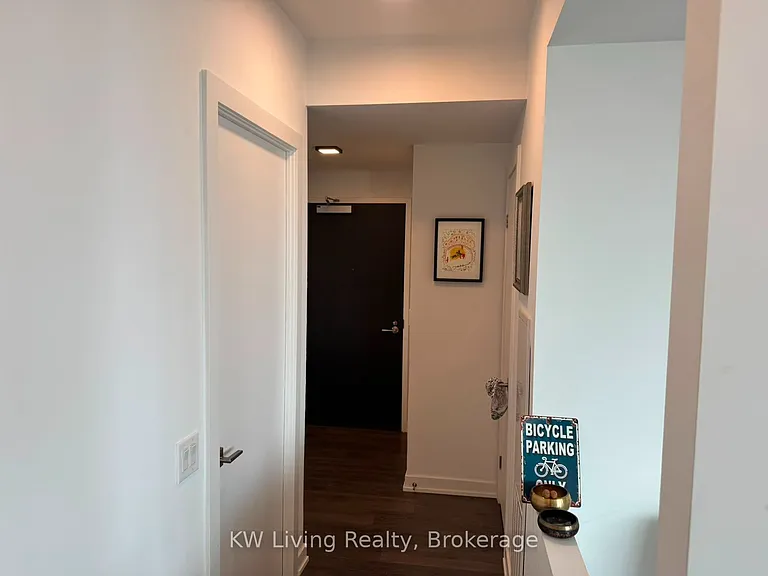
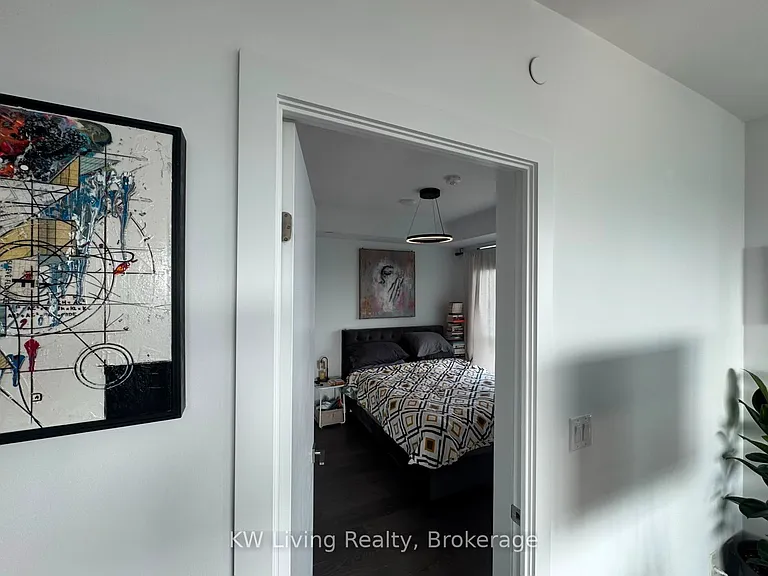
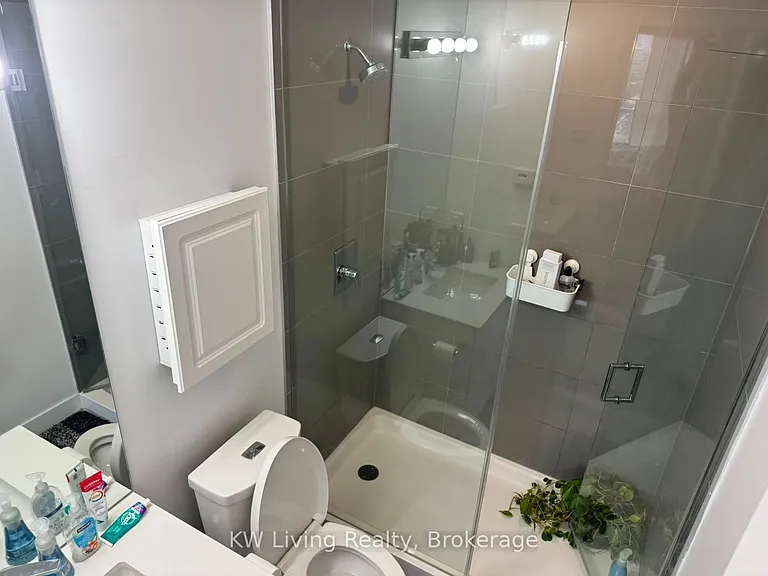
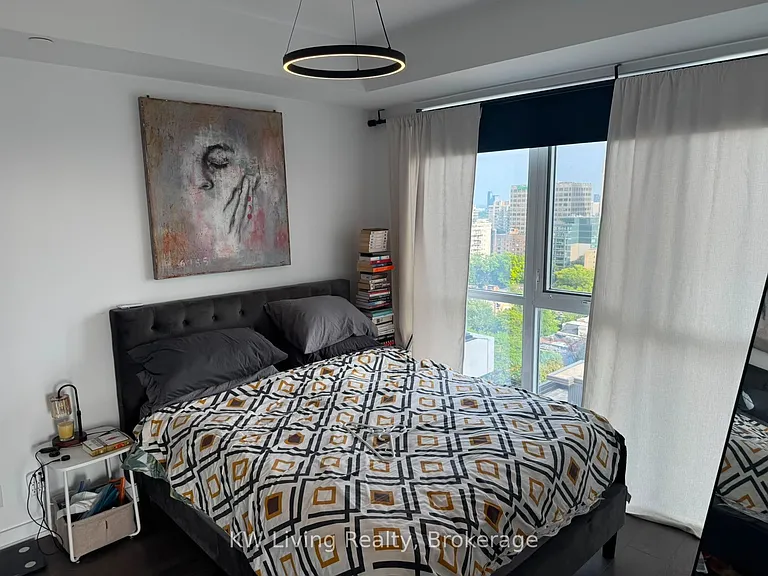
609 Avenue Rd #1604 — Photo 1
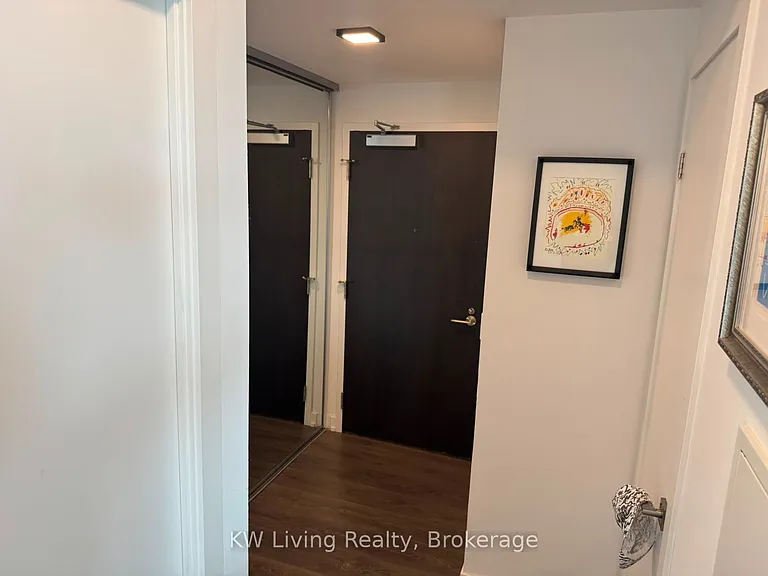
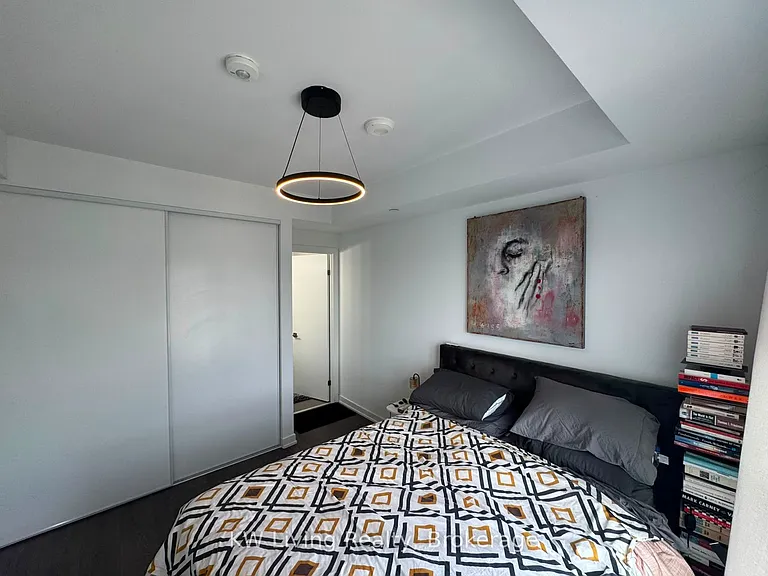
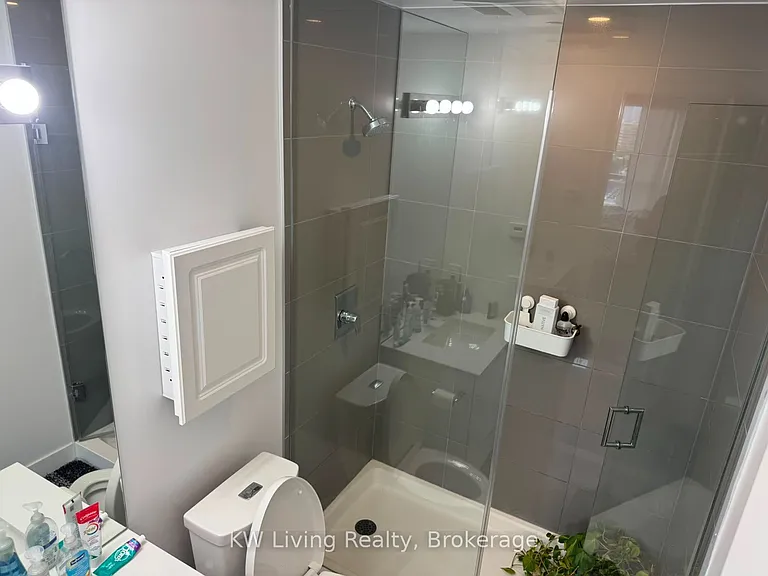
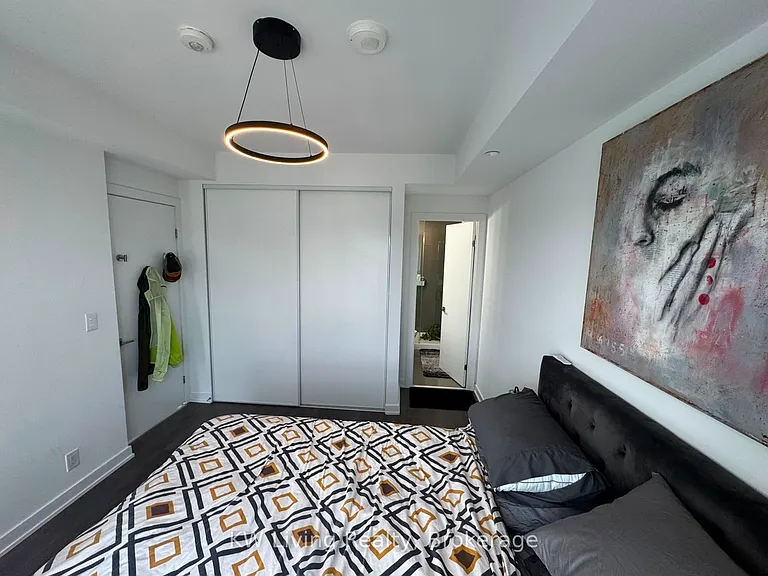
609 Avenue Rd #1604 — Photo 2
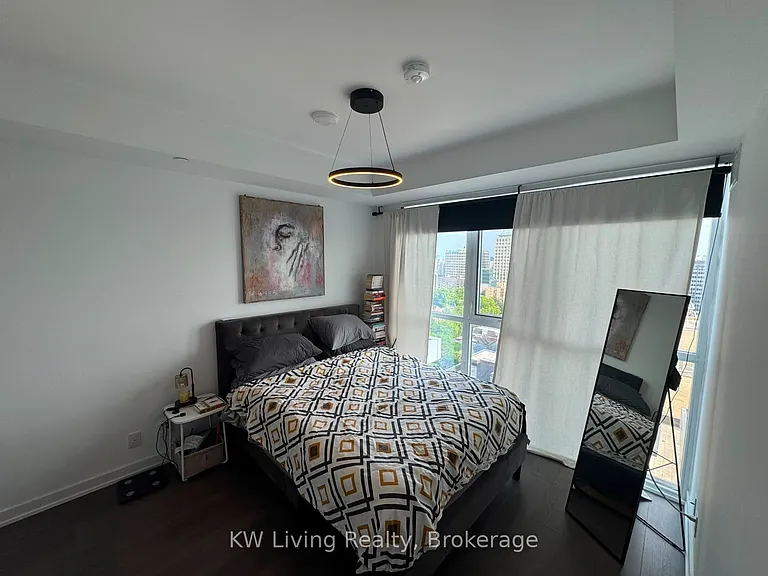
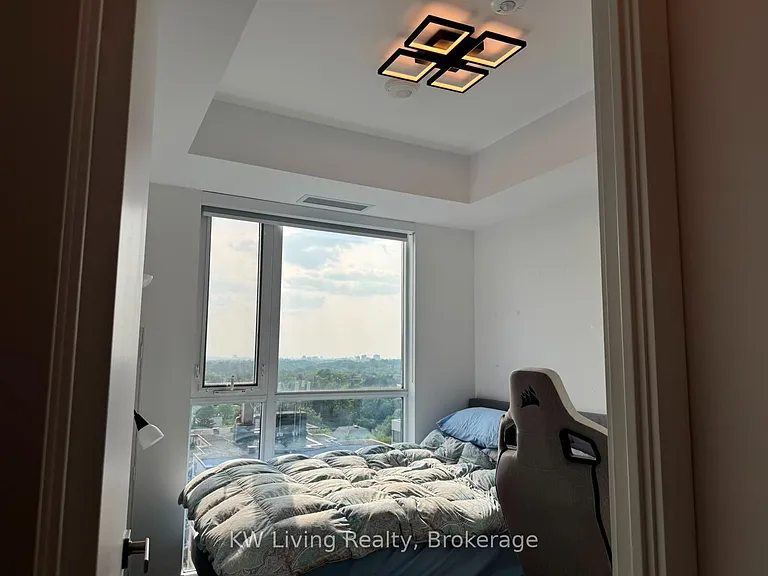
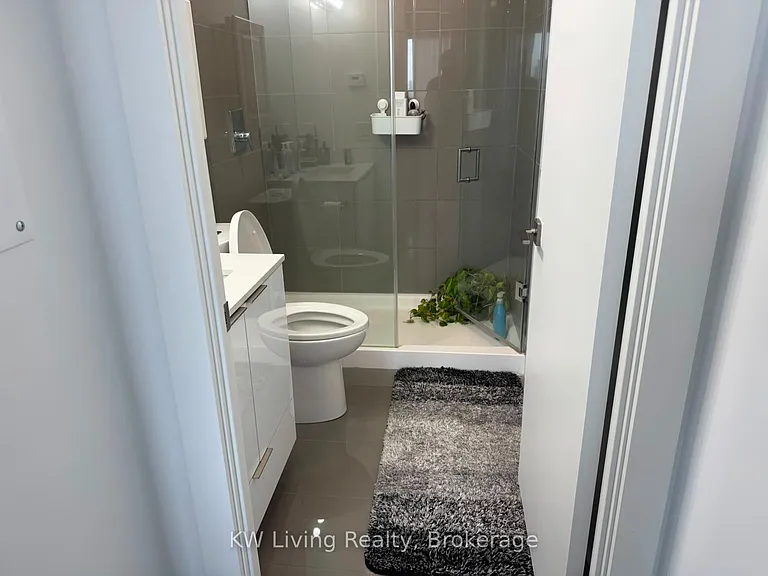
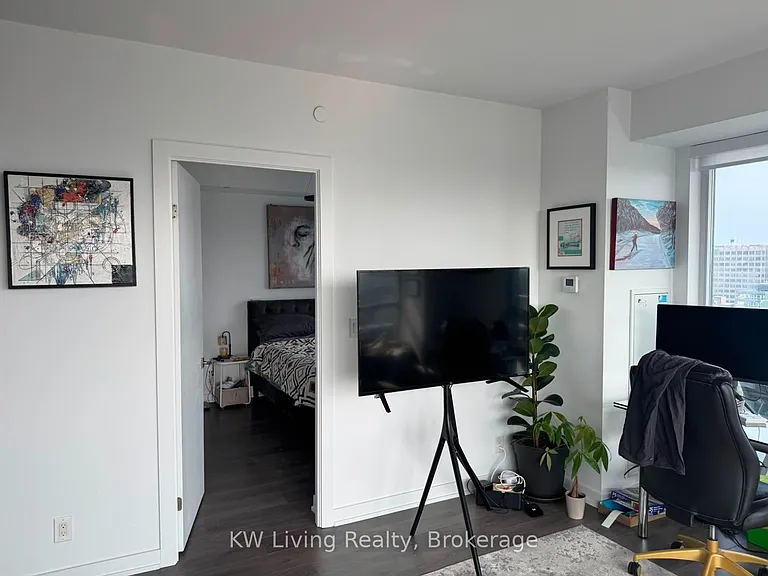
609 Avenue Rd #1604 — Photo 3
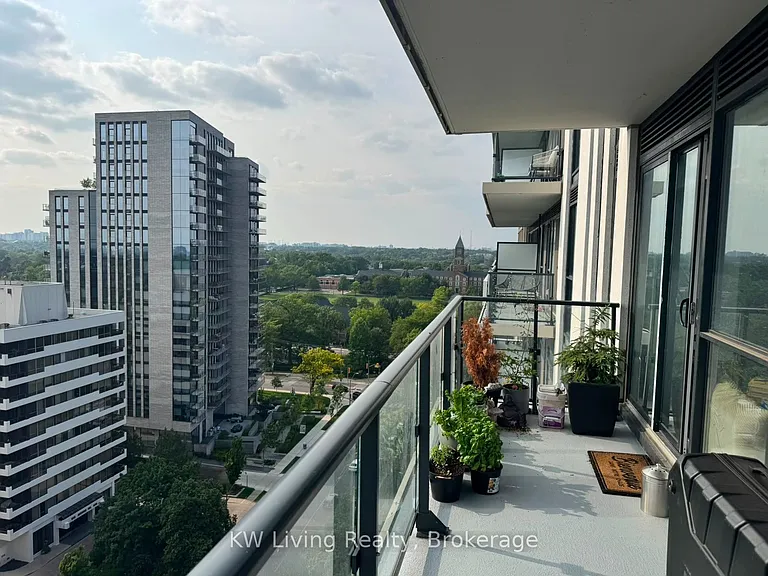
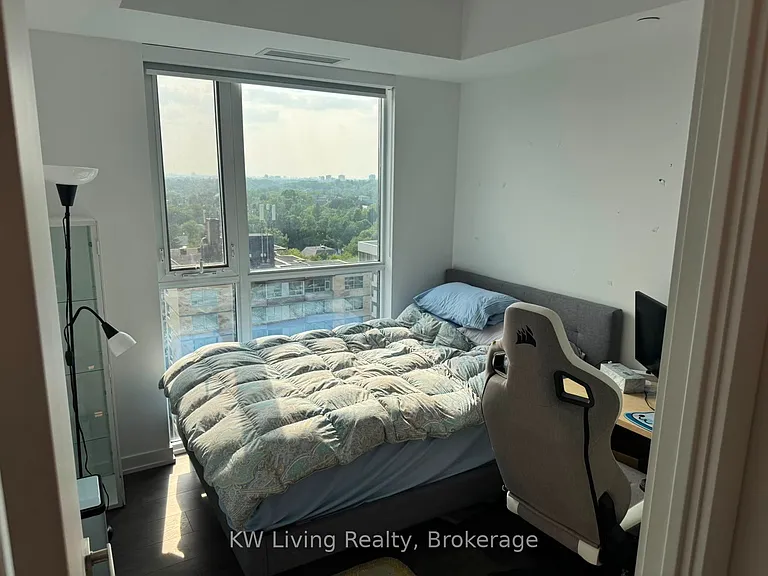
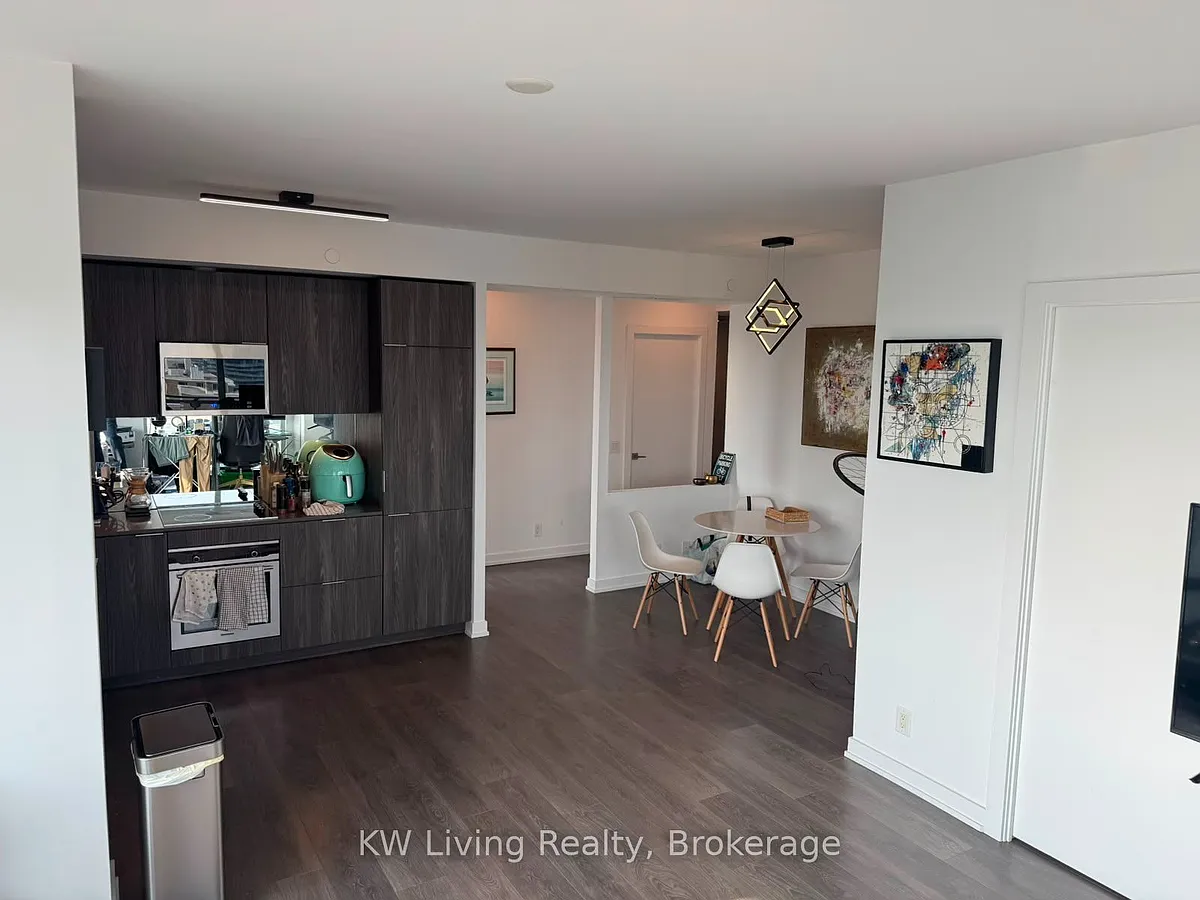
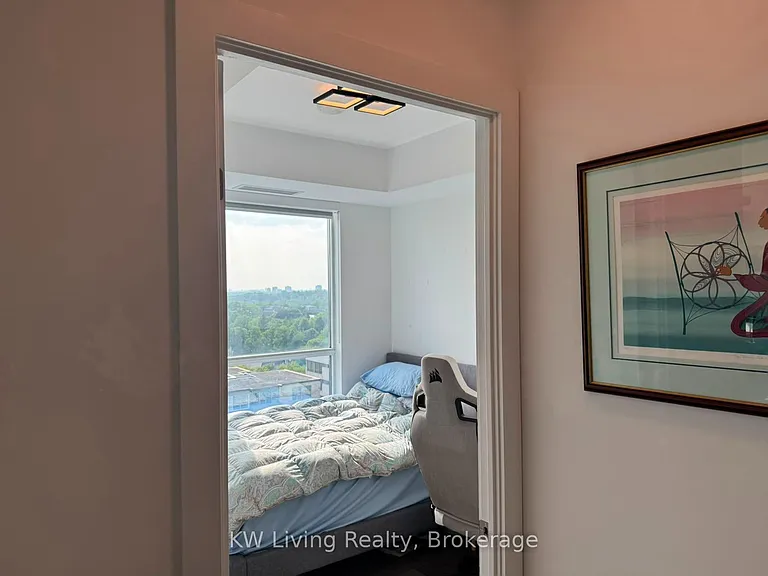
609 Avenue Rd #1604 — Photo 4
609 Avenue Rd #1604 — Photo 5
609 Avenue Rd #1604 — Photo 6
609 Avenue Rd #1604 — Photo 7
609 Avenue Rd #1604 — Photo 8
609 Avenue Rd #1604 — Photo 9
609 Avenue Rd #1604 — Photo 10
609 Avenue Rd #1604 — Photo 11
609 Avenue Rd #1604 — Photo 12
609 Avenue Rd #1604 — Photo 13
609 Avenue Rd #1604 — Photo 14
609 Avenue Rd #1604 — Photo 15
609 Avenue Rd #1604 — Photo 16
609 Avenue Rd #1604 — Photo 17
609 Avenue Rd #1604 — Photo 18
609 Avenue Rd #1604 — Photo 19
609 Avenue Rd #1604 — Photo 20
609 Avenue Rd #1604 — Photo 21
609 Avenue Rd #1604 — Photo 22
609 Avenue Rd #1604 — Photo 23
609 Avenue Rd #1604 — Photo 24
609 Avenue Rd #1604 — Photo 25
609 Avenue Rd #1604 — Photo 26
609 Avenue Rd #1604 — Photo 27
609 Avenue Rd #1604 — Photo 28
609 Avenue Rd #1604 — Photo 29
609 Avenue Rd #1604 — Photo 30
609 Avenue Rd #1604 — Photo 31
609 Avenue Rd #1604 — Photo 32
609 Avenue Rd #1604 — Photo 33
609 Avenue Rd #1604 — Photo 34
609 Avenue Rd #1604 — Photo 35
609 Avenue Rd #1604 — Photo 36

$3,900/ mo
Doesn't include deposits and fees
2 beds2 bathscondo
609 Avenue Rd #1604
Your booked tour

What you get

In-unit laundryAir conditioningGym

Costs, fees, and lease terms

The neighborhood

About the building

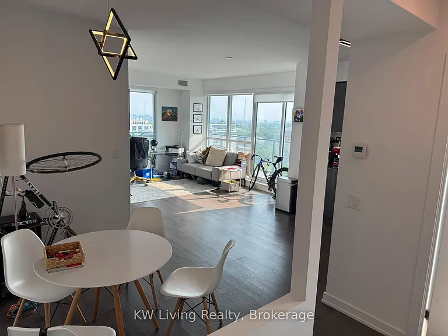
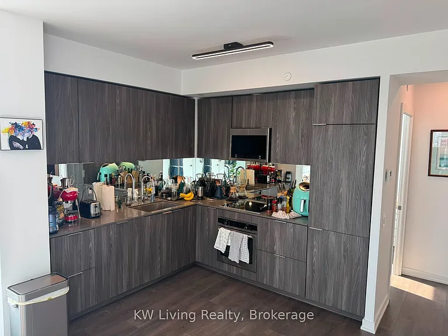
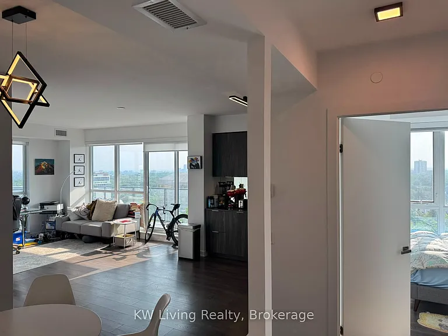
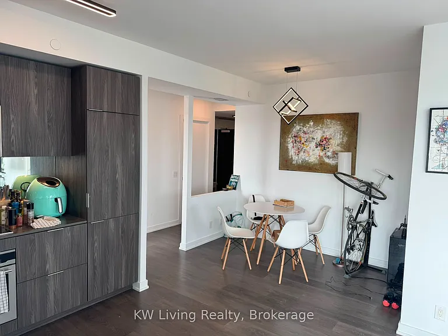
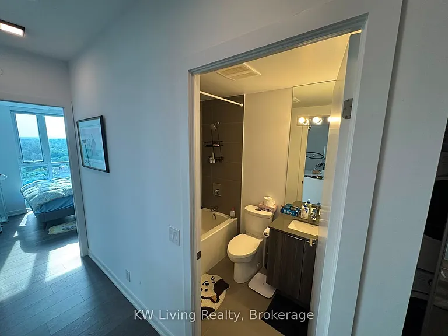
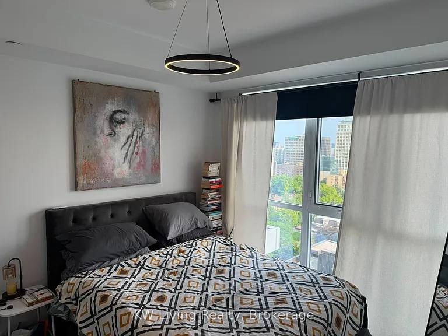
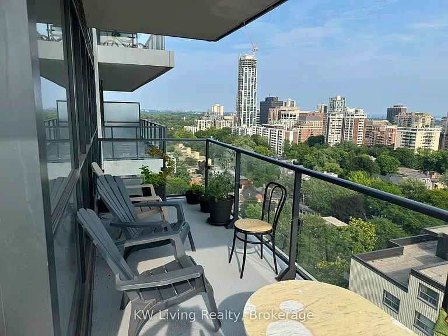
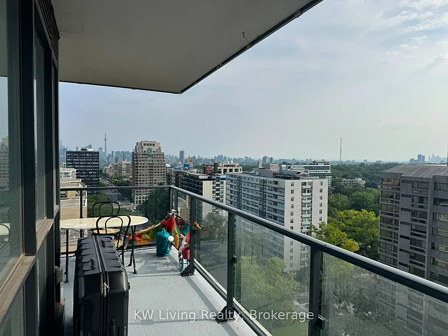
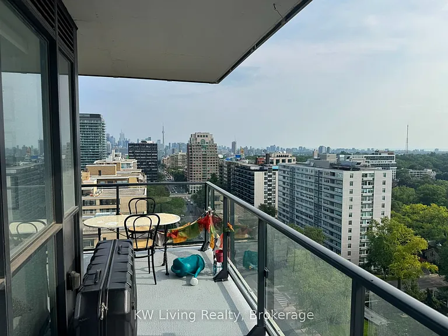
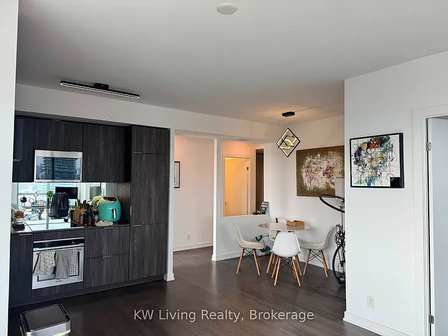
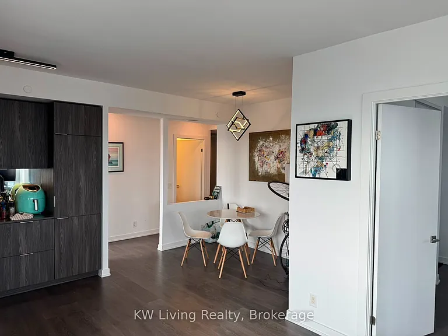
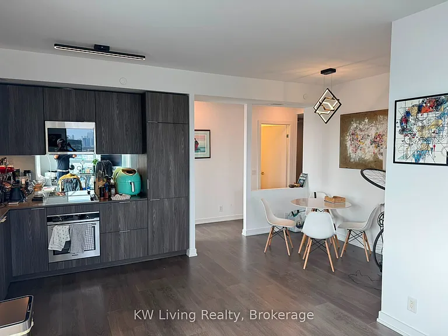
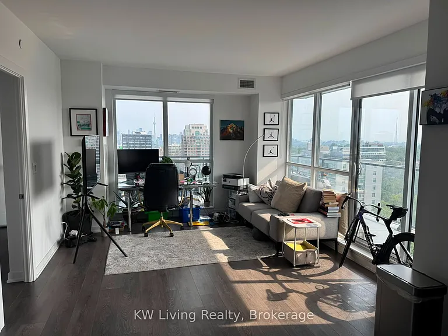
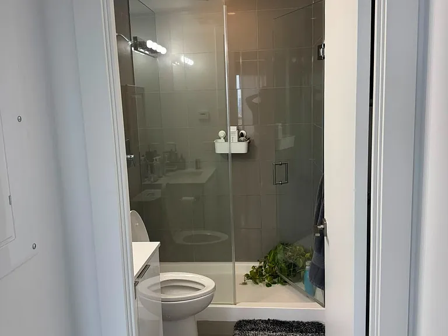
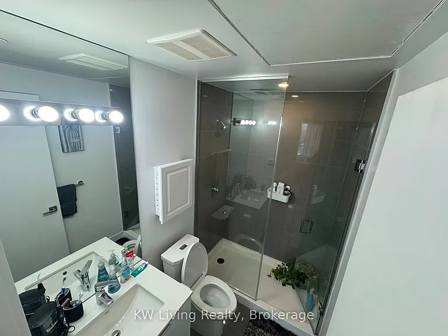
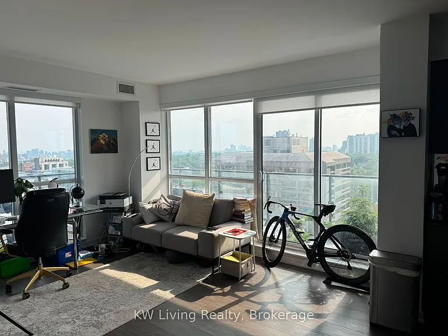
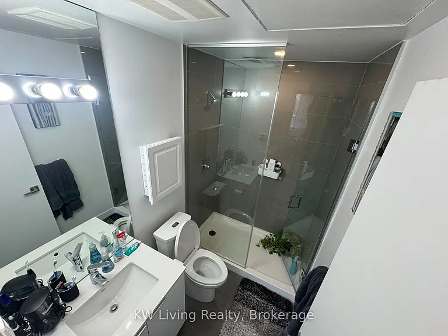
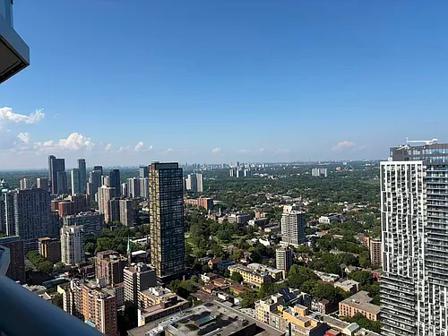
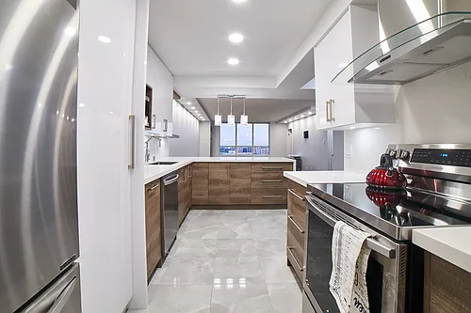
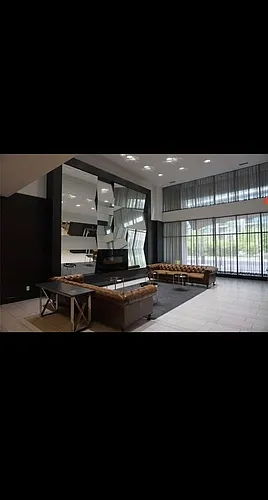
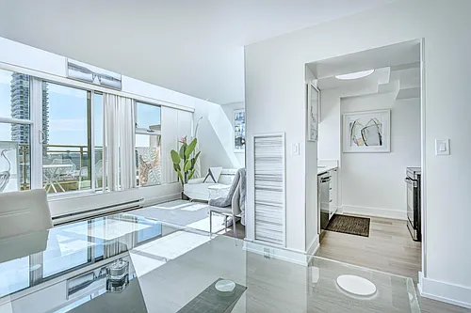
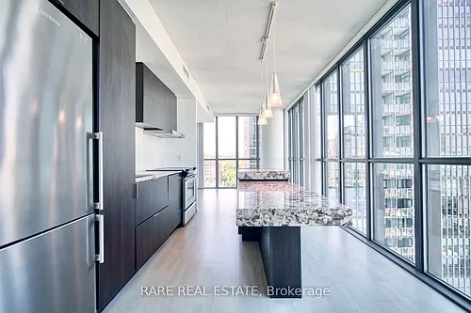
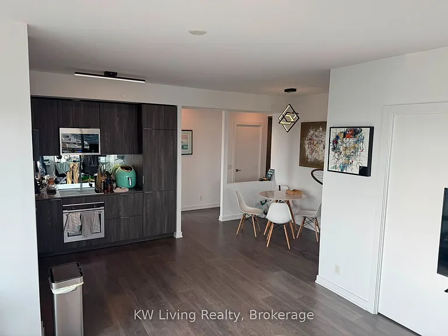
Welcome To 609 Avenue Road, Suite 1604-A Masterpiece Of Urban Luxury Nestled At The Intersection Of Deer Park And Forest Hill. This Exceptionally Rare, High-Floor 2-Bedroom Plus Den Executive Residence Offers An Elevated Lifestyle. Featuring An Efficient, Sun-Drenched,Open-Concept Layout, The Space Is Framed By Floor-To-Ceiling Windows That Flood Every CornerWith Radiant Natural Light. The Sleek Gourmet Kitchen Features Premium Integrated Appliances, Elegant Quartz Countertops, And A Stylish Modern Backsplash. Step Out From The Generous Living Area Onto Your Large Private Balcony To Indulge In Spectacular, Unobstructed Southwest Views. The Location Offers Unrivaled Convenience And Prestige. Enjoy Seamless Commutes With A TTC Stop At Your Doorstep And Quick Access To Both St. Clair & Davisville Subway Stations. Indulge In The Vibrant Lifestyle Of Yonge & St. Clair, Just Steps Away From Fine Dining, Cozy Cafes, Loblaws, And Longo's. Positioned Within A Coveted, Top-Tier School District In Close Proximity To Upper Canada College (UCC), The Bishop Strachan School, Deer Park Public School, And Northern Secondary. For Nature Enthusiasts, The Scenic Beltline Trail And Sir Winston Churchill Park Are Just Moments Away. The Building Offers First-Class, Hotel-Inspired Amenities Including A 24-Hour Concierge, State-Of-The-Art Fitness Centre, Media Room, Private Dining, And A Stunning Rooftop Terrace Complete With BBQs And Panoramic Skyline Views. Includes 1 Parking Space & 1 Locker. The Epitome Of Modern Elegance-Move In & Enjoy!

The property manager

609 Avenue Rd #1604
KW Living Realty

Nearby schools

609 Avenue Rd #1604
By contacting this property, you agree to our Terms of Use. Visit our Privacy Portal for more information. When you click “Send message”, we’ll send your inquiry to the property manager so they can reach out and answer your questions.

Find similar homes

Similar listings comparison

This listing

609 Avenue Rd #1604
2 beds$3,900$3,150$3,250$3,600$4,500$3,400$3,600$3,200$3,500
Distance2.6 miles away4.5 miles away1.3 miles away1.3 miles away3.6 miles away3.3 miles away1.8 miles away13.5 miles away
PetsCats AllowedNo Pets AllowedNo Pets AllowedNo Pets AllowedSmall Dogs AllowedNo Pets AllowedNo Pets Allowed
LaundryIn UnitIn UnitIn UnitIn UnitIn UnitIn UnitIn UnitIn Unit
Security
A/CYesYesYesYesYesYesYesYesYes
DishwasherYesYesYesYesYesYesYes
ParkingYesYesYesYesYes
GymYesYes
PoolYesYesYesYesYes
Spot something off?Good catch. Flag it and help keep listings legit.