609 Angel Oak Ln

609 Angel Oak Ln — Photo 1
609 Angel Oak Ln — Photo 2
609 Angel Oak Ln — Photo 3
609 Angel Oak Ln — Photo 4
609 Angel Oak Ln — Photo 5
609 Angel Oak Ln — Photo 6
609 Angel Oak Ln — Photo 7
609 Angel Oak Ln — Photo 8
609 Angel Oak Ln — Photo 9
609 Angel Oak Ln — Photo 10
609 Angel Oak Ln — Photo 11
609 Angel Oak Ln — Photo 12
609 Angel Oak Ln — Photo 13
609 Angel Oak Ln — Photo 14
609 Angel Oak Ln — Photo 15
609 Angel Oak Ln — Photo 16
609 Angel Oak Ln — Photo 17
609 Angel Oak Ln — Photo 18
609 Angel Oak Ln — Photo 19
609 Angel Oak Ln — Photo 20
609 Angel Oak Ln — Photo 21
609 Angel Oak Ln — Photo 22
609 Angel Oak Ln — Photo 23
609 Angel Oak Ln — Photo 24
609 Angel Oak Ln — Photo 25
609 Angel Oak Ln — Photo 26
609 Angel Oak Ln — Photo 27
609 Angel Oak Ln — Photo 28
609 Angel Oak Ln — Photo 29
609 Angel Oak Ln — Photo 30
609 Angel Oak Ln — Photo 31
609 Angel Oak Ln — Photo 32
609 Angel Oak Ln — Photo 33
609 Angel Oak Ln — Photo 34
609 Angel Oak Ln — Photo 35
609 Angel Oak Ln — Photo 36
609 Angel Oak Ln — Photo 37
609 Angel Oak Ln — Photo 38
609 Angel Oak Ln — Photo 39

$2,895/ mo
Doesn't include deposits and fees
4 beds2.5 baths3136 sqft house
609 Angel Oak Ln
Your booked tour

What you get

Pet-friendlyLaundryParkingAir conditioning

Costs, fees, and lease terms

Lease terms

Security deposit equal to one month rent due at signing. Three pets total allowed with owner approval, $300 non-refundable pet fee per pet, no monthly pet rent.

Pricing comparison

$702

At $2,895, this listing is priced $702 more than the current market rate for a 4 bedroom home in Columbia.

Pets

  • Dogs

    Allowed
    Number allowed2
  • Cats

    Allowed
    Number allowed2

The neighborhood

About the building

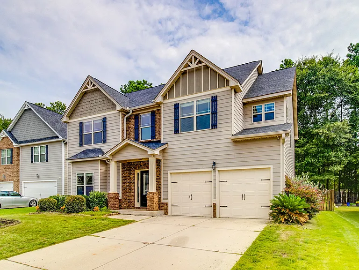
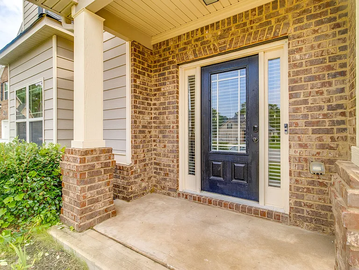
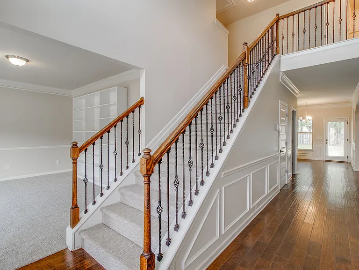
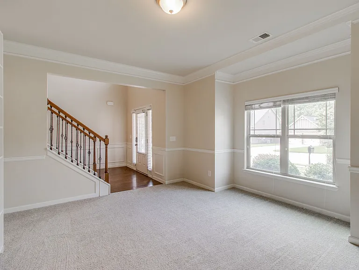
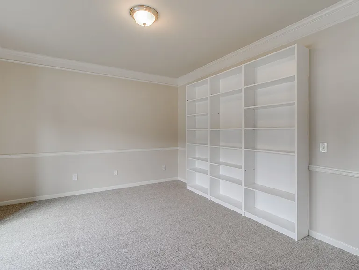
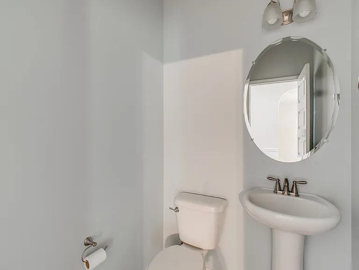
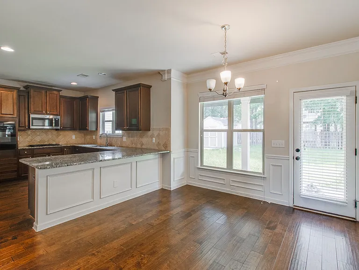
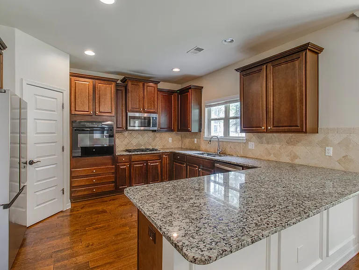
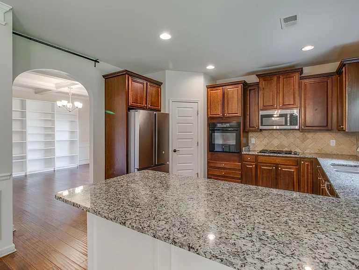
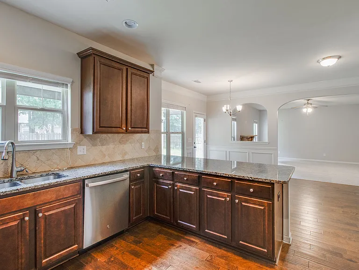
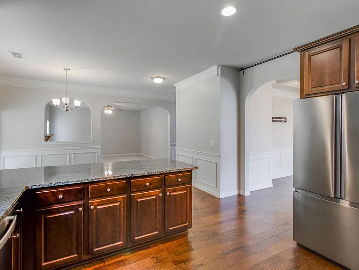
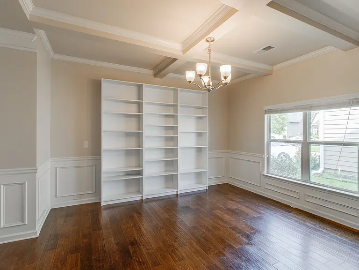
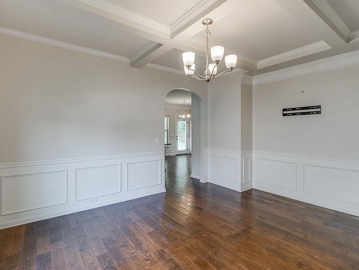
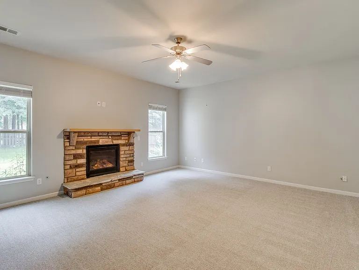
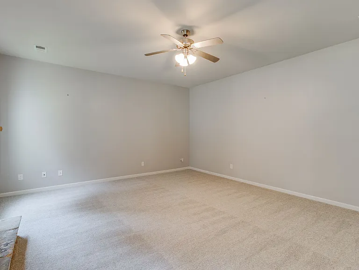
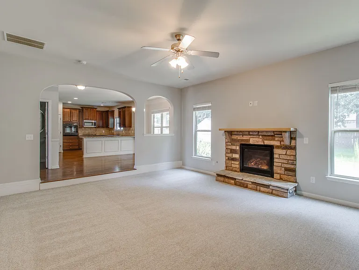
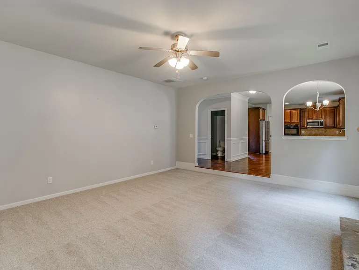
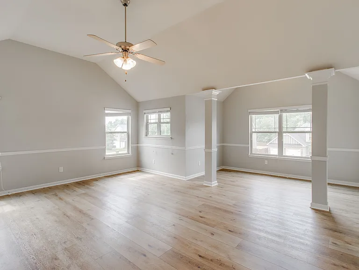
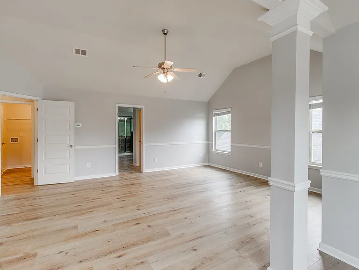
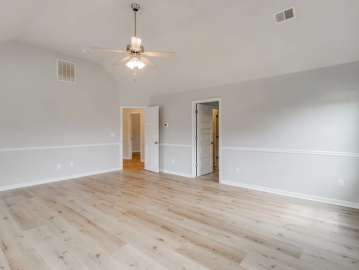
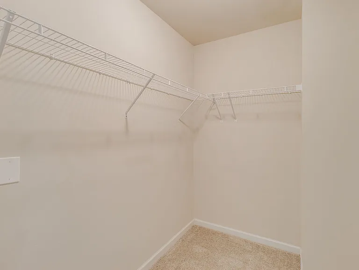
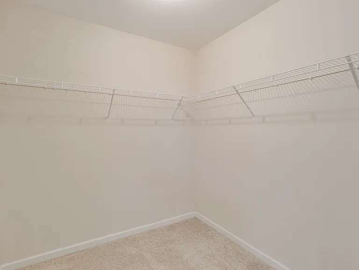
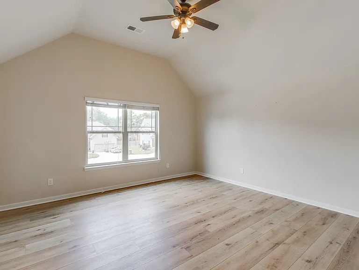
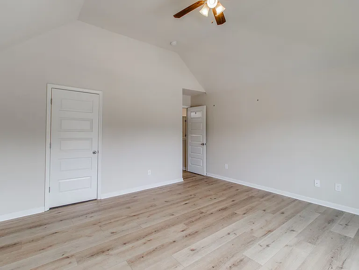
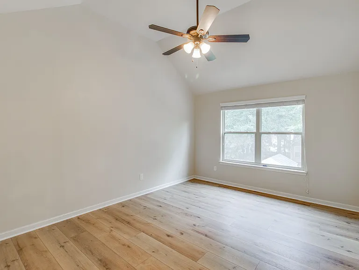
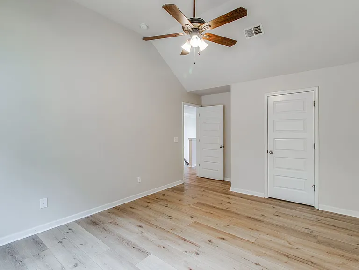
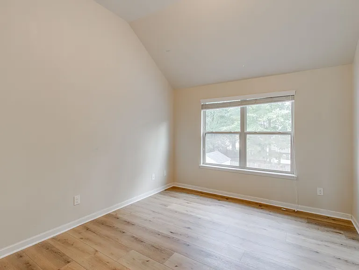
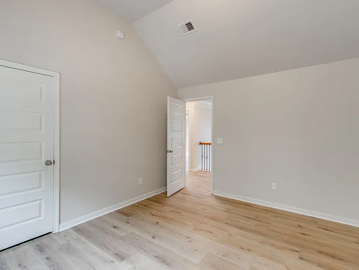
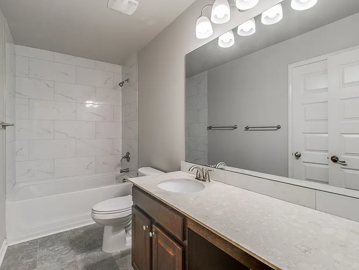
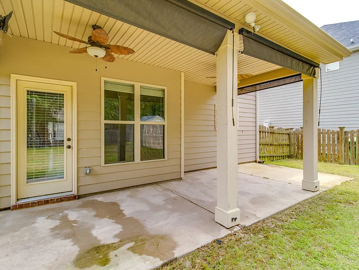
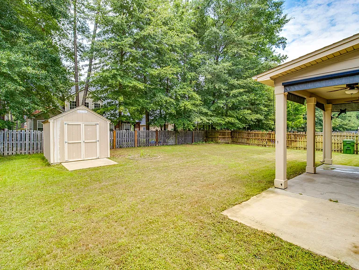
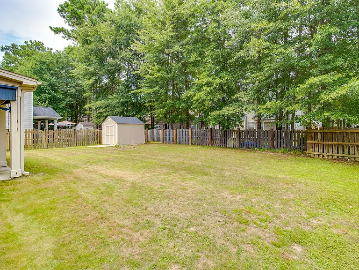
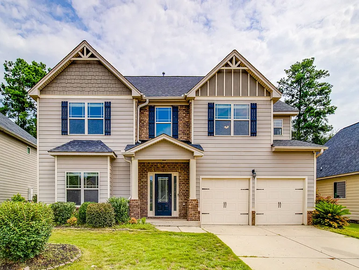
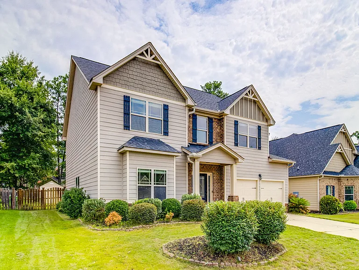
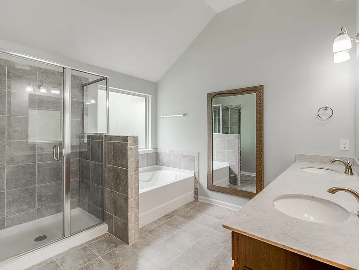
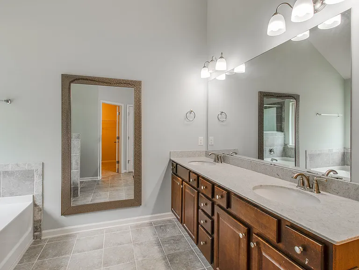
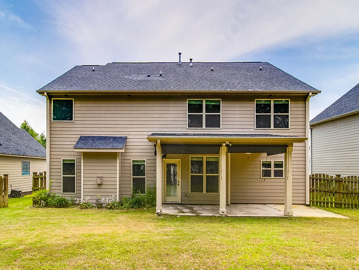
Beautifully Updated 4-Bedroom Home in Lake Carolina | Owner Managed | Lawn Care Included Welcome home to this beautifully maintained 3,000 sq. ft. home in the highly desirable Lake Carolina community. With fresh interior paint (2025) and brand-new luxury vinyl plank flooring and new carpet throughout (in all areas that are not already hardwood or tile), this spacious home offers the perfect balance of comfort, functionality, and style. The main level welcomes you with a grand entry featuring the staircase and a bright front living room. Continue down the hall into the heart of the home where you'll find a large kitchen overlooking the informal dining area and an expansive family room with a cozy gas fireplace ideal for everyday living and entertaining. A separate formal dining room just off the kitchen also makes an excellent home office, playroom, or flex space. Upstairs, all four bedrooms are generously sized, including an oversized primary suite with two walk-in closets and a private bath featuring dual vanities, a soaking tub, and separate shower. The upstairs hall bathroom features an updated tile floor and beautifully remodeled tile tub/shower surround, giving the space a fresh, modern feel while maintaining its functional layout. Step outside to enjoy the private patio and fully fenced backyard, perfect for relaxing, entertaining, or letting pets play. Rent Includes: * Biweekly professional lawn care * Sewer service * Trash collection With these services included, you can spend less time on maintenance and more time enjoying your home. Lake Carolina Amenities Residents enjoy access to one of Columbia's premier master-planned communities, featuring: * Miles of walking and biking trails * Community parks and playgrounds * Beautiful lakes and green spaces * Community events throughout the year * Optional access to the community pool (membership fee required) * Optional lake access and boat launch (amenity fee required) * Highly rated Richland Two schools * Convenient access to shopping, dining, Interstate 77, and Fort Jackson Key Features * 4 Bedrooms | 2.5 Bathrooms * Approximately 3,000 sq. ft. * Fresh interior paint (2025) * Brand-new luxury vinyl plank flooring and new carpet * Hardwood and tile in select areas * Two spacious living areas * Formal dining room or home office * Large kitchen with granite countertops and abundant cabinet space * Gas fireplace * Oversized primary suite with two walk-in closets * Updated upstairs bathroom with remodeled tile shower surround and tile flooring * Two-car garage * Patio and fully fenced backyard * Pet friendly (subject to approval) Owner Managed This home is professionally maintained by an attentive owner not a large property management company. We're looking for tenants who appreciate direct communication, take pride in their home, and value a respectful landlord-tenant relationship. If you're seeking a well-maintained home with responsive, personal management, we'd love to hear from you. Tours are available by appointment for pre-screened applicants.

The property manager

Nearby schools

Students who live in 609 Angel Oak Ln attend the following Richland 02 School District (Unified School District) public schools:
GreatSchools ratings are based on test scores and additional metrics when available.

609 Angel Oak Ln
By contacting this property, you agree to our Terms of Use. Visit our Privacy Portal for more information. When you click “Send message”, we’ll send your inquiry to the property manager so they can reach out and answer your questions.
Find similar homes

Spot something off?Good catch. Flag it and help keep listings legit.