609 103rd Ct SE

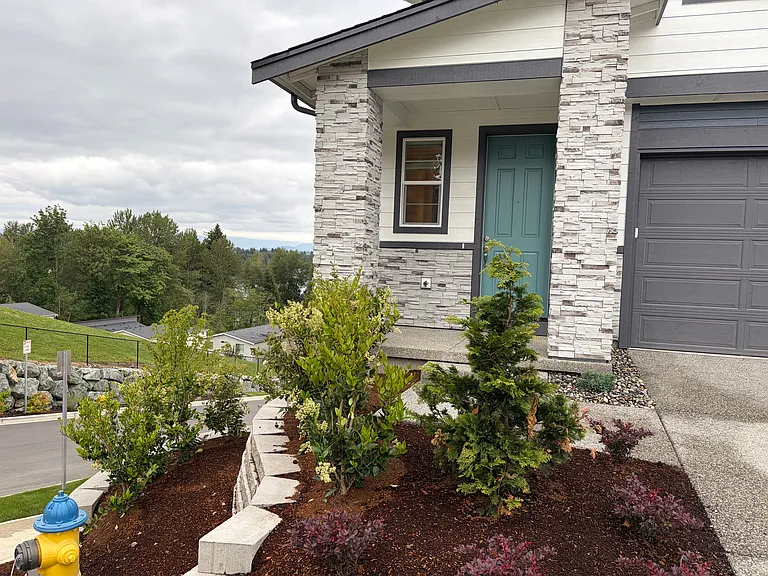
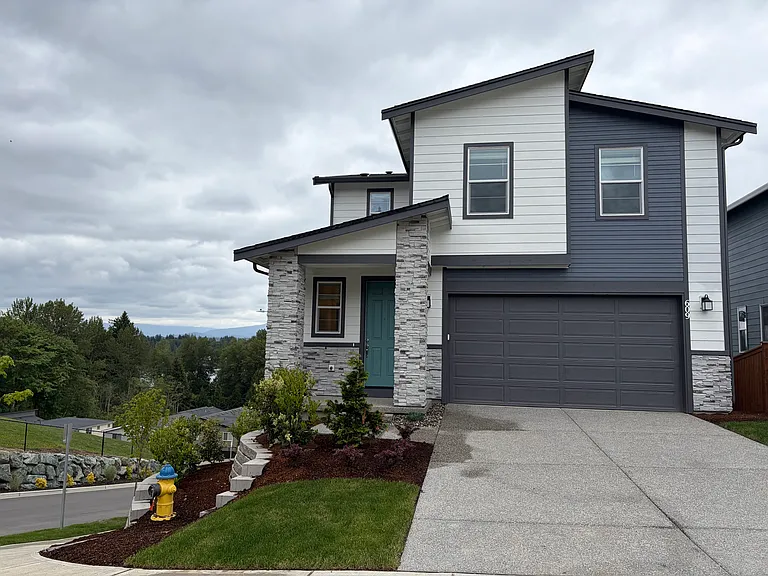
609 103rd Ct SE — Photo 1
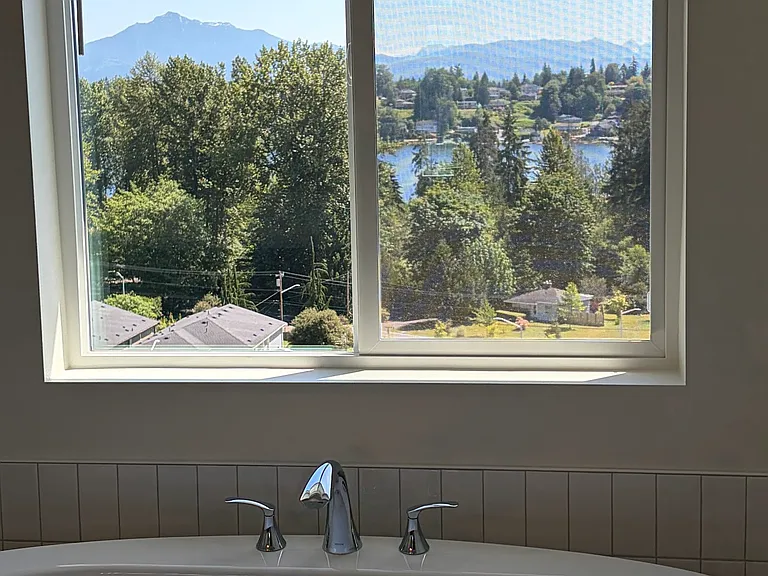
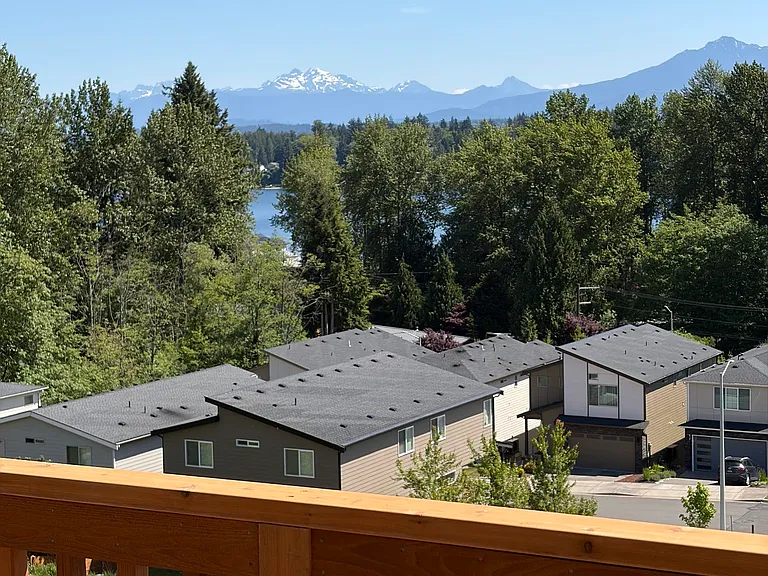
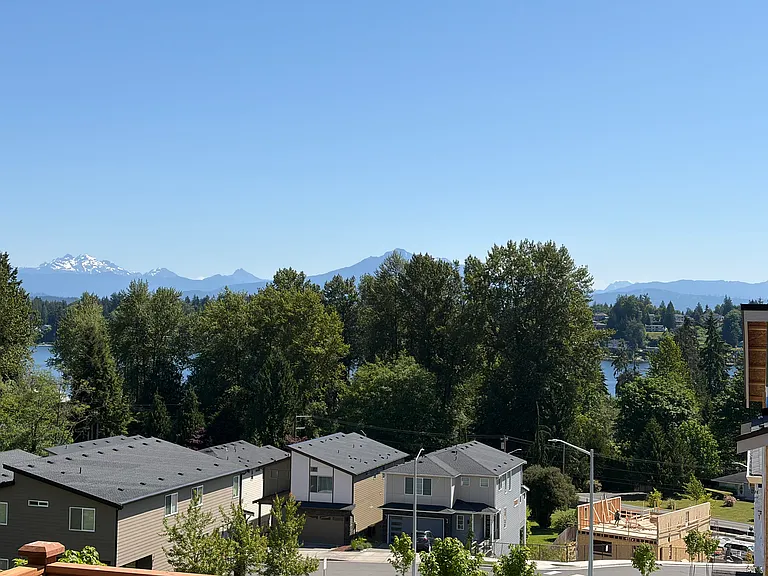
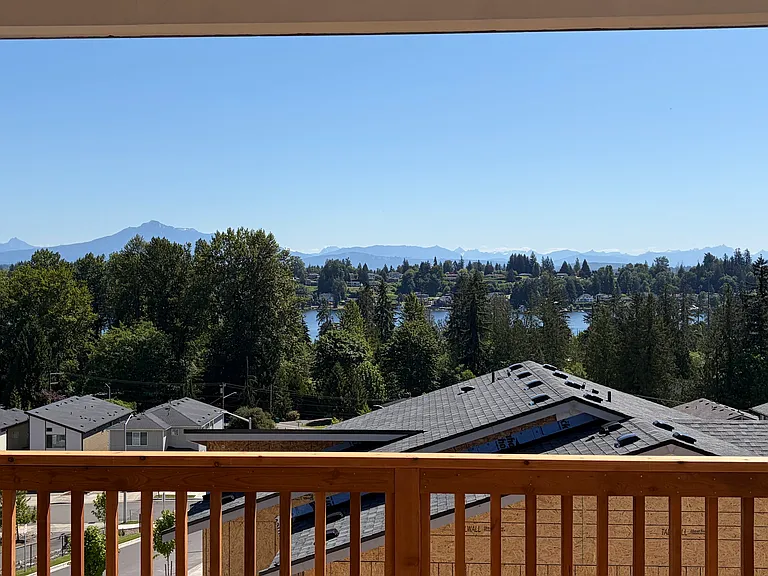
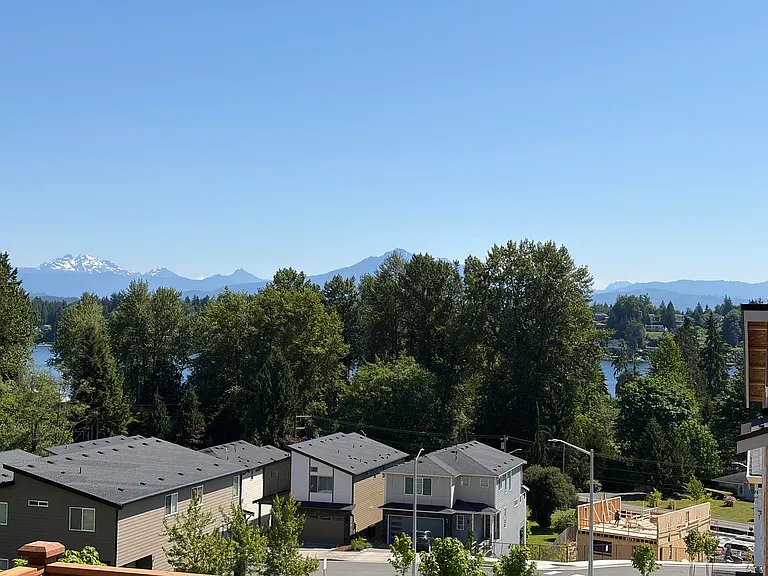
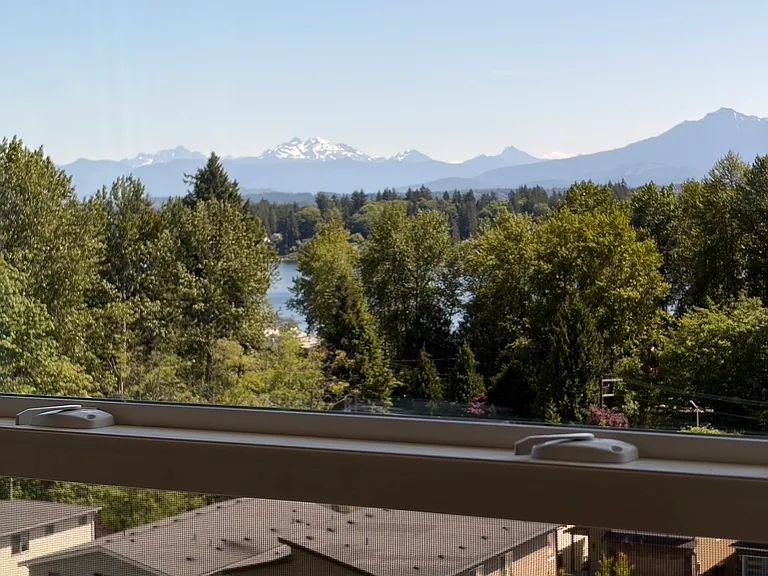
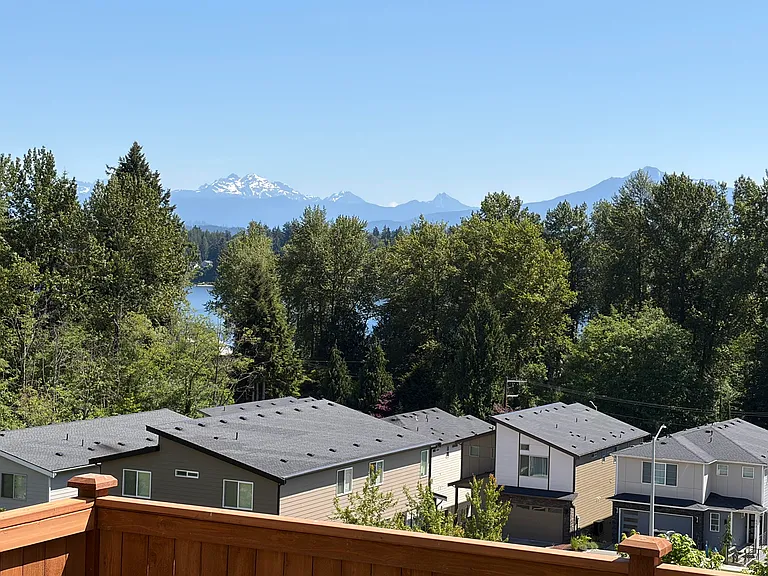
View
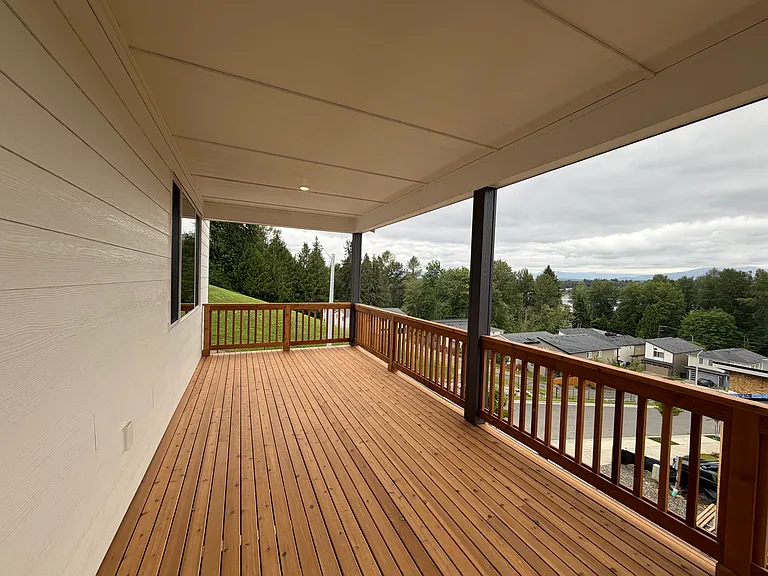
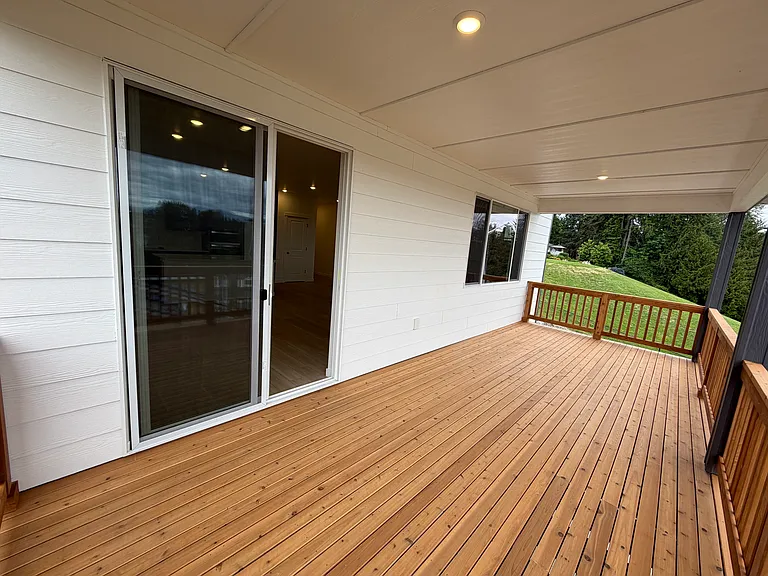
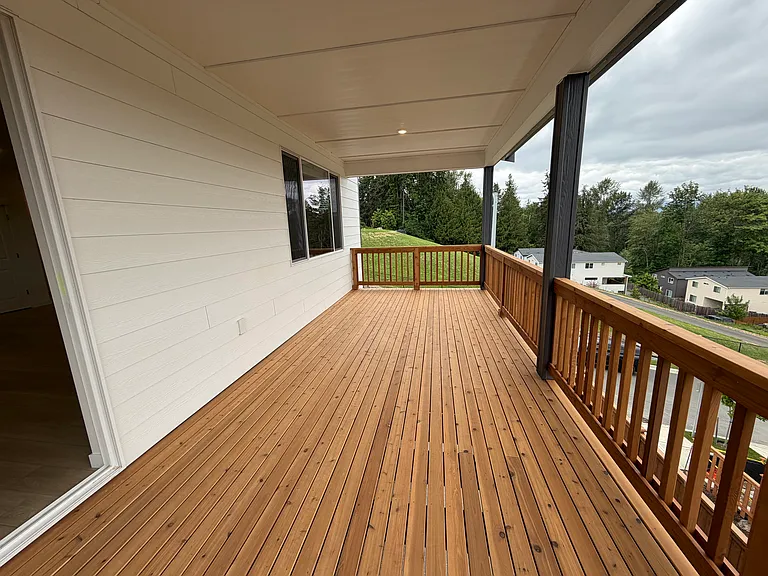
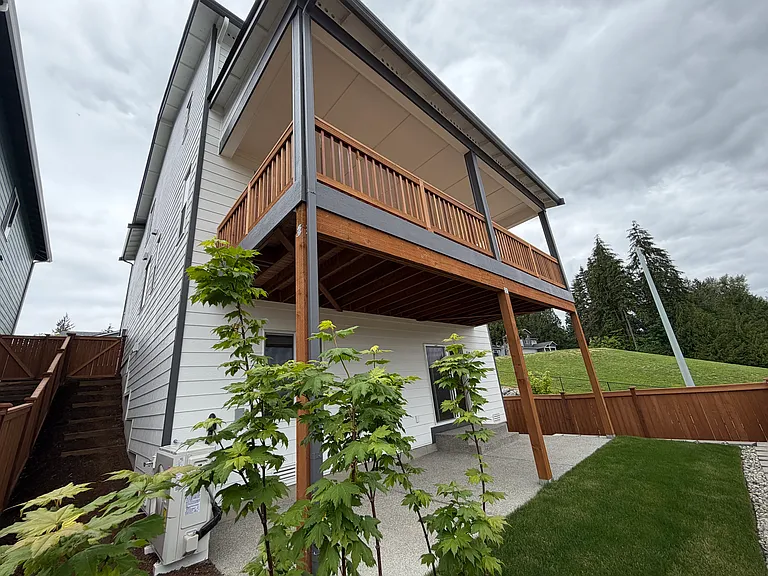
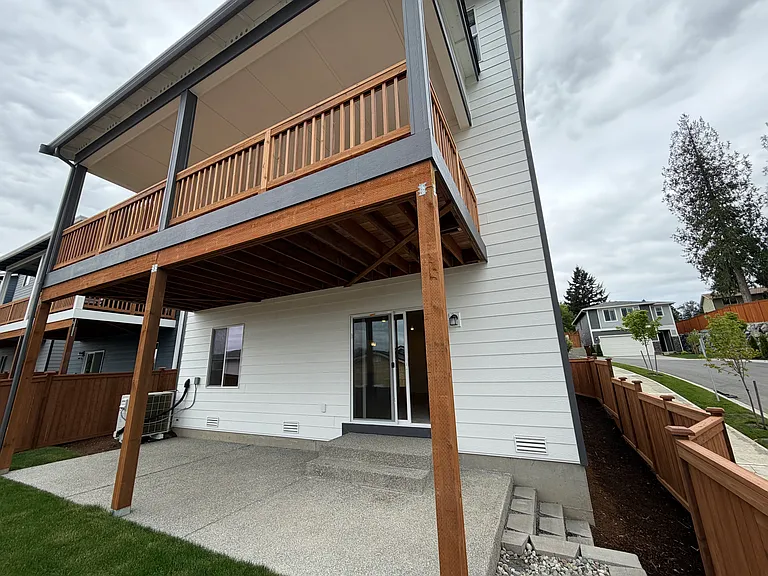
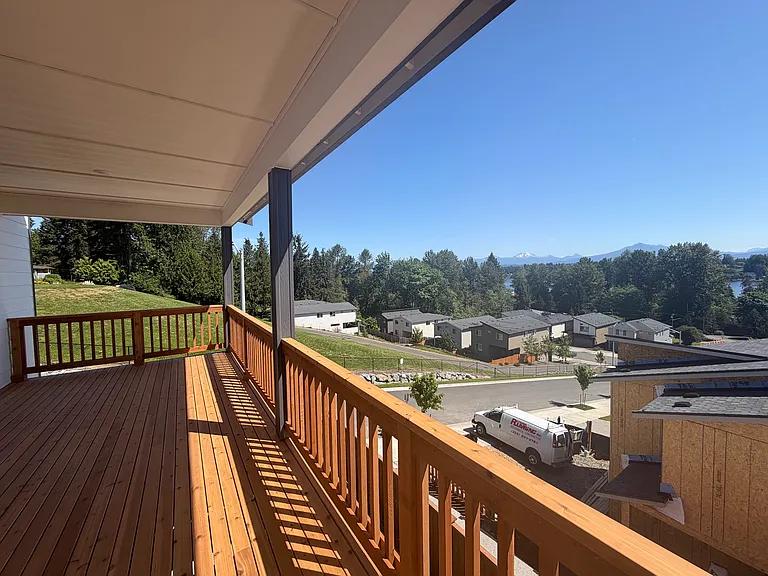
Deck
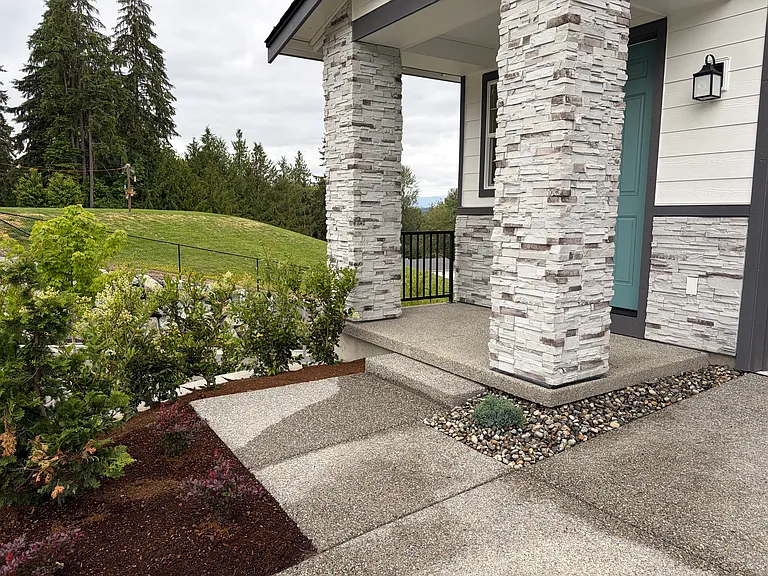
609 103rd Ct SE — Photo 4
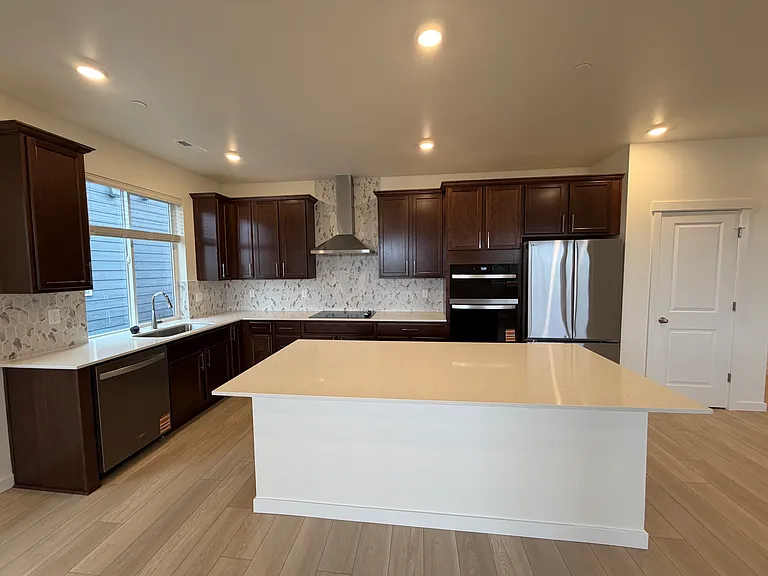
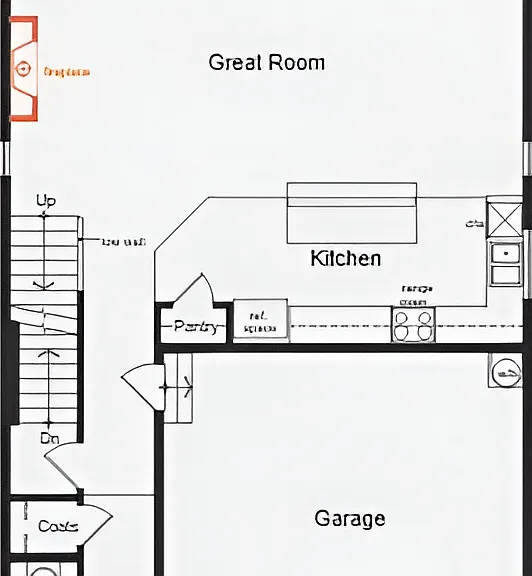
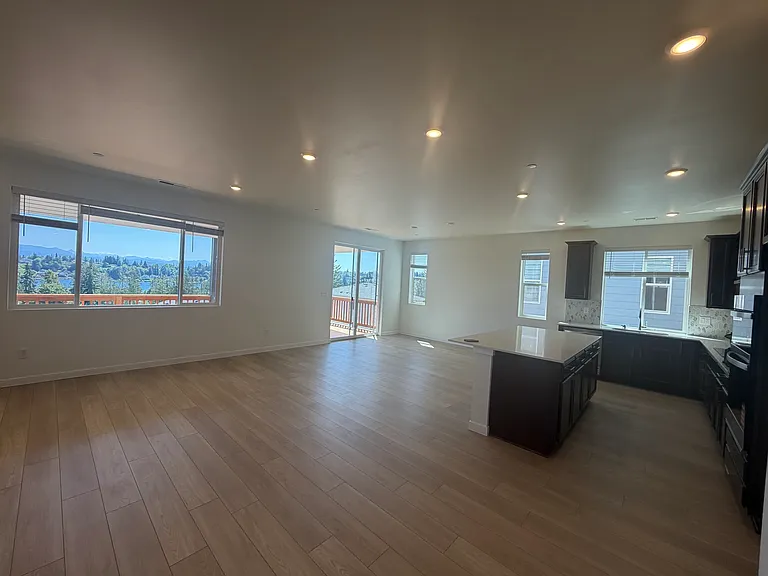
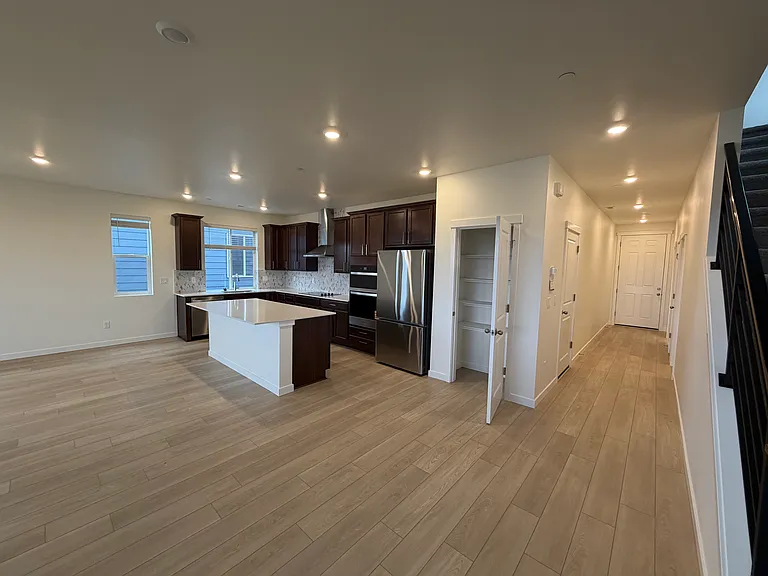
Kitchen
609 103rd Ct SE — Photo 6
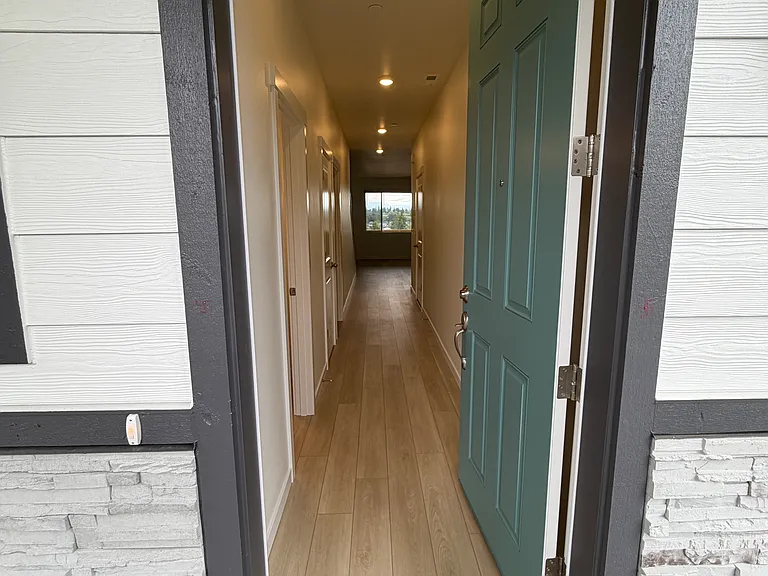
609 103rd Ct SE — Photo 7
609 103rd Ct SE — Photo 8
609 103rd Ct SE — Photo 9
609 103rd Ct SE — Photo 10
609 103rd Ct SE — Photo 11
609 103rd Ct SE — Photo 12
609 103rd Ct SE — Photo 13
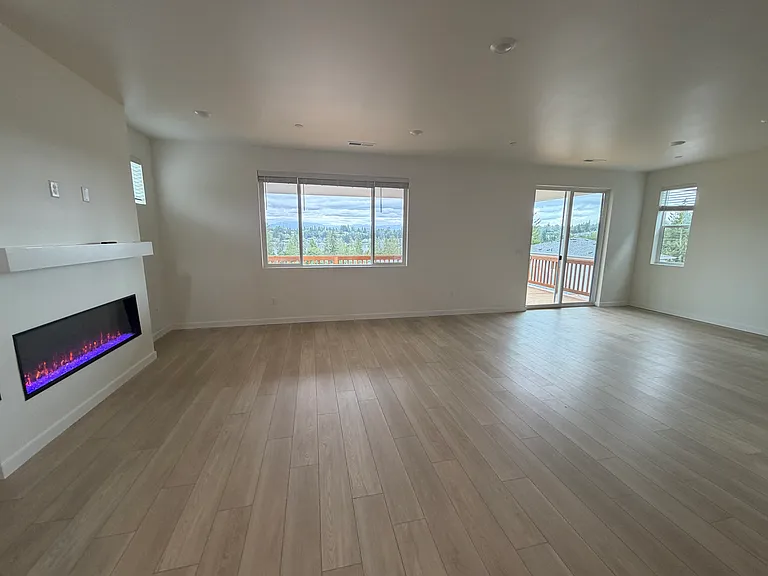
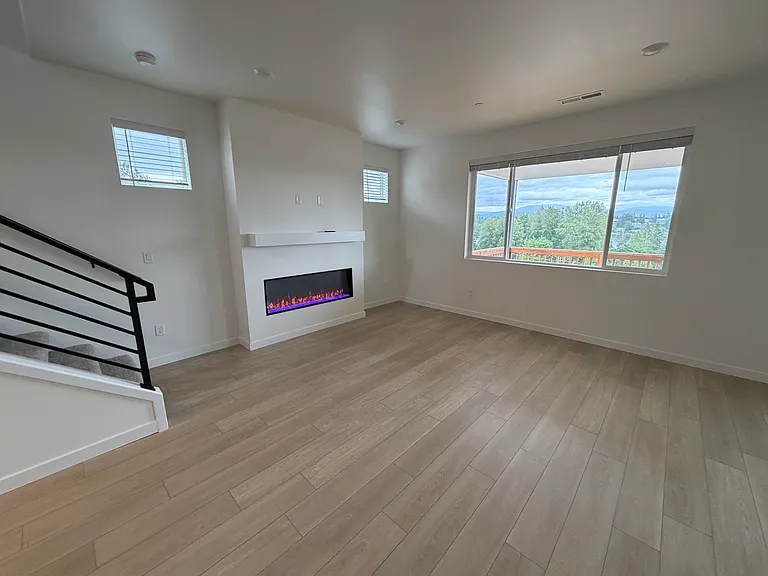
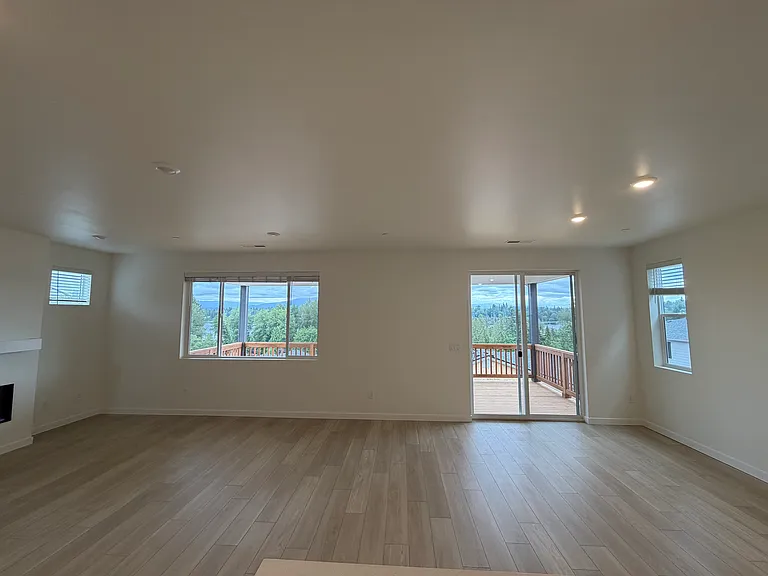
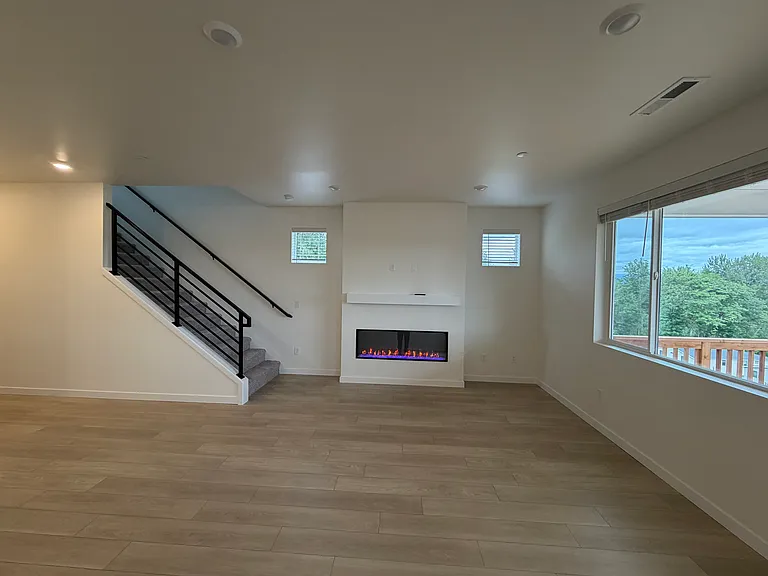
Living Room
609 103rd Ct SE — Photo 15
609 103rd Ct SE — Photo 16
609 103rd Ct SE — Photo 17
609 103rd Ct SE — Photo 18
609 103rd Ct SE — Photo 19
609 103rd Ct SE — Photo 20
609 103rd Ct SE — Photo 21
609 103rd Ct SE — Photo 22
609 103rd Ct SE — Photo 23
609 103rd Ct SE — Photo 24
609 103rd Ct SE — Photo 25
609 103rd Ct SE — Photo 26
609 103rd Ct SE — Photo 27
609 103rd Ct SE — Photo 28
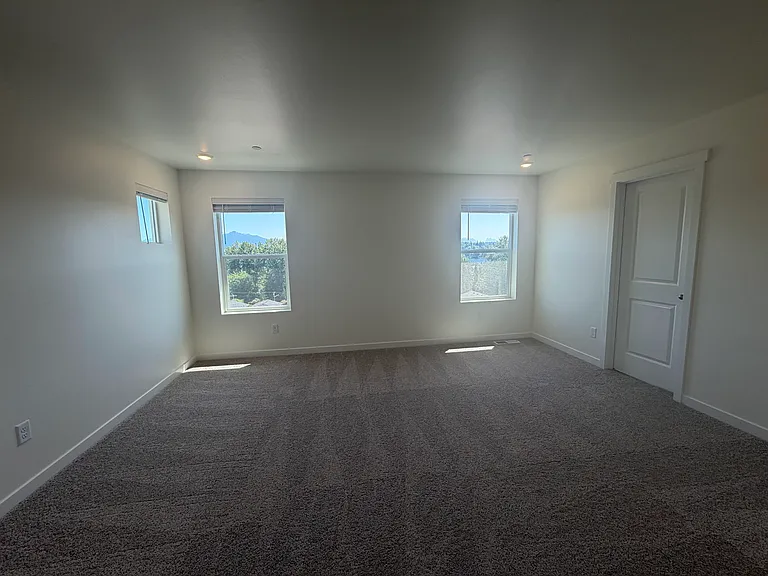
Master Bedroom
Master Bedroom
Master Bedroom
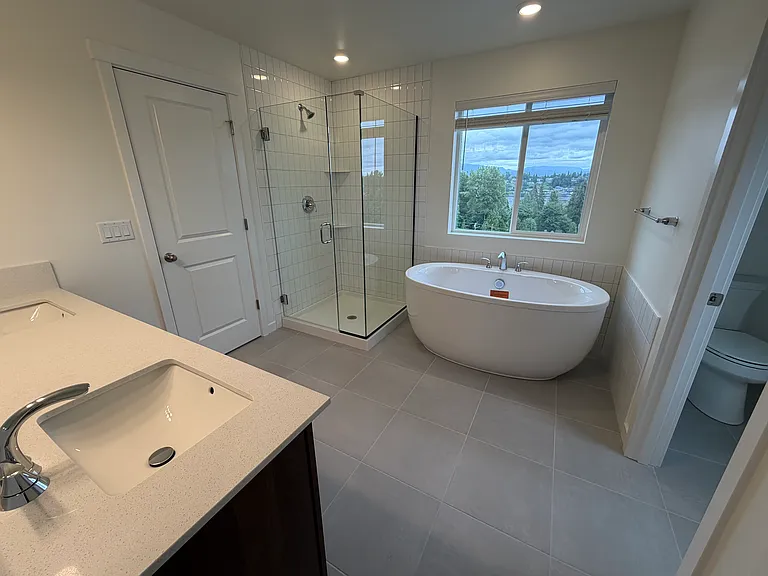
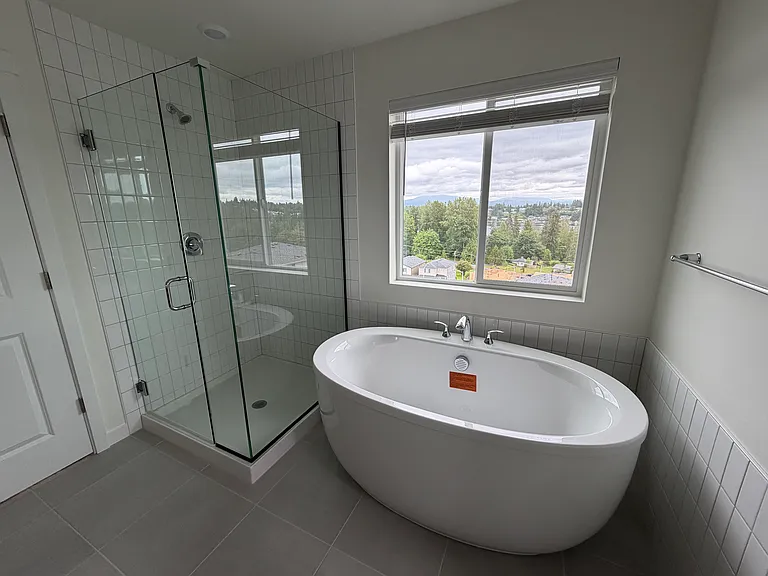
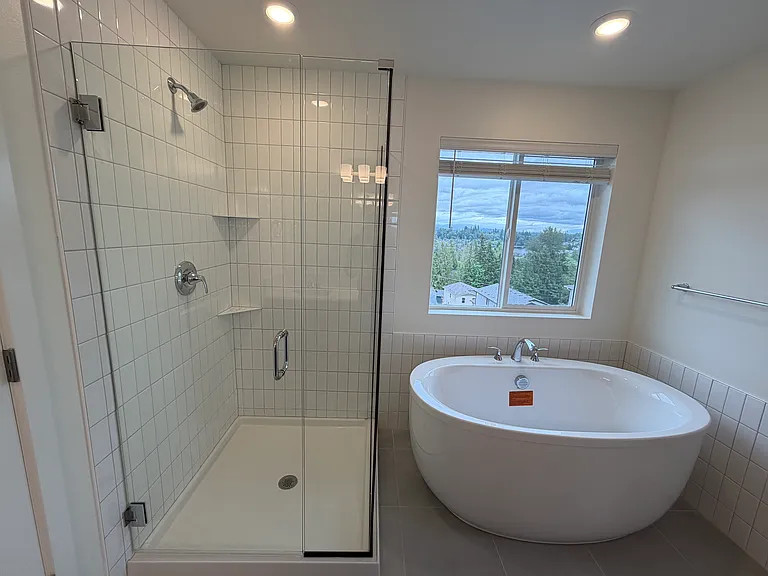
Master Bath
Master Bath
Master Bath
609 103rd Ct SE — Photo 35
609 103rd Ct SE — Photo 36
609 103rd Ct SE — Photo 37
609 103rd Ct SE — Photo 38
609 103rd Ct SE — Photo 39
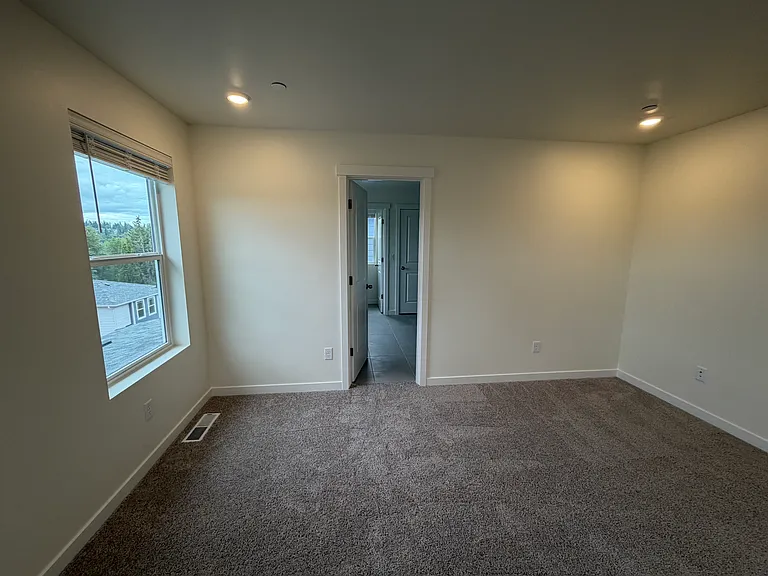
Bedroom - 1
Bedroom - 1
Bedroom - 2
Bedroom - 2
Bedroom - 3
609 103rd Ct SE — Photo 45
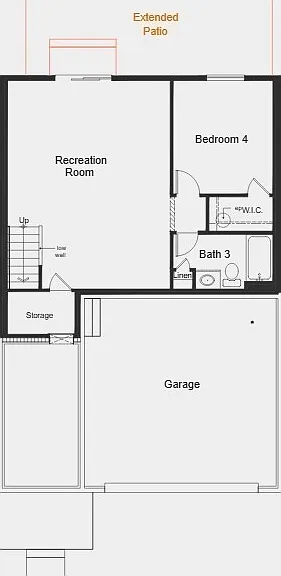
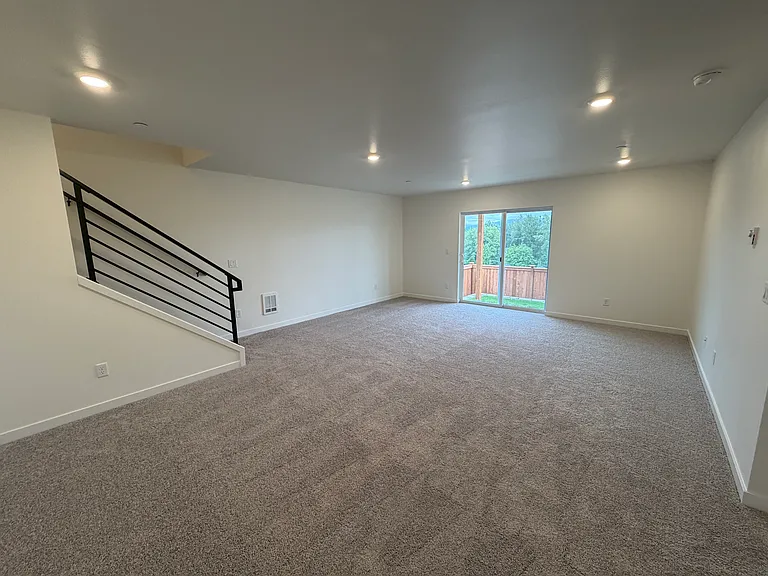
Recreational Room (Daylight Basement)
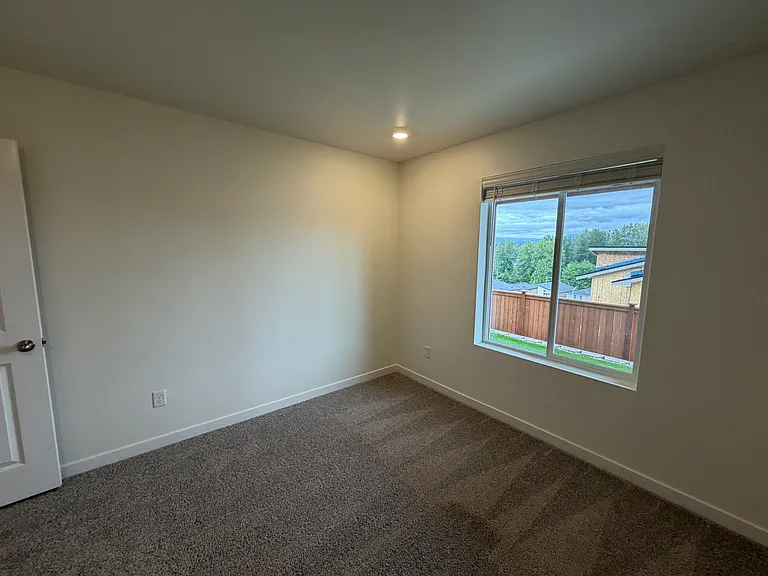
Bedroom - 4 (Daylight Basement)
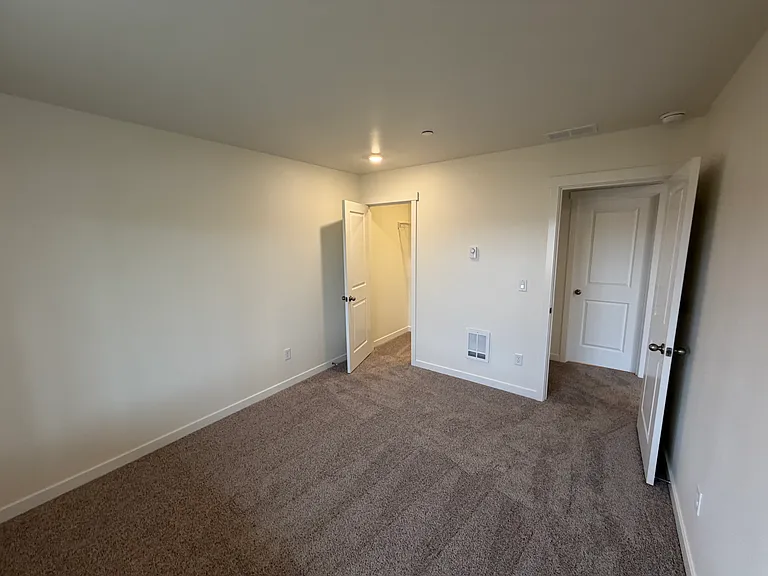
Bedroom -4 (Daylight Basement)
609 103rd Ct SE — Photo 49
609 103rd Ct SE — Photo 50
609 103rd Ct SE — Photo 51
609 103rd Ct SE — Photo 52
609 103rd Ct SE — Photo 53
609 103rd Ct SE — Photo 54
609 103rd Ct SE — Photo 55
609 103rd Ct SE — Photo 56
609 103rd Ct SE — Photo 57
609 103rd Ct SE — Photo 58
609 103rd Ct SE — Photo 59
609 103rd Ct SE — Photo 60
609 103rd Ct SE — Photo 61

$4,200/ mo
Doesn't include deposits and fees
5 beds3.5 baths2761 sqft house
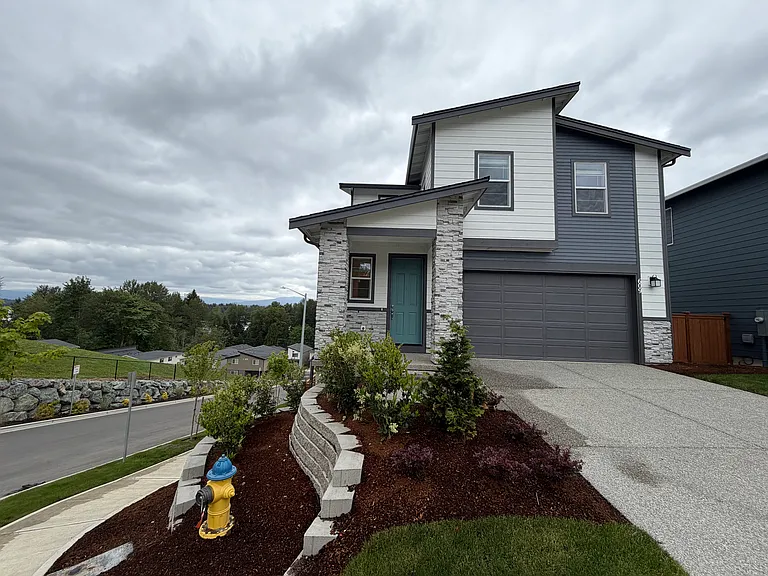
609 103rd Ct SE
Your booked tour

What you get

Dog-friendlyIn-unit laundryParkingAir conditioningEv Charging Station

Costs, fees, and lease terms

Pets

  • Dogs

    Allowed
    Number allowed1
  • Cats

    Not allowed

The neighborhood

About the building

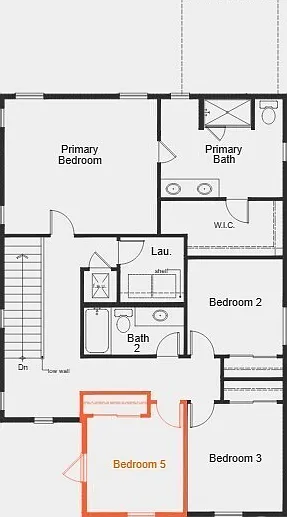
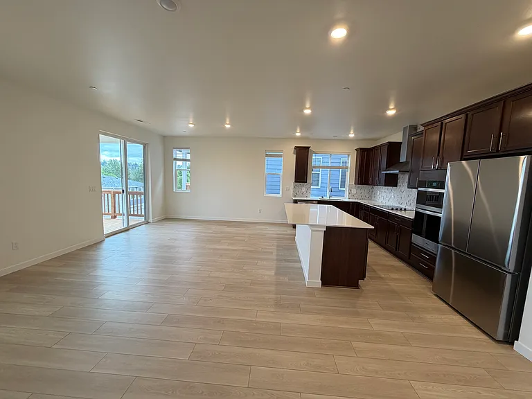
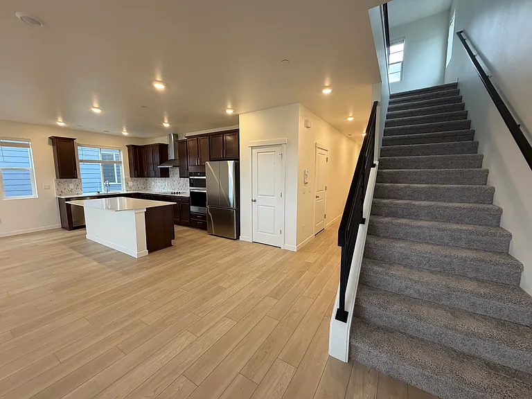
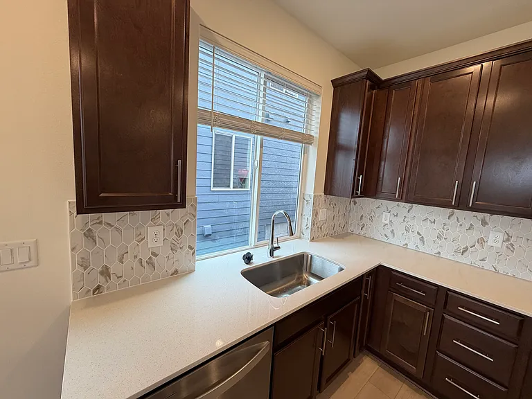
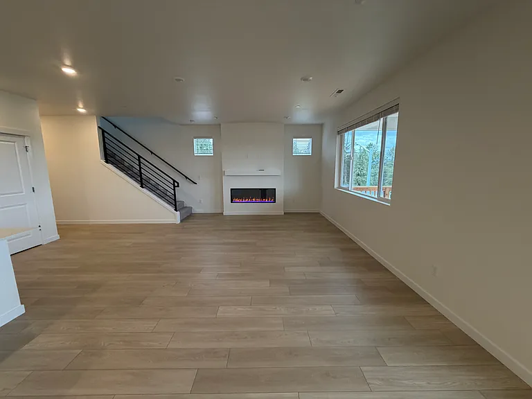
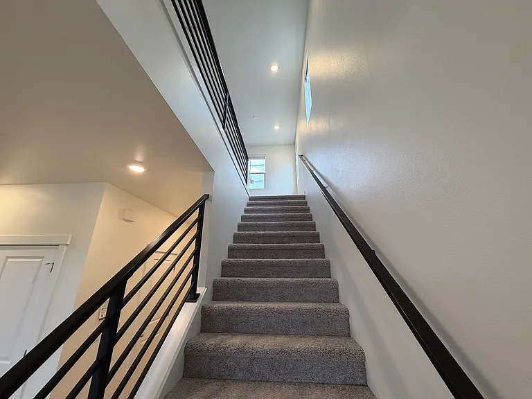
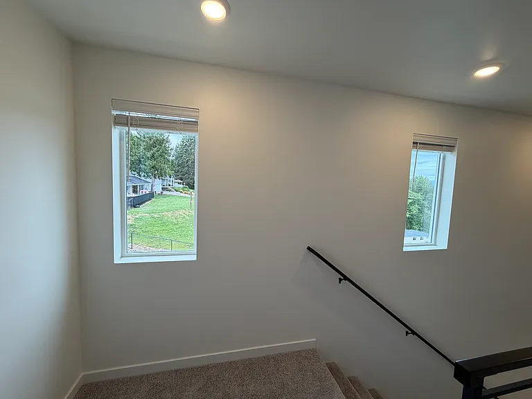
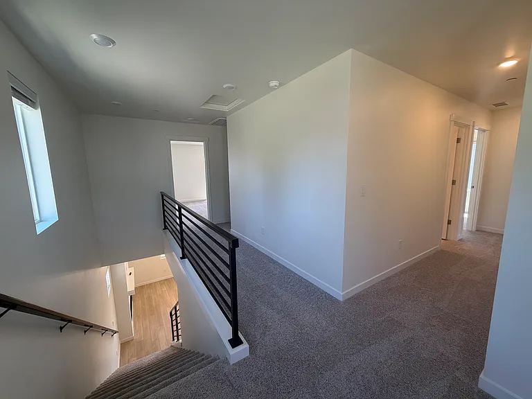
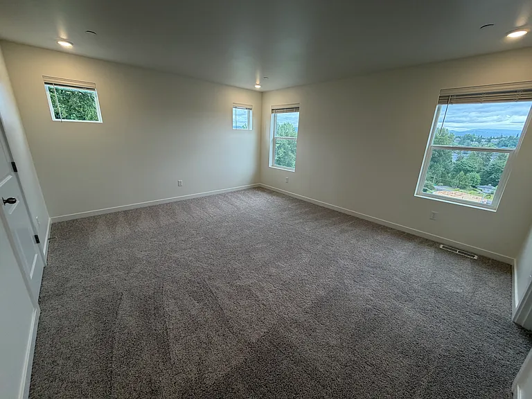
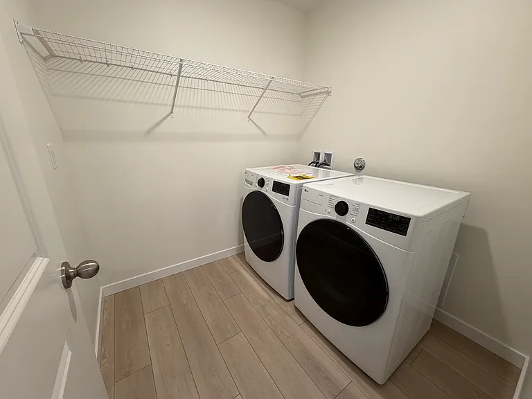
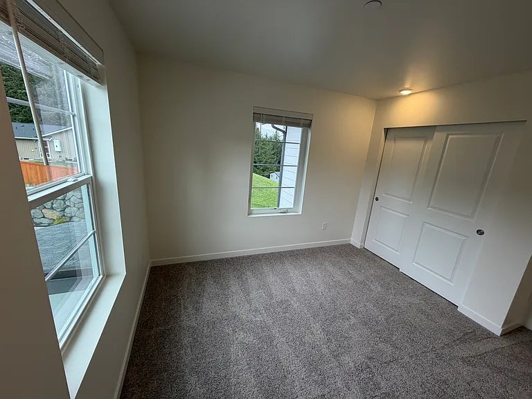
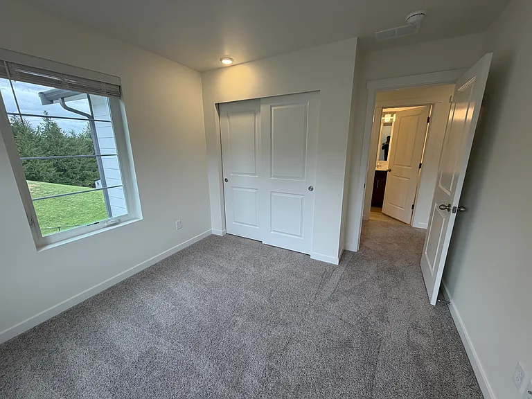
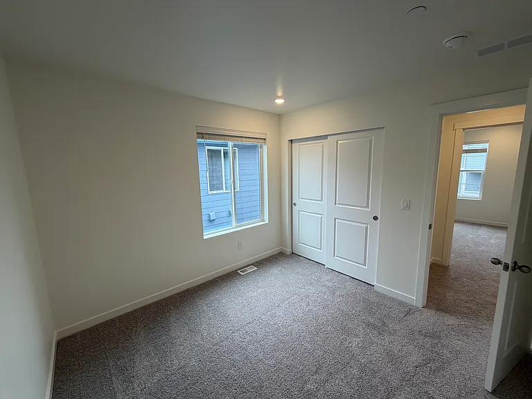
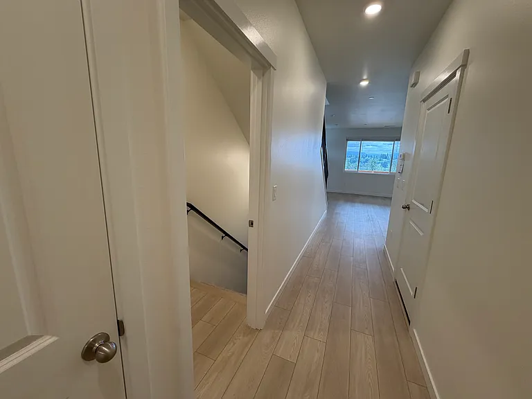
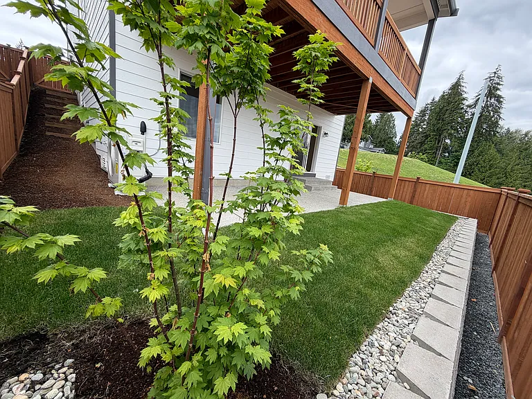
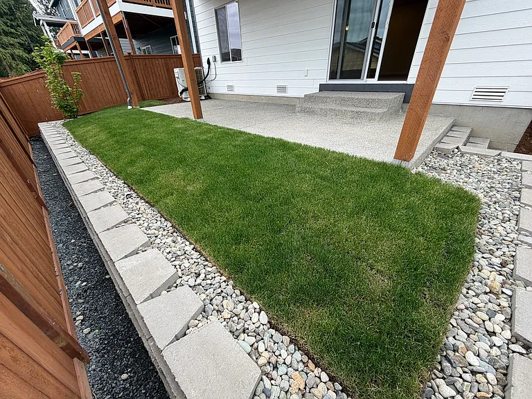
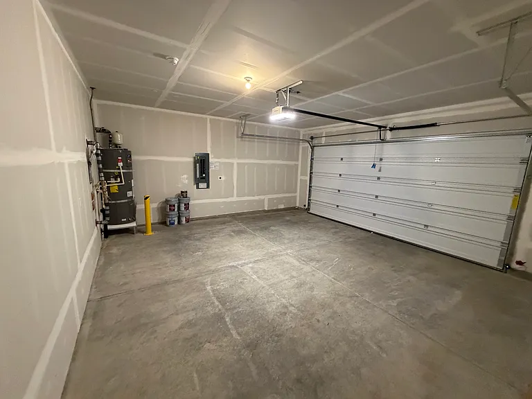
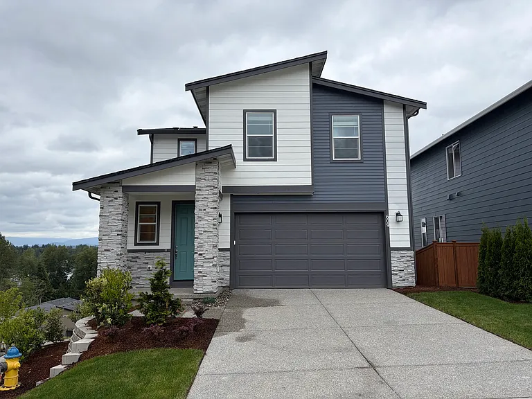
Welcome to your dream home located in a quiet cul-de-sac corner lot within the peaceful, family-friendly Stillwater community of Lake Stevens. Built by KB Home in 2026, this BRAND NEW, 5-bedroom, 3.5-bathroom residence perfectly showcases modern luxury, thoughtful design, and breathtaking views of the mountains and lake. Fresh Features - New Stainless Steel Kitchen Appliances Enjoy an upgraded cooking experience with - the latest high-performance appliances. - Brand-New Carpet Fresh, clean, and comfortable underfoot, adding warmth throughout the home. - Fresh Interior Paint: A bright, inviting palette that enhances the home's open and welcoming atmosphere. Interior Highlights - Central A/C for year-round comfort - Modern Gourmet Kitchen: A spacious kitchen with a large island, stainless steel appliances, and hardwood floors perfect for meal prep, gatherings, or entertaining. - Dining Room: An open, inviting dining space conveniently located on the main floor. - Family Room: Cozy up by the fireplace in this comfortable, light-filled room designed for relaxation. - Primary Suite: A generous primary bedroom featuring a luxurious 5-piece ensuite with soaking tub, walk-in shower, dual sinks, and a spacious walk-in closet - Rec Room at Daylight Basement for relaxing, TV, home theaters, or gaming setups - Enjoy scenic mountain and lake views from Dining, Kitchen, Family Room, Rec Room and Primary Suite - Additional Bedrooms Four well-sized bedrooms ideal for family, guests, or a home office. - Laundry Room: First-level laundry equipped with a front-loading washer and dryer for added convenience. - Beautiful Covered large deck with scenic view of mountain and lake Outdoor & Additional Features - 2-Car Garage with openers and keypad entry - EV Charger Ready for modern convenience - Quiet cul-de-sac and corner location with a fully fenced backyard - Scenic Mountain and Lake view - Close to parks, Costco, Davis Beach, and walking trails - Prime Access to Hwy 9, Hwy 2, Hwy 204, and I-5 for an easy commute The owner pays HOA. Renter Pays All Utilities (Sewer/Electricity/Trash/Water). Rental Insurance 600K. No subletting. No smoking/vaping. Be the very first to live in this spectacular home. Contact us today to schedule a private tour!

The property manager

Nearby schools

Students who live in 609 103rd Ct SE attend the following Lake Stevens School District (Unified School District) public schools:
GreatSchools ratings are based on test scores and additional metrics when available.

609 103rd Ct SE
By contacting this property, you agree to our Terms of Use. Visit our Privacy Portal for more information. When you click “Send message”, we’ll send your inquiry to the property manager so they can reach out and answer your questions.

Find similar homes

Spot something off?Good catch. Flag it and help keep listings legit.