6085 Whirlwind Dr

6085 Whirlwind Dr — Photo 1
6085 Whirlwind Dr — Photo 2
6085 Whirlwind Dr — Photo 3
6085 Whirlwind Dr — Photo 4
6085 Whirlwind Dr — Photo 5
6085 Whirlwind Dr — Photo 6
6085 Whirlwind Dr — Photo 7
6085 Whirlwind Dr — Photo 8
6085 Whirlwind Dr — Photo 9
6085 Whirlwind Dr — Photo 10
6085 Whirlwind Dr — Photo 11
6085 Whirlwind Dr — Photo 12
6085 Whirlwind Dr — Photo 13
6085 Whirlwind Dr — Photo 14
6085 Whirlwind Dr — Photo 15
6085 Whirlwind Dr — Photo 16
6085 Whirlwind Dr — Photo 17
6085 Whirlwind Dr — Photo 18
6085 Whirlwind Dr — Photo 19
Verified

$2,495/ mo
Doesn't include deposits and fees
4 beds3.5 baths2648 sqft house
Available June 12
6085 Whirlwind Dr
Your booked tour

What you get

No petsParking

Costs, fees, and lease terms

Pets

  • Dogs

    Not allowed
  • Cats

    Not allowed

The neighborhood

About the building

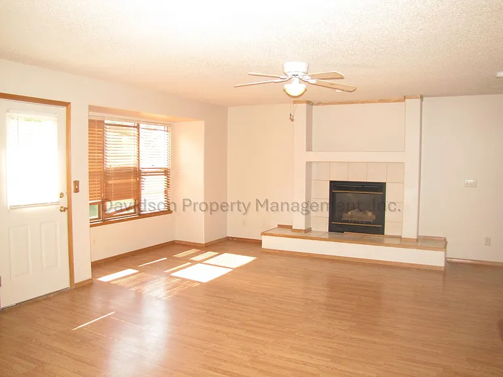
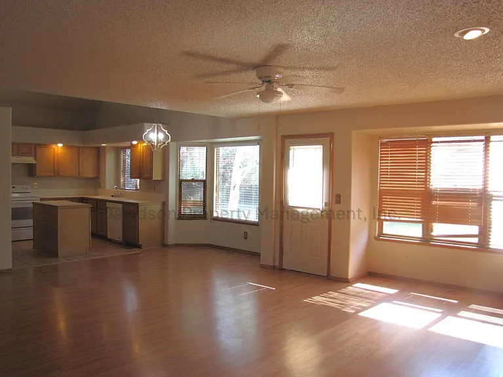
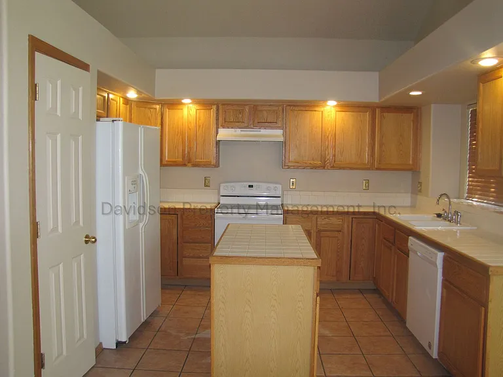
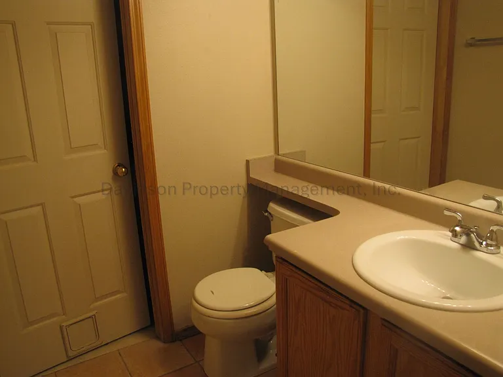
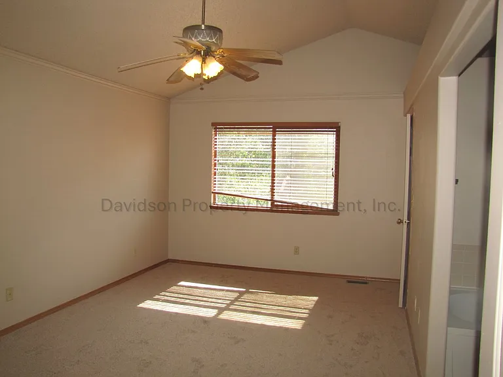
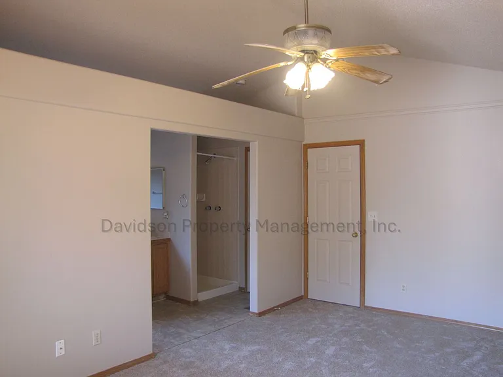
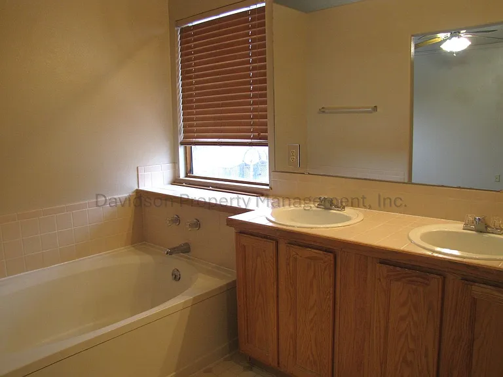
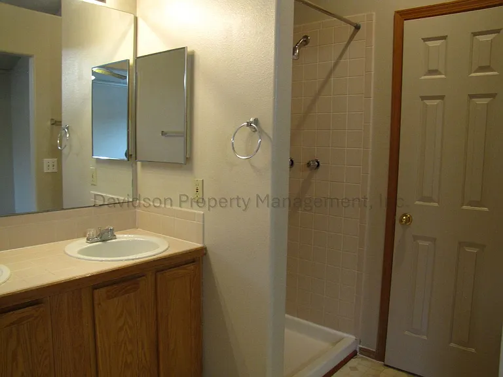
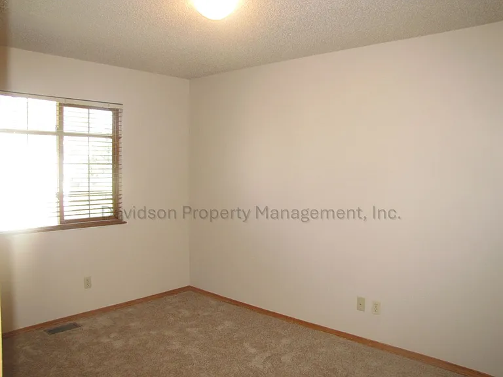
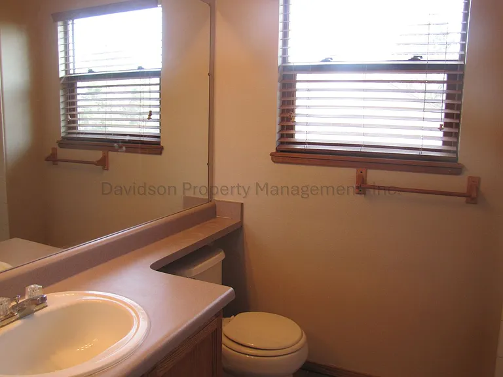
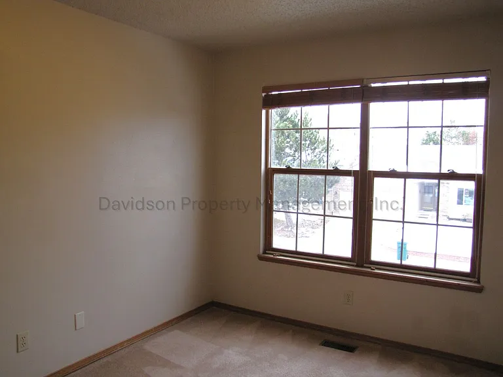
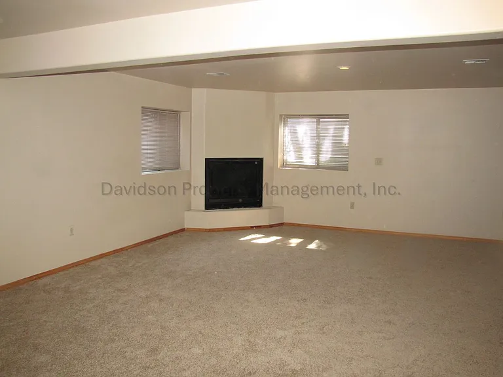
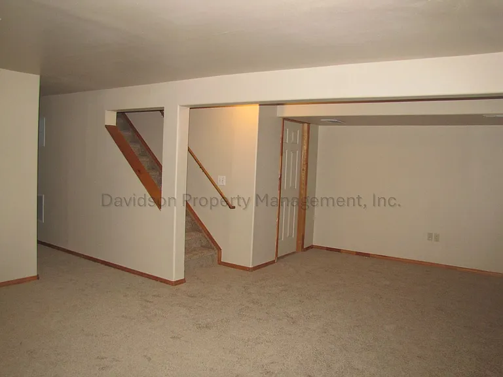
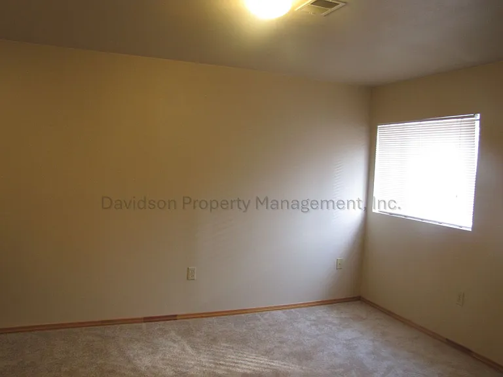
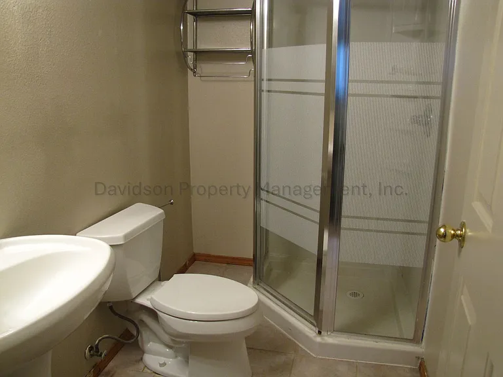
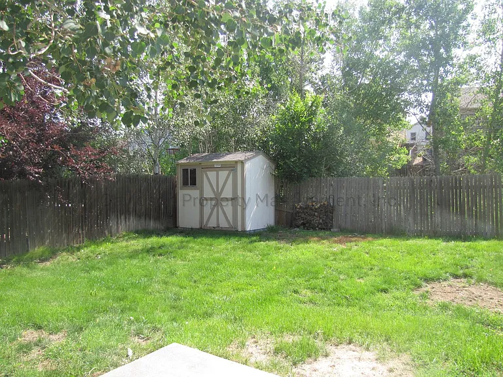
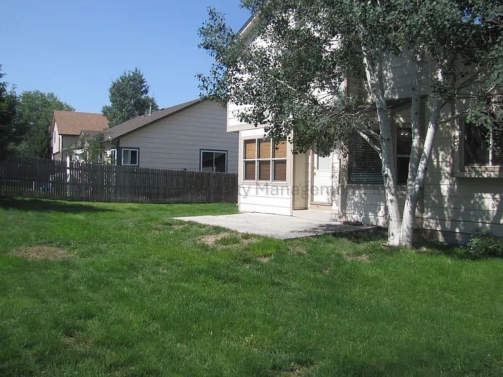
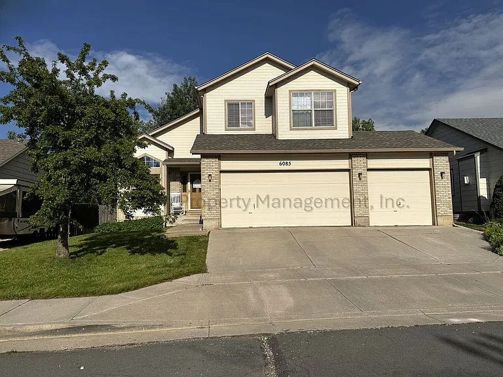
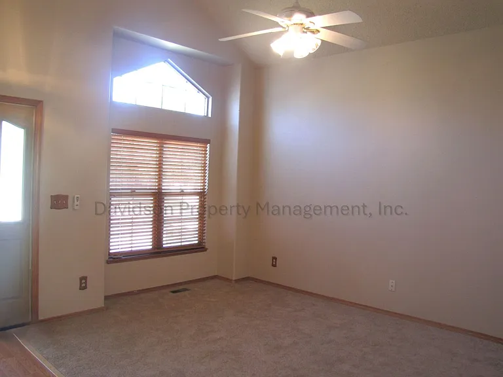
Welcome to this stunning 4 bedroom home that offers the perfect blend of space, comfort, and versatility. As you step inside, you are greeted by a bright and open main level featuring soaring vaulted ceilings and an inviting floor plan. Near the entry, a formal sitting room creates the perfect space for a home office, reading area, or additional entertaining space before flowing seamlessly into the kitchen, dining area, and spacious living room. The kitchen is thoughtfully designed with ample cabinet and counter space, a center island, and a pantry to make meal preparation and entertaining effortless. The living room is filled with natural light and centered around a cozy gas fireplace, creating the ideal atmosphere for relaxing on chilly winter evenings. A convenient half bathroom and dedicated laundry room complete the main level. Upstairs, you will find three generously sized bedrooms, including the peaceful primary suite, along with a full hall bathroom. The spacious primary bedroom features a large walk-in closet and a private five-piece en suite bathroom complete with double vanities, a soaking tub, and a separate walk-in shower. Downstairs, discover an expansive family room featuring a second gas fireplace, making it the perfect space for movie nights, game days, or additional entertaining. The lower level also includes the fourth well-sized bedroom and another full hall bathroom, offering a comfortable setup for guests or additional living flexibility. Step outside from the living room onto a nicely sized patio, perfect for grilling, relaxing, or enjoying the Colorado sunshine. The fully fenced backyard provides plenty of space for outdoor activities and enjoyment. Additional highlights include a backyard storage shed and a spacious three-car garage for extra storage and convenience. This beautiful 4 bedroom, 3.5 bathroom home is ready to welcome you home. All Davidson Property Management, Inc. residents are enrolled in the Resident Benefits Package (RBP) for $45.95/month which includes liability insurance, credit building to help boost the resident's credit score with timely rent payments, up to $1M Identity Theft Protection, HVAC air filter delivery (for applicable properties), move-in concierge service making utility connection and home service setup a breeze during your move-in, our best in-class resident rewards program, and much more! More details upon application. Cross Streets- Austin Bluffs Pkwy & Stetson Hills Blvd A/C- No W/D- Full size hookups - Units Not Included Dw, Ds, R, R/O, MO Finished Basement Fenced Backyard *Special requirements: No Pets Allowed As per House Bill 23-1099 1. The Prospective tenant has the right to provide to the landlord a portable tenant screening report, as defined in section 38-12-902 (2.5), Colorado revised statutes; and 2. If the prospective tenant provides the Landlord with a portable tenant screening report, the landlord is prohibited from: charging the prospective tenant a rental application fee; or charging the prospective tenant a fee for the landlord to access or use the portable tenant screening report.

The property manager

Davidson Property Management, Inc.
Verified listing

Nearby schools

Students who live in 6085 Whirlwind Dr attend the following Colorado Springs 11 School District (Unified School District) public schools:

GreatSchools ratings are based on test scores and additional metrics when available.

6085 Whirlwind Dr

Verified listing

By contacting this property, you agree to our Terms of Use. Visit our Privacy Portal for more information. When you click “Send message”, we’ll send your inquiry to the property manager so they can reach out and answer your questions.

Find similar homes

Frequently asked questions

What is this home's pet policy?

There are no pets allowed at 6085 Whirlwind Dr. Please contact the property manager for up to date pet policy and fee information.

Is there laundry in the house?

Please contact 6085 Whirlwind Dr for information regarding laundry amenities.

Does the home offer parking?

Yes, 6085 Whirlwind Dr provides parking.

What Colorado Springs neighborhood is 6085 Whirlwind Dr in?

Your new apartment would be located in the Northeast Colorado Springs neighborhood.

What school district is this home in?

6085 Whirlwind Dr is within the Colorado Springs 11 School District. Check out the additional Nearby Schools for more boundary details.

When was this listing last updated?

The property manager updated this rental listing 1 day, 3 hours ago.

Spot something off?Good catch. Flag it and help keep listings legit.