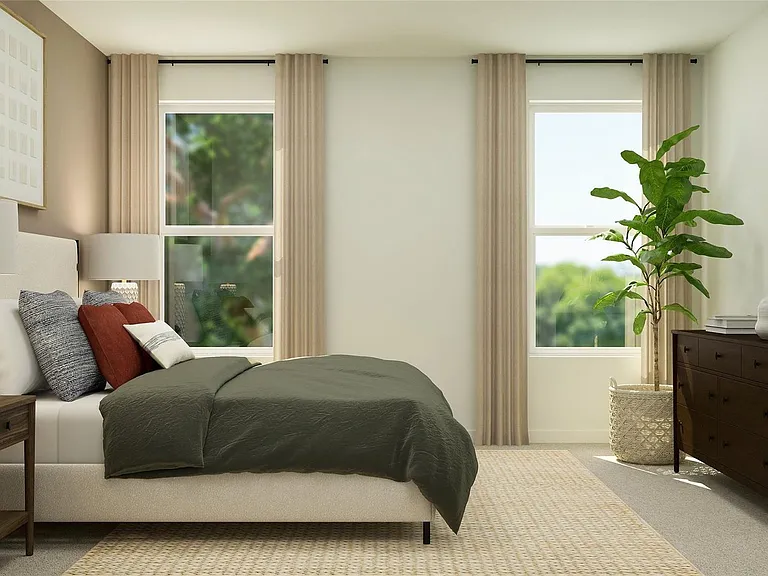
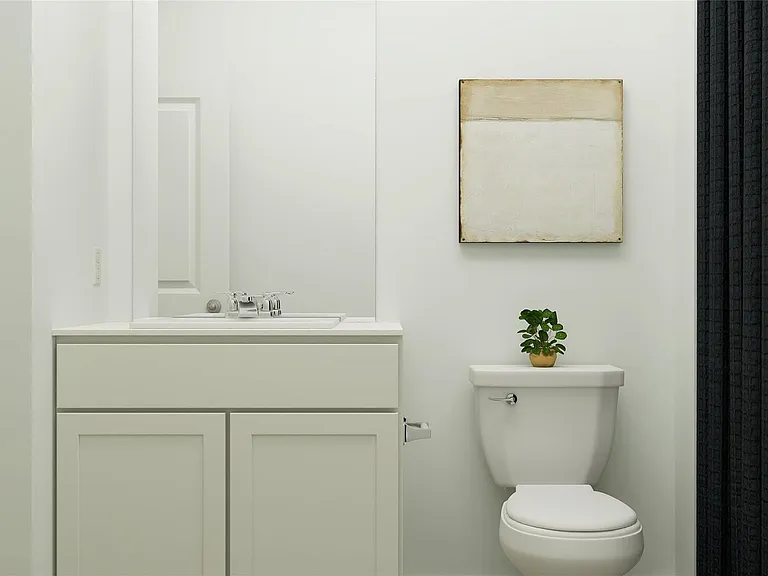
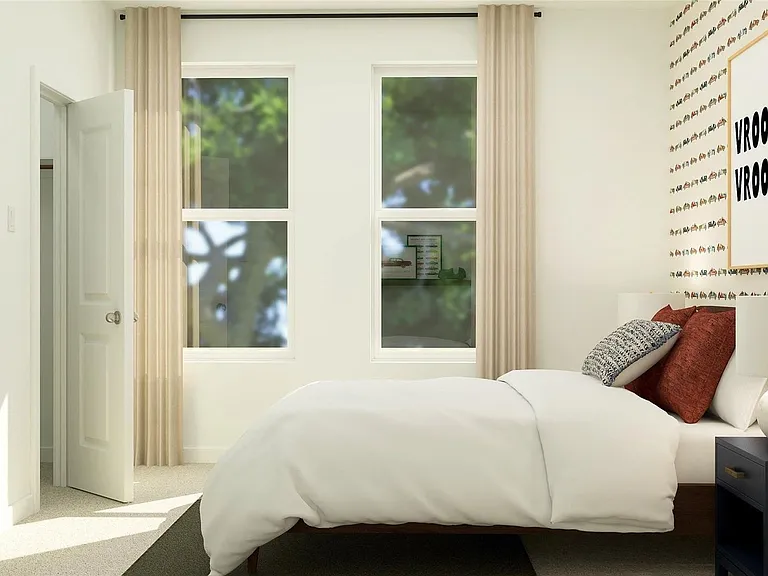
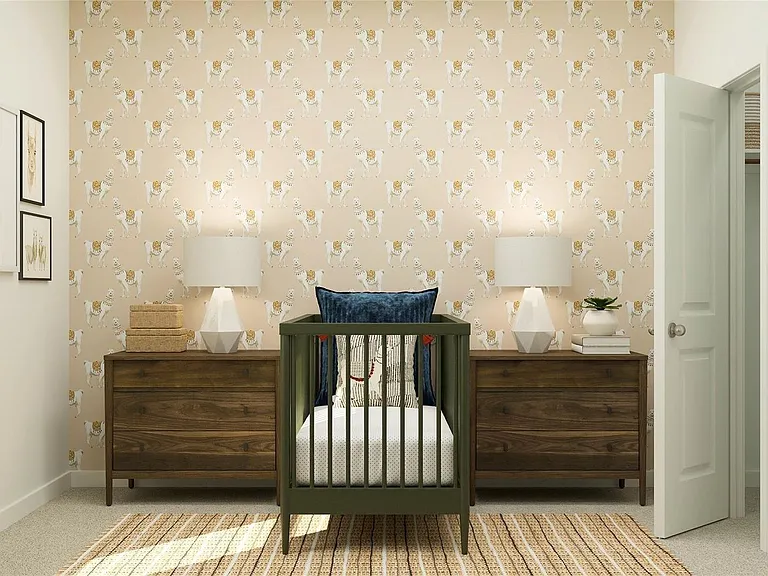
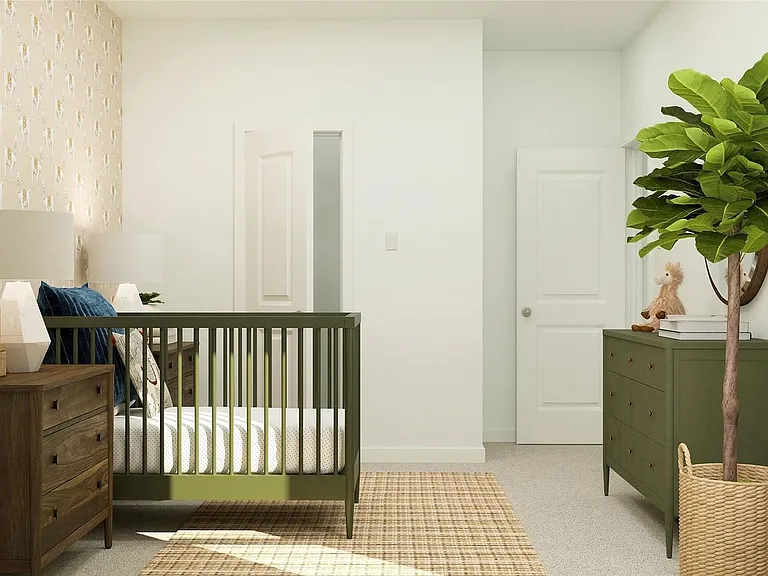
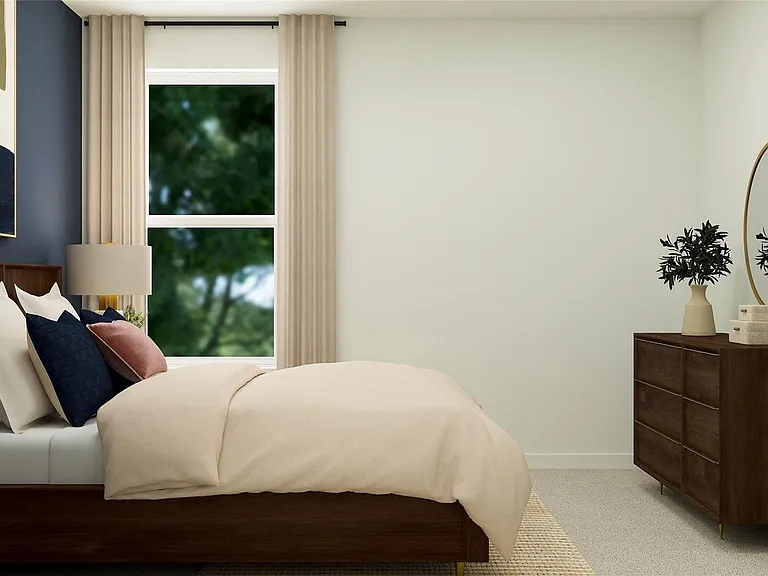
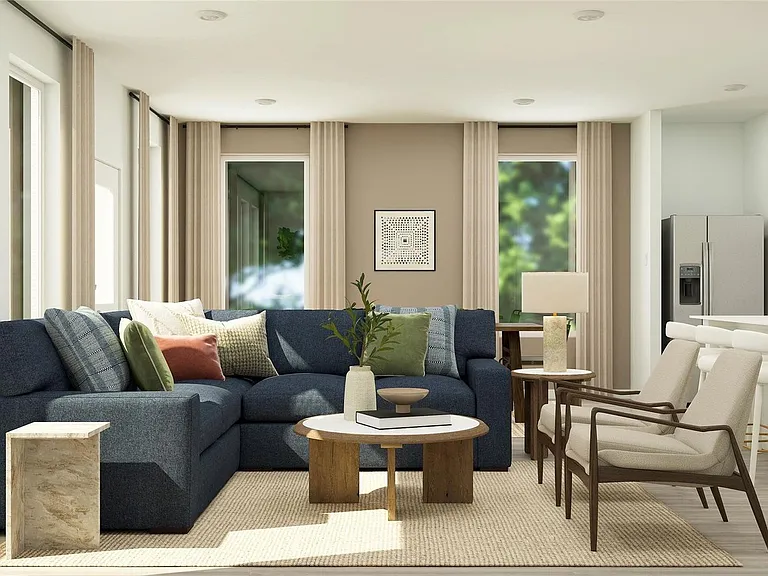
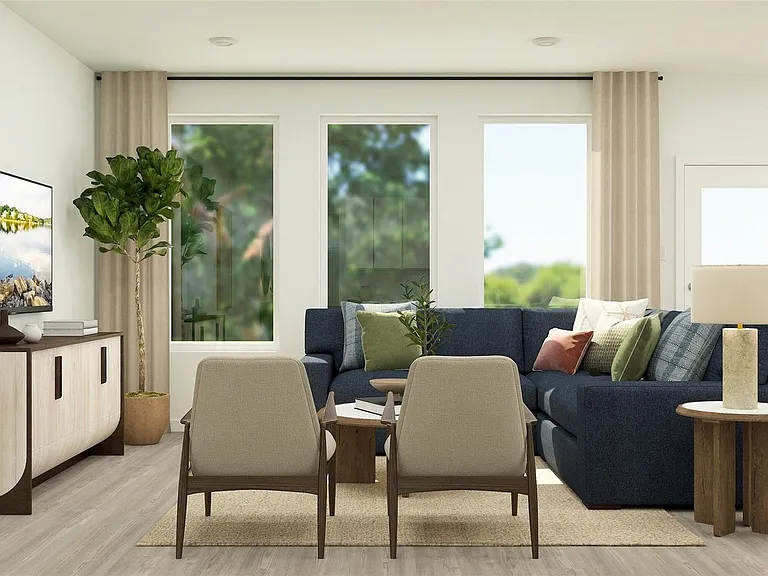
608 Stud Dr

608 Stud Dr — Photo 1
608 Stud Dr — Photo 2
608 Stud Dr — Photo 3
608 Stud Dr — Photo 4
608 Stud Dr — Photo 5
608 Stud Dr — Photo 6
608 Stud Dr — Photo 7
608 Stud Dr — Photo 8
608 Stud Dr — Photo 9
608 Stud Dr — Photo 10
608 Stud Dr — Photo 11
608 Stud Dr — Photo 12
608 Stud Dr — Photo 13
608 Stud Dr — Photo 14
608 Stud Dr — Photo 15
608 Stud Dr — Photo 16
608 Stud Dr — Photo 17
608 Stud Dr — Photo 18
608 Stud Dr — Photo 19
608 Stud Dr — Photo 20
608 Stud Dr — Photo 21
608 Stud Dr — Photo 22
608 Stud Dr — Photo 23
Verified

$2,250/ mo
Doesn't include deposits and fees
4 beds2 baths2062 sqft house
608 Stud Dr
Your booked tour

What you get

Pet-friendly

Costs, fees, and lease terms

Pricing comparison

$336

At $2,250, this listing is priced $336 cheaper than the current market rate for a 4 bedroom home in Aubrey.

Pets

  • Dogs

    Allowed
  • Cats

    Allowed

The neighborhood

About the building

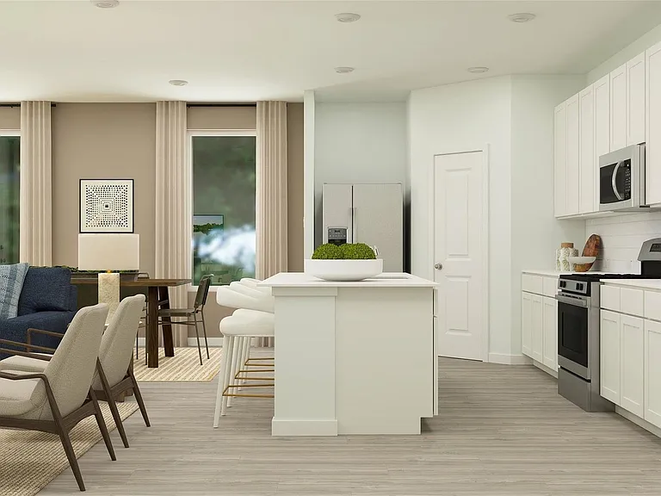
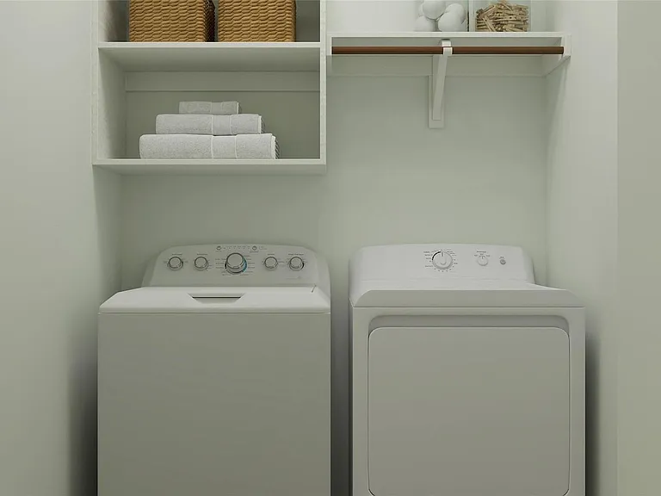
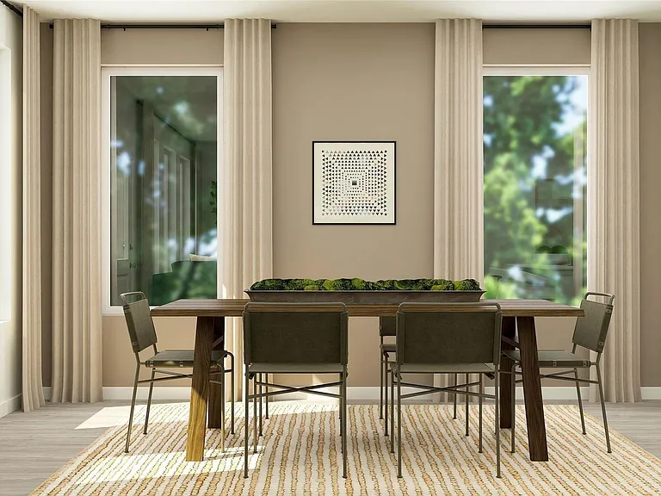
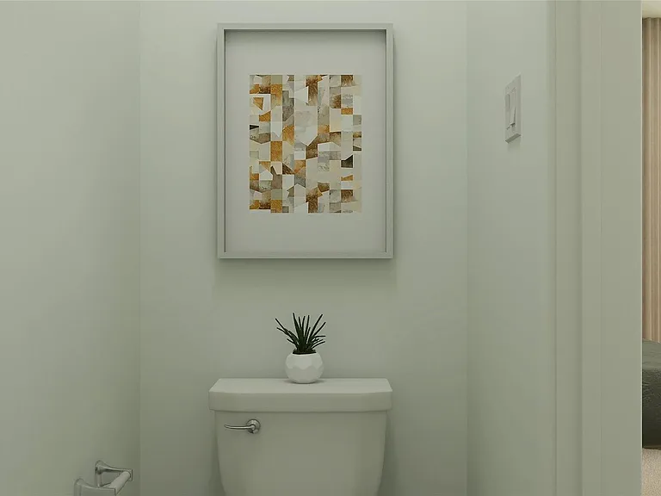
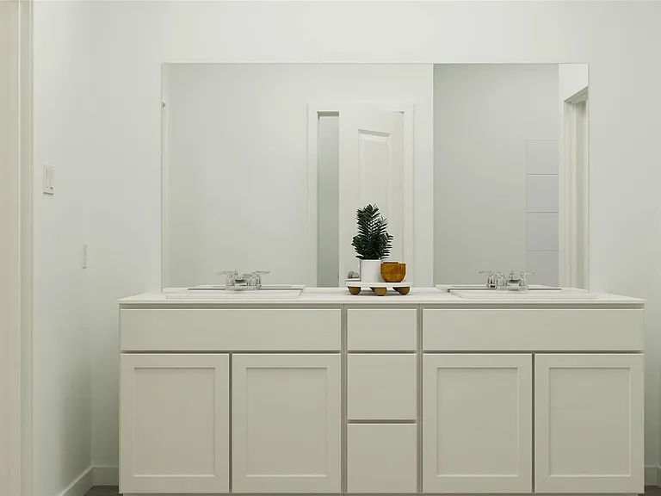
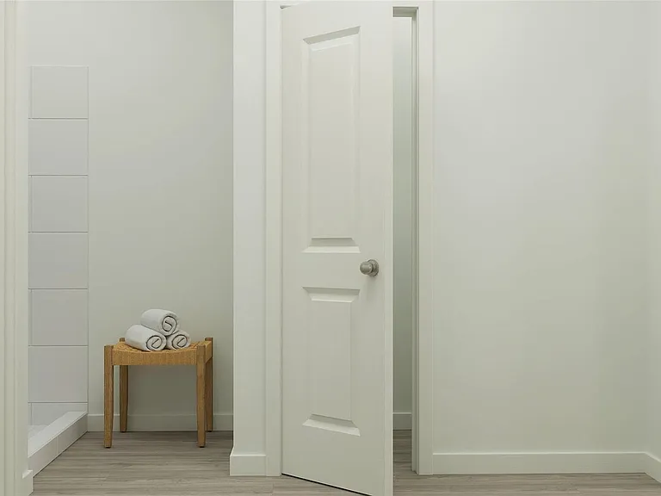
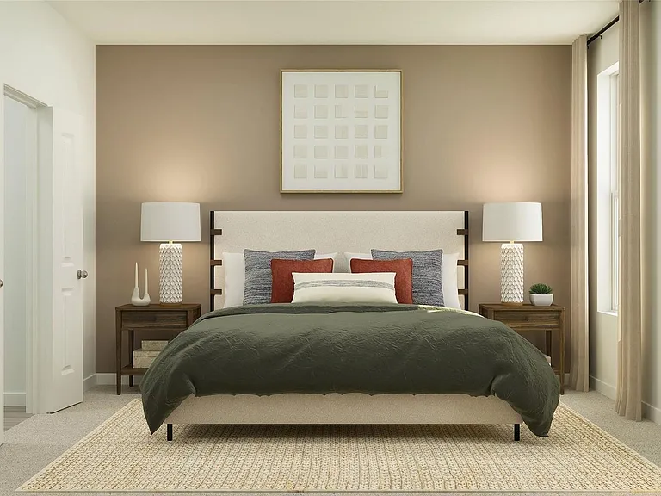
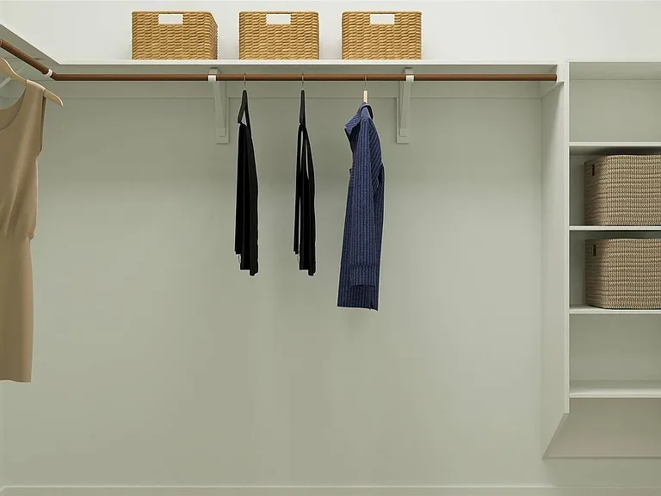
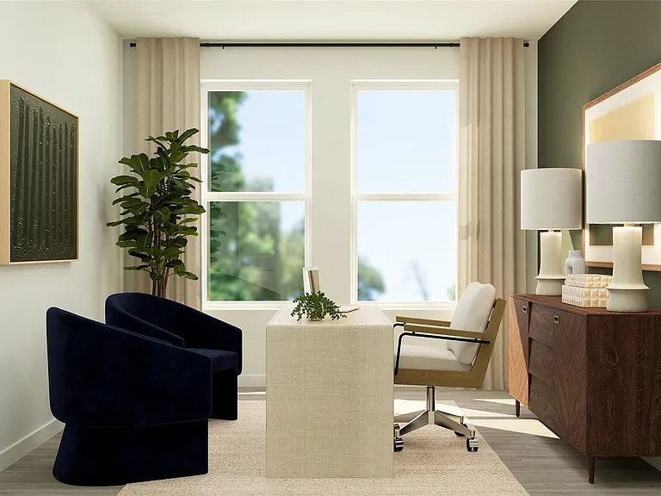
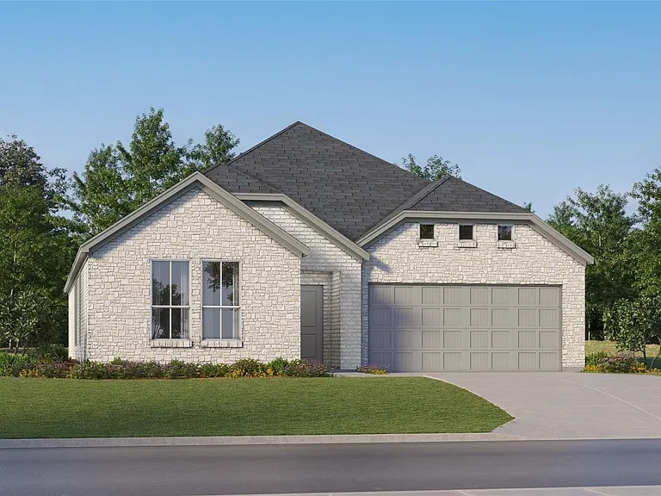
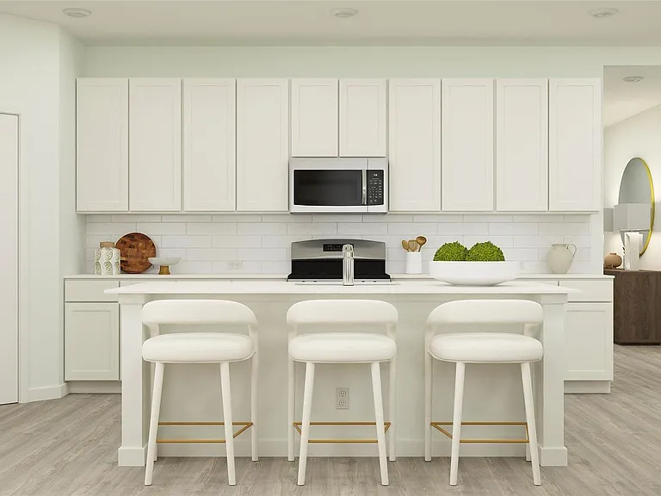
Go and see, the home is vacant. Please keep the key from where it has been taken to see the house. Highpointe Ranch Welcome to this beautifully crafted single-story home designed with both comfort and functionality in mind. Featuring a spacious open-concept floorplan, this home seamlessly connects the modern kitchen, dining area, and expansive family room, creating the ideal setting for everyday living, entertaining guests, and making lasting memories with loved ones. Large windows throughout the living areas allow natural light to pour in, enhancing the warm and inviting atmosphere of the home. The stylish kitchen is thoughtfully designed to be the heart of the home, offering ample counter space, modern appliances, abundant cabinetry, and a convenient layout perfect for preparing meals while staying connected with family and guests. The adjoining dining area flows effortlessly into the family room, providing an open and airy feel that makes gatherings both comfortable and enjoyable. Privately situated in the rear corner of the home, the luxurious owner's suite serves as a peaceful retreat away from the secondary bedrooms. This spacious sanctuary features a well-appointed en-suite bathroom complete with dual sinks, a relaxing shower, and a generous walk-in closet designed to accommodate your storage needs with ease. Along the side of the home, you'll find two additional secondary bedrooms that provide comfortable and versatile spaces for family members, overnight guests, or even a home office or hobby room. These bedrooms are conveniently located near a shared bathroom, offering both privacy and accessibility for everyone in the household. Designed for modern lifestyles, this charming home combines thoughtful details, comfortable living spaces, and timeless style all in one exceptional layout. Whether you are hosting gatherings, spending quiet evenings at home, or simply enjoying day-to-day living, Highpointe Ranch offers the perfect place to call home. - Upload the Photo Id, Proof of income, Bank statements - The home will be available on immediately - Homeowners' Association (HOA) fees are covered by the owners - Tenants Need to bring Washer-Dryer-Refrigerator - No housing vouchers or Section 8 - Please mention your broker's name and number in the online application if applicable (PET POLICY): - Pets are welcome. The pet deposit is $600 for each pet, and it is refundable. (REQUIREMENT): - The Credit requirement is on a case-by-case basis. If the credit scores are lower then more deposits may be needed - Rental history, income, background, and credit history will be verified - Monthly income must be at least 3 times the monthly rent. (DEPOSIT): - The deposit is a minimum of one month's rent, subject to case-by-case evaluation and credit assessment. - Qualification in the slides below Please note: If the home is not listed on the VP Realty website, it means it has been leased. To begin the application process and review the qualification criteria, please visit the following link: Don't miss out on this incredible opportunity to secure this beautiful new home. Apply now and make it yours!

The property manager

Viren Shah - VP Realty Services
Verified listing

Nearby schools

Students who live in 608 Stud Dr attend the following Aubrey Independent School District (Unified School District) public schools:

GreatSchools ratings are based on test scores and additional metrics when available.

608 Stud Dr

Verified listing

By contacting this property, you agree to our Terms of Use. Visit our Privacy Portal for more information. When you click “Send message”, we’ll send your inquiry to the property manager so they can reach out and answer your questions.

Find similar homes

Frequently asked questions

What is this home's pet policy?

There are cats and dogs allowed at 608 Stud Dr. Please contact the property manager for up to date pet policy and fee information.

Is there laundry in the house?

Please contact 608 Stud Dr for information regarding laundry amenities.

Does the home offer parking?

For up to date tenant parking information, please contact 608 Stud Dr.

What Aubrey neighborhood is 608 Stud Dr in?

Your new apartment would be located in the Aubrey neighborhood.

What school district is this home in?

608 Stud Dr is within the Aubrey Independent School District. Check out the additional Nearby Schools for more boundary details.

When was this listing last updated?

The property manager updated this rental listing 3 days, 1 hour ago.

Spot something off?Good catch. Flag it and help keep listings legit.