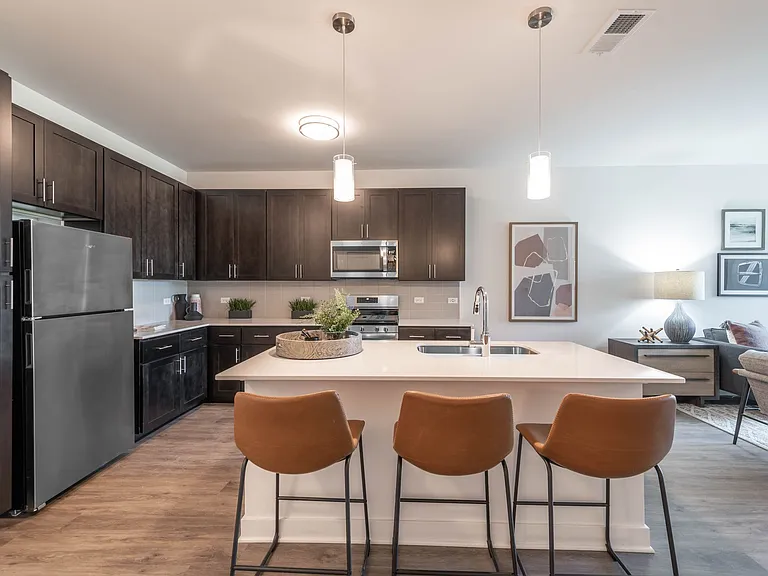
608 Inverrary Ln #608

608 Inverrary Ln #608 — Photo 1
608 Inverrary Ln #608 — Photo 2
608 Inverrary Ln #608 — Photo 3
608 Inverrary Ln #608 — Photo 4
608 Inverrary Ln #608 — Photo 5
608 Inverrary Ln #608 — Photo 6
608 Inverrary Ln #608 — Photo 7
608 Inverrary Ln #608 — Photo 8
608 Inverrary Ln #608 — Photo 9
608 Inverrary Ln #608 — Photo 10
608 Inverrary Ln #608 — Photo 11
608 Inverrary Ln #608 — Photo 12
608 Inverrary Ln #608 — Photo 13
608 Inverrary Ln #608 — Photo 14
608 Inverrary Ln #608 — Photo 15
608 Inverrary Ln #608 — Photo 16
608 Inverrary Ln #608 — Photo 17
608 Inverrary Ln #608 — Photo 18
608 Inverrary Ln #608 — Photo 19
608 Inverrary Ln #608 — Photo 20
608 Inverrary Ln #608 — Photo 21
608 Inverrary Ln #608 — Photo 22
608 Inverrary Ln #608 — Photo 23

$2,350/ mo
Doesn't include deposits and fees
2 beds1 bath1085 sqft condo
608 Inverrary Ln #608

Your booked tour

What you get

Pet-friendlyIn-unit laundryParkingAir conditioningPool

Costs, fees, and lease terms

Lease terms

12 Months

Pricing comparison

$551

At $2,350, this listing is priced $551 cheaper than the current market rate for a 2 bedroom home in Deerfield.

Pets

  • Dogs

    Allowed
  • Cats

    Allowed

The neighborhood

About the building

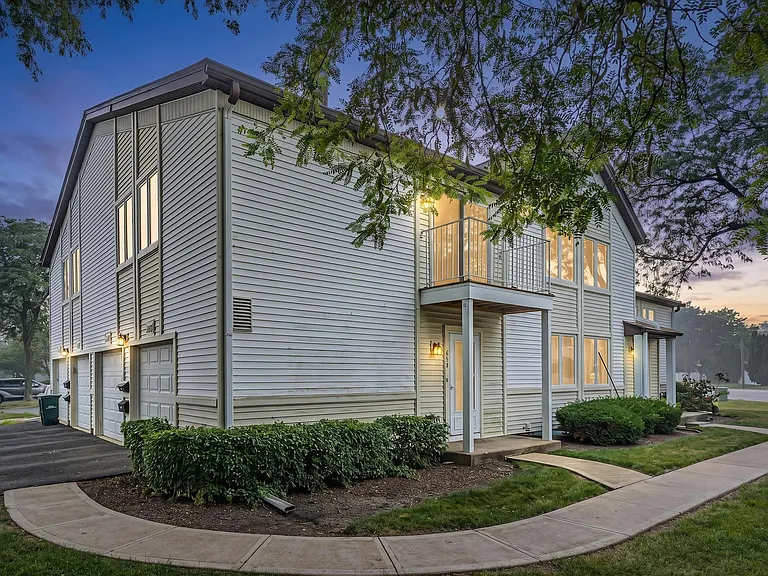
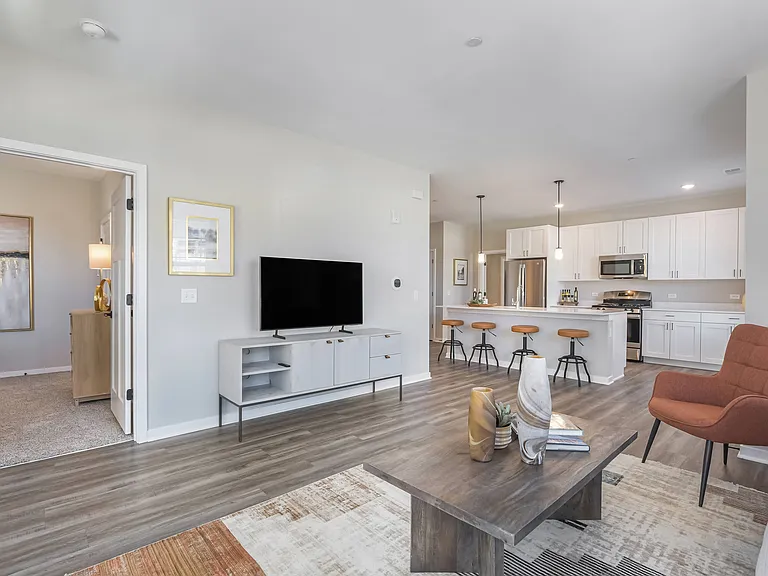
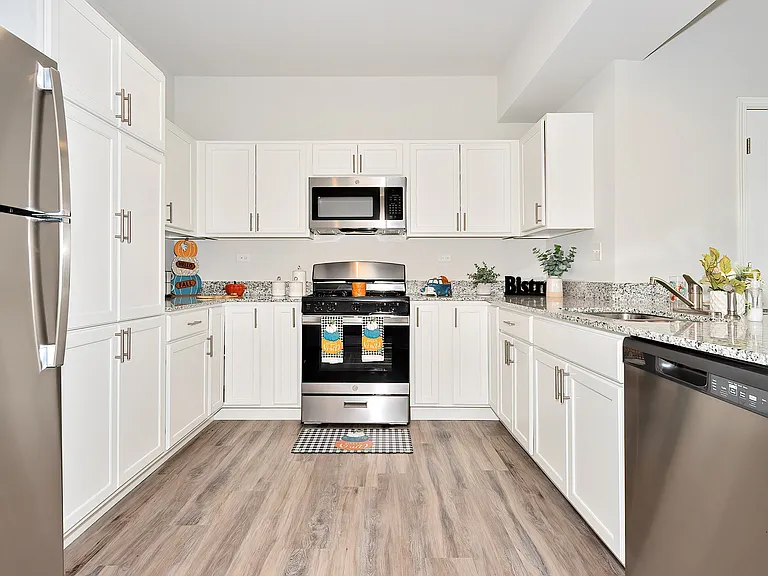
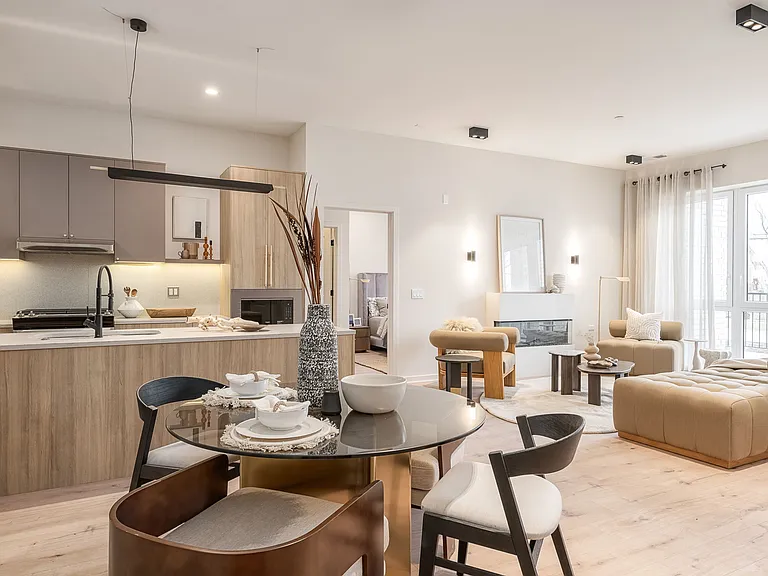
Beautifully updated and move-in ready 2-bedroom, 1-bath condo in highly desirable Inverarry! This inviting home features real hardwood floors, fresh designer Sherwin-Williams Greek Villa paint throughout, recessed lighting, and an open-concept floor plan perfect for everyday living and entertaining. The spacious living room is anchored by a cozy gas fireplace with a refreshed surround and opens to a newer Pella sliding glass door leading to a private balcony overlooking beautifully maintained grounds. The stunning all-white kitchen is filled with natural light and showcases white cabinetry, beautiful white quartz countertops, an oversized farmhouse sink, stainless steel appliances, abundant cabinet space, and a spacious dining area. Brand-new custom pantry cabinetry, additional upper cabinetry, matching quartz countertop, and added workspace are currently being installed to further enhance the kitchen's storage and functionality. Rendering shown in photos to illustrate the completed improvement. The generous primary suite offers wonderful natural light, a large walk-in closet, and direct access to the updated bath featuring a newer vanity, Kohler toilet, mirror, medicine cabinet, and fixtures. The spacious second bedroom offers generous closet space, while the separate laundry room features a full-size washer, additional storage, and a beautifully finished utility area. An attached deep private garage with a newer garage door and direct foyer access, refreshed staircase with crisp white risers, and thoughtful updates throughout make this home truly move-in ready. Enjoy everything Inverrary has to offer, including beautifully landscaped grounds, open green space, playgrounds, and three swimming pools, all conveniently located near shopping, dining, parks, transportation, award-winning District 102 schools, and nationally ranked Stevenson High School. Don't miss this exceptional opportunity to call this beautifully updated home your own! NEW CARPET IN BOTH BEDROOMS ON ORDER!

The property manager

608 Inverrary Ln #608
RE/MAX Suburban

Nearby schools

Students who live in 608 Inverrary Ln #608 attend the following Aptakisic-Tripp Central Consolidated School District 102 (Unified School District) and Adlai E Stevenson Hsd 125 School District (Unified School District) public schools:

GreatSchools ratings are based on test scores and additional metrics when available.
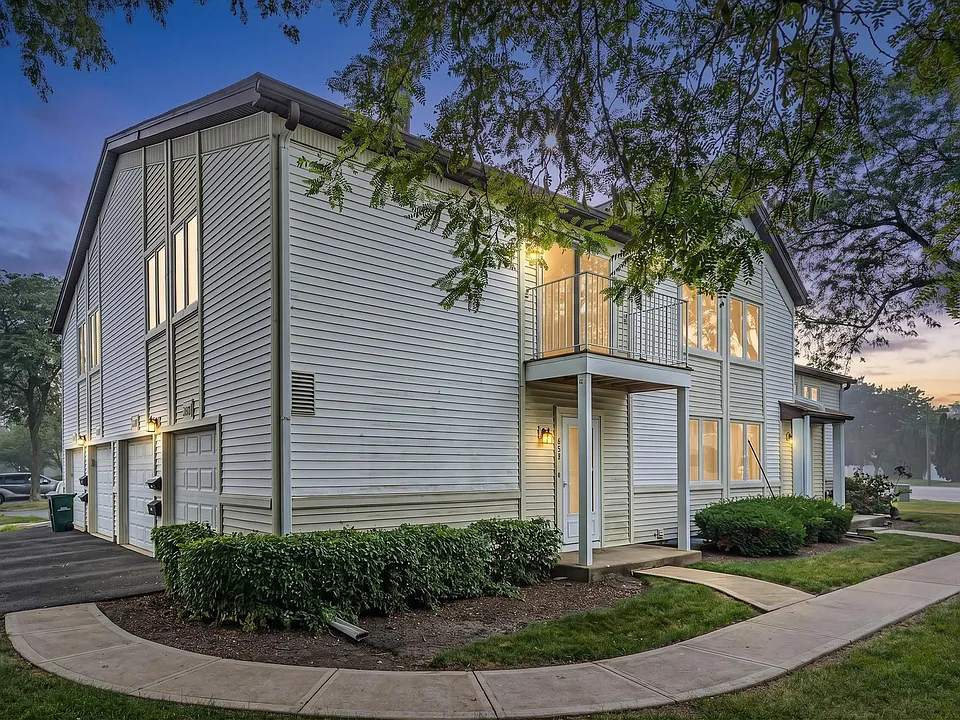
608 Inverrary Ln #608

By contacting this property, you agree to our Terms of Use. Visit our Privacy Portal for more information. When you click “Send message”, we’ll send your inquiry to the property manager so they can reach out and answer your questions.

Find similar homes

Similar listings comparison

This listing

608 Inverrary Ln #608

Studio$1,927$1,837+$2,048+
1 bed$2,000+$2,276+$2,079+$1,714+$2,088+$2,244+$2,055+$1,819+
2 beds$2,350$2,268+$2,732+$2,804+$1,952+$2,681+$2,796+$2,630+$2,110+
3 beds$2,796+$3,219+$4,126+$4,096+$3,182+$2,545+
Total monthly price
Total price
Distance5.2 miles away7.3 miles away1.8 miles away4.9 miles away9.2 miles away4.7 miles away1.2 miles away3.7 miles away
PetsCats and Dogs AllowedCats and Dogs AllowedCats and Dogs AllowedCats and Dogs AllowedCats and Dogs AllowedCats and Dogs AllowedCats and Dogs AllowedCats and Dogs Allowed
LaundryIn Unit, SharedSharedIn UnitIn Unit
SecurityControlled Access
A/CYesYesYesYes
DishwasherYesYesYes
ParkingYesYesYesYesYesYesYes
GymYesYesYesYesYesYesYes
PoolYesYesYesYesYes
Spot something off?Good catch. Flag it and help keep listings legit.