607 Lemon Way #B

607 Lemon Way #B — Photo 1
607 Lemon Way #B — Photo 2
607 Lemon Way #B — Photo 3
607 Lemon Way #B — Photo 4
607 Lemon Way #B — Photo 5
607 Lemon Way #B — Photo 6
607 Lemon Way #B — Photo 7
607 Lemon Way #B — Photo 8
607 Lemon Way #B — Photo 9
607 Lemon Way #B — Photo 10
607 Lemon Way #B — Photo 11
607 Lemon Way #B — Photo 12
607 Lemon Way #B — Photo 13
607 Lemon Way #B — Photo 14
607 Lemon Way #B — Photo 15
607 Lemon Way #B — Photo 16
607 Lemon Way #B — Photo 17
607 Lemon Way #B — Photo 18
607 Lemon Way #B — Photo 19
607 Lemon Way #B — Photo 20
607 Lemon Way #B — Photo 21
607 Lemon Way #B — Photo 22
607 Lemon Way #B — Photo 23
607 Lemon Way #B — Photo 24
607 Lemon Way #B — Photo 25
607 Lemon Way #B — Photo 26
607 Lemon Way #B — Photo 27
607 Lemon Way #B — Photo 28
607 Lemon Way #B — Photo 29
Verified

$3,395/ mo
Doesn't include deposits and fees
4 beds1.5 baths1550 sqft house
607 Lemon Way #B
Your booked tour

What you get

Pet-friendlyIn-unit laundryAir conditioning

Costs, fees, and lease terms

Pricing comparison

$507

At $3,395, this listing is priced $507 cheaper than the current market rate for a 4 bedroom home in Fillmore.

Pets

  • Dogs

    Allowed
  • Cats

    Allowed

The neighborhood

About the building

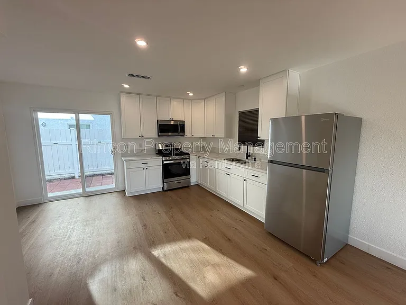
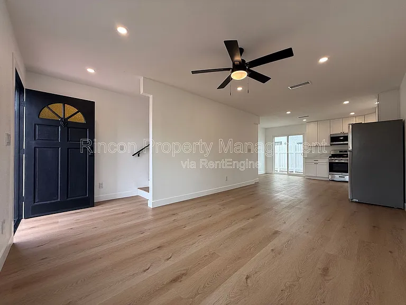
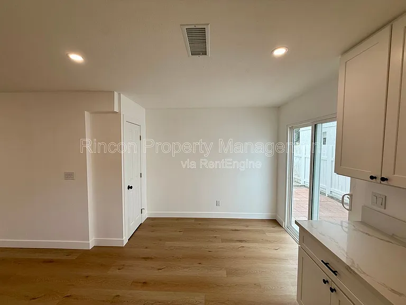
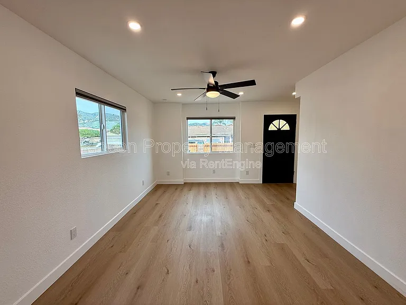
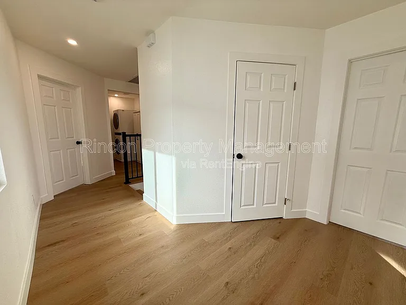
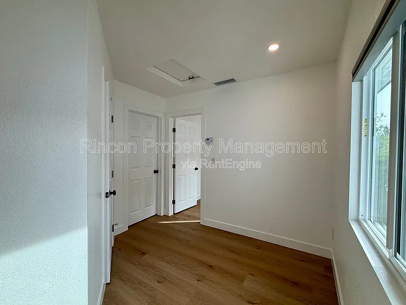
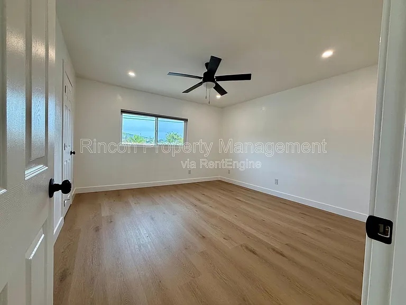
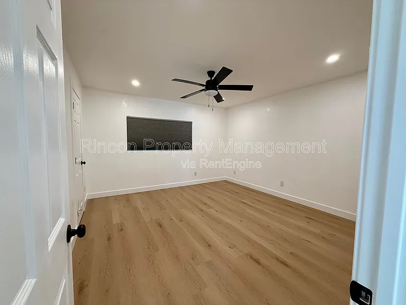
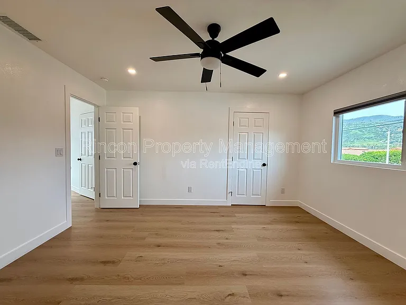
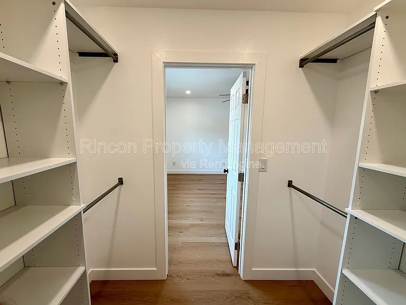
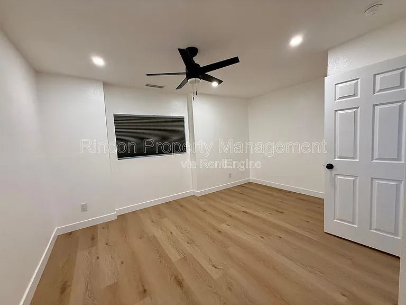
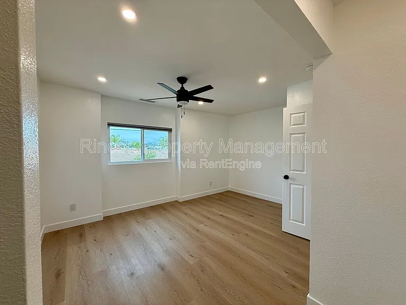
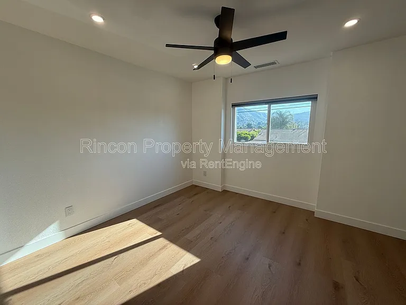
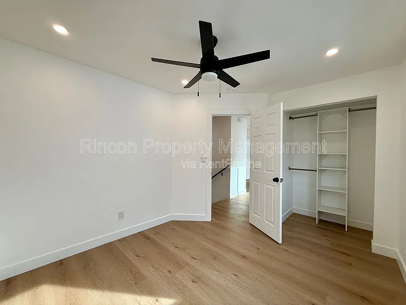
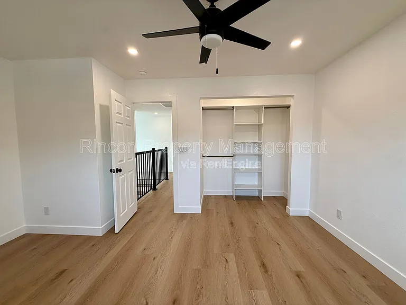
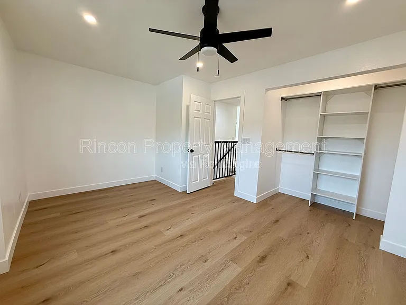
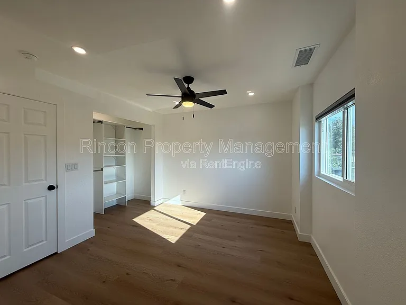
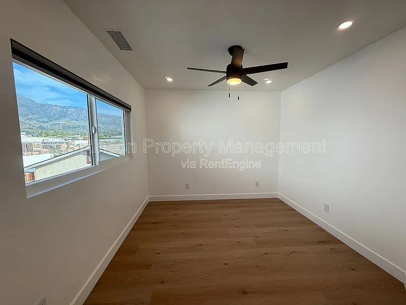
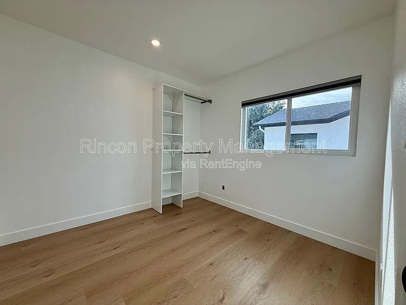
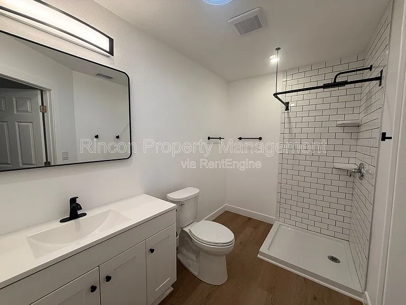
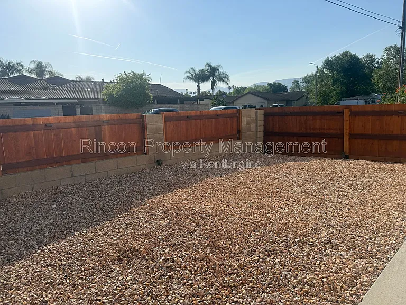
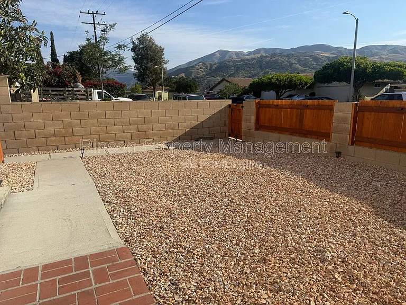
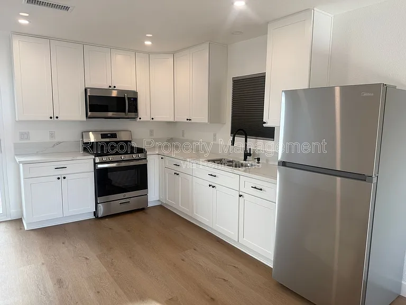
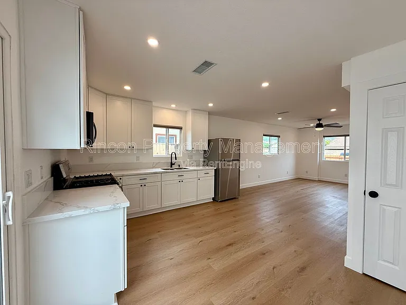
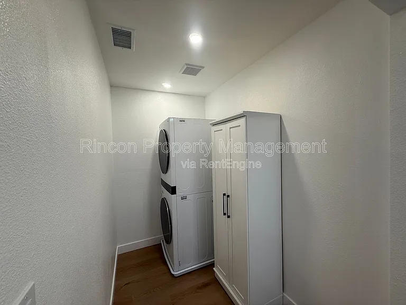
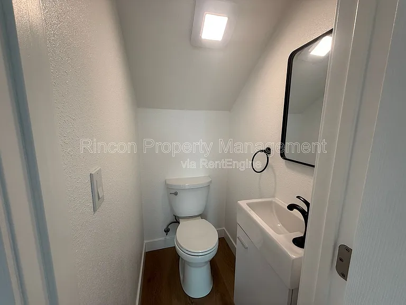
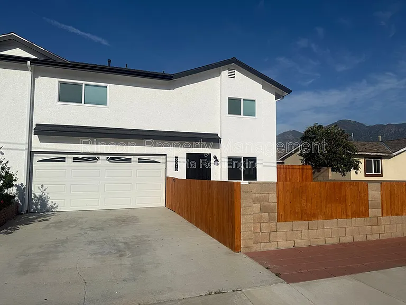
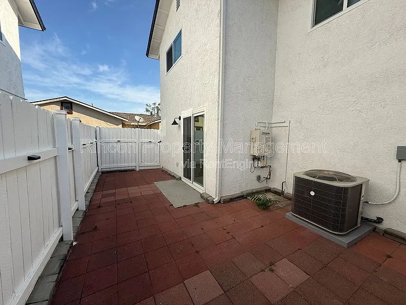
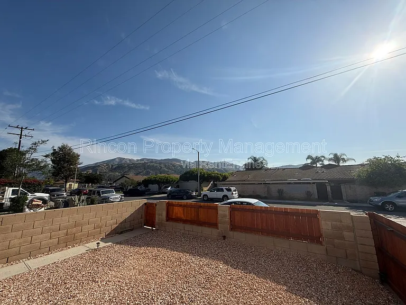
To apply, contact us at 805, then 978, then 4919. Dial "0" when you reach the recording to be transferred to a live agent. See 3D virtual tour here: This two-story 4-bedroom home offers the kind of space that makes everyday life easier. With approximately 1,550 square feet, the bedrooms are generously sized- giving everyone room to spread out, study, and relax. The primary suite feels private and comfortable, while the upstairs study nook creates a natural homework or work-from-home space without taking over a bedroom. Downstairs, the open living area flows into a dedicated dining nook that actually fits a real table- perfect for dinner or weekend mornings. The kitchen is updated with quartz countertops, shaker cabinetry, stainless steel appliances, and gas cooking along with a microwave. Interior laundry with a stackable washer and dryer keeps routines simple. Blackout cellular shades add comfort and privacy. Central Air Conditioner plus Heating and a tankless water heater provide year-round efficiency and comfort. Outside, enjoy 700 square feet of private fenced front and back yard, extended driveway parking, mountain views, and one of the best views in town of the 4th of July fireworks- visible right from the home. Designed and built by a local family with deep roots in the community, this home carries a level of character and thoughtfulness that's hard to replicate. To get more information or to apply, call us at 805, then 978, then 4919. Available Date: Now! Square Footage: ~1,550 Bedrooms: 4 Bathrooms: 1.5 Levels: 2 Lease: 1-year Appliances Included: Stove/Oven, Microwave, Refrigerator, Washer and Dryer* *Washer and Dryer are included without Warranty and Landlord will not repair, maintain, or replace. Central Heat and AC Parking: Driveway, Off street Tenant responsible for: electricity, gas, water/sewer (based on usage allocation), internet/cable, and minor plumbing clogs Landlord Responsible for: trash service, landscaping, pest control, site maintenance, air filter replacement, ceiling/fan bulbs, appliance repair/replacement (unless due to misuse), and smoke/CO detectors Additional Home Amenities: - Tankless water heater (on-demand hot water) - Dual-pane energy-efficient windows - Recessed LED lighting throughout - Cellular (honeycomb) blackout shades - Solar tube lighting for natural daylight - Private enclosed patio and fenced yard - Mountain views - Central heating and air Rent: $3,395 Deposit: $3,395 * Changes to the home's landscaping, appliances, exterior or interior may have taken place since the photos were taken. Availability, price, and terms are subject to change.* Pets are accepted on a case by case basis APPLICANT CRITERIA: -No Co-Signers or Guarantors -Average Credit score for the group 670 or higher. Applicants average score of lower than 670 will result in application being denied. -3 times the monthly rent in documentable gross income or higher. For applicants with vouchers, the income requirement will be calculated on the portion of rent they are responsible for. -A background check will be completed for the application to be considered. If background check is not completely clean, certain results may cause for denial. To inquire about specific circumstances, please reach out to our leasing agent. No evictions on record. -No collections or delinquent accounts for highest credit score applicant (Applicant over 670). Must be less than $500 in collections for all other applicants combined -Ignore medical trade lines -Ignore education and student loan trade lines -No bankruptcies within 2 years, ignore if dismissed -Applications cannot complete the screening process until all Landlord Verifications are returned to us. Please be sure to add the correct and most up to date contact information for your landlords. If we are not able to get your landlord verification within 3 days, we will have to move to the next application. Fair Housing Statement: -Rincon Property Management is committed to compliance with all federal, state, and local fair housing laws. -Rincon Property Management will not discriminate against any person because of race, color, religion, national origin, sex, gender identity, familial status, disability, or any other specific classes protected by applicable laws. -Rincon Property Management will allow any reasonable accommodation or reasonable modification based upon a disability- related need. The person requesting any reasonable modification may be responsible for the related expenses. AMENITIES: * stainless steel appliances * Refrigerator * Open Floor Plan * Private Patio * Fenced Yard * Microwave * Stove/Oven * Laundry in unit * Central Heat * Dining room * Walk-in closet * Living room * Garbage disposal * Central air conditioning * Not furnished * No smoking * Lawn care included * Trash removal included * Recently renovated * One year lease * Modern bath fixtures * Section 8 welcome * Granite kitchen counters * Hardwood cabinets * Recently rehabbed * Tenant pays gas and electric * Parking available * Tenant pays water By submitting your information on this page you consent to being contacted by the Property Manager and RentEngine via SMS, phone, or email.

The property manager

607 Lemon Way #B
Rincon Property Management
Verified listing

Nearby schools

Students who live in 607 Lemon Way #B attend the following Fillmore Unified School District public schools:
GreatSchools ratings are based on test scores and additional metrics when available.

607 Lemon Way #B
Verified listing

By contacting this property, you agree to our Terms of Use. Visit our Privacy Portal for more information. When you click “Send message”, we’ll send your inquiry to the property manager so they can reach out and answer your questions.

Find similar homes

Frequently asked questions

What is this home's pet policy?

There are cats and dogs allowed at 607 Lemon Way #B. Please contact the property manager for up to date pet policy and fee information.

Is there laundry in the house?

This building offers in unit laundry.

Does the home offer parking?

For up to date tenant parking information, please contact 607 Lemon Way #B.

What Fillmore neighborhood is 607 Lemon Way #B in?
Your new apartment would be located in the Fillmore neighborhood.

What school district is this home in?

607 Lemon Way #B is within the Fillmore Unified School District. Check out the additional Nearby Schools for more boundary details.
When was this listing last updated?

The property manager updated this rental listing 21 days, 23 hours ago.

Spot something off?Good catch. Flag it and help keep listings legit.