606 Valentine Dr

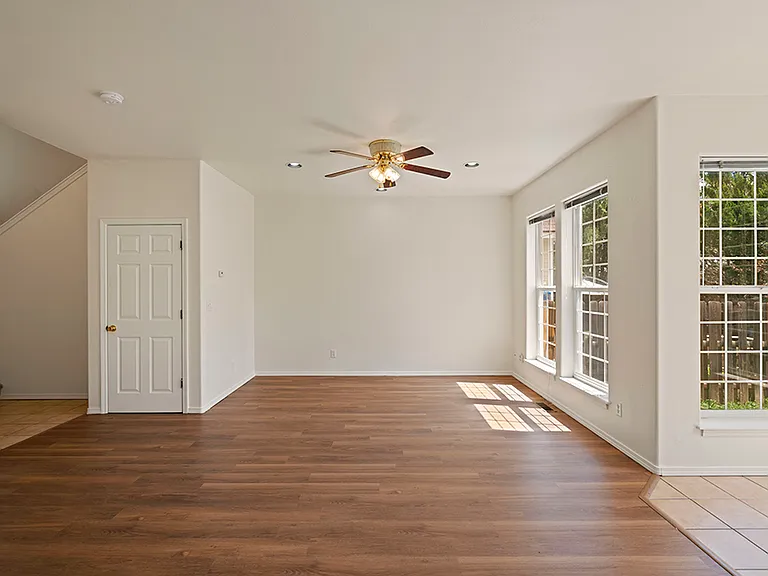
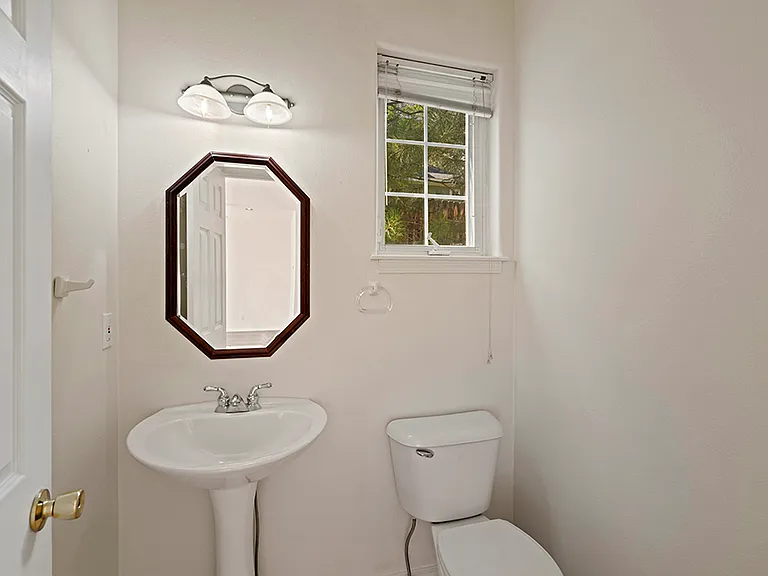
606 Valentine Dr — Photo 1
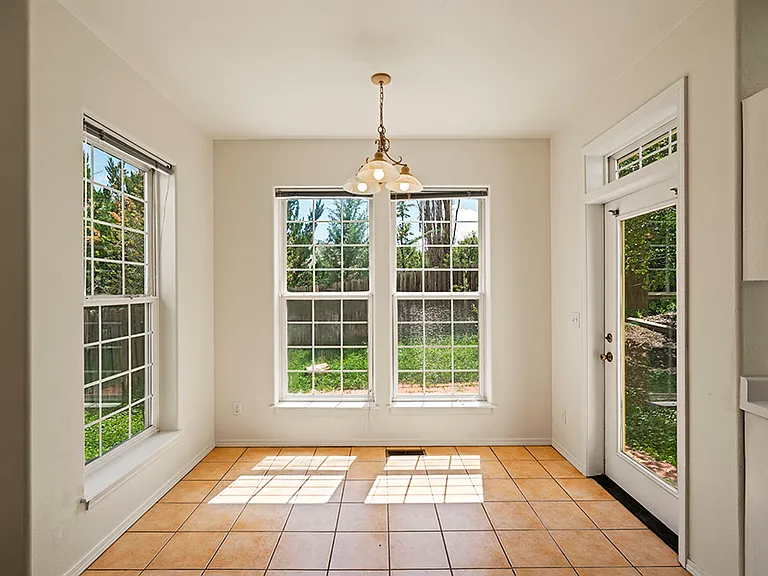
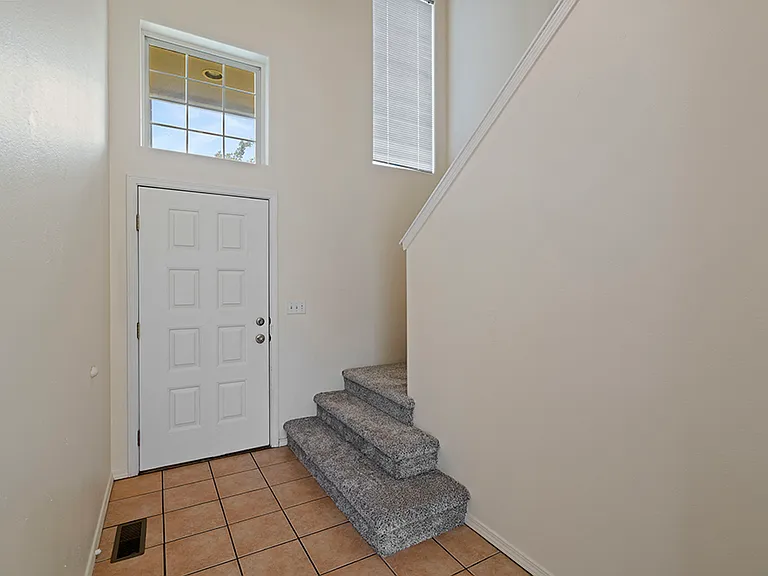
606 Valentine Dr — Photo 2
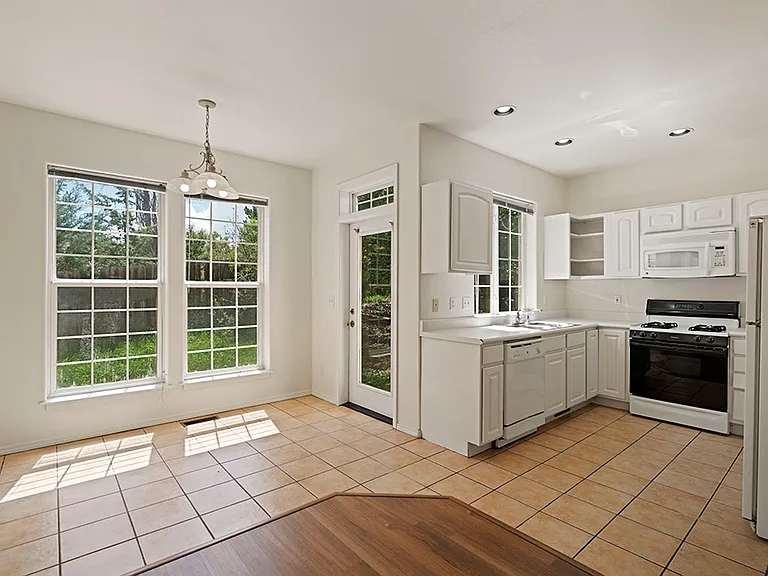
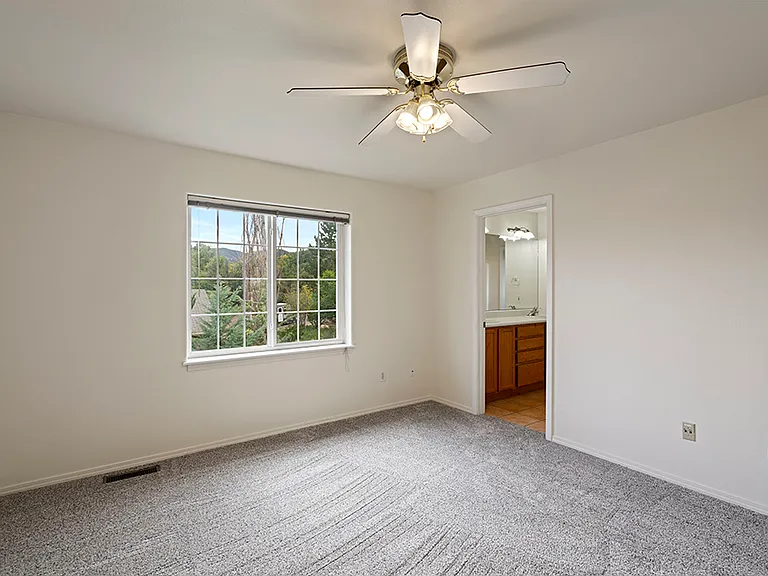
606 Valentine Dr — Photo 3
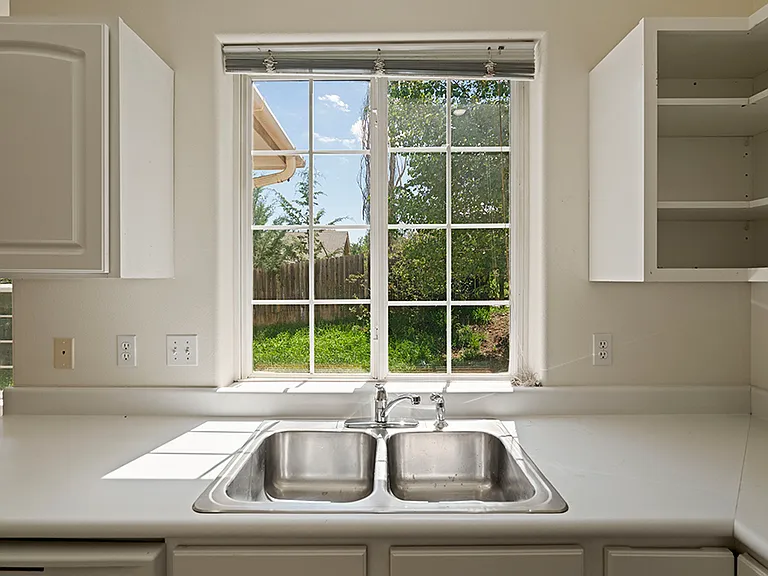
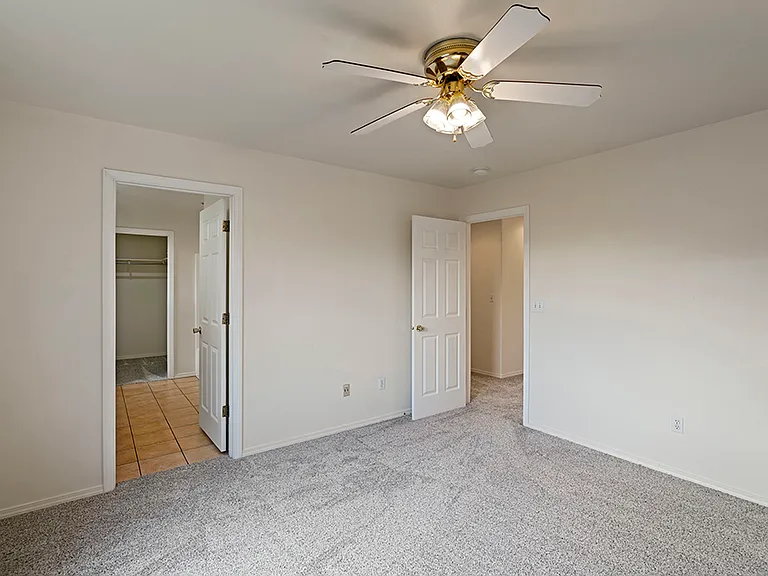
606 Valentine Dr — Photo 4
606 Valentine Dr — Photo 5
606 Valentine Dr — Photo 6
606 Valentine Dr — Photo 7
606 Valentine Dr — Photo 8
606 Valentine Dr — Photo 9
606 Valentine Dr — Photo 10
606 Valentine Dr — Photo 11
606 Valentine Dr — Photo 12
606 Valentine Dr — Photo 13
606 Valentine Dr — Photo 14
606 Valentine Dr — Photo 15
606 Valentine Dr — Photo 16
606 Valentine Dr — Photo 17
606 Valentine Dr — Photo 18
606 Valentine Dr — Photo 19
606 Valentine Dr — Photo 20
606 Valentine Dr — Photo 21
606 Valentine Dr — Photo 22
606 Valentine Dr — Photo 23
606 Valentine Dr — Photo 24
606 Valentine Dr — Photo 25
606 Valentine Dr — Photo 26
606 Valentine Dr — Photo 27
606 Valentine Dr — Photo 28

$3,025/ mo
Total price
Now includes required monthly fees in total price
3 beds3 baths1720 sqft townhouse
Available August 8
606 Valentine Dr
Your booked tour

What you get

Pet-friendlyIn-unit laundryParking

Costs, fees, and lease terms

Lease terms

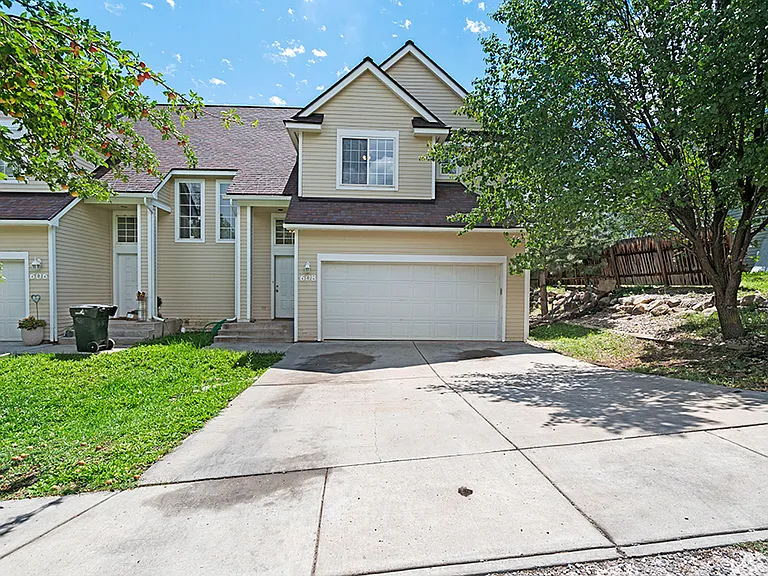
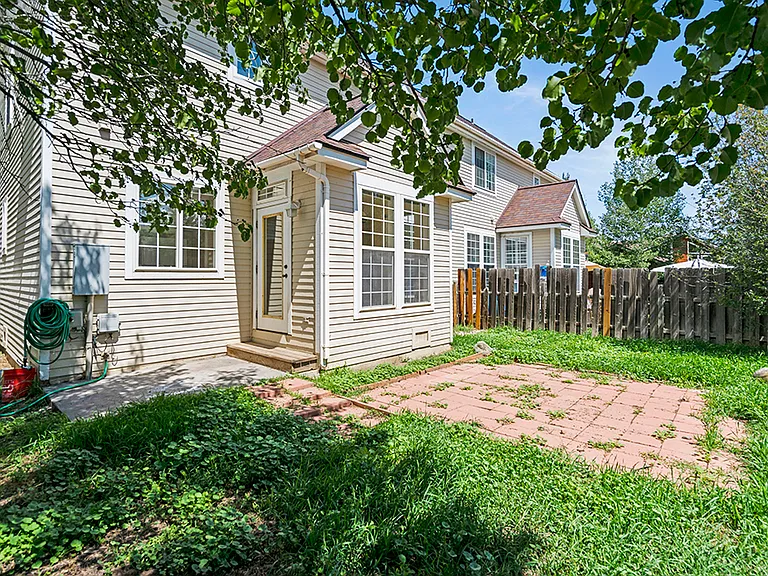
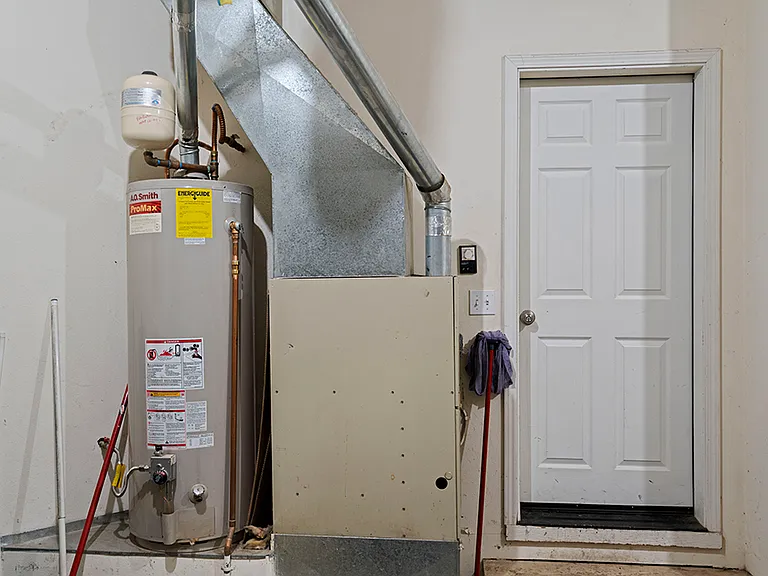
This is a Non- Smoking unit; Renter responsible for all utilities; natural gas forced heat and gas water heater with good home insulation result in low heat bills, city water/sewer/trash services are reasonable and La Plata Electric billing depends entirely on tenants electronics and usage. Garage parking for two vehicles with adequate space for two vehicles on outside garage apron, street parking for guests. Fenced backyard is secure for approved pets.

Pricing comparison

$324

At $3,025, this listing is priced $324 more than the current market rate for a 3 bedroom home in Durango.

Pets

  • Dogs

    Allowed
    Number allowed1
  • Cats

    Allowed
    Number allowed1

The neighborhood

About the building

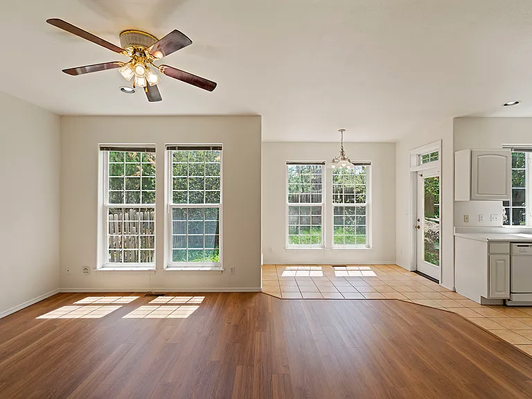
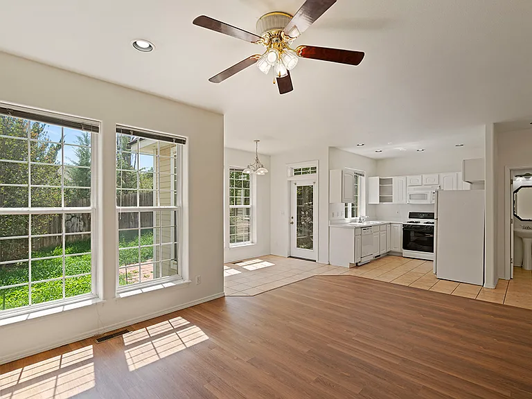
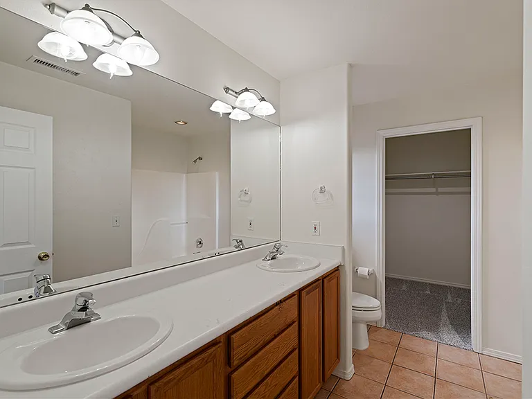
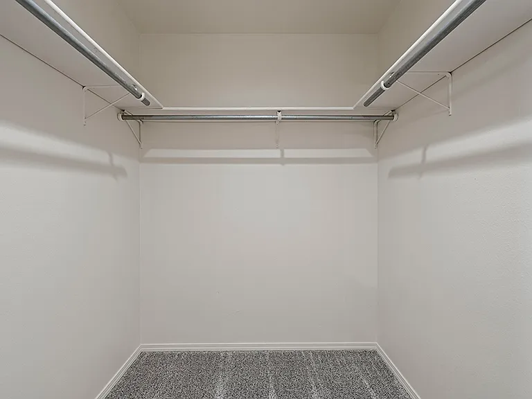
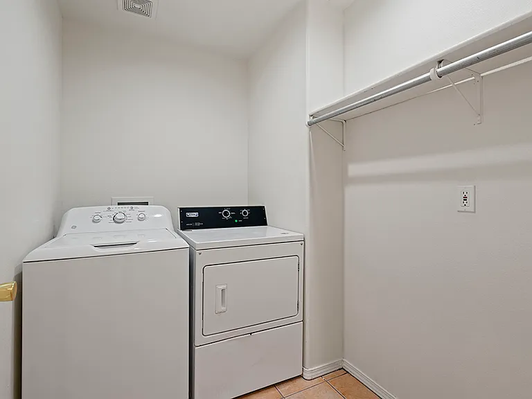
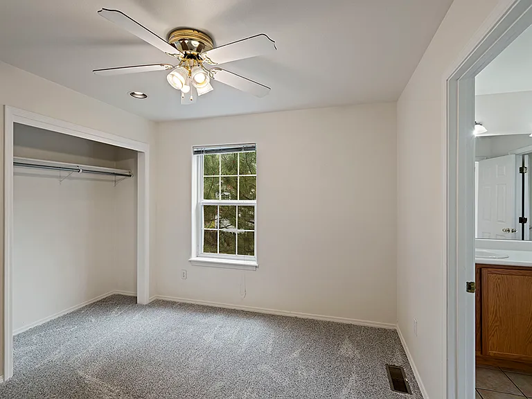
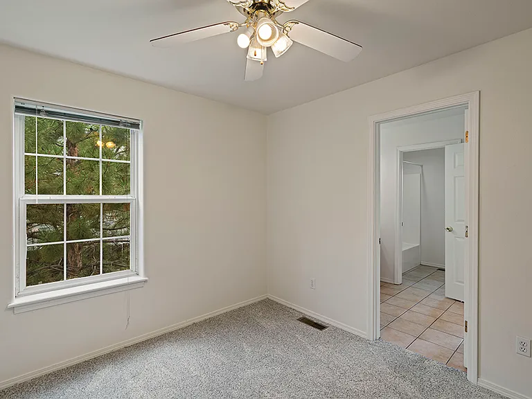
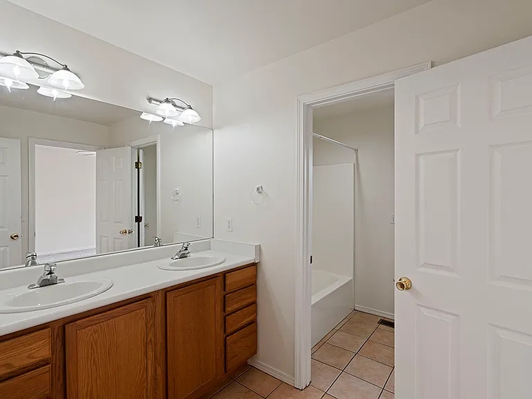
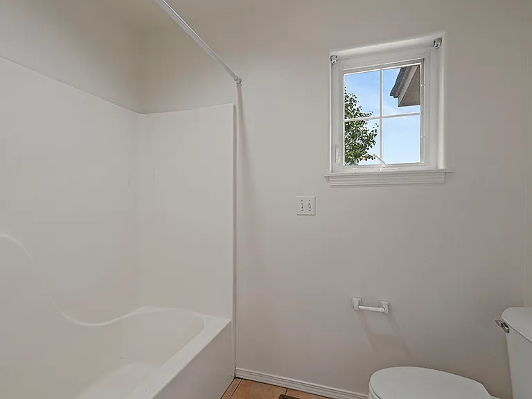
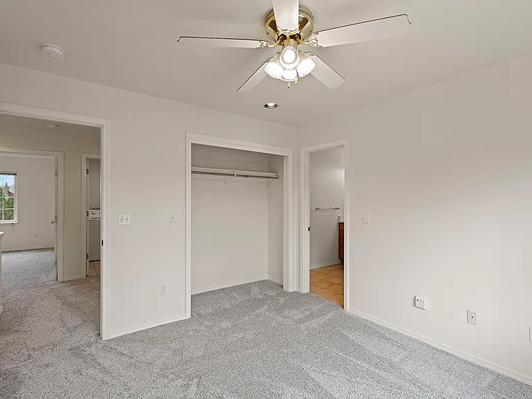
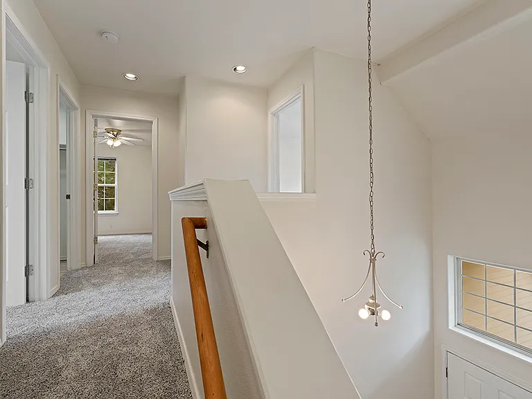
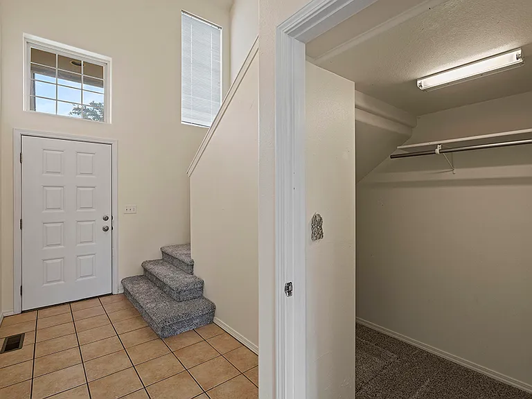
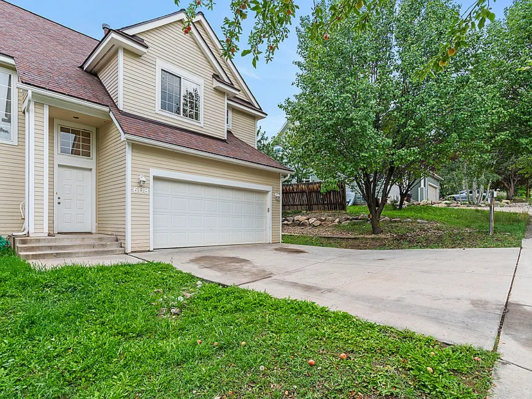
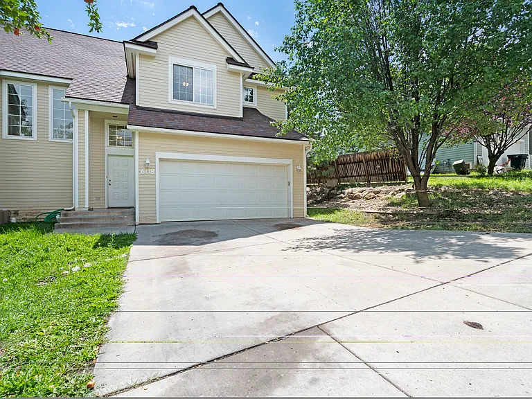
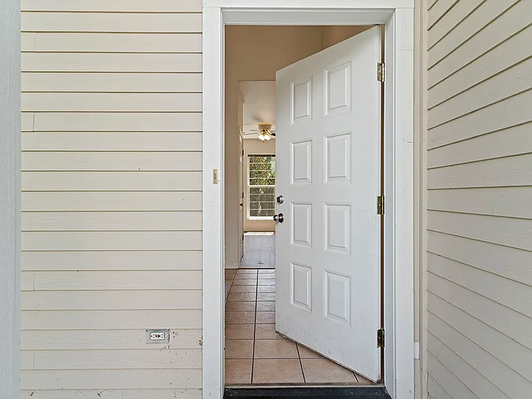
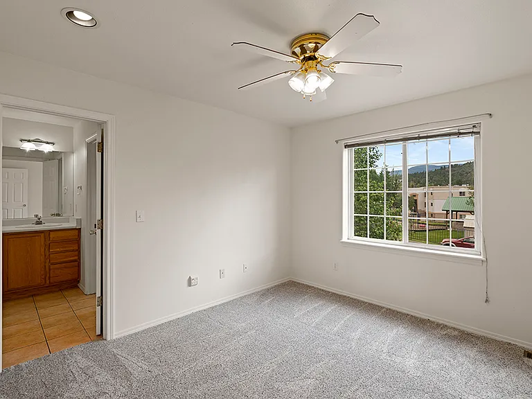
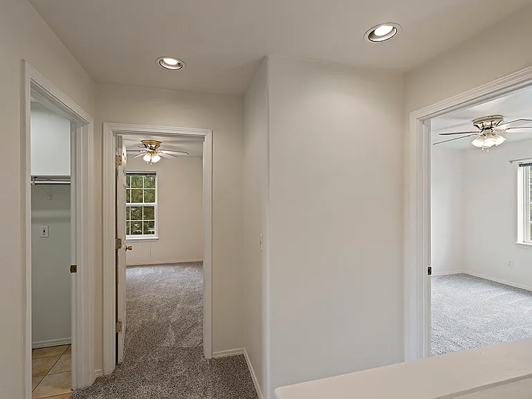
Newer townhome; 3 bd 3 ba; 2 car attached heated garage w/some storage; all kitchen appliances plus laundry room w/washer & dryer; great neighborhood; fenced yard w/small patio; close to bus route; walking distance to Rec Center; 1.5 miles to downtown; forced air gas heat; all bedrooms upstairs are carpeted; main level carpet and tile; Primary bedroom/bath has walk in closet, double vanity, tub/shower; other two bedrooms have jack n' jill bath, in between each, with double vanity and a separate tub/shower/toilet room; Many windows provide light and airy rooms; ceiling fans; plenty of closets and storage. Fenced backyard is secure for approved pets. The functional horseshoe-shaped kitchen is presently undergoing a complete cabinet upgrade and will be completed by August 8, 2026.

The property manager

Nearby schools

Students who live in 606 Valentine Dr attend the following Durango 9-R School District (Unified School District) public schools:
GreatSchools ratings are based on test scores and additional metrics when available.

606 Valentine Dr
By contacting this property, you agree to our Terms of Use. Visit our Privacy Portal for more information. When you click “Send message”, we’ll send your inquiry to the property manager so they can reach out and answer your questions.

Find similar homes

Spot something off?Good catch. Flag it and help keep listings legit.