$2,100/ mo
Doesn't include deposits and fees
3 beds2.5 baths1500 sqft townhouse
606 S 41st Ct
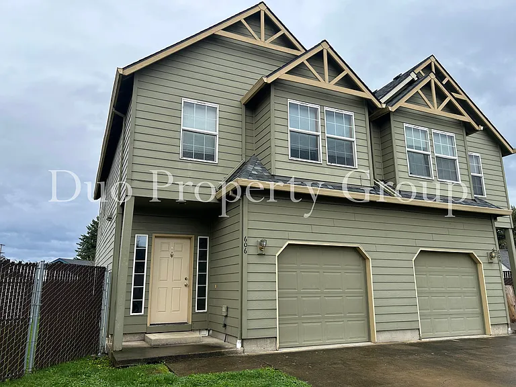
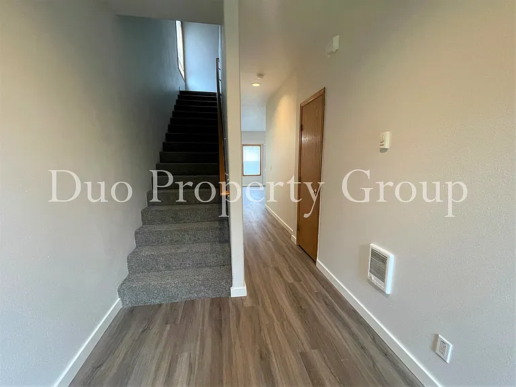
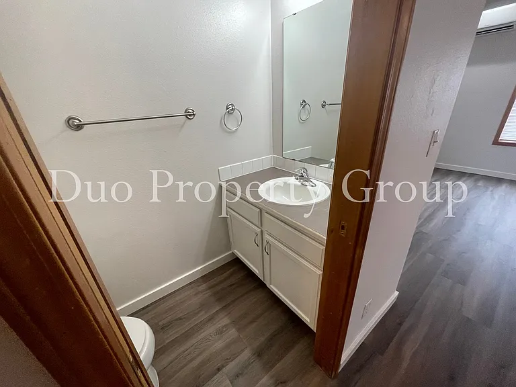
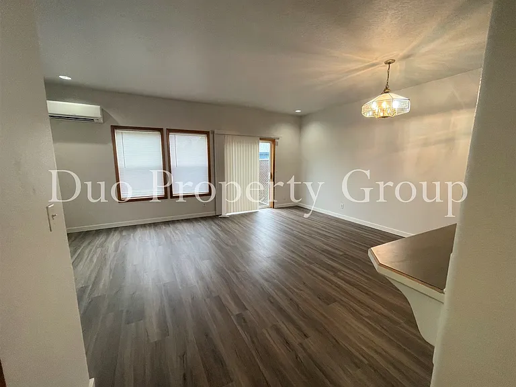
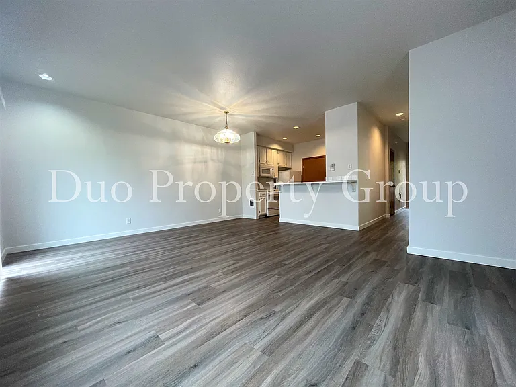
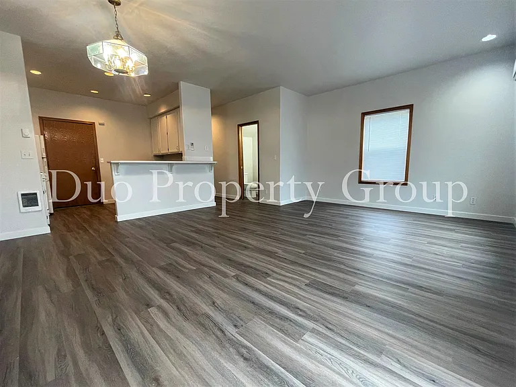
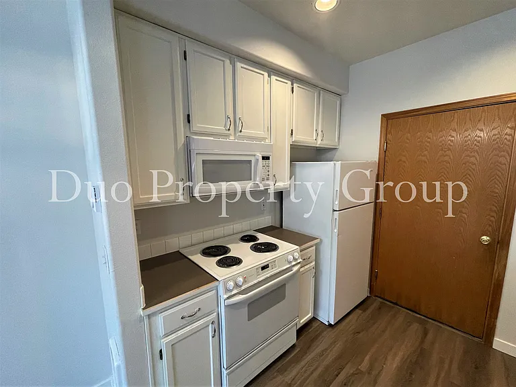
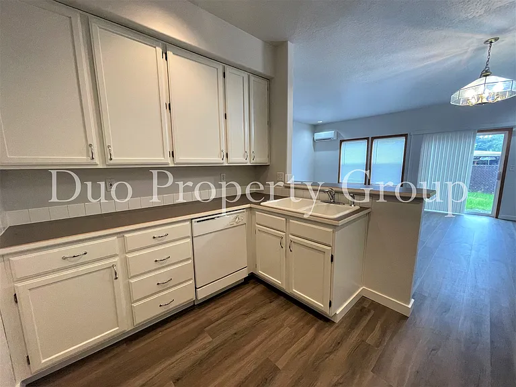
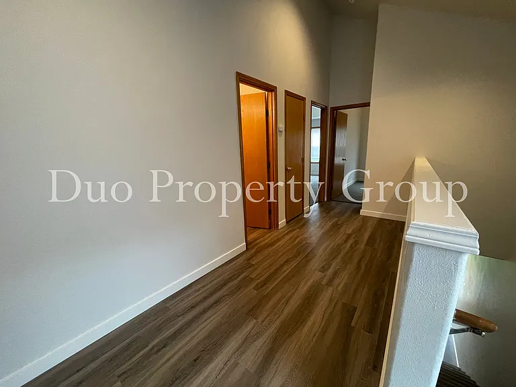
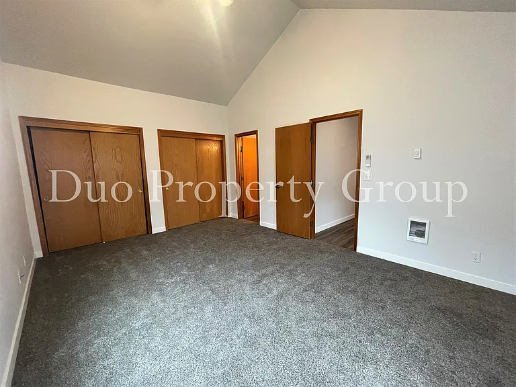
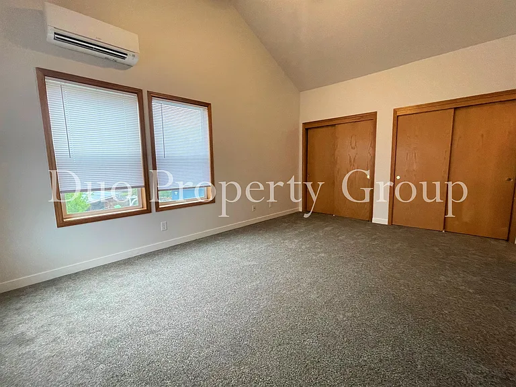
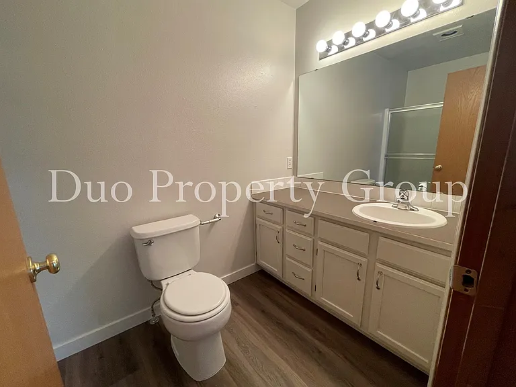

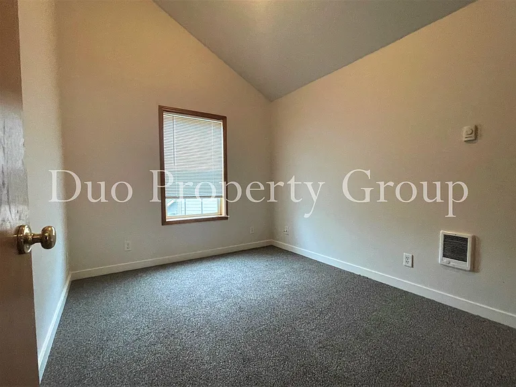
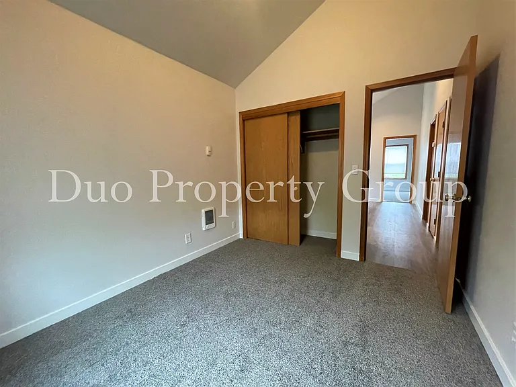
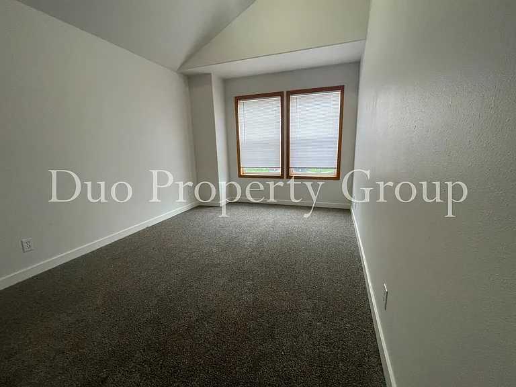
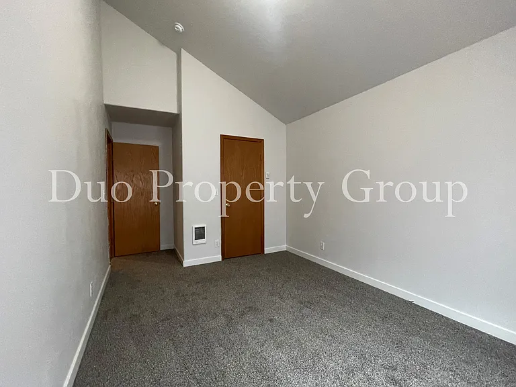
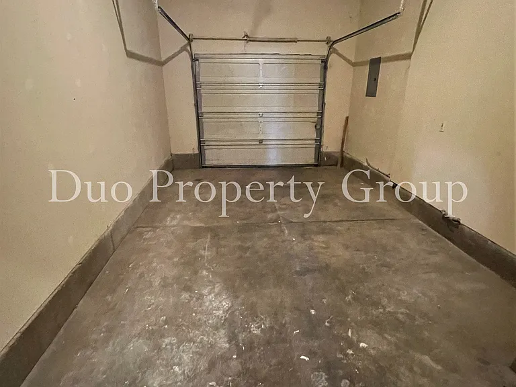
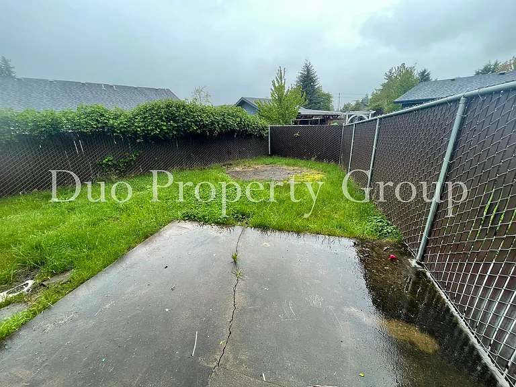
Term: 12 Month Lease Rent: $2,100 Utilities: Resident responsible for electricity, water, sewer and trash. Parking: Two in the driveway and/or garage Security Deposit: $2,500 Proof of renter's insurance in the amount of $100,000 required Application fee: $27 (per occupant over 18) Pet Terms: Upon owner approval. Additional deposit and pet rent required. Smoking is not permitted on the property. All applicants must fill out a questionnaire and have a scheduled walk-through prior to applying. Applications submitted without following these steps will not be considered. All applications will require 3 years of residential history, documented proof of income equal to three times the monthly rent and a credit and full personal background check.
 $100
$100At $2,100, this listing is priced $100 more than the current market rate for a 3 bedroom home in Springfield.
Students who live in 606 S 41st Ct attend the following Springfield School District 19 (Unified School District) public schools:
Public, Grades K - 5
Public, Grades 6 - 8
Public, Grades 9 - 12
GreatSchools ratings are based on test scores and additional metrics when available.
By contacting this property, you agree to our Terms of Use. Visit our Privacy Portal for more information. When you click “Send message”, we’ll send your inquiry to the property manager so they can reach out and answer your questions.

