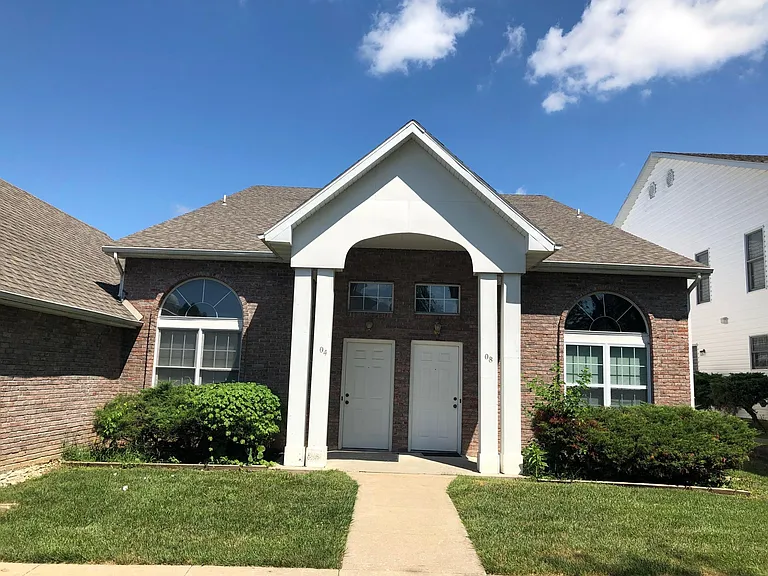
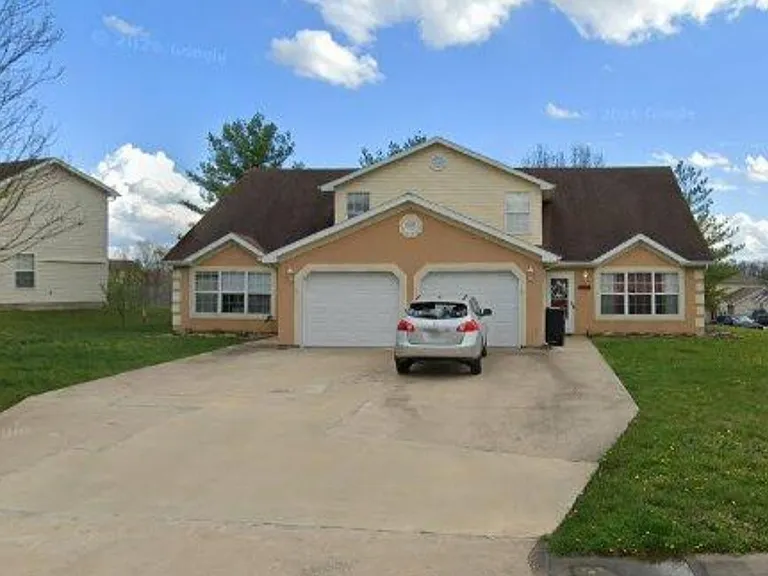
606 Glenstone Dr #1

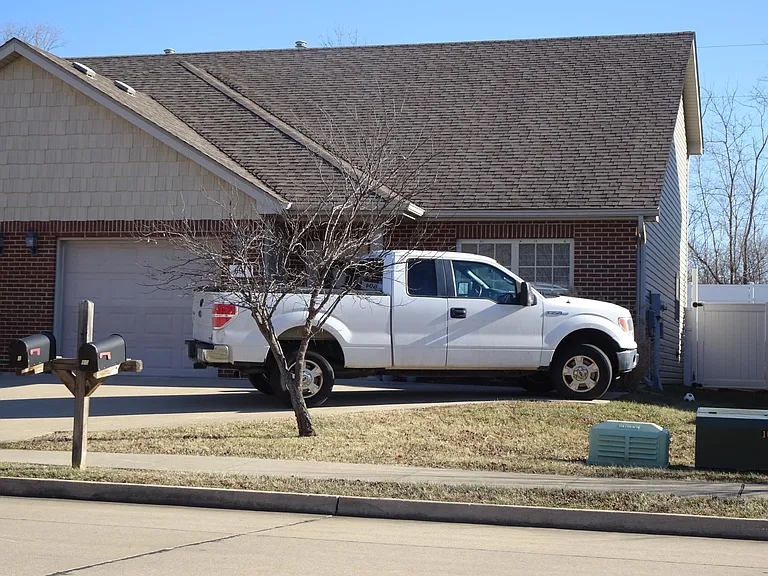
606 Glenstone Dr #1 — Photo 1
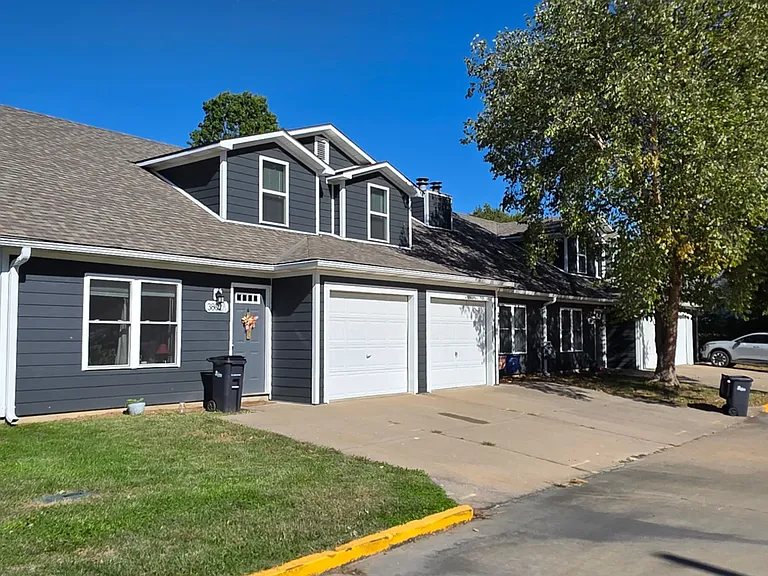
606 Glenstone Dr #1 — Photo 2
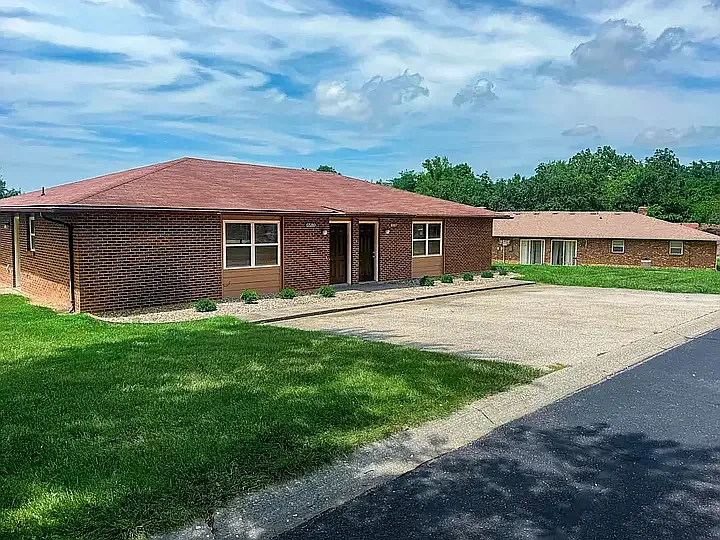
606 Glenstone Dr #1 — Photo 3
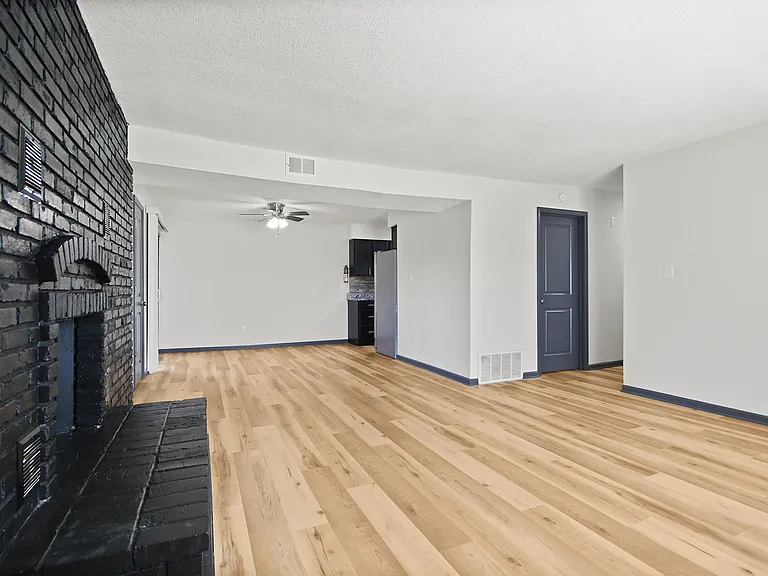
606 Glenstone Dr #1 — Photo 4
606 Glenstone Dr #1 — Photo 5
606 Glenstone Dr #1 — Photo 6
606 Glenstone Dr #1 — Photo 7
606 Glenstone Dr #1 — Photo 8
606 Glenstone Dr #1 — Photo 9
606 Glenstone Dr #1 — Photo 10
606 Glenstone Dr #1 — Photo 11
606 Glenstone Dr #1 — Photo 12
606 Glenstone Dr #1 — Photo 13
606 Glenstone Dr #1 — Photo 14
606 Glenstone Dr #1 — Photo 15
606 Glenstone Dr #1 — Photo 16

$1,500/ mo
Total price
Now includes required monthly fees in total price
3 beds3 baths1362 sqft townhouse
Available September 15
606 Glenstone Dr #1

Your booked tour

What you get

Pet-friendlyIn-unit laundryParkingAir conditioning

Costs, fees, and lease terms

Lease terms

Owner mows yard and replaces filter of air-conditioner. Renter pays utilities and removes tree leaves before winter. $300 non-refundable deposit and extra $10 per pet each month.

Pricing comparison

$130

At $1,500, this listing is priced $130 cheaper than the current market rate for a 3 bedroom home in Columbia.

Pets

  • Dogs

    Allowed
  • Cats

    Allowed

The neighborhood

About the building

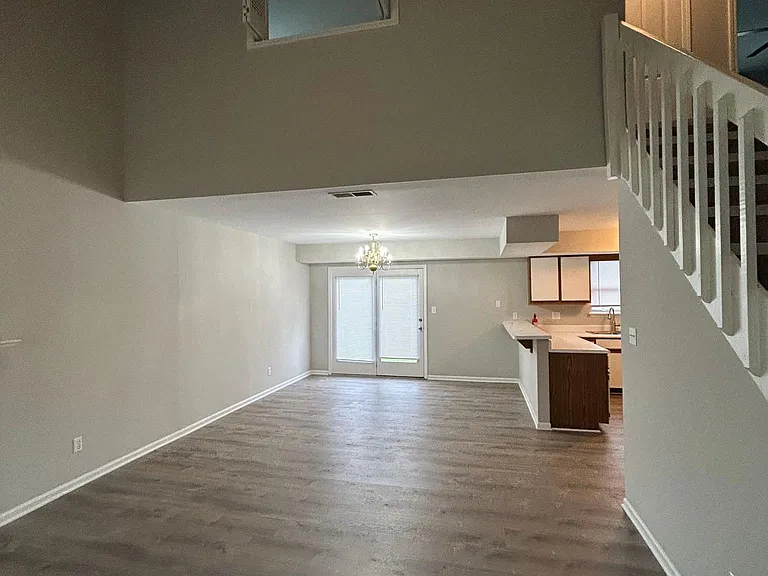
Brand New premium appliances, New painting, premium fence, big backyard 3-Bedroom, 3-Bathroom duplex with big backyard and premium privacy fence. One car garage, 1362 square feet of living space. This townhome offers a unique layout with lots of space. The family room is open and spacious with a high ceiling, angled staircase, and a landing that overlooks the main living space. One bedroom and one bathroom are located on the ground floor with two second-level bedrooms, each having a full-size PRIVATE bath. Brand New PREMIUM appliances (refrigerator, dishwasher, electric stove, washer and dryer). Beautiful front garden. The entire big backyard is fully and independently encircled by PREMIUM privacy fence. Ceiling fans are in each bedroom, and there is a big walk-in, storage room independently sitting above the garage. New painting for entire home, including all the ceilings. New premium vinyl plank floor in the family room and master bedroom. Carpet at stairs, 2 bedrooms on the 2nd floor. Great location in Southeast Columbia. Close to HyVee, WalMart, Sam's Club, Lowes, Home Depot, and Hospitals. 8-10 minutes to university and college. $1,500 a month. One year lease. Available on September 15, 2026. School District: Shepard Boulevard Elementary, Oakland Middle, and Battle High. Contact us today for more information.

The property manager

606 Glenstone Dr #1

Nearby schools

Students who live in 606 Glenstone Dr #1 attend the following Columbia 93 School District (Unified School District) public schools:

GreatSchools ratings are based on test scores and additional metrics when available.

606 Glenstone Dr #1

By contacting this property, you agree to our Terms of Use. Visit our Privacy Portal for more information. When you click “Send message”, we’ll send your inquiry to the property manager so they can reach out and answer your questions.

Find similar homes

Similar listings comparison

This listing

606 Glenstone Dr #1

3 beds$1,500$1,450$1,600$1,350$1,495$1,700$1,600$1,400
Total monthly price
Total price
Total price
Distance3.9 miles away4.2 miles away4.7 miles away3.4 miles away6.8 miles away3.6 miles away
PetsCats and Dogs AllowedCats and Small Dogs AllowedCats and Dogs AllowedCats and Dogs AllowedCats and Small Dogs AllowedCats and Dogs Allowed
LaundryIn UnitIn UnitIn UnitWasher/Dryer HookupsWasher/Dryer HookupsIn Unit
Security
A/CYesYesYesYes
DishwasherYesYesYesYesYes
ParkingYesYesYesYesYesYes
Gym
PoolYes
Spot something off?Good catch. Flag it and help keep listings legit.