606 Fairview Rd

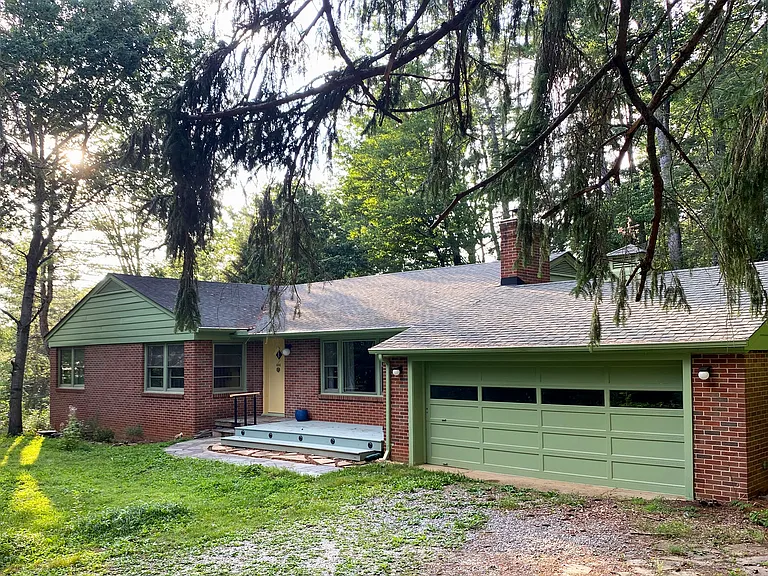
606 Fairview Rd — Photo 1
606 Fairview Rd — Photo 2
606 Fairview Rd — Photo 3
606 Fairview Rd — Photo 4
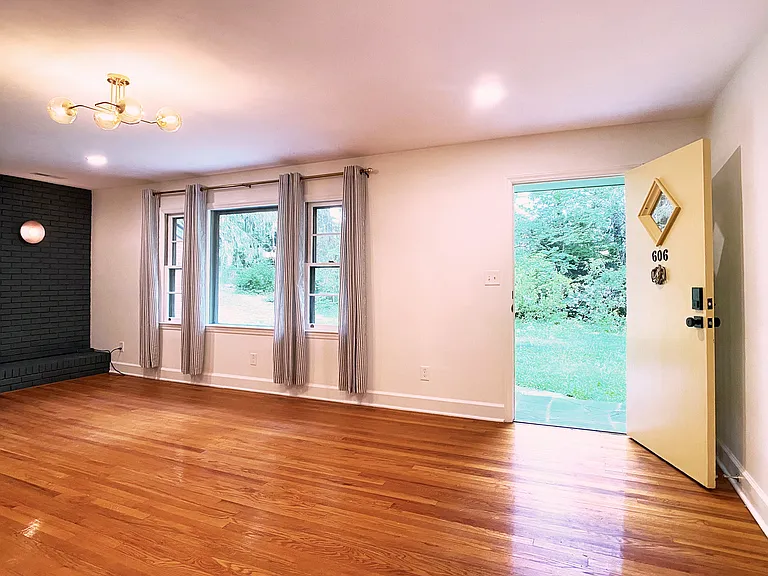
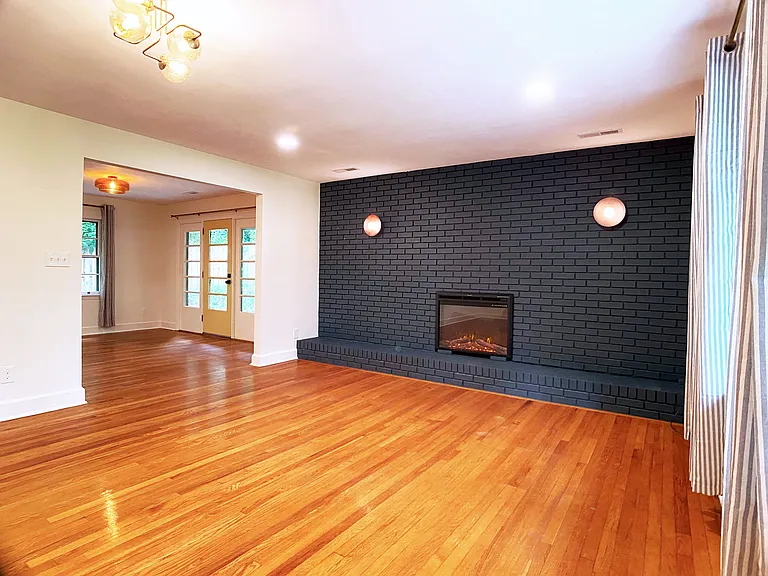
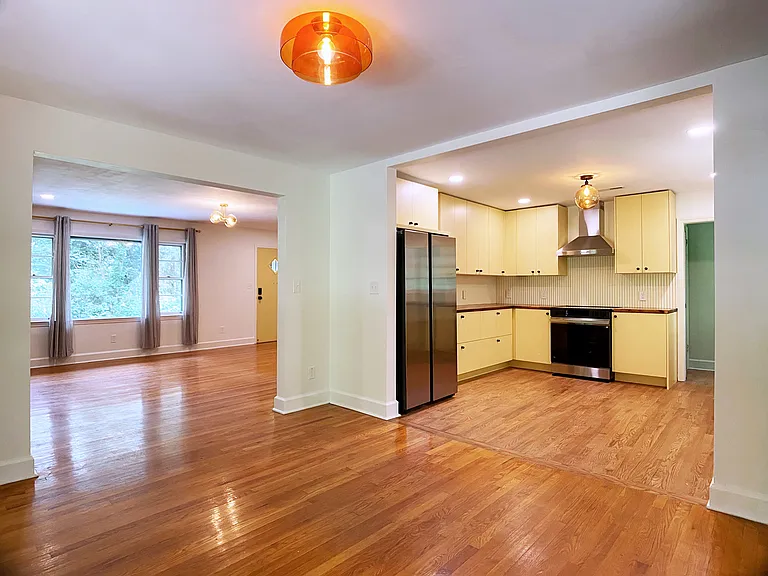
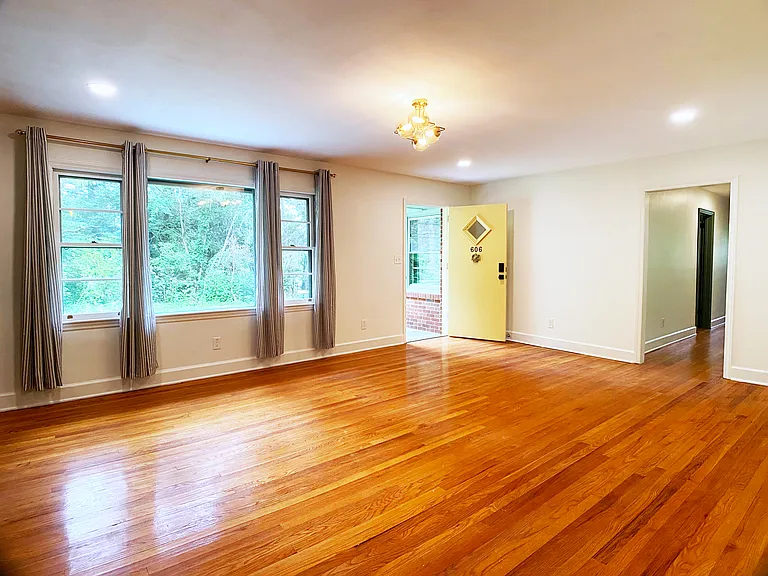
Living room
Electric fireplace in living room
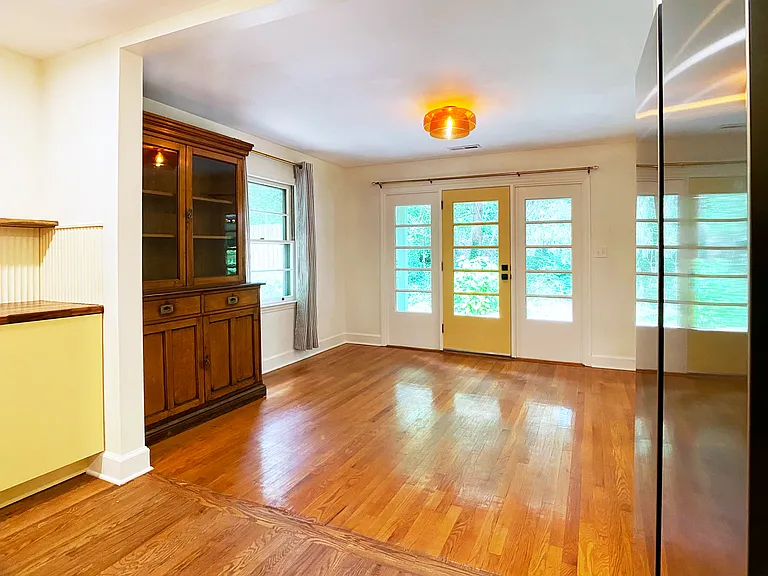
Dining room
Dining room with built-in
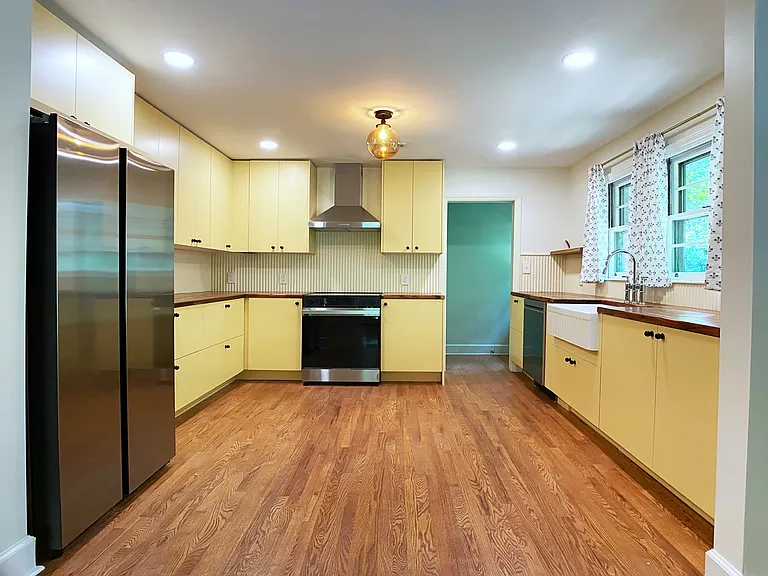
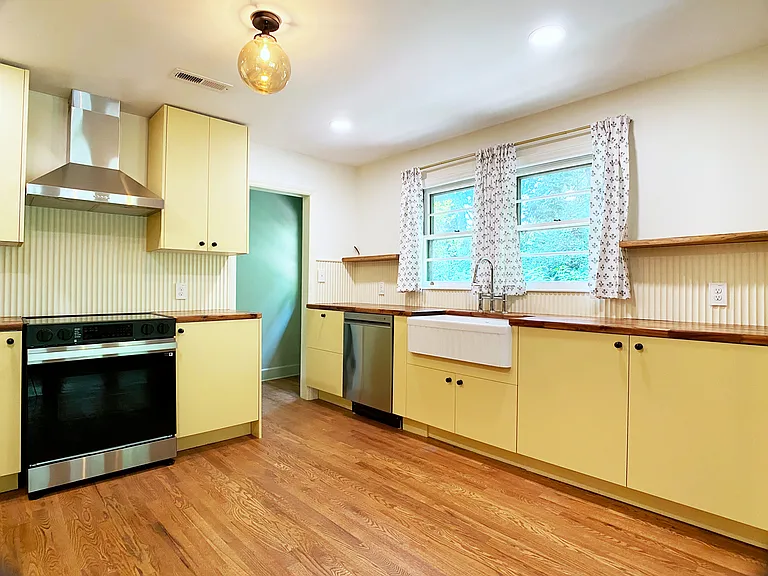
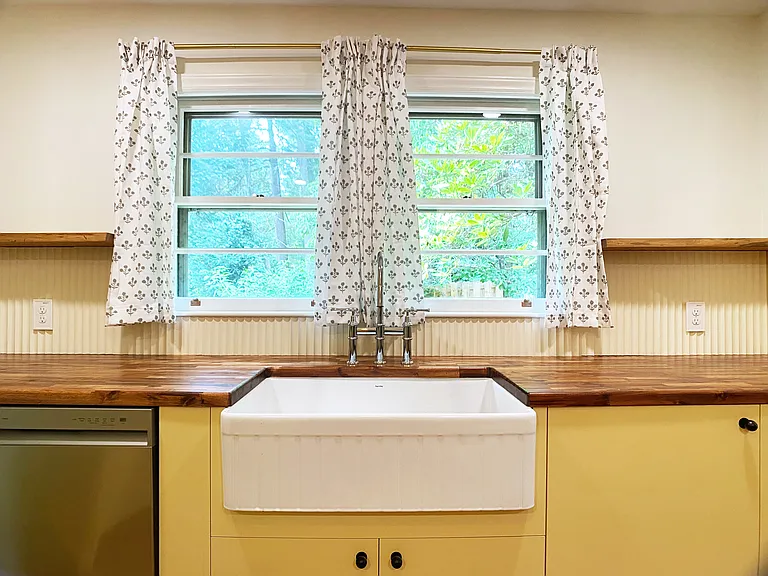
Kitchen with dishwasher
606 Fairview Rd — Photo 10
606 Fairview Rd — Photo 11
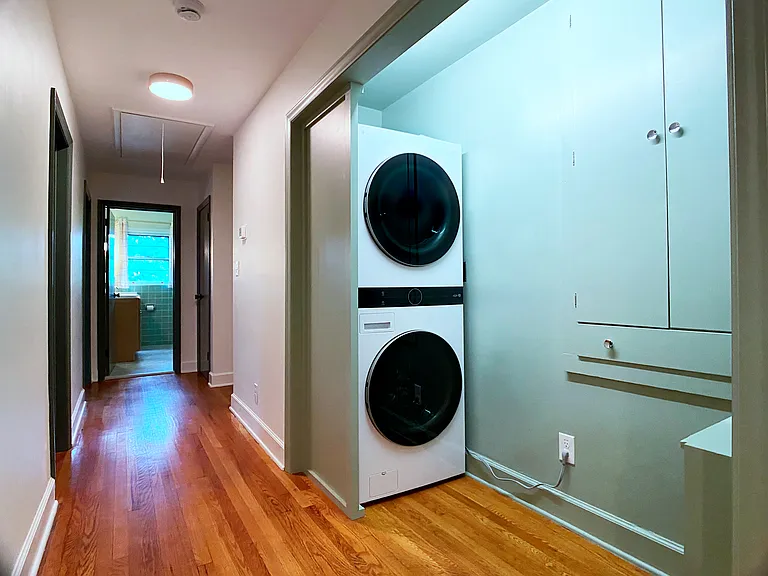
Laundry area off of hallway
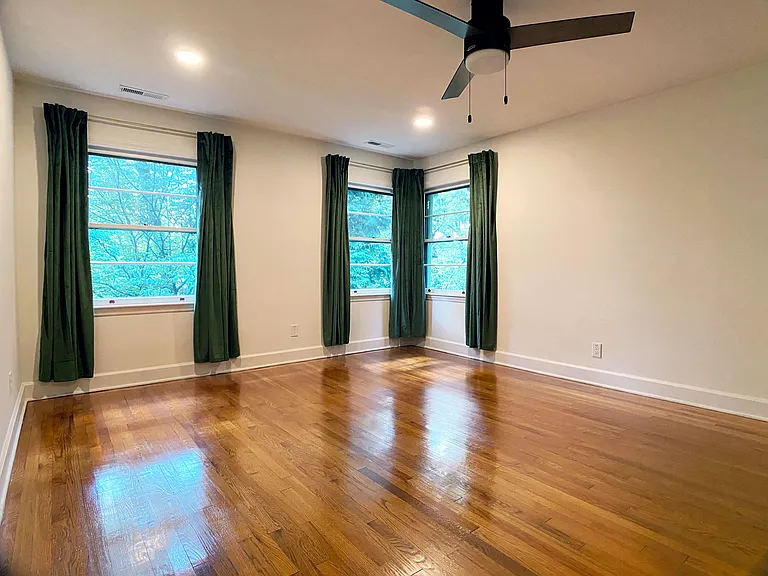
Primary bedroom
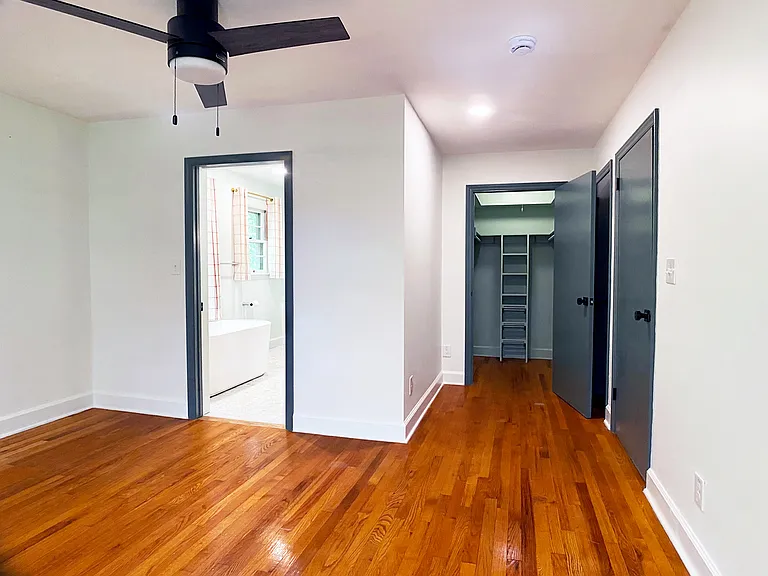
Primary bedroom with walk-in closet and another smaller closet
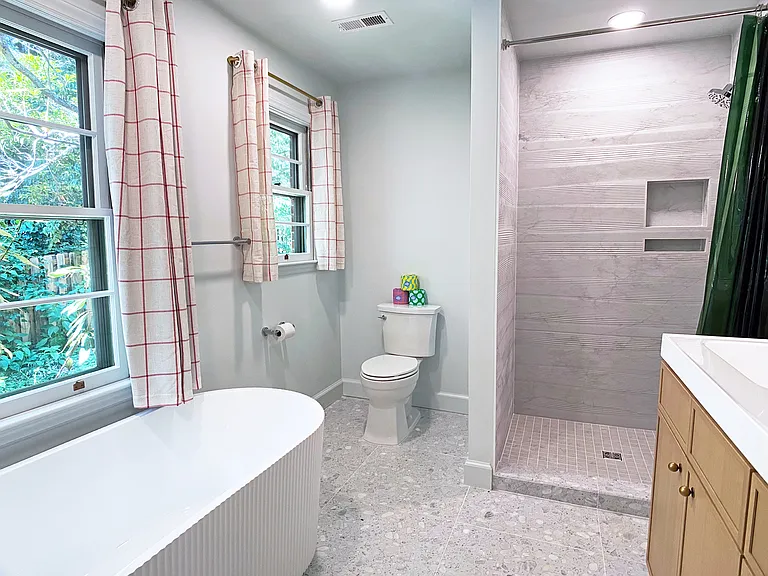
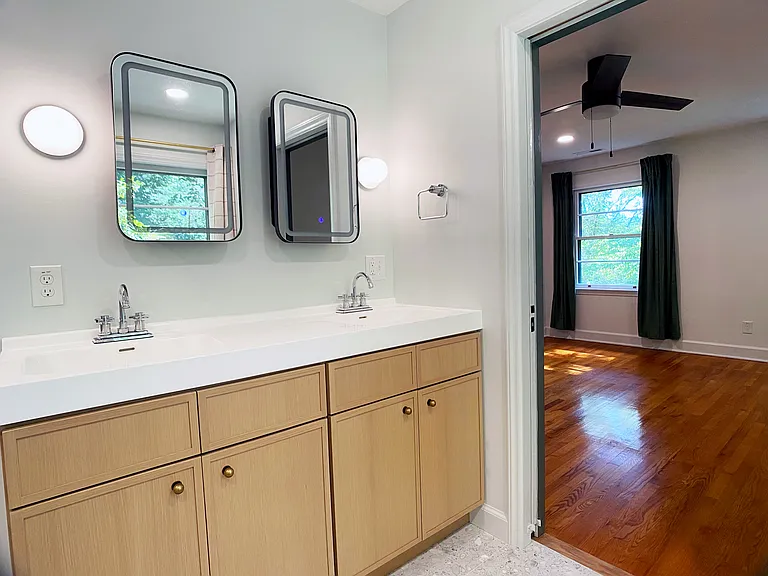
Primary bath
606 Fairview Rd — Photo 16
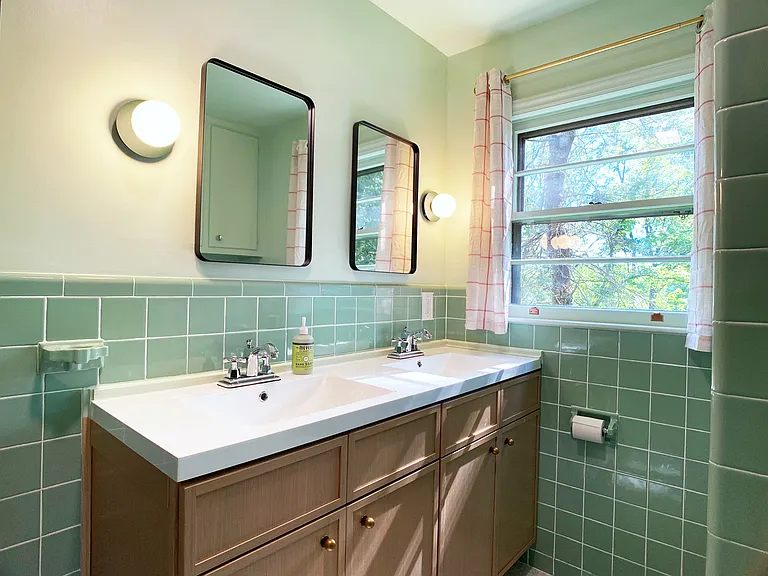
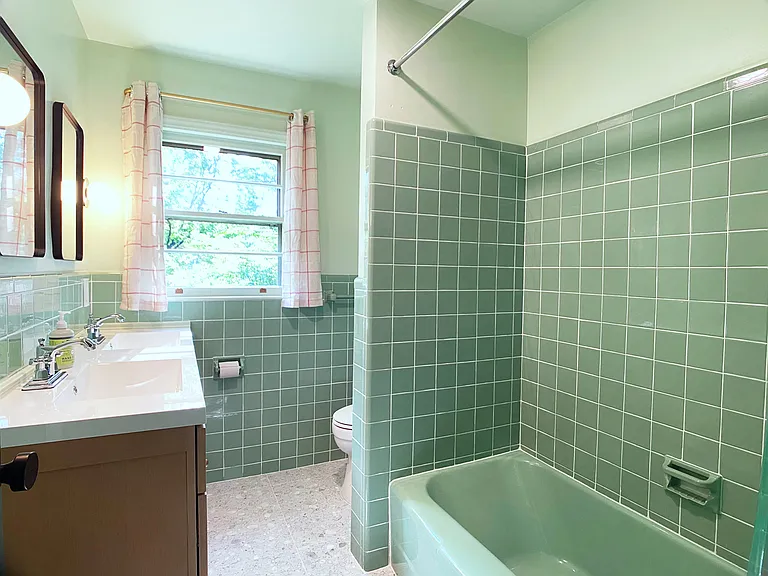
Bathroom #2
Bathroom #2
606 Fairview Rd — Photo 19
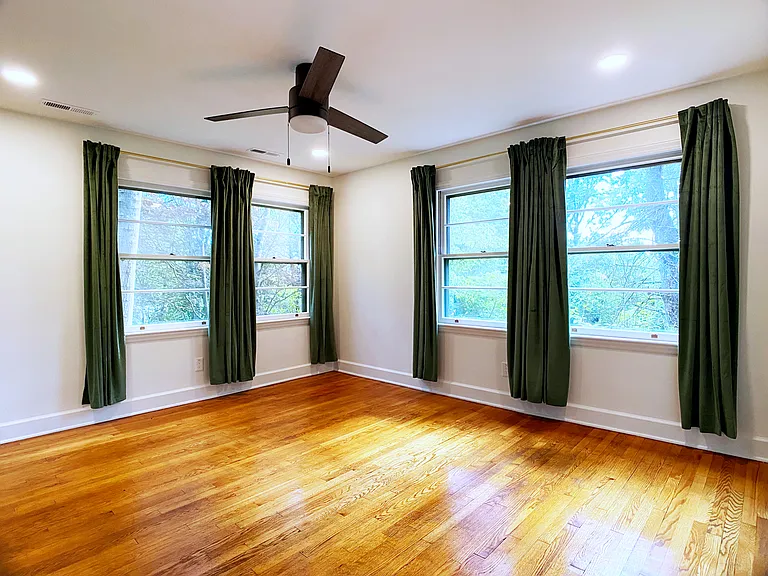
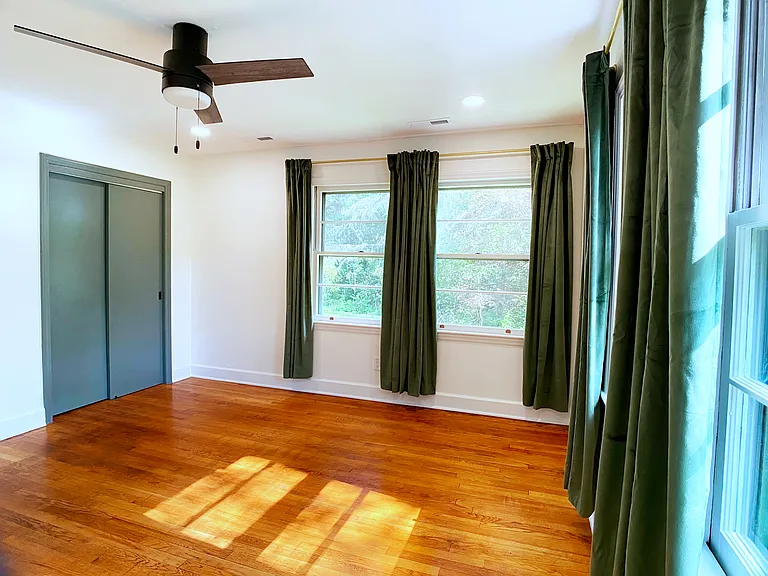
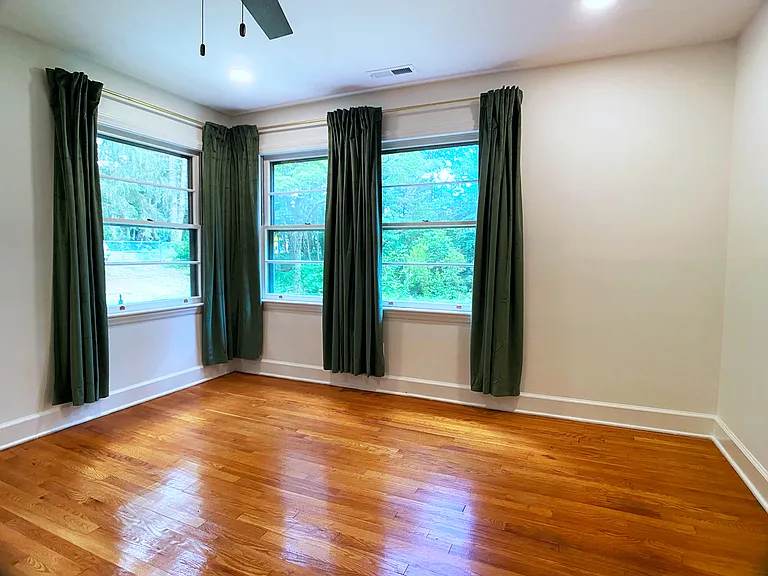
Bedroom #2
Bedroom #2
Bedroom #3
606 Fairview Rd — Photo 23
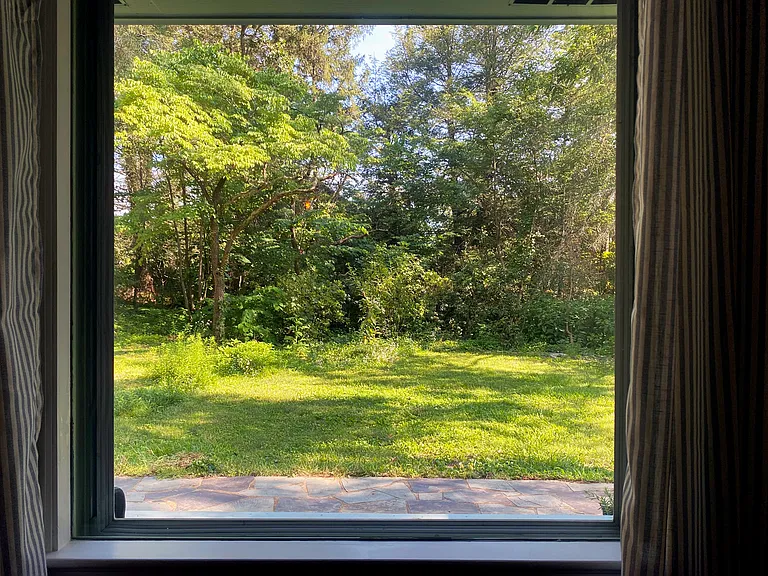
View from living room
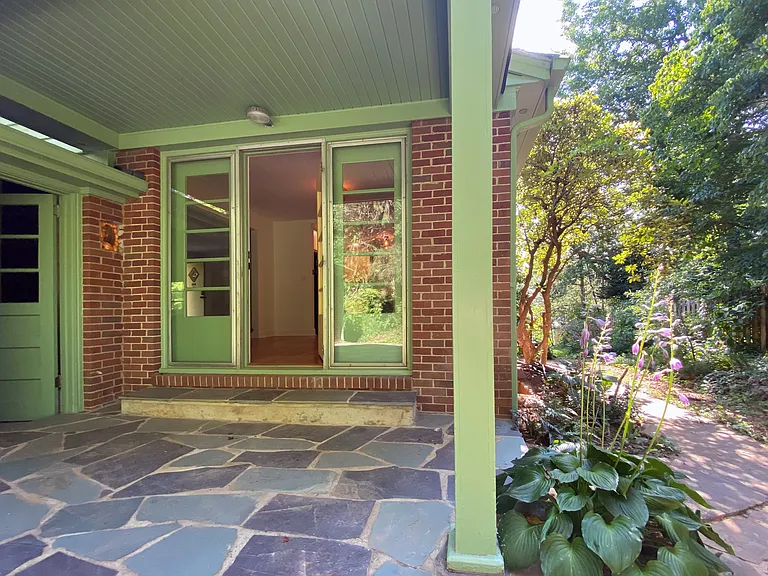
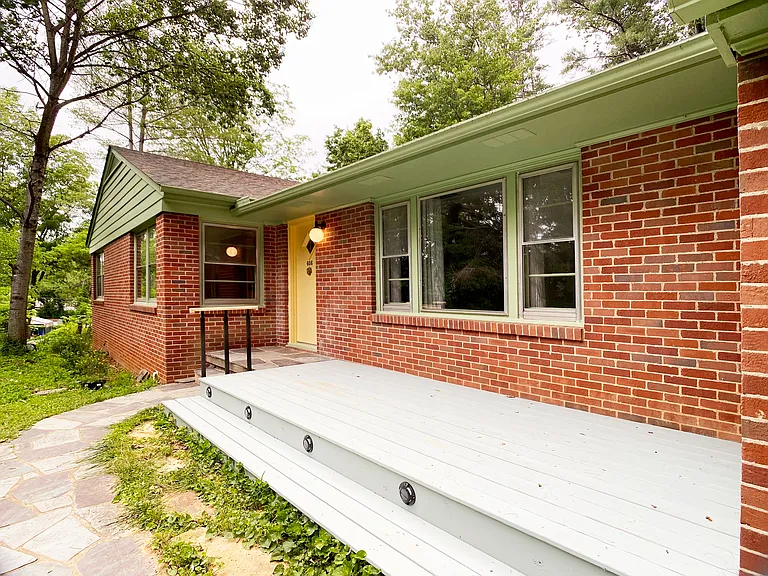
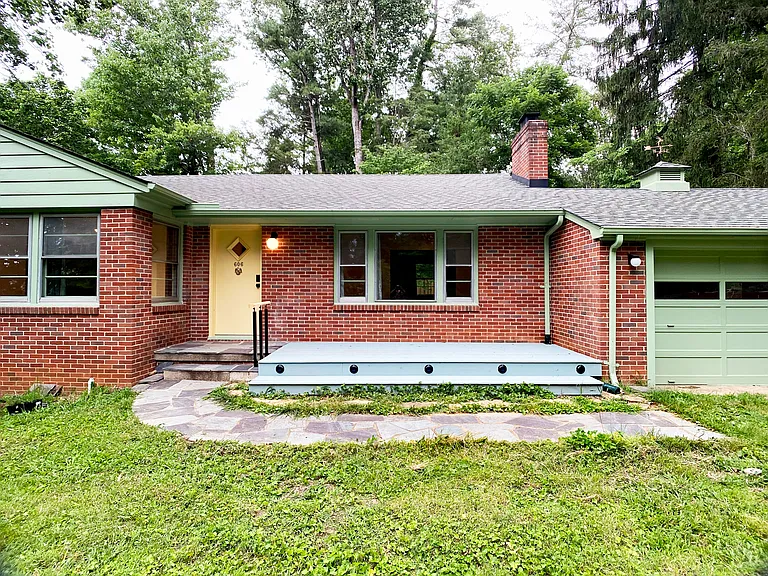
Front porch
606 Fairview Rd — Photo 26
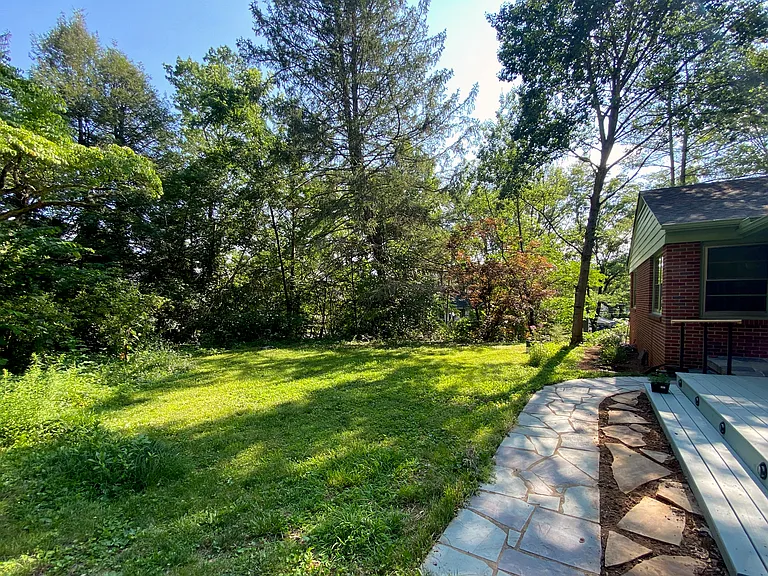
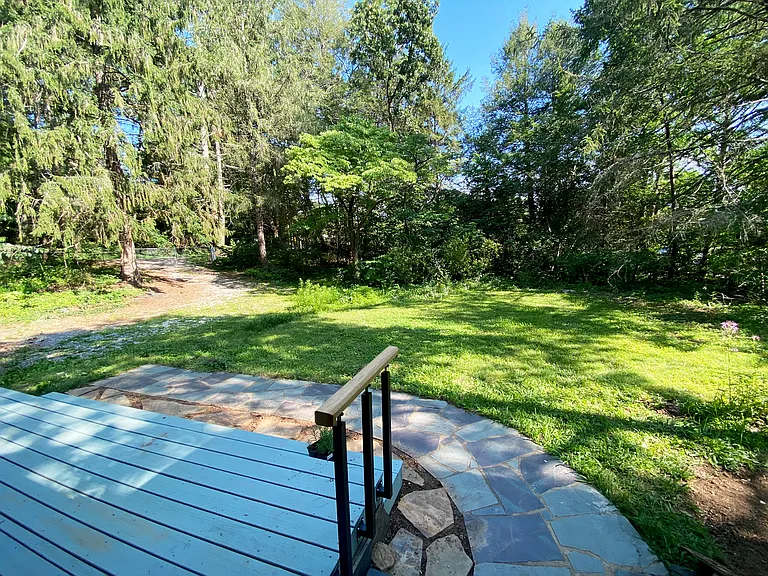
Back patio with door to garage and dining room entrance
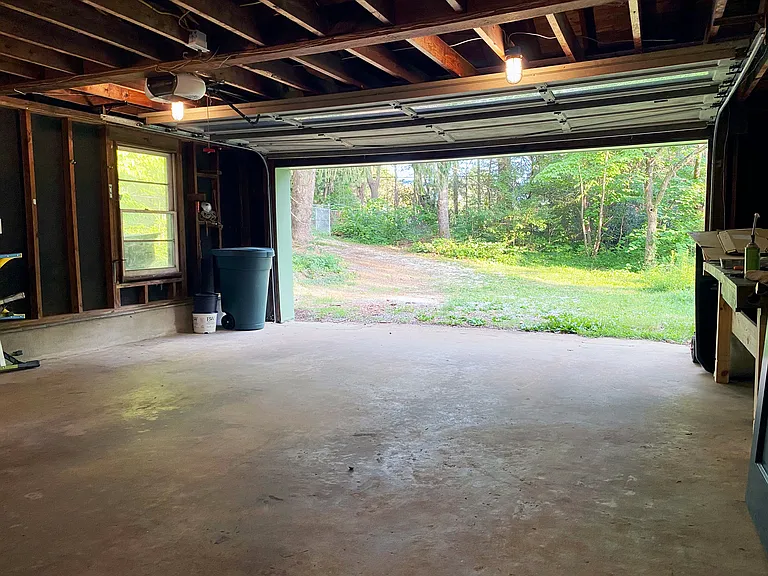
Garage interior
606 Fairview Rd — Photo 29
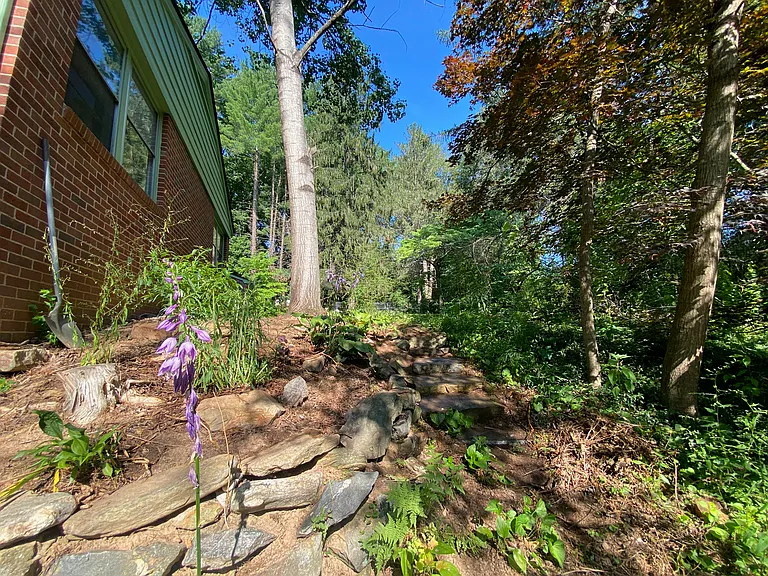
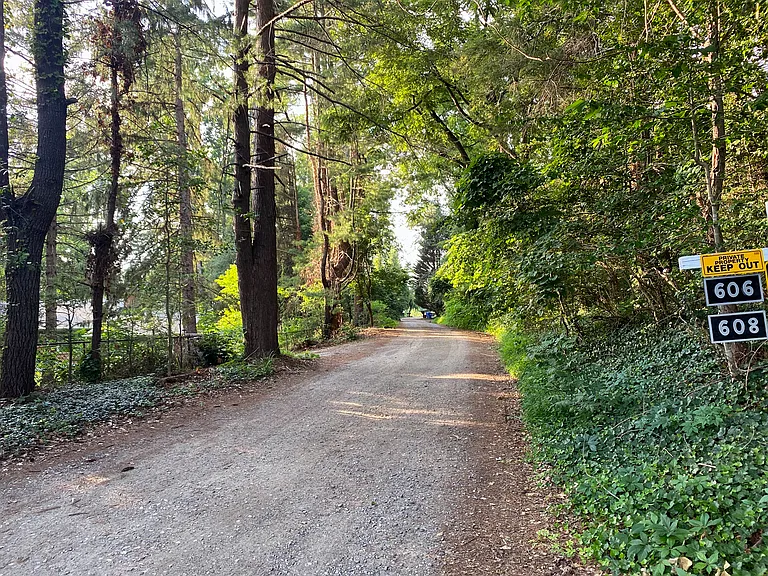
Private Lane entry off Fairview Road

$2,995/ mo
Doesn't include deposits and fees
3 beds2 baths1800 sqft house
606 Fairview Rd
Your booked tour

What you get

Pet-friendlyIn-unit laundryParkingAir conditioning

Costs, fees, and lease terms

Lease terms

12 month lease required. All utilities are covered by a monthly flat fee of $300 (covering electric, heating/cooling, water, trash, and wifi). No smoking allowed. Indoor pets only. Renters insurance is not required, but it is recommended.

Pricing comparison

$726

At $2,995, this listing is priced $726 more than the current market rate for a 3 bedroom home in Asheville.

Pets

  • Dogs

    Allowed
    Number allowed1
  • Cats

    Allowed
    Number allowed1

The neighborhood

About the building

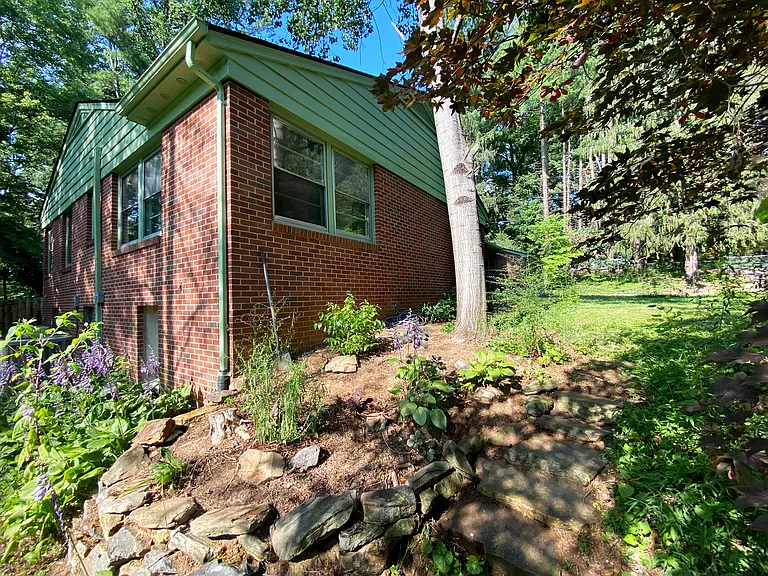
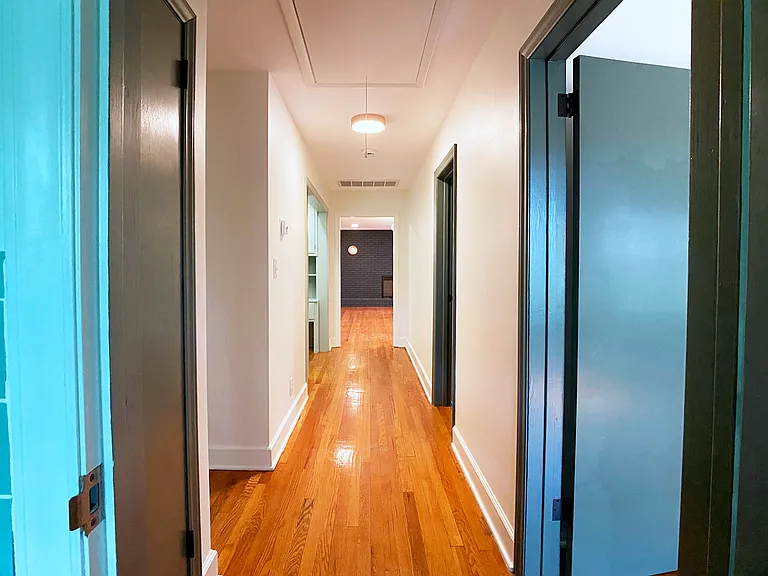
Tucked away on a quiet, private lane, 606 Fairview Road is a spacious 3 bedroom, 2 bath home on the upper floor of a 2-family home. The home is located on a half-acre, wooded lot in the beautiful East Asheville neighborhood of Oakley, a couple of blocks from Oakley Elementary, the Oakley Library, and Murphy-Oakley Park. Originally built in the mid-1950s, 606 Fairview just underwent an extensive renovation, yet still retains its mid-century charm. The kitchen and both bathrooms were completely redone with new appliances, fixtures, double vanities, and kitchen cabinets. The HVAC system is brand new and the in-unit washer and dryer were just added, as well. The primary suite includes a large soaking tub and tiled walk-in shower, while the second bath features its original vintage green tile and cast iron tub. Each bedroom is sun-filled and airy, featuring three to four large windows equipped with storm windows for temperature regulation. All bedrooms are large and roughly the same size. The property is surrounded by mature trees and flowering native shrubs, offering a secluded, private feel right in the heart of Oakley. The oversized two-car garage is for your exclusive use and the large yard is fully fenced for dogs. Enjoy the evenings on your open-air front porch, or grill out on the covered stone back patio. Landscaping is provided by the landlord and is included in the rent. Utilities are billed as a flat fee of $300 per month covering electricity, water, trash, and Wi-Fi. The lower unit of this house is rented separately. Each unit has its own separate entrance and parking area. The location offers easy access to the Tunnel Road Whole Foods, Downtown, the Blue Ridge Parkway, and Highland Brewing. Mission Hospital is an 8-minute commute and the soon-to-open All Day Darling cafe is 1 block away. To set up a tour of the property, please email us directly. When writing to view the apartment, please include some information about yourself and what you are looking for, as well as your projected move-in date.

The property manager

Nearby schools

Students who live in 606 Fairview Rd attend the following Buncombe County Schools (Unified School District) public schools:
GreatSchools ratings are based on test scores and additional metrics when available.

606 Fairview Rd
By contacting this property, you agree to our Terms of Use. Visit our Privacy Portal for more information. When you click “Send message”, we’ll send your inquiry to the property manager so they can reach out and answer your questions.

Find similar homes

Spot something off?Good catch. Flag it and help keep listings legit.