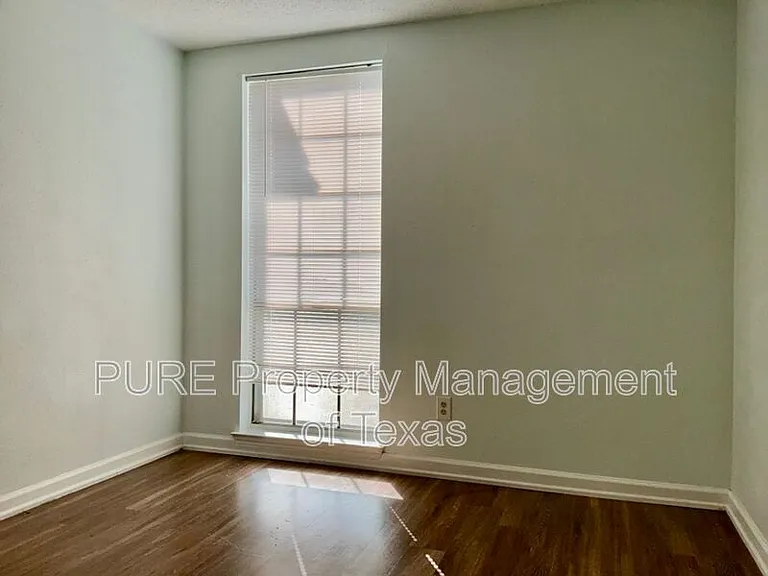
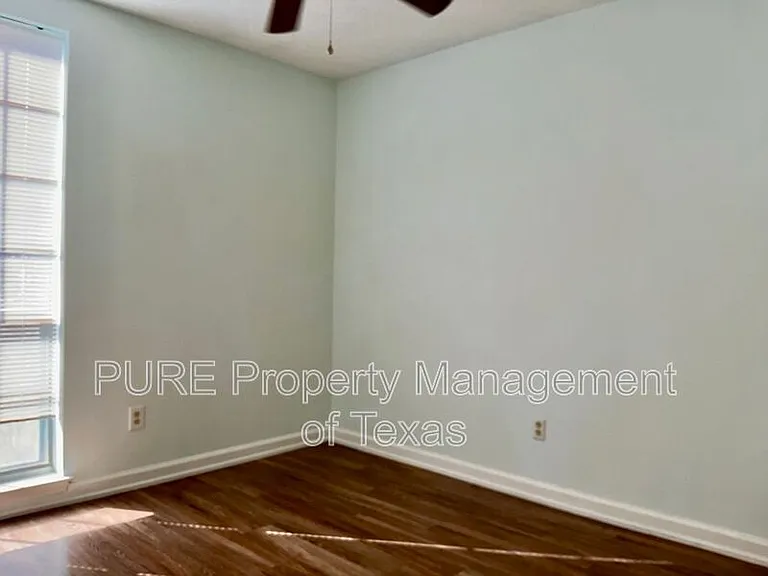
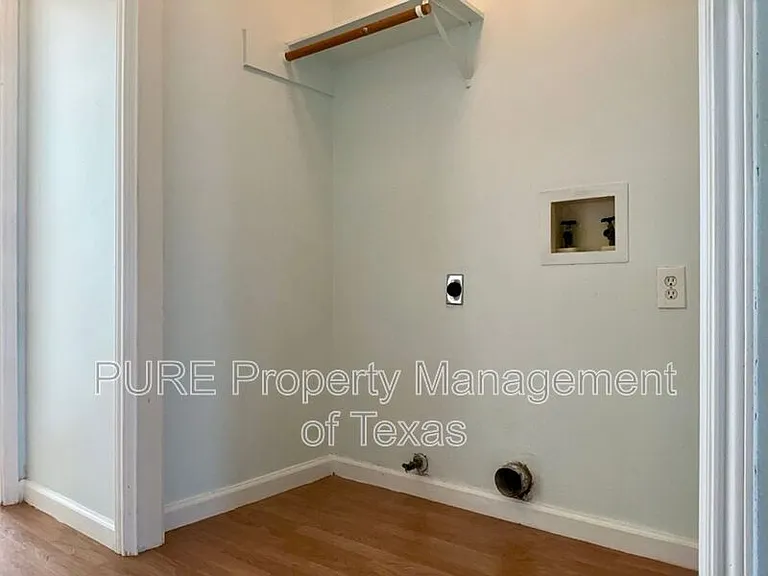
606 Eaglecreek Dr

606 Eaglecreek Dr — Photo 1
606 Eaglecreek Dr — Photo 2
606 Eaglecreek Dr — Photo 3
606 Eaglecreek Dr — Photo 4
606 Eaglecreek Dr — Photo 5
606 Eaglecreek Dr — Photo 6
606 Eaglecreek Dr — Photo 7
606 Eaglecreek Dr — Photo 8
606 Eaglecreek Dr — Photo 9
606 Eaglecreek Dr — Photo 10
606 Eaglecreek Dr — Photo 11
606 Eaglecreek Dr — Photo 12
606 Eaglecreek Dr — Photo 13
606 Eaglecreek Dr — Photo 14
606 Eaglecreek Dr — Photo 15
606 Eaglecreek Dr — Photo 16
606 Eaglecreek Dr — Photo 17
606 Eaglecreek Dr — Photo 18
606 Eaglecreek Dr — Photo 19
606 Eaglecreek Dr — Photo 20
606 Eaglecreek Dr — Photo 21
606 Eaglecreek Dr — Photo 22
606 Eaglecreek Dr — Photo 23
606 Eaglecreek Dr — Photo 24
Verified

$1,595/ mo
Doesn't include deposits and fees
3 beds2 baths1688 sqft house
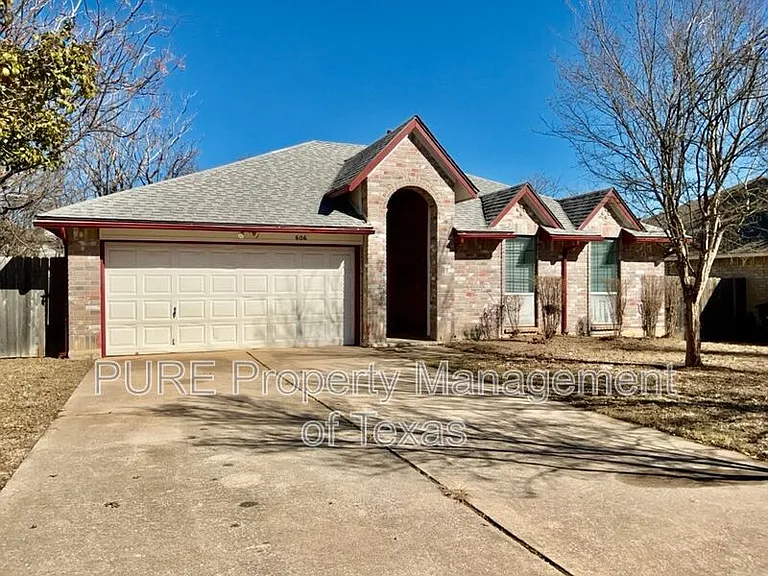
606 Eaglecreek Dr
Your booked tour

What you get

Pet-friendlyLaundryParkingAir conditioning

Costs, fees, and lease terms

Pricing comparison

$684

At $1,595, this listing is priced $684 cheaper than the current market rate for a 3 bedroom home in Leander.

Pets

  • Dogs

    Allowed
  • Cats

    Allowed

The neighborhood

About the building

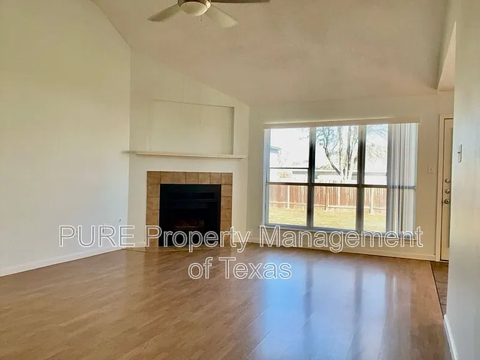
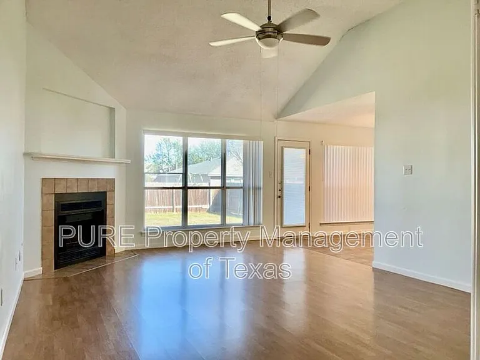
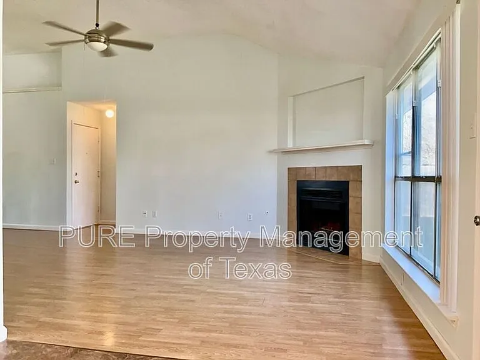
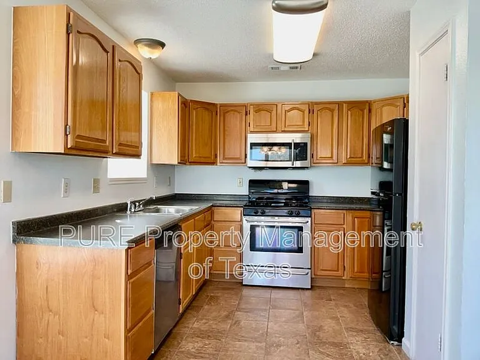
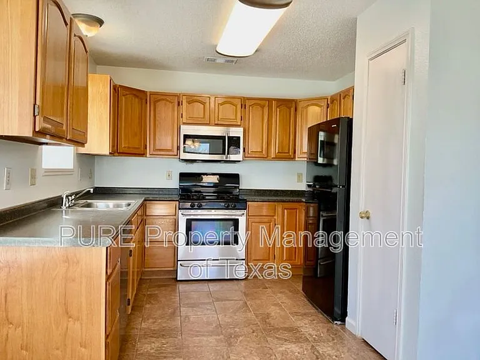
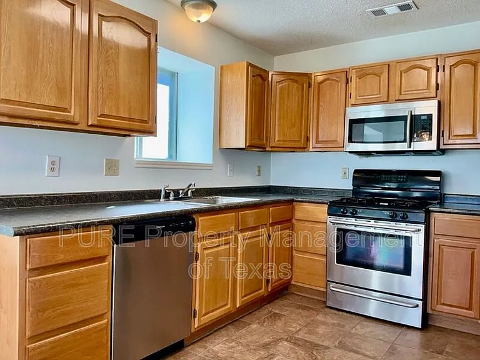
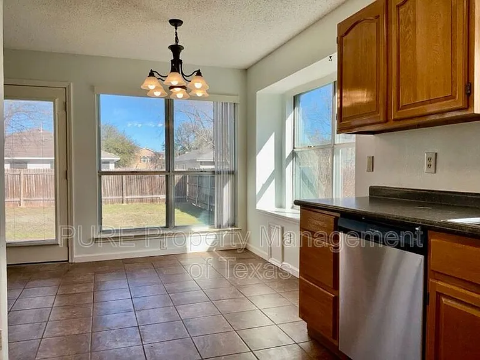
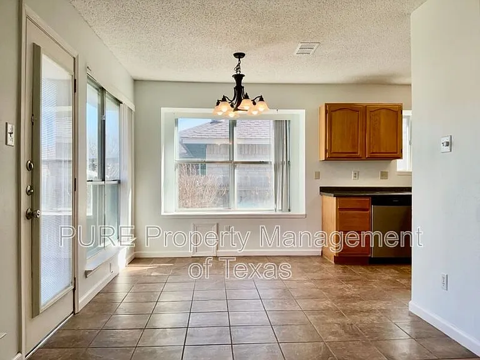
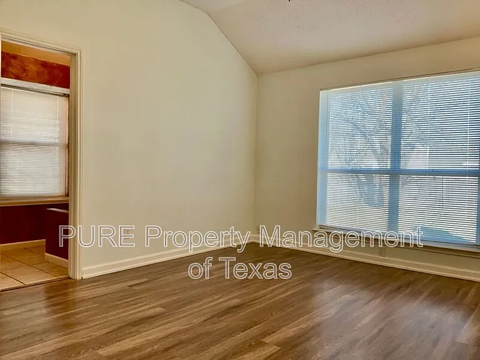
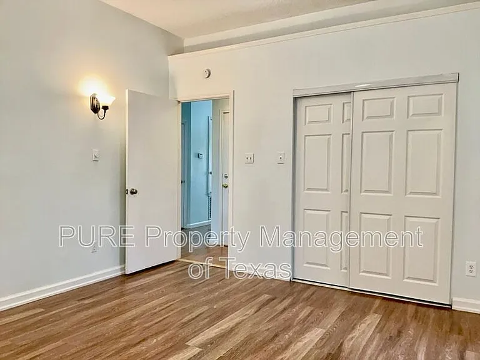
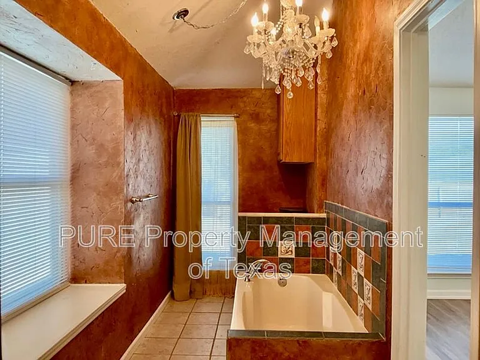
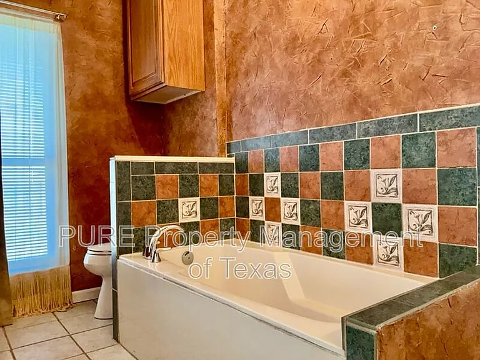
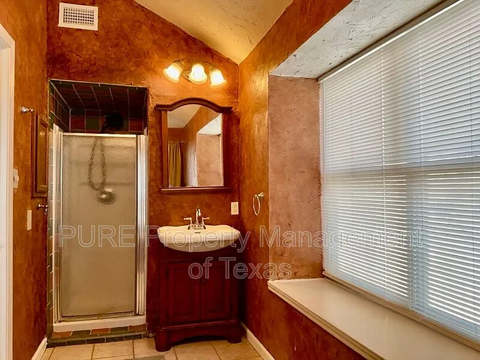
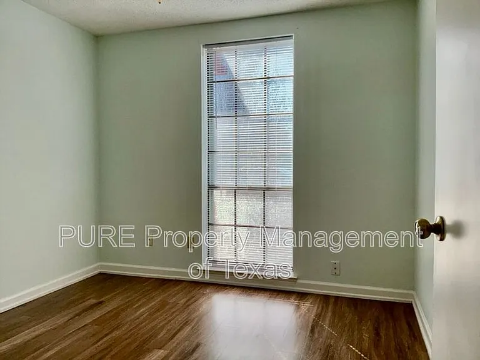
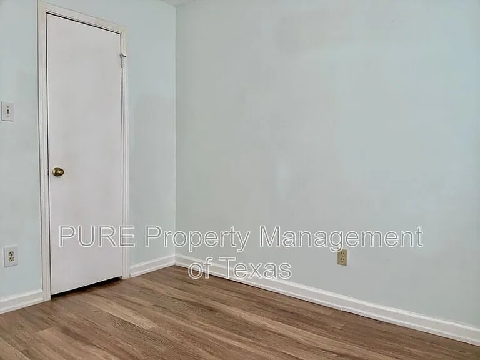
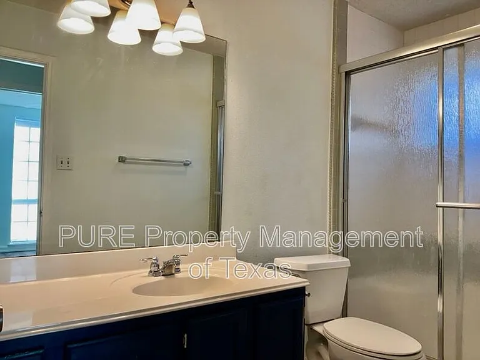
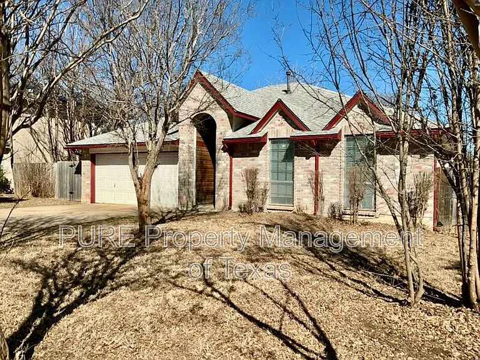
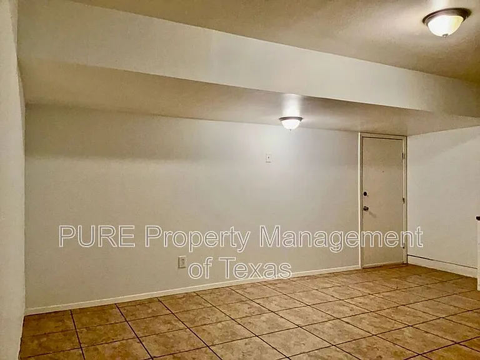
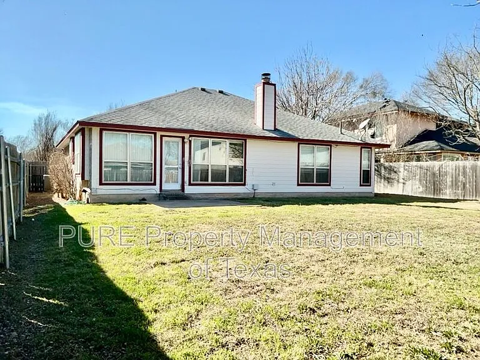
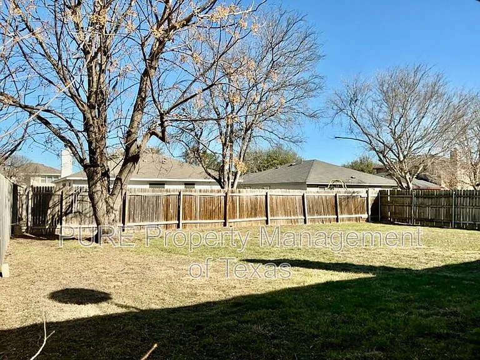
This spacious and inviting 3-bedroom, 2-bathroom home is ready and available for tour! Nestled in a desirable Leander neighborhood surrounded by natural trails, grocery stores, shopping, and local eateries, this home offers both convenience and comfort. Step inside to a grand living room featuring high vaulted ceilings, abundant natural light, and a welcoming fireplace that creates the perfect gathering space. The kitchen is thoughtfully designed with black and stainless steel appliances, rich brown cabinetry, and a window above the sink to bring in beautiful natural sunlight. The dining area is enhanced with upgraded, elevated lighting for a modern touch. The primary bedroom is generously sized with vaulted ceilings, creating an airy and peaceful retreat. The en-suite bathroom features warm-toned tile, a chandelier accent, a charming garden window ideal for seating or houseplants, and a separate walk-in shower. Two additional guest bedrooms are bright and welcoming, sharing a full bathroom with a shower/tub combination. Enjoy the large, fenced backyard perfect for privacy, recreation, or entertaining. The renovated garage offers a flexible bonus space and includes a closet with washer and dryer hookups. Come tour this beautiful home today it won't last long! PETS PETS ACCEPTED: (2, Cats and Dogs Permitted) To simplify pet verification and ensure policy clarity, we use PetScreening, a third-party service. All applicants with pets must complete this screening. Full animal policy details are available on our website. Breed restrictions apply. Pet Fees : $400 Non-refundable, for first pet, $250 for each additional pet. Monthly Pet fee ranges from $30-$80, per pet, per month. *Inapplicable to assistance animals. RESIDENT BENEFITS PACKAGE Elevate your living experience! Every PURE home includes our Resident Benefits Package ranging from $25.99 - $49.99 and may include perks such as on demand pest control, liability insurance, credit building, and much more! SECURITY DEPOSIT INFORMATION Pay the traditional security deposit amount, or reduce your move-in costs with our Security Deposit Waiver Program. Eligible applications can replace the traditional deposit with an affordable monthly fee. While you remain responsible for any damages, this program offers substantial upfront savings! AMENITIES AND SERVICES INCLUDED Moving in just got easier! Enjoy PURE Utility Concierge services at no extra cost, making your transition smooth and simple. This property is wired for lightning-fast Gig-Speed Internet for just $65.00/month! And as a special perk, you'll get access to our private site with exclusive member discounts, deals, and offers through EBG Entertainment. All information provided is deemed reliable and accurate but not guaranteed. Prospective residents are responsible for verifying all property details and conditions to their satisfaction prior to submitting an application. Please be aware that we do not advertise on Craigslist. We do not accept applications from any 3rd party service including Zillow. Visit our website for more information and to apply. Amenities: tile flooring, fireplace, central air, fenced backyard, high ceilings, w/d hookups, uncovered patio, pets permitted, stainless steel appliances, decorative lighting, walk-in shower, vinyl flooring, no carpet, ceiling fan

The property manager

PURE Property Management of Texas - Austin Office DRE#9011392
Verified listing

Nearby schools

Students who live in 606 Eaglecreek Dr attend the following Leander Independent School District (Unified School District) public schools:
GreatSchools ratings are based on test scores and additional metrics when available.

606 Eaglecreek Dr
Verified listing

By contacting this property, you agree to our Terms of Use. Visit our Privacy Portal for more information. When you click “Send message”, we’ll send your inquiry to the property manager so they can reach out and answer your questions.

Find similar homes

Frequently asked questions

What is this home's pet policy?

There are cats and dogs allowed at 606 Eaglecreek Dr. Please contact the property manager for up to date pet policy and fee information.

Is there laundry in the house?

This building offers washer/dryer hookups laundry.

Does the home offer parking?

Yes, 606 Eaglecreek Dr provides parking.
What Leander neighborhood is 606 Eaglecreek Dr in?

Your new apartment would be located in the Leander neighborhood.

What school district is this home in?

606 Eaglecreek Dr is within the Leander Independent School District. Check out the additional Nearby Schools for more boundary details.

When was this listing last updated?

The property manager updated this rental listing 3 hours, 34 minutes ago.

Spot something off?Good catch. Flag it and help keep listings legit.