605A Mallow Rd

605A Mallow Rd — Photo 1
605A Mallow Rd — Photo 2
605A Mallow Rd — Photo 3
605A Mallow Rd — Photo 4
605A Mallow Rd — Photo 5
605A Mallow Rd — Photo 6
605A Mallow Rd — Photo 7
605A Mallow Rd — Photo 8
605A Mallow Rd — Photo 9
605A Mallow Rd — Photo 10
605A Mallow Rd — Photo 11
605A Mallow Rd — Photo 12
605A Mallow Rd — Photo 13
605A Mallow Rd — Photo 14
605A Mallow Rd — Photo 15
605A Mallow Rd — Photo 16
605A Mallow Rd — Photo 17
605A Mallow Rd — Photo 18
605A Mallow Rd — Photo 19
605A Mallow Rd — Photo 20
605A Mallow Rd — Photo 21
605A Mallow Rd — Photo 22
605A Mallow Rd — Photo 23
605A Mallow Rd — Photo 24
605A Mallow Rd — Photo 25
605A Mallow Rd — Photo 26
605A Mallow Rd — Photo 27
605A Mallow Rd — Photo 28
605A Mallow Rd — Photo 29

$3,000/ mo
Doesn't include deposits and fees
5 beds3.5 baths3084 sqft house
Available August 13
605A Mallow Rd
Your booked tour

What you get

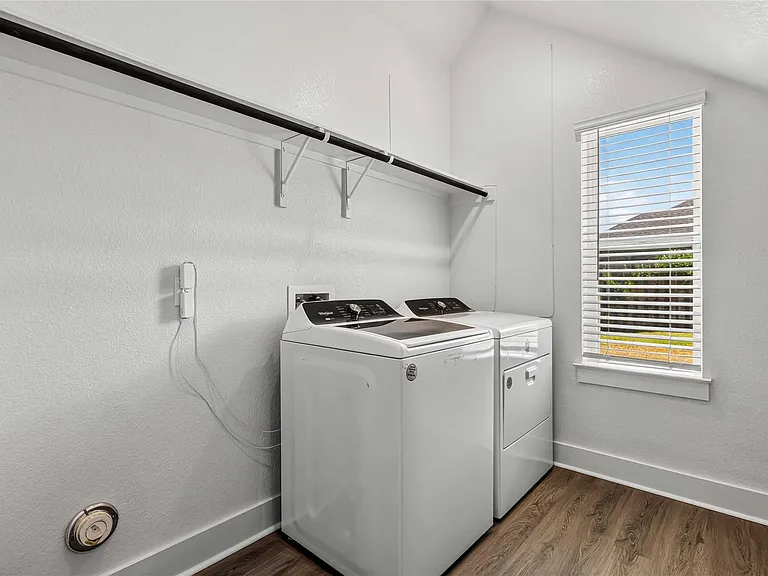
Pet-friendlyIn-unit laundryParkingAir conditioningPool

Costs, fees, and lease terms

Lease terms

Negotiable

Pricing comparison

$93

At $3,000, this listing is priced $93 cheaper than the current market rate for a 5 bedroom home in Leander.

Pets

  • Dogs

    Allowed
  • Cats

    Allowed

The neighborhood

About the building

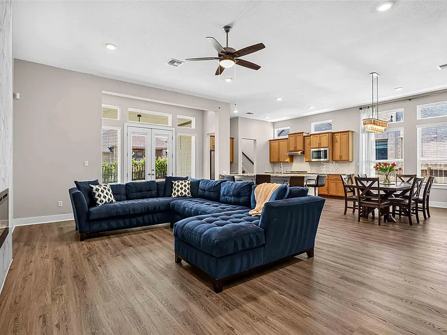
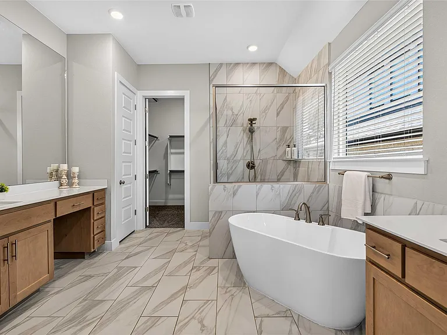
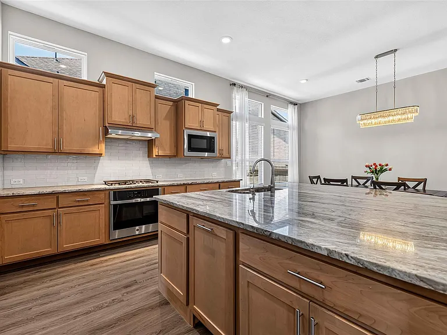
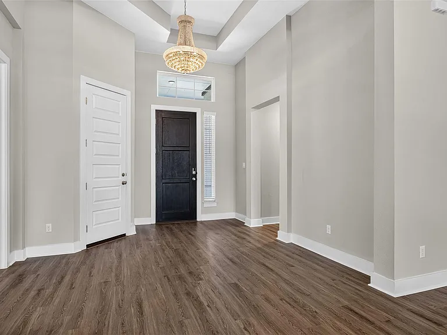
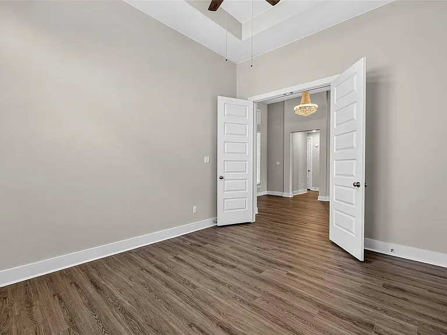
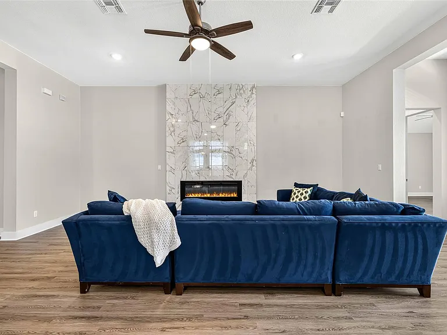
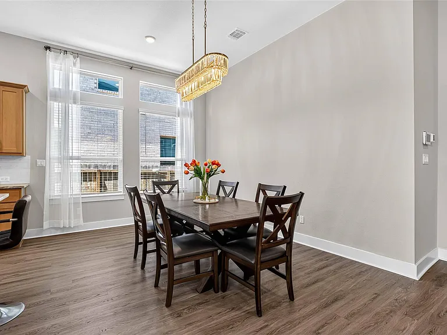
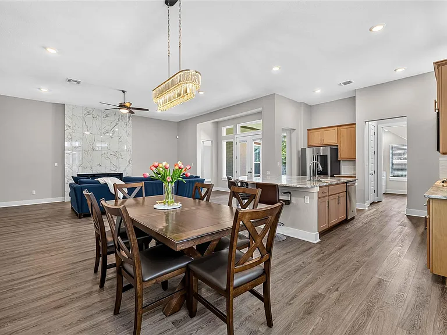
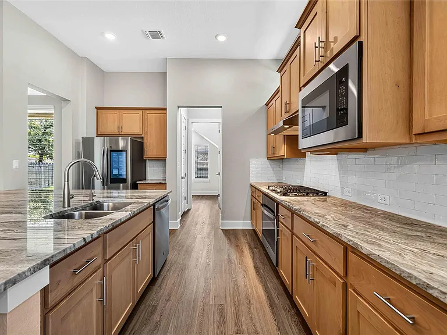
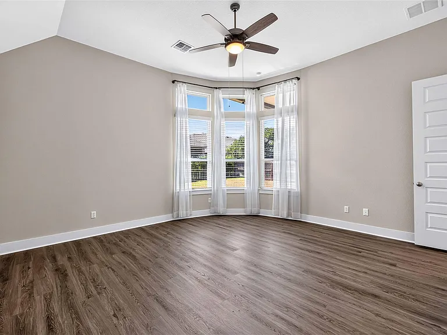
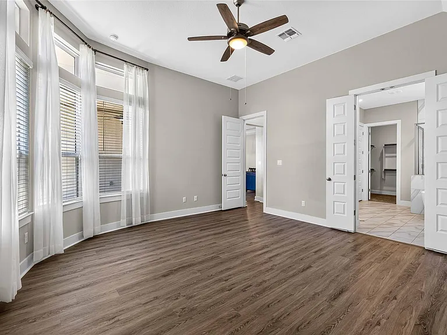
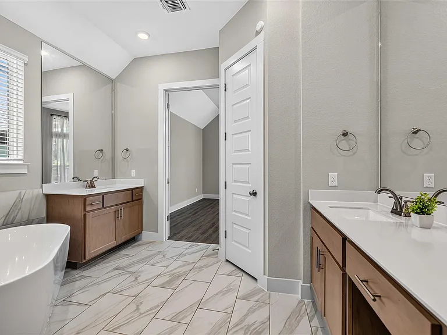
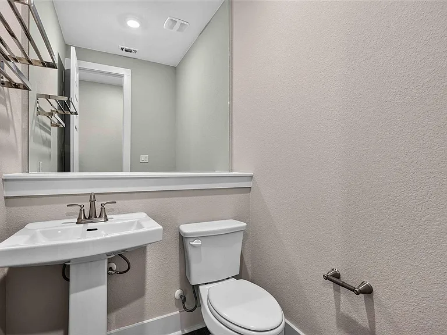
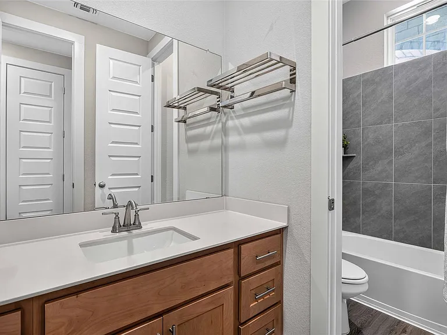
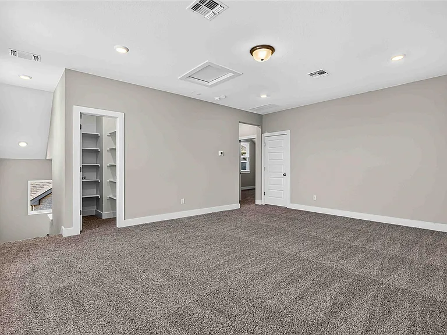
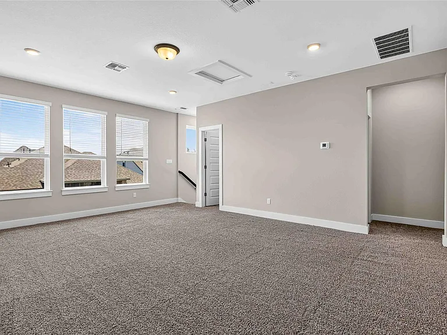
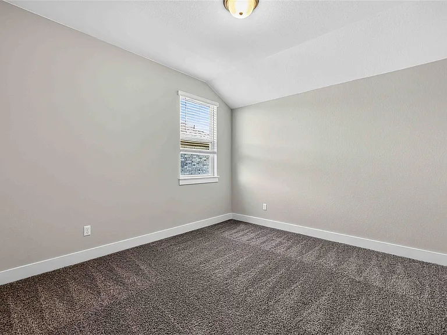
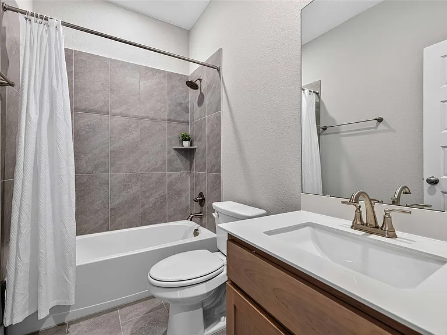
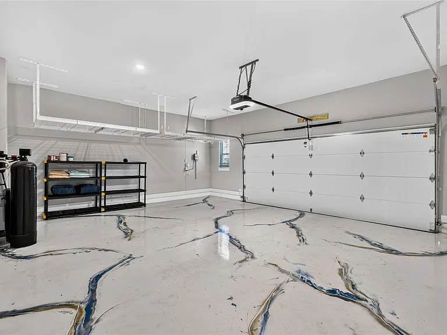
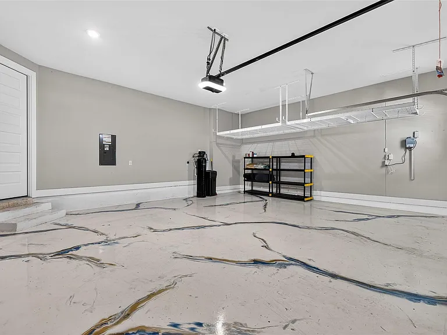
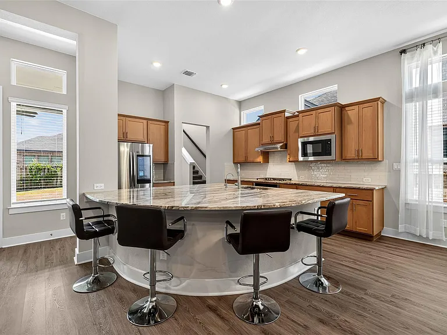
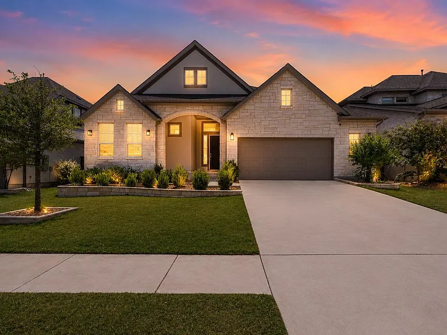
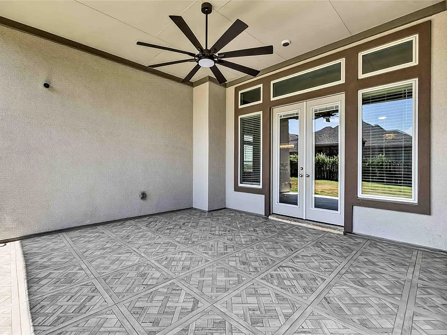
If you need space, flexibility, and multiple bedrooms on the main level, 605 Mallow Rd delivers a floorplan that is hard to find. With 3,056 square feet, the home offers five bedrooms and three-and-a-half bathrooms, including four bedrooms downstairs, or the flexibility to use one as a dedicated office or flex space. Tall ceilings and large windows give the main living areas an open, airy feel, while the living room is anchored by a striking floor-to-ceiling tiled fireplace. The kitchen is designed for both everyday use and entertaining with an oversized island, abundant cabinetry and counter space, stainless appliances, gas cooking, and an open connection to the dining and living areas. The spacious primary suite continues the thoughtful layout with a large bath featuring separate vanities, a freestanding soaking tub, an oversized tiled shower, and a walk-in closet. Throughout the main living spaces, wood-look flooring, updated lighting, and clean neutral finishes create a polished and cohesive feel. Upstairs adds even more usable space, giving you room to spread out while keeping the majority of the home's bedrooms conveniently located on the first floor. Located in the Bryson community in Leander, 605 Mallow Rd combines generous square footage, a flexible layout, and the kind of main-level living that can be difficult to find. Come see how much this home has to offer in person.

The property manager

Nearby schools

Students who live in 605A Mallow Rd attend the following Leander Independent School District (Unified School District) public schools:
GreatSchools ratings are based on test scores and additional metrics when available.

605A Mallow Rd

By contacting this property, you agree to our Terms of Use. Visit our Privacy Portal for more information. When you click “Send message”, we’ll send your inquiry to the property manager so they can reach out and answer your questions.

Find similar homes

Spot something off?Good catch. Flag it and help keep listings legit.