6057 Sweet William Ter

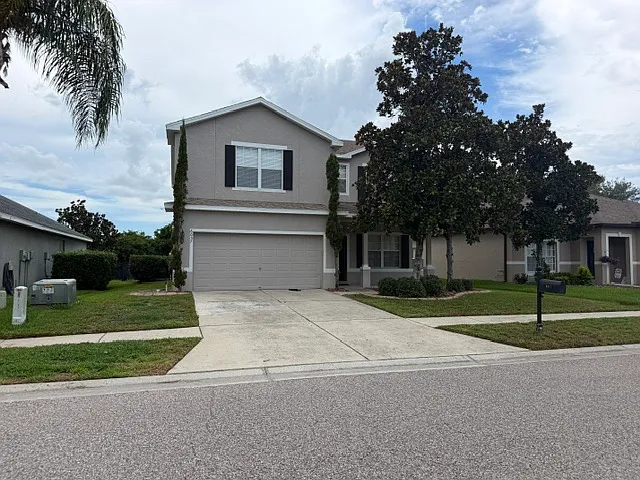
6057 Sweet William Ter — Photo 1
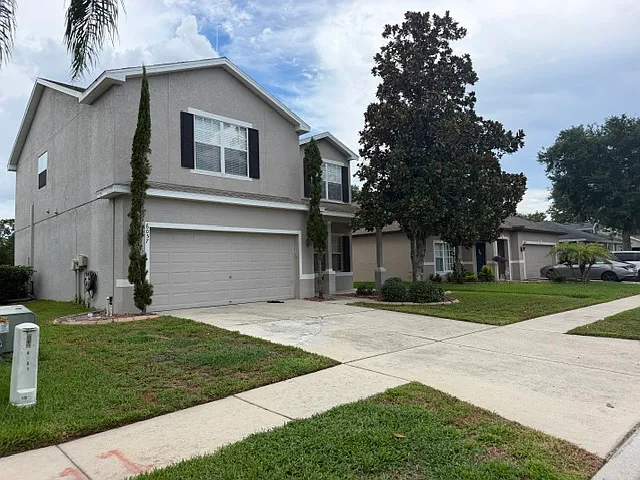
6057 Sweet William Ter — Photo 2
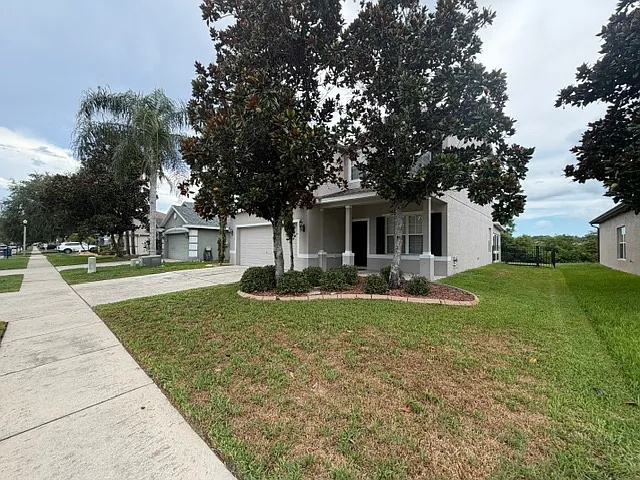
6057 Sweet William Ter — Photo 3
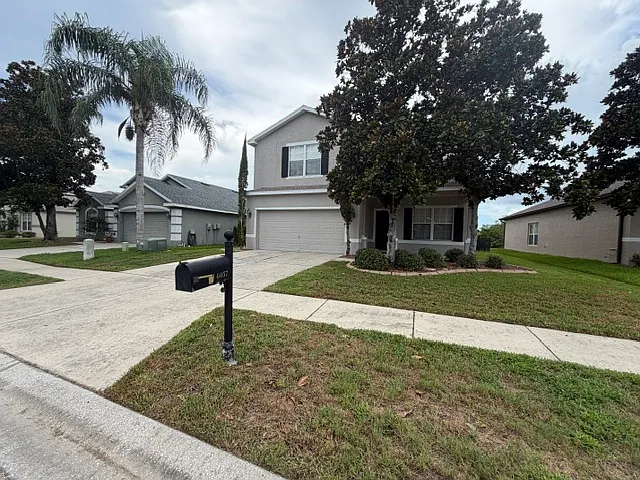
6057 Sweet William Ter — Photo 4
6057 Sweet William Ter — Photo 5
6057 Sweet William Ter — Photo 6
6057 Sweet William Ter — Photo 7
6057 Sweet William Ter — Photo 8
6057 Sweet William Ter — Photo 9
6057 Sweet William Ter — Photo 10
6057 Sweet William Ter — Photo 11
6057 Sweet William Ter — Photo 12
6057 Sweet William Ter — Photo 13
6057 Sweet William Ter — Photo 14
6057 Sweet William Ter — Photo 15
6057 Sweet William Ter — Photo 16
6057 Sweet William Ter — Photo 17
6057 Sweet William Ter — Photo 18
6057 Sweet William Ter — Photo 19
6057 Sweet William Ter — Photo 20
6057 Sweet William Ter — Photo 21
6057 Sweet William Ter — Photo 22
6057 Sweet William Ter — Photo 23
6057 Sweet William Ter — Photo 24
6057 Sweet William Ter — Photo 25
6057 Sweet William Ter — Photo 26
6057 Sweet William Ter — Photo 27
6057 Sweet William Ter — Photo 28
6057 Sweet William Ter — Photo 29
6057 Sweet William Ter — Photo 30
6057 Sweet William Ter — Photo 31
6057 Sweet William Ter — Photo 32
6057 Sweet William Ter — Photo 33
6057 Sweet William Ter — Photo 34
6057 Sweet William Ter — Photo 35
6057 Sweet William Ter — Photo 36
6057 Sweet William Ter — Photo 37
6057 Sweet William Ter — Photo 38
6057 Sweet William Ter — Photo 39
6057 Sweet William Ter — Photo 40
6057 Sweet William Ter — Photo 41
6057 Sweet William Ter — Photo 42
6057 Sweet William Ter — Photo 43
6057 Sweet William Ter — Photo 44
6057 Sweet William Ter — Photo 45
6057 Sweet William Ter — Photo 46
6057 Sweet William Ter — Photo 47
6057 Sweet William Ter — Photo 48
6057 Sweet William Ter — Photo 49
6057 Sweet William Ter — Photo 50

$2,500/ mo
Doesn't include deposits and fees
3 beds2.5 baths2180 sqft house
6057 Sweet William Ter
Your booked tour

What you get

Pet-friendlyLaundryParkingAir conditioning

Costs, fees, and lease terms

Pets

  • Dogs

    Allowed
  • Cats

    Allowed

The neighborhood

About the building

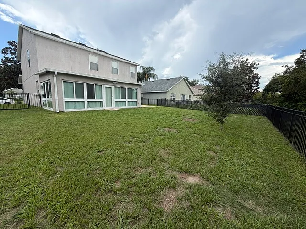
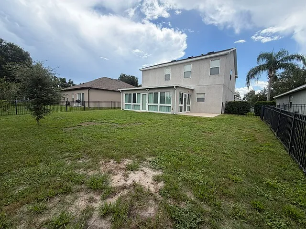
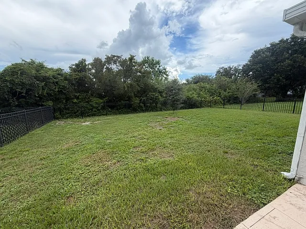
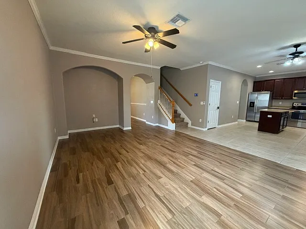
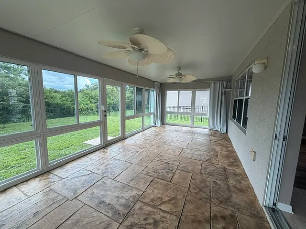
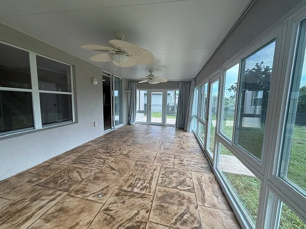
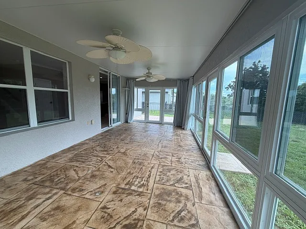
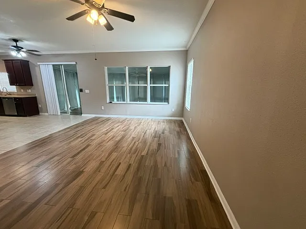
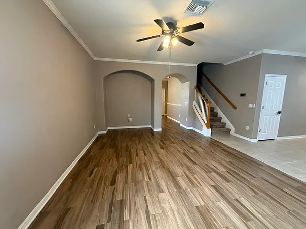
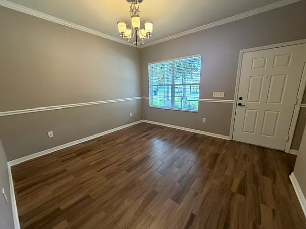
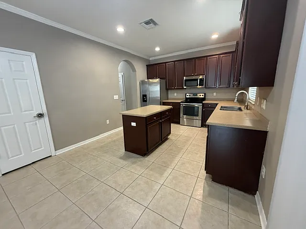
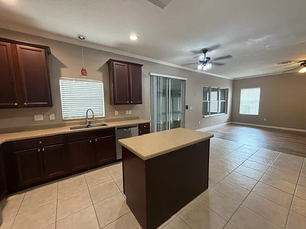
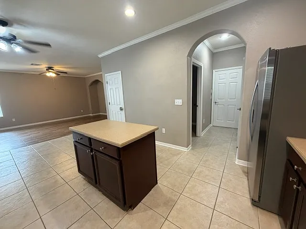
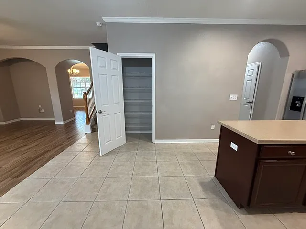
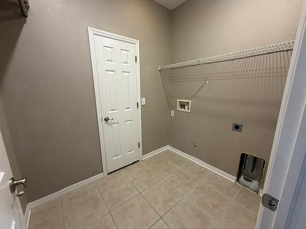
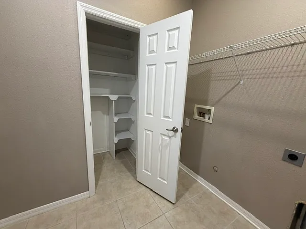
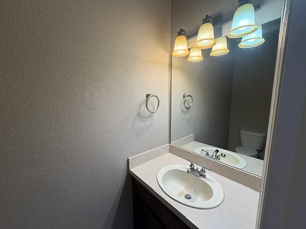
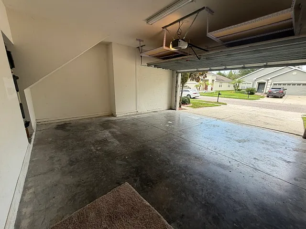
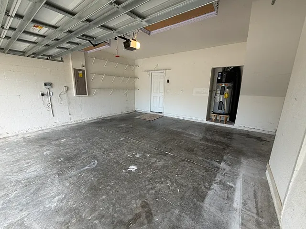
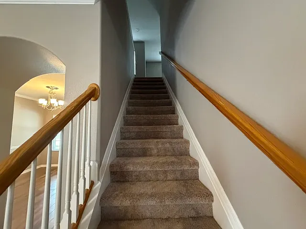
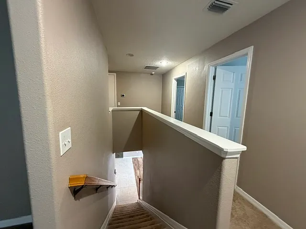
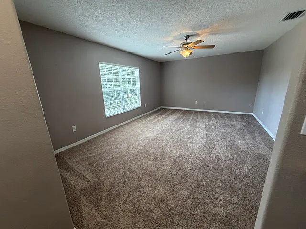
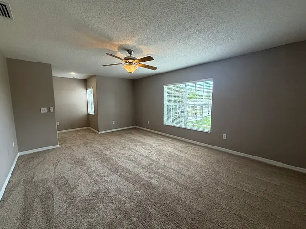
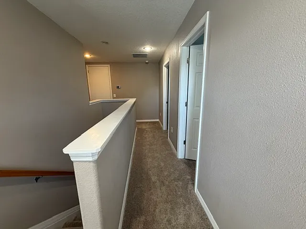
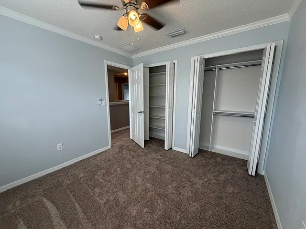
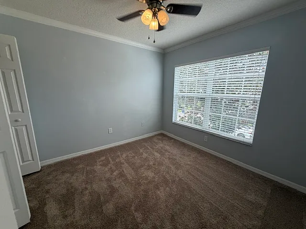
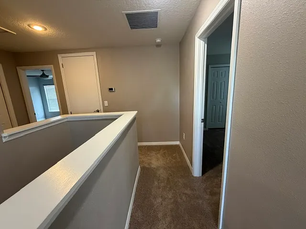
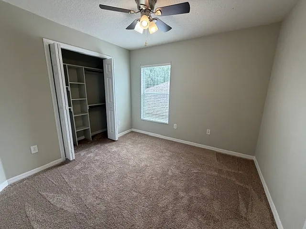
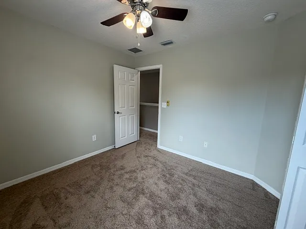
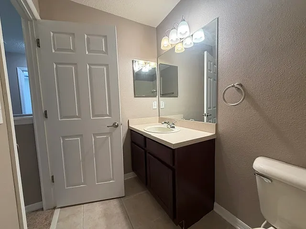
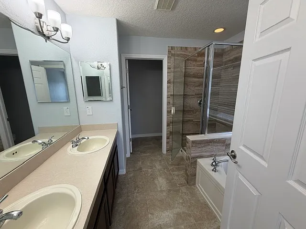
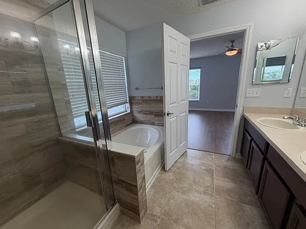
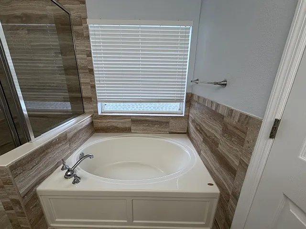
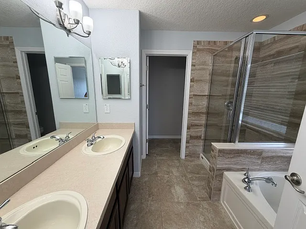
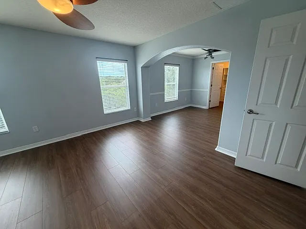
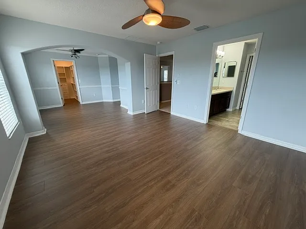
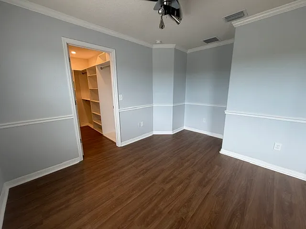
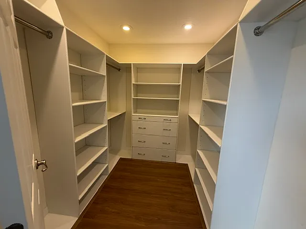
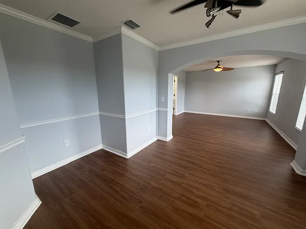
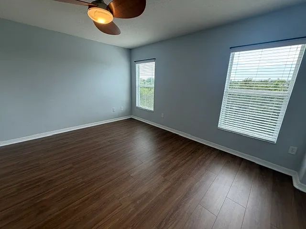
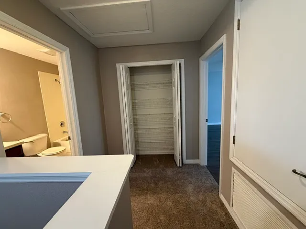
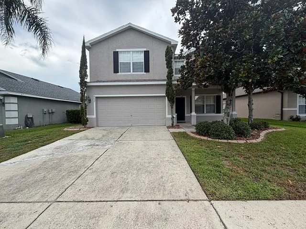
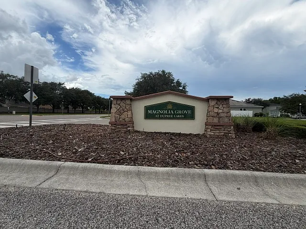
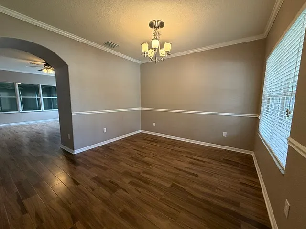
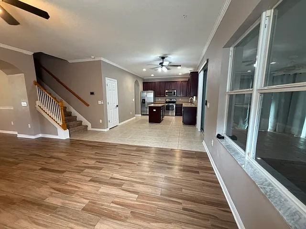
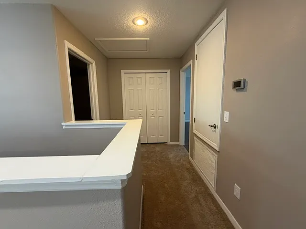
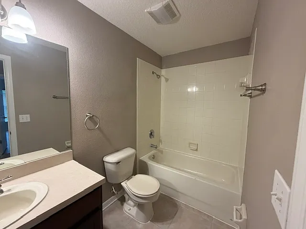
Welcome to this spacious two-story home for rent in the sought-after Dupree Lakes community. Offering 3 bedrooms, 2.5 bathrooms, and an oversized bonus room, this home provides plenty of flexible living space for a home office, media room, playroom, or additional family room. The kitchen features 42-inch wood cabinetry, solid surface countertops, a center island, stainless steel appliances, a smooth-top range, and a built-in microwave. The open layout connects the kitchen to the dining and family room, while a separate formal living room offers additional space for entertaining or relaxing. Tile flooring extends from the kitchen through the dining area and into the enclosed, insulated sunroom, which overlooks the private, fenced backyard with peaceful conservation views. The sunroom provides approximately 300 square feet of additional living space that is not included in the home's official square footage. A half bathroom and interior laundry room complete the first floor. Upstairs, the primary suite includes a spacious walk-in closet and a separate sitting area that can be used as a home office, reading nook, or fitness space. The en-suite bathroom features dual vanities, a garden tub, and a separate walk-in shower. Two additional bedrooms and a full bathroom are also located on the second floor. The home also offers recessed lighting, updated ceiling fans and light fixtures, high ceilings, and a fully fenced backyard with a concrete patio overlooking the conservation area. Residents of Dupree Lakes enjoy access to community amenities including a swimming pool, playground, tennis court, and basketball court. Conveniently located near I-75 and the Suncoast Parkway, this home offers easy access to shopping, restaurants, Tampa Premium Outlets, schools, parks, and major employers throughout the Tampa Bay area.

The property manager

Nearby schools

Students who live in 6057 Sweet William Ter attend the following Pasco (Unified School District) public schools:
GreatSchools ratings are based on test scores and additional metrics when available.

6057 Sweet William Ter
By contacting this property, you agree to our Terms of Use. Visit our Privacy Portal for more information. When you click “Send message”, we’ll send your inquiry to the property manager so they can reach out and answer your questions.
Find similar homes

Spot something off?Good catch. Flag it and help keep listings legit.