605 Kentshire Cir

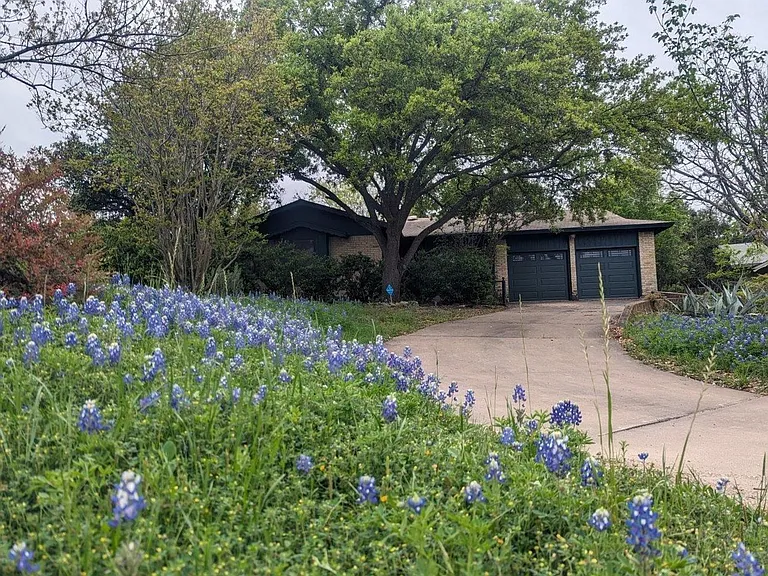
605 Kentshire Cir — Photo 1
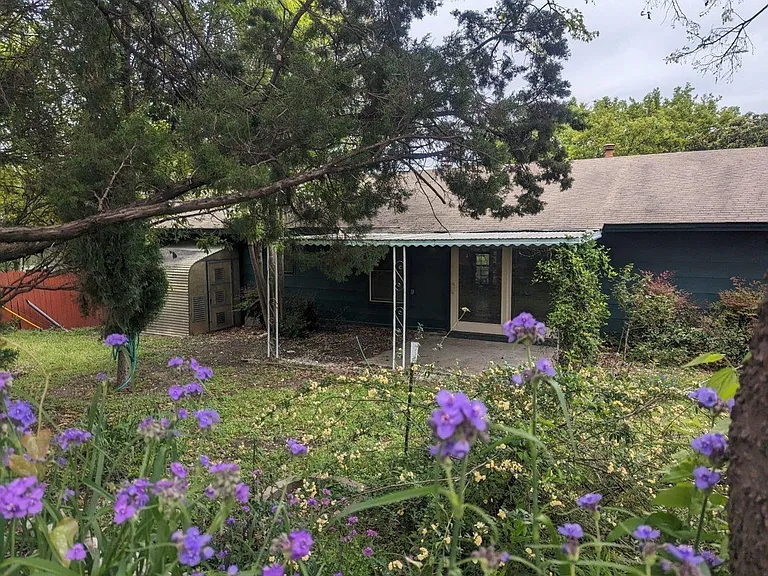
605 Kentshire Cir — Photo 2
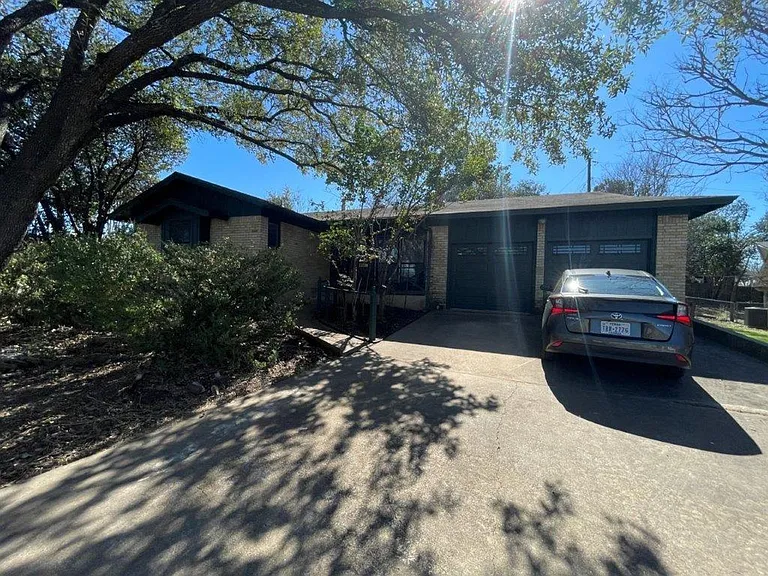
605 Kentshire Cir — Photo 3
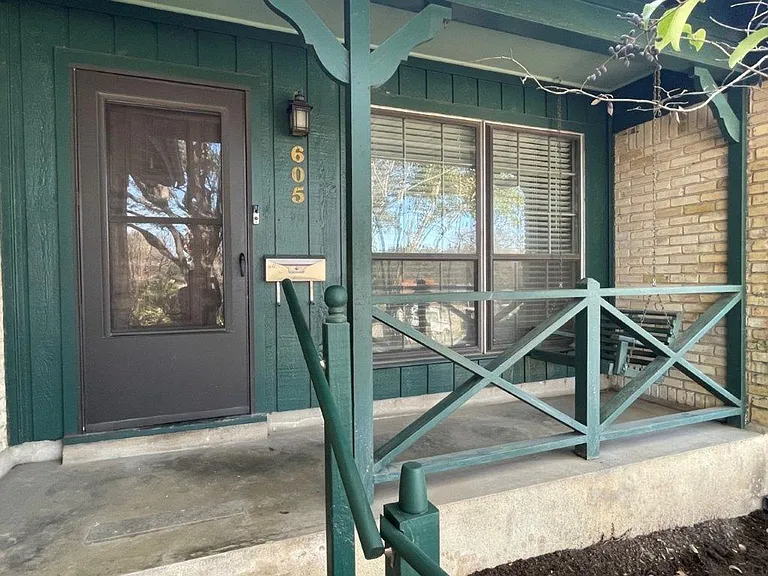
605 Kentshire Cir — Photo 4
605 Kentshire Cir — Photo 5
605 Kentshire Cir — Photo 6
605 Kentshire Cir — Photo 7
605 Kentshire Cir — Photo 8
605 Kentshire Cir — Photo 9
605 Kentshire Cir — Photo 10
605 Kentshire Cir — Photo 11
605 Kentshire Cir — Photo 12
605 Kentshire Cir — Photo 13
605 Kentshire Cir — Photo 14
605 Kentshire Cir — Photo 15
605 Kentshire Cir — Photo 16
605 Kentshire Cir — Photo 17
605 Kentshire Cir — Photo 18
605 Kentshire Cir — Photo 19
605 Kentshire Cir — Photo 20
605 Kentshire Cir — Photo 21
605 Kentshire Cir — Photo 22
605 Kentshire Cir — Photo 23
605 Kentshire Cir — Photo 24
605 Kentshire Cir — Photo 25
605 Kentshire Cir — Photo 26
605 Kentshire Cir — Photo 27
605 Kentshire Cir — Photo 28
605 Kentshire Cir — Photo 29
605 Kentshire Cir — Photo 30
605 Kentshire Cir — Photo 31
605 Kentshire Cir — Photo 32
605 Kentshire Cir — Photo 33
605 Kentshire Cir — Photo 34
605 Kentshire Cir — Photo 35
605 Kentshire Cir — Photo 36

$3,000/ mo
Doesn't include deposits and fees
3 beds2 baths1281 sqft house
Available June 30
605 Kentshire Cir
Your booked tour

What you get

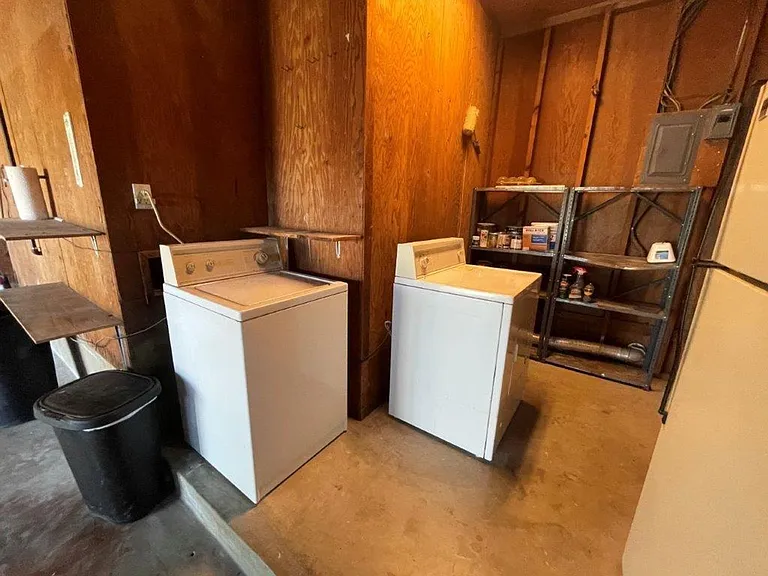
Pet-friendlyIn-unit laundryParking

Costs, fees, and lease terms

Pricing comparison

$902

At $3,000, this listing is priced $902 more than the current market rate for a 3 bedroom home in St. Edwards.

Pets

  • Dogs

    Allowed
  • Cats

    Allowed

The neighborhood

About the building

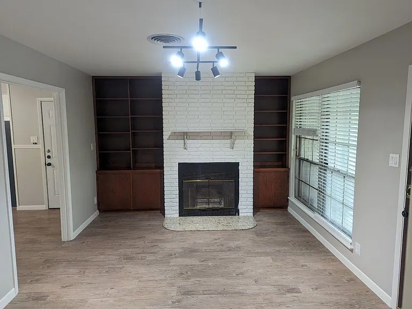
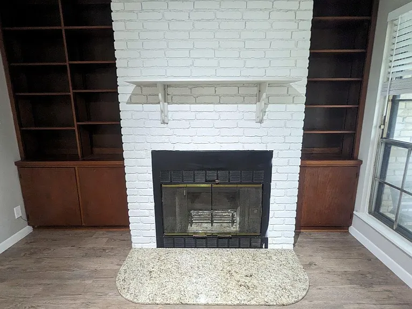
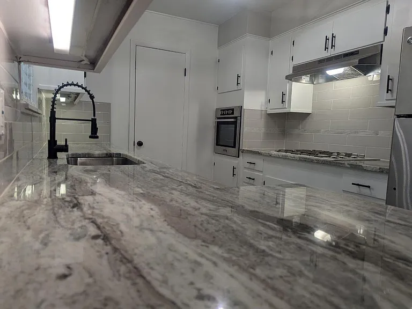
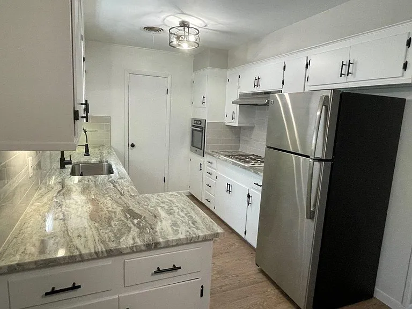
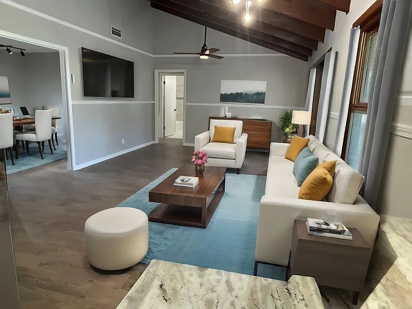
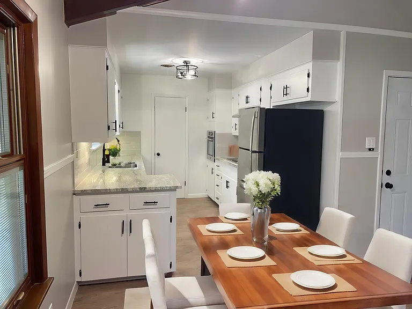
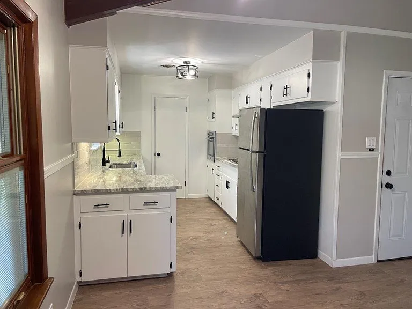
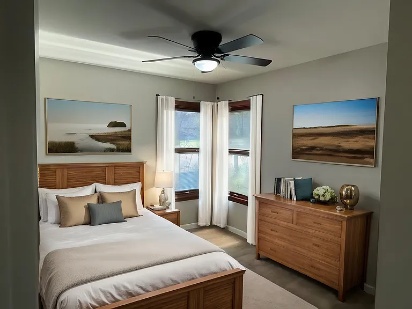
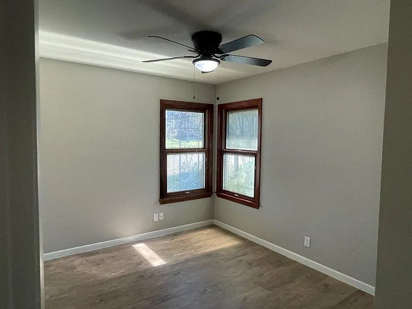
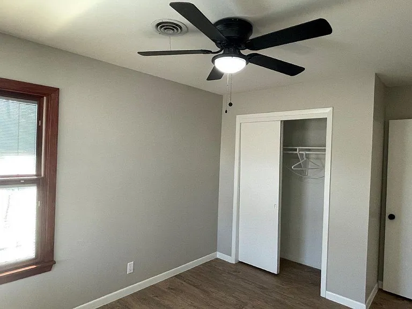
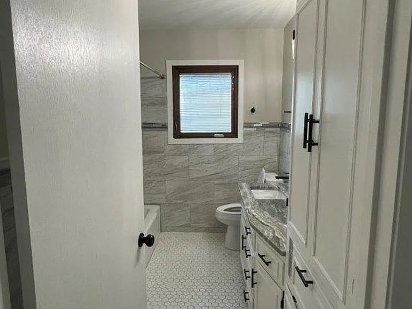
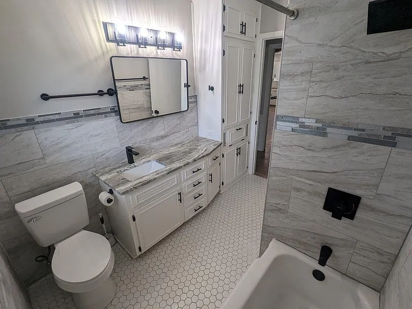
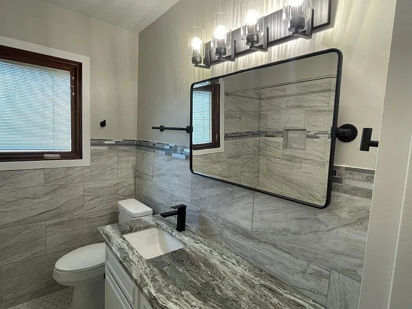
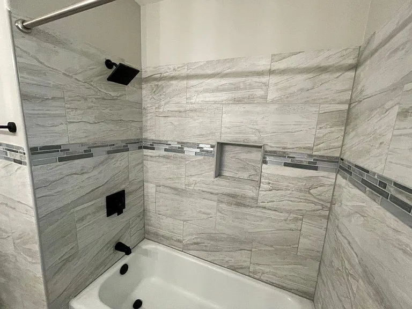
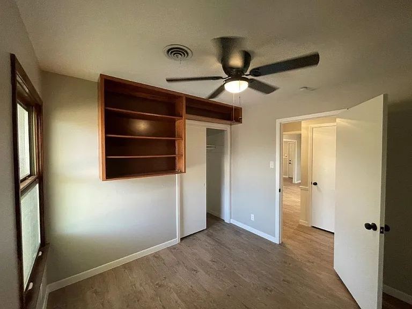
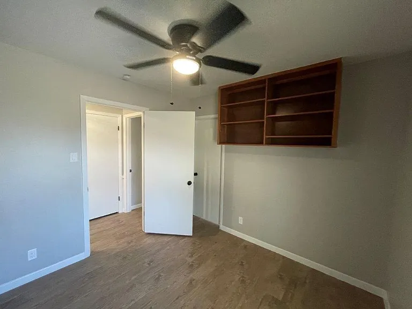
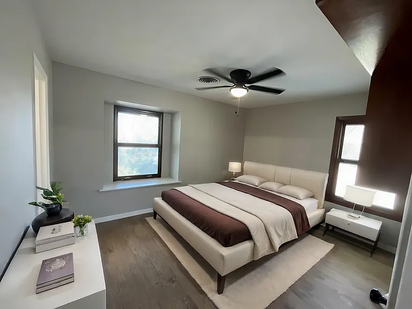
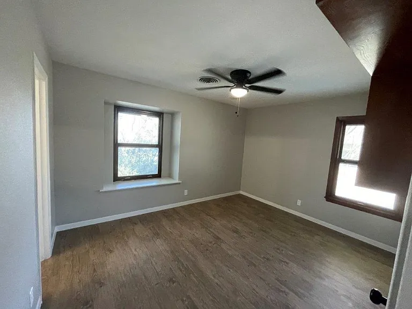
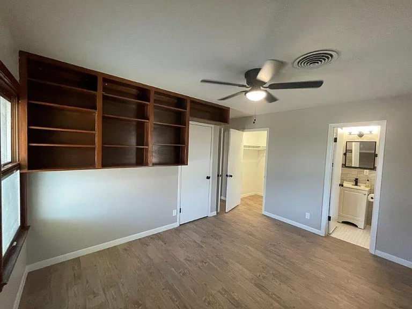
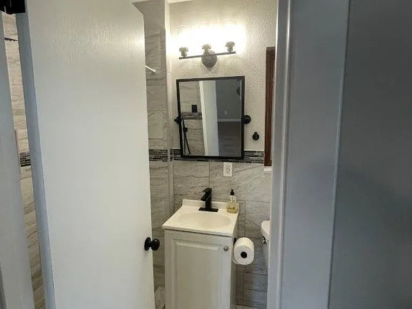
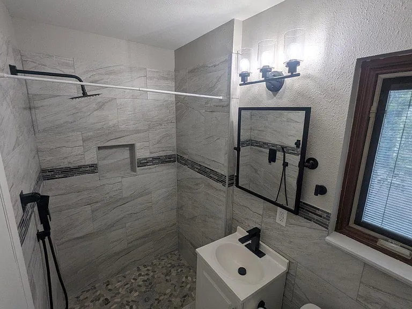
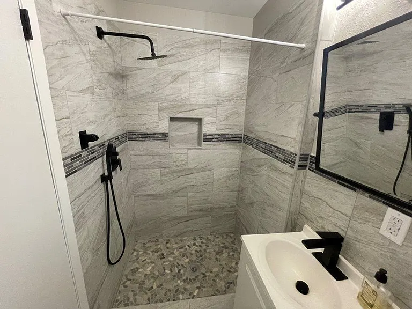
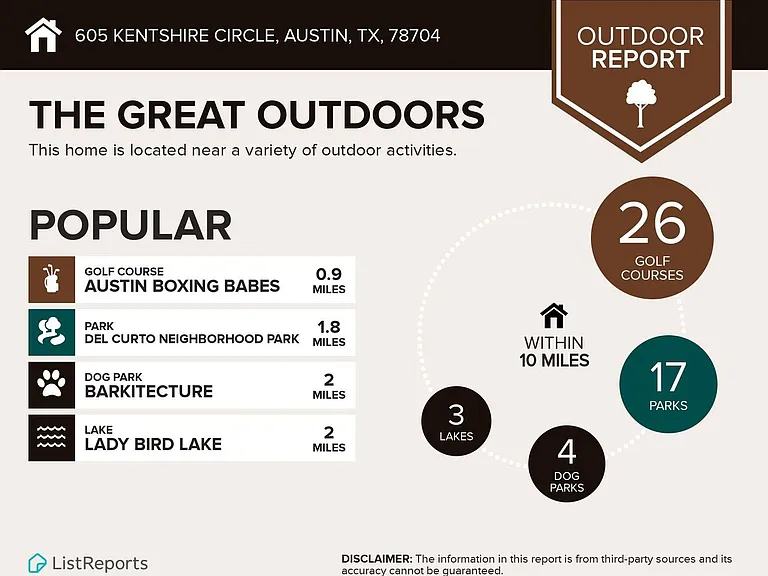
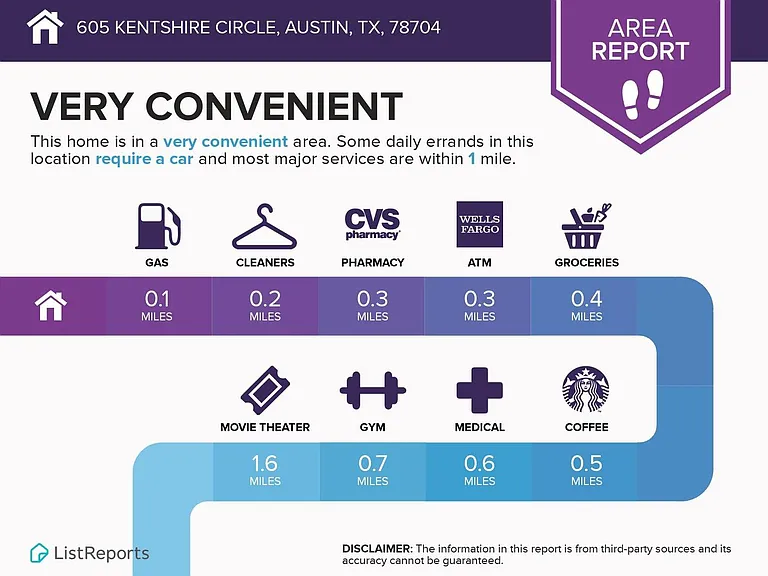
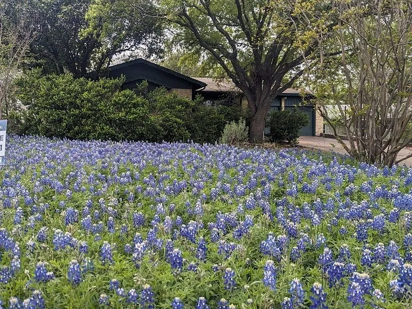
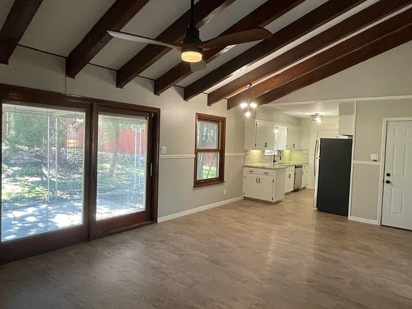
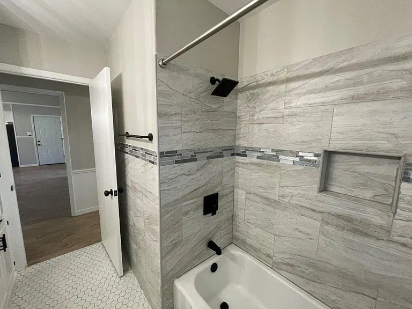
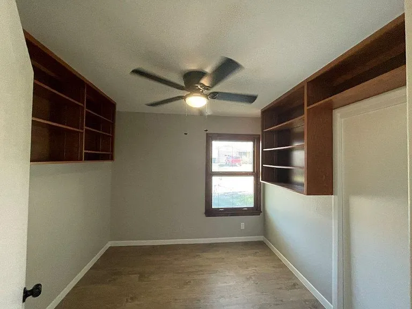
APPLY NOW: Beautifully remodeled home on a desirable corner lot in the highly sought-after Travis Heights area of South Austin! Located within walking distance to St. Edward's University, this home combines modern upgrades with character and an unbeatable central location. The interior has been freshly painted in designer gray tones with crisp white kitchen cabinetry, creating a clean and contemporary feel throughout. Brand new luxury vinyl plank flooring, granite countertops in the kitchen and bathrooms, updated fixtures, and modern faucets add both style and functionality. The primary bathroom features a stunning new walk-in shower with full tiled walls, while the guest bathroom includes a beautifully updated tiled tub surround. This home offers two spacious living areas, including a cozy front family room with fireplace and custom built-in bookcases, plus a larger rear living area with tall wood-beamed ceilings that opens seamlessly into the kitchen. Additional built-in shelving in two bedrooms adds charm and practical storage. Recent upgrades also include newer Pella windows and new ceiling fans in the bedrooms and living room. Step outside to enjoy a covered back patio and side greenhouse, perfect for relaxing or gardening. Conveniently located just minutes from Downtown Austin, shopping, dining, entertainment, parks, and major roadways. All leases will be enrolled in the ALPS Resident Benefit Program at a cost of $45.95/month. Details can be found on the picture/brochure included.

The property manager

Nearby schools

Students who live in 605 Kentshire Cir attend the following Austin Independent School District (Unified School District) public schools:
GreatSchools ratings are based on test scores and additional metrics when available.

605 Kentshire Cir
By contacting this property, you agree to our Terms of Use. Visit our Privacy Portal for more information. When you click “Send message”, we’ll send your inquiry to the property manager so they can reach out and answer your questions.

Find similar homes

Spot something off?Good catch. Flag it and help keep listings legit.